122

Lancaster, PA Homes for Sale under $700,000

Section Image Section Image
  • /3

    $595,900

    New Construction
    • 3 Beds
    • 2.5 Baths
    • 2,056 Sq Ft

    2020 Melody Ln Unit 8, Lancaster, PA 17601

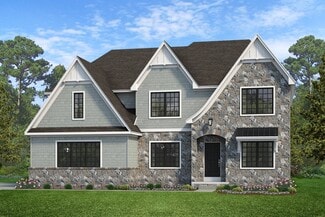
    The Homes at Overlook is a quaint 6 home neighborhood in a prime location in Manheim Township. Easy access right on Lititz pike to major highways, shopping, schools, and activities. The CHORD floor plan has an open kitchen with island and walk-in pantry, dining area, and living room and convenient 1st floor mudroom and laundry room. 2nd floor features a large primary bedroom with full bathroom

    Gretchen Raad Berkshire Hathaway HomeServices Homesale Realty

    2020 Melody Ln Unit 8, Lancaster, PA 17601
  • /44

    $549,900

    $25K PRICE DROP
    • Studio
    • 3,800 Sq Ft

    145 E Chestnut St, Lancaster, PA 17602

    ***6 Mostly Tenant-Occupied Downtown Lancaster Properties Just Listed. Offered for sale individually or as an investment portfolio: 2-UNIT 241 N FRANKLIN ST. $224,900. // SOLD, 1-UNIT 243 N FRANKLIN ST. $210,000. // SOLD, 3-UNIT 152 E WALNUT ST. $474,900., 1-UNIT 40 N PLUM ST. $229,900., 2-UNIT 145 E CHESTNUT ST. $549,900, 3-UNIT + GARAGE 404 W ORANGE ST. $349,900. // SOLD*** 145 East Chestnut

    Kate Bailey Coldwell Banker Realty

    145 E Chestnut St, Lancaster, PA 17602
  • /87

    $682,378

    New Construction
    • 3 - 5 Beds
    • 2.5 - 4.5 Baths
    • 2,468+ Sq Ft

    Woodford Plan at Somerford at Stoner Farm - Single Family Homes, Lancaster, PA 17601

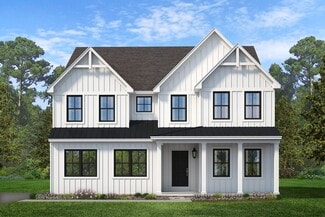
    Experience the beauty of the Woodford floorplan! The exterior features a front porch and three elevation options, the Cottage, Heritage, and Traditional. Inside the Foyer you are greeted by a private Study space on one side, the stairs to the second floor and Basement as well as a Powder Room on the other side. As you continue, you reach a spacious Family Room and Kitchen with a pantry and Dining

    Keystone Custom Homes Builder
    1043 Bluegrass Rd Unit 36861021, Lancaster, PA 17601
  • /21

    $414,900

    $24K PRICE DROP
    • Studio
    • 1,610 Sq Ft

    18 W Liberty St, Lancaster, PA 17603

    Turn-key and fully updated, this two-unit property, with upper and lower units in the heart of Lancaster City offers an exceptional opportunity for savvy investors. With a spacious 3-bedroom, 1-bath unit and a well-appointed 1-bedroom, 1-bath unit, both of which were completely renovated in 2021, this property blends modern amenities with classic charm. Thoughtful upgrades throughout include

    Sharon Hurst Lusk & Associates Sotheby's International Realty

    18 W Liberty St, Lancaster, PA 17603
  • /70

    $479,900

    $20K PRICE DROP
    • 3 Beds
    • 2.5 Baths
    • 1,758 Sq Ft

    1750 New Holland Pike, Lancaster, PA 17601

    Charming farmhouse-style home nestled on a beautifully landscaped .38-acre lot in Lancaster County, located within the desirable Manheim School District. This unique property offers timeless character and exceptional outdoor living, with mature landscaping, multiple patios and deck areas, and a decorative pond creating a private, park-like setting. A standout feature is the expansive barn,

    Andrew Bartlett Keller Williams Elite

    1750 New Holland Pike, Lancaster, PA 17601
  • /87

    $623,688

    New Construction
    • 3 Beds
    • 2.5 Baths
    • 2,468 Sq Ft

    Woodford Plan at Trails at Village Park, Lancaster, PA 17601

    Experience the beauty of the Woodford floorplan! The exterior features a front porch and three elevation options, the Cottage, Heritage, and Traditional. Inside the Foyer you are greeted by a private Study space on one side, the stairs to the second floor and Basement as well as a Powder Room on the other side. As you continue, you reach a spacious Family Room and Kitchen with a pantry and Dining

    Keystone Custom Homes Builder
    1043 Bluegrass Rd Unit 36861347, Lancaster, PA 17601
  • /204

    $685,600

    New Construction
    • 4 Beds
    • 2.5 - 4.5 Baths
    • 2,701+ Sq Ft

    Sebastian Plan at Somerford at Stoner Farm - Single Family Homes, Lancaster, PA 17601

    The Sebastian is a 4 bedroom, 2.5 bath home featuring an open floorplan with Family Room, Kitchen with eat-in island and walk-in pantry, and Dining Area. Inside the spacious Foyer, there is a Study to the side, offering additional living space on the first floor. Off the Dining Room is an entry area with double-door closet, Powder Room, and access to the 2-car Garage with storage area. Upstairs,

    Keystone Custom Homes Builder
    1043 Bluegrass Rd Unit 36861020, Lancaster, PA 17601
  • /8

    $612,308

    New Construction
    • 3 Beds
    • 2.5 Baths
    • 2,837 Sq Ft

    Kipling Plan at Strasburg Village - The Grove, Lancaster, PA 17601

    Welcome to the Kipling, a 1.5-story customizable floorplan! Enjoy first-floor living starting as you walk through the Foyer, with a Study at the front of the home which can be customized to accommodate a first-floor Guest Suite and Bathroom. The staircase is through the Foyer, taking you to the second floor. Through the Foyer is the Kitchen, Family Room, Dining Room, and Pantry. From the Garage

    Keystone Custom Homes Builder
    1043 Bluegrass Rd Unit 37233206, Lancaster, PA 17601
  • /38

    $619,900

    $30K PRICE DROP
    • 4 Beds
    • 3.5 Baths
    • 3,291 Sq Ft

    2 Wildflower Ln, Lancaster, PA 17603

    Welcome to 2 Wildflower Lane, Lancaster! Set on almost one acre, this corner lot is a beautifully maintained home and has been thoughtfully updated throughout the owner’s tenure, offering modern comfort and inviting living spaces inside and out. Outdoor enhancements include a concrete patio with stamped tile flooring, faux brick siding, and a covered patio with pillars—perfect for relaxing or

    Marques Morales Coldwell Banker Realty

    2 Wildflower Ln, Lancaster, PA 17603
  • /37

    $512,500

    $23K PRICE DROP
    • 4 Beds
    • 2.5 Baths
    • 2,883 Sq Ft

    1759 Eden Rd, Lancaster, PA 17601

    Welcome to this warm and inviting Manheim Township home, filled with character, charm, and endless potential. Offering 4 bedrooms and 21⁄2 baths, this home provides a flexible layout with plenty of room for everyday living, entertaining, and future possibilities. The first floor features a spacious family room, formal dining room, bonus room, sunroom, and mudroom — creating multiple living spaces

    Leslie Kubicki-Bradbury Coldwell Banker Realty

    1759 Eden Rd, Lancaster, PA 17601
  • /205

    $601,439

    New Construction
    • 4 Beds
    • 2.5 Baths
    • 2,953 Sq Ft

    Magnolia Plan at Strasburg Village - The Grove, Lancaster, PA 17601

    The Magnolia is a brand new plan featuring 4 beds, 2.5 baths, and lots of structural customizations options available! The open floorplan features a 1.5-story Family Room with a vaulted ceiling open to the Kitchen with spacious and walk-in pantry. The Dining Room is a defined space at the front of the home, but easily accessible to the Kitchen. Entry area off the Kitchen has a walk-in closet and

    Keystone Custom Homes Builder
    1043 Bluegrass Rd Unit 36861117, Lancaster, PA 17601
  • /46

    $604,003

    New Construction
    • 3 - 4 Beds
    • 2.5 - 5.5 Baths
    • 2,002+ Sq Ft

    Harrison Plan at Trails at Village Park, Lancaster, PA 17601

    Step inside the Harrison floorplan! The exterior features a front porch and three elevation options, the Farmhouse, Traditional, and Heritage. Inside the Foyer you are greeted by two bedrooms, and a Family Bathroom. As you continue, you reach the entry area from the garage with a Laundry Room. Continuing into the home you meet the Kitchen, Family Room, and Dining Room all in one cohesive space.

    Keystone Custom Homes Builder
    1043 Bluegrass Rd Unit 36861343, Lancaster, PA 17601
  • /27

    $499,900

    Open Sun 1PM - 3PM
    • 4 Beds
    • 2.5 Baths
    • 2,569 Sq Ft

    1539 S Jefferson Ct, Lancaster, PA 17602

    Nestled in the charming Jefferson Square community, this delightful Colonial-style home offers a perfect blend of comfort and modern living. With 2,569 sq. ft. of thoughtfully designed space, this residence features four spacious bedrooms and two full bathrooms, ideal for both relaxation and entertaining. Step inside to discover a warm and inviting interior, highlighted by traditional wood floors

    Imer Lopez Life Changes Realty Group

    1539 S Jefferson Ct, Lancaster, PA 17602
  • /205

    $652,966

    New Construction
    • 4 - 5 Beds
    • 2.5 - 5.5 Baths
    • 2,953+ Sq Ft

    Magnolia Plan at Enclave at Independence Ridge, Lancaster, PA 17601

    The Magnolia is a brand new plan featuring 4 beds, 2.5 baths, and lots of structural customizations options available! The open floorplan features a 1.5-story Family Room with a vaulted ceiling open to the Kitchen with spacious and walk-in pantry. The Dining Room is a defined space at the front of the home, but easily accessible to the Kitchen. Entry area off the Kitchen has a walk-in closet and

    Keystone Custom Homes Builder
    0 Lawrence Blvd Unit 36861097, Lancaster, PA 17601
  • /204

    $678,683

    New Construction
    • 4 Beds
    • 2.5 Baths
    • 2,346+ Sq Ft

    Lachlan Plan at Somerford at Stoner Farm - Single Family Homes, Lancaster, PA 17601

    The Lachlan is a 4 bed, 2.5 bath home with an open floorplan and lots of storage. The Family Room opens up to the Kitchen and Dining Area. The Kitchen features an eat-in island and walk-in pantry. Off the Kitchen, the Mud Room has a walk-in closet and access to the 2-car Garage. Study and Powder Room located at the front of the home. Upstairs, the Owner's Suite has 2 walk-in closets and a private

    Keystone Custom Homes Builder
    1043 Bluegrass Rd Unit 36861015, Lancaster, PA 17601
  • /34

    $439,000

    • 4 Beds
    • 2.5 Baths
    • 1,816 Sq Ft

    225 Elm St, Lancaster, PA 17603

    Ask around Chestnut Hill, and you'll hear it before you see it: this block is one of Lancaster City's best-kept secrets. Inside this home is a sun-filled, open-concept first floor unfolds in rich hardwood underfoot. A half bath was thoughtfully added downstairs, alongside an elegant mudroom — as functional as it is refined.The second floor features a bedroom with its own private balcony, a

    Ian Hey RE/MAX SmartHub Realty

    225 Elm St, Lancaster, PA 17603
  • /33

    $474,900

    Open Sun 1PM - 3PM Coming Soon
    • 4 Beds
    • 3 Baths
    • 2,995 Sq Ft

    1837 Amity Dr, Lancaster, PA 17601

    Welcome to this beautiful 4-bedroom, 3-full-bath home located in the highly desirable Manheim Township School District. Offering over 2,500 square feet of living space, this home combines modern updates with a spacious, functional layout that's perfect for everyday living and entertaining. The upper level features beautiful hardwood floors throughout and an open-concept floor plan filled with

    Josh Packer Keller Williams Elite

    1837 Amity Dr, Lancaster, PA 17601
  • /63

    $699,900

    • Studio
    • 1,850 Sq Ft

    110 W Orange St, Lancaster, PA 17603

    Exceptional mixed-use investment opportunity with strong income potential! This fully remodeled property features an updated residential unit and a turn-key restaurant space — perfect for an owner/user or investor. The residential component includes a 1-bedroom apartment, beautifully renovated with modern finishes, and an abundant amount of storage. This unit could be operated as a possible

    Phyllis Rothweiler Howard Hanna Real Estate Services - Lancaster

    110 W Orange St, Lancaster, PA 17603
  • /46

    $567,819

    New Construction
    • 3 Beds
    • 2.5 Baths
    • 2,002 Sq Ft

    Harrison Plan at Strasburg Village - The Grove, Lancaster, PA 17601

    Step inside the Harrison floorplan! The exterior features a front porch and three elevation options, the Farmhouse, Traditional, and Heritage. Inside the Foyer you are greeted by two bedrooms, and a Family Bathroom. As you continue, you reach the entry area from the garage with a Laundry Room. Continuing into the home you meet the Kitchen, Family Room, and Dining Room all in one cohesive space.

    Keystone Custom Homes Builder
    1043 Bluegrass Rd Unit 36861114, Lancaster, PA 17601
  • /39

    $424,900

    • 4 Beds
    • 3 Baths
    • 2,091 Sq Ft

    1865 Wilderness Rd, Lancaster, PA 17603

    A RARE Conestoga River WATERFONT retreat — right in your own backyard. Welcome to 1865 Wilderness Road, a truly special property where everyday living comes with river views, peaceful surroundings, and direct access to the water. This is the kind of setting that is hard to find: private, scenic, and naturally beautiful, yet still close to the conveniences of Lancaster. The moment you step through

    Kimberly Fox EXP Realty, LLC

    1865 Wilderness Rd, Lancaster, PA 17603
  • /2

    $699,500

    Coming Soon
    • Studio
    • 2,722 Sq Ft

    508 W Chestnut St, Lancaster, PA 17603

    Exceptional 5-unit investment opportunity in Lancaster City's highly desirable Chestnut Hill neighborhood. Ideally situated just minutes from downtown Lancaster's restaurants, shopping, Central Market, and entertainment, this well-maintained property offers immediate income potential with room for future growth.

    David Petersheim Astoria Realty Advisors LLC

    508 W Chestnut St, Lancaster, PA 17603
  • /87

    $587,111

    New Construction
    • 3 Beds
    • 2.5 Baths
    • 2,468 Sq Ft

    Woodford Plan at Strasburg Village - The Grove, Lancaster, PA 17601

    Experience the beauty of the Woodford floorplan! The exterior features a front porch and three elevation options, the Cottage, Heritage, and Traditional. Inside the Foyer you are greeted by a private Study space on one side, the stairs to the second floor and Basement as well as a Powder Room on the other side. As you continue, you reach a spacious Family Room and Kitchen with a pantry and Dining

    Keystone Custom Homes Builder
    1043 Bluegrass Rd Unit 36861123, Lancaster, PA 17601
  • /206

    $684,007

    New Construction
    • 4 Beds
    • 2.5 Baths
    • 2,705+ Sq Ft

    Parker Plan at Somerford at Stoner Farm - Single Family Homes, Lancaster, PA 17601

    The Parker offers plenty of space to live and entertain in its open floorplan. An eat-in Kitchen with walk-in pantry and Breakfast Area opens to the Family Room. Enjoy a Study and formal Dining Room for extra living space on the first floor. Oversized 2-car Garage. The Owner’s Suite is located at the top of the stairs, with a large walk-in closet and spacious full bath. 3 additional bedrooms with

    Keystone Custom Homes Builder
    1043 Bluegrass Rd Unit 36861018, Lancaster, PA 17601
  • /75

    $699,000

    $41K PRICE DROP
    • 3 Beds
    • 4 Baths
    • 2,395 Sq Ft

    340 E Orange St, Lancaster, PA 17602

    A rare opportunity to own a detached single family home on the charmed 300 block of E Orange St in Lancaster City. You can have it all! A piece of Lancaster City history; this single-family home offers charming, ample living space, multiple bathrooms, a large yard, an oversized garage, and is walkable to everything downtown. The front door opens to the living room, which features a fireplace and

    Jill Stoltzfoos Kingsway Realty - Lancaster

    340 E Orange St, Lancaster, PA 17602
  • /40

    $409,900

    $20K PRICE DROP
    • 2 Beds
    • 2 Baths
    • 1,187 Sq Ft

    41 W Lemon St Unit 308, Lancaster, PA 17603

    Bright & sunny 2 bedroom, 2 bath unit in move in condition with southern exposure overlooking W. Lemon Street! Open floor plan with beautiful hardwood floors throughout. Kitchen feature ss appliances, granite counter tops, tile backsplash, recessed lighting, breakfast bar, and adjoining dining area. Living room features a beautiful large, arched window! Primary bedroom suite features 2 large

    Richard Boas Jr Berkshire Hathaway HomeServices Homesale Realty

    41 W Lemon St Unit 308, Lancaster, PA 17603
  • /50

    $400,000

    • 3 Beds
    • 2.5 Baths
    • 2,106 Sq Ft

    1118 Harriet Ave, Lancaster, PA 17601

    Lovingly maintained by its original owner, this beautifully cared-for 3-bedroom, 2.5-bath home is ready for its next chapter.A thoughtfully designed 2003 addition expanded the home to include a spacious family room and sun-filled sunroom, creating inviting spaces for everyday living and entertaining. The primary suite was also enlarged and now offers a private en-suite bath with a walk-in

    Timothy Shreiner Berkshire Hathaway HomeServices Homesale Realty

    1118 Harriet Ave, Lancaster, PA 17601
  • /187

    $597,918

    New Construction
    • 3 Beds
    • 2.5 Baths
    • 1,819 Sq Ft

    Andrews Plan at Trails at Village Park, Lancaster, PA 17601

    The Andrews features an open floorplan with an optional 2-story Family Room, ideal for entertaining. The Kitchen includes an eat-in island open to the Dining Area and Family Room, creating a seamless flow. The first-floor Owner’s Suite offers a spacious walk-in closet and a private bath with double vanities. A versatile Study, convenient Powder Room, and Laundry Room complete the main level.

    Keystone Custom Homes Builder
    1043 Bluegrass Rd Unit 36861340, Lancaster, PA 17601
  • /207

    $603,276

    New Construction
    • 4 Beds
    • 2.5 Baths
    • 2,789 Sq Ft

    Augusta Plan at Strasburg Village - The Grove, Lancaster, PA 17601

    The Augusta features an open floorplan and first-floor Owner’s Suite. An eat-in Kitchen and Breakfast Area are open to the Family Room. The Owner’s Suite has a full bath and large walk-in closet. A Study and formal Dining Room are off the front Foyer. The Laundry Room leads to a 2-car Garage. A Loft Area, full bath, and 3 additional bedrooms with walk-in closets are located upstairs. The Augusta

    Keystone Custom Homes Builder
    1043 Bluegrass Rd Unit 36861109, Lancaster, PA 17601
  • /50

    $619,000

    $15K PRICE DROP
    • 4 Beds
    • 2.5 Baths
    • 2,972 Sq Ft

    7 Thicket Ln, Lancaster, PA 17602

    Don't miss your chance on this sought-after property in Lampeter Strasburg school district! Welcome to 7 Thicket Lane in the beautiful Millcreek community. This newly updated 4-bedroom, 2.5-bath home offers a perfect blend of comfort and style. The main floor features timeless hardwood flooring throughout and an open kitchen with a breakfast bar, great for both everyday living and entertaining.

    Andrew Eshleman Charles & Associates RE

    7 Thicket Ln, Lancaster, PA 17602
  • /206

    $673,773

    New Construction
    • 4 - 6 Beds
    • 2.5 - 5.5 Baths
    • 3,646+ Sq Ft

    Hawthorne Plan at Enclave at Independence Ridge, Lancaster, PA 17601

    The Hawthorne is a 4 bed, 2.5 bath home featuring an open floorplan with 2-story Family Room, Breakfast Area, and Kitchen with island and walk-in pantry. The first floor also has a Dining Room, Living Room, and private Study. The Entry Area has a walk-in closet and leads to the 2-car Garage. Upstairs, the hallway overlooks the Family Room below. The Owner's Suite features 2 walk-in closets and a

    Keystone Custom Homes Builder
    0 Lawrence Blvd Unit 36861095, Lancaster, PA 17601
  • /28

    $675,000

    $20K PRICE DROP
    • Studio
    • 4,392 Sq Ft

    352 E New St, Lancaster, PA 17602

    Outstanding investment opportunity featuring a 6-unit mixed-use property with apartments, laundromat, and restaurant, located on a prominent corner in Northeast Lancaster City. This turnkey asset is a strong addition to any real estate portfolio, offering 4 apartment units, an operating laundromat with 14 commercial washers and dryers plus an ADA bathroom, and a fully equipped restaurant with

    Ervin Barkman Kingsway Realty - Lancaster

    352 E New St, Lancaster, PA 17602
  • /53

    $549,990

    New Construction $32K PRICE DROP
    • 3 Beds
    • 2.5 Baths
    • 2,127 Sq Ft

    1229 Hershey Ln, Lancaster, PA 17601

    The Crestwood Farmhouse is a 3 bed, 2.5 bath duplex that delivers intuitive design, modern finishes, and the convenience of first-floor living. At the heart of the home, a cathedral ceiling and gas fireplace create a Family Room that feels both grand and inviting. The open layout flows seamlessly into the Dining Area and Kitchen, so whether you're hosting friends or enjoying a quiet night in,

    Keystone Custom Homes Builder
    1229 Hershey Ln, Lancaster, PA 17601
  • /49

    $425,000

    Open Sat 2PM - 4PM
    • 5 Beds
    • 2 Baths
    • 2,015 Sq Ft

    2 Gable Park Rd, Lancaster, PA 17603

    Welcome to this spacious 5-bedroom, 2-full-bath home situated on an almost half-acre corner lot! This property offers plenty of room both inside and out, featuring a bright and inviting sunroom that's perfect for relaxing or entertaining year-round. Recent updates include some new flooring, fresh interior paint, and a 2-year-old roof, giving the home a clean, refreshed feel. The generous corner

    Phyllis Rothweiler Howard Hanna Real Estate Services - Lancaster

    2 Gable Park Rd, Lancaster, PA 17603
  • /84

    $499,900

    • 4 Beds
    • 1.5 Baths
    • 2,492 Sq Ft

    446 W Orange St, Lancaster, PA 17603

    Step into a rare opportunity to own a fully restored piece of Lancaster history—blending timeless character with modern comfort in one of the city’s most walkable and vibrant locations. Originally built in 1840 and once owned by Miss Hetty, the housekeeper to President James Buchanan, this thoughtfully renovated residence—known as The Hetty House—has been reimagined into a turnkey property ideal

    Kaley Miller PPM Real Estate, Inc.

    446 W Orange St, Lancaster, PA 17603
  • /204

    $590,269

    New Construction
    • 4 Beds
    • 2.5 Baths
    • 2,701 Sq Ft

    Sebastian Plan at Strasburg Village - The Grove, Lancaster, PA 17601

    The Sebastian is a 4 bedroom, 2.5 bath home featuring an open floorplan with Family Room, Kitchen with eat-in island and walk-in pantry, and Dining Area. Inside the spacious Foyer, there is a Study to the side, offering additional living space on the first floor. Off the Dining Room is an entry area with double-door closet, Powder Room, and access to the 2-car Garage with storage area. Upstairs,

    Keystone Custom Homes Builder
    1043 Bluegrass Rd Unit 36861122, Lancaster, PA 17601
  • /40

    $440,000

    $17K PRICE DROP
    • 3 Beds
    • 4 Baths
    • 2,506 Sq Ft

    616 Petersburg Rd, Lancaster, PA 17601

    Welcome to 616 Petersburg Road, Lancaster—an exceptional luxury townhome offering over 2,200 square feet of living space in the highly sought-after Richmond Square community and Manheim Township School District. Combining modern comfort and a prime Lancaster County location, this meticulously maintained home is truly move-in ready.The lower level features a spacious family room or optional

    April Senseney Lusk & Associates Sotheby's International Realty

    616 Petersburg Rd, Lancaster, PA 17601
  • /205

    $667,583

    New Construction
    • 4 Beds
    • 2.5 Baths
    • 3,405+ Sq Ft

    Covington Plan at Enclave at Independence Ridge, Lancaster, PA 17601

    The Covington is one of our most popular floorplans due to its beautiful open layout and spacious rooms. The front entry guides you into the heart of the home, passing a Study, Powder Room, and formal Dining Room. The Kitchen, Breakfast Area, and Family Room offer lots of space to live and entertain. The Kitchen boasts an eat-in island and large walk-in pantry. Upstairs, the luxurious Owner's

    Keystone Custom Homes Builder
    0 Lawrence Blvd Unit 36861092, Lancaster, PA 17601
  • /27

    $425,000

    • 4 Beds
    • 2.5 Baths
    • 1,972 Sq Ft

    231 N Mulberry St, Lancaster, PA 17603

    Welcome to 231 N Mulberry Street, a beautifully updated Chestnut Hill home offering over 2,000 square feet of living space, 4 bedrooms, 2 full bathrooms, and 1 half bathroom. Combining Lancaster City character with thoughtful modern updates, this home offers generous living space and flexibility throughout. The main level features spacious living and dining areas, hardwood floors, abundant

    Joshua Carr Keller Williams Elite

    231 N Mulberry St, Lancaster, PA 17603
  • /204

    $588,678

    New Construction
    • 4 Beds
    • 2.5 Baths
    • 2,595 Sq Ft

    Addison Plan at Strasburg Village - The Grove, Lancaster, PA 17601

    The Addison is a 4 bed, 2.5 bath home that features an open floorplan with Family Room and Kitchen with eat-in island, butler's pantry, walk-in pantry, and Breakfast Area. A formal Dining Room and Study offer additional living space on the first floor. Entry area off the Kitchen has Powder Room and access to the oversized 2-car Garage. Owner's Suite has a large walk-in closet and private bath. 3

    Keystone Custom Homes Builder
    1043 Bluegrass Rd Unit 36861107, Lancaster, PA 17601
  • /204

    $628,790

    New Construction
    • 4 Beds
    • 2.5 Baths
    • 2,346+ Sq Ft

    Lachlan Plan at Enclave at Independence Ridge, Lancaster, PA 17601

    The Lachlan is a 4 bed, 2.5 bath home with an open floorplan and lots of storage. The Family Room opens up to the Kitchen and Dining Area. The Kitchen features an eat-in island and walk-in pantry. Off the Kitchen, the Mud Room has a walk-in closet and access to the 2-car Garage. Study and Powder Room located at the front of the home. Upstairs, the Owner's Suite has 2 walk-in closets and a private

    Keystone Custom Homes Builder
    0 Lawrence Blvd Unit 36861096, Lancaster, PA 17601

Showing Results 41 - 80, Page 2 of 4

How to Buy a Home How to Finance a Home How to Sell a Home