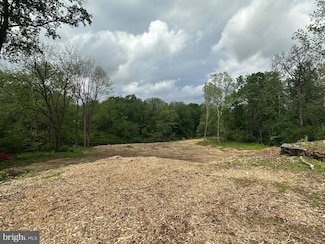
114

Lancaster, PA Homes for Sale under $800,000

Section Image Section Image
  • /87

    $682,378

    New Construction
    • 3 - 5 Beds
    • 2.5 - 4.5 Baths
    • 2,468+ Sq Ft

    Woodford Plan at Somerford at Stoner Farm - Single Family Homes, Lancaster, PA 17601

    Experience the beauty of the Woodford floorplan! The exterior features a front porch and three elevation options, the Cottage, Heritage, and Traditional. Inside the Foyer you are greeted by a private Study space on one side, the stairs to the second floor and Basement as well as a Powder Room on the other side. As you continue, you reach a spacious Family Room and Kitchen with a pantry and Dining

    Keystone Custom Homes Builder
    1043 Bluegrass Rd Unit 36861021, Lancaster, PA 17601
  • /204

    $769,921

    New Construction
    • 4 Beds
    • 2.5 Baths
    • 2,346 Sq Ft

    Lachlan Plan at Aldwyn at Overlook, Lancaster, PA

    The Lachlan is a 4 bed, 2.5 bath home with an open floorplan and lots of storage. The Family Room opens up to the Kitchen and Dining Area. The Kitchen features an eat-in island and walk-in pantry. Off the Kitchen, the Mud Room has a walk-in closet and access to the 2-car Garage. Study and Powder Room located at the front of the home. Upstairs, the Owner's Suite has 2 walk-in closets and a private

    Keystone Custom Homes Builder
    0 Aldwyn at Overlook St Unit 40025766, Lancaster, PA
  • /87

    $623,688

    New Construction
    • 3 Beds
    • 2.5 Baths
    • 2,468 Sq Ft

    Woodford Plan at Trails at Village Park, Lancaster, PA 17601

    Experience the beauty of the Woodford floorplan! The exterior features a front porch and three elevation options, the Cottage, Heritage, and Traditional. Inside the Foyer you are greeted by a private Study space on one side, the stairs to the second floor and Basement as well as a Powder Room on the other side. As you continue, you reach a spacious Family Room and Kitchen with a pantry and Dining

    Keystone Custom Homes Builder
    1043 Bluegrass Rd Unit 36861347, Lancaster, PA 17601
  • /204

    $685,600

    New Construction
    • 4 Beds
    • 2.5 - 4.5 Baths
    • 2,701+ Sq Ft

    Sebastian Plan at Somerford at Stoner Farm - Single Family Homes, Lancaster, PA 17601

    The Sebastian is a 4 bedroom, 2.5 bath home featuring an open floorplan with Family Room, Kitchen with eat-in island and walk-in pantry, and Dining Area. Inside the spacious Foyer, there is a Study to the side, offering additional living space on the first floor. Off the Dining Room is an entry area with double-door closet, Powder Room, and access to the 2-car Garage with storage area. Upstairs,

    Keystone Custom Homes Builder
    1043 Bluegrass Rd Unit 36861020, Lancaster, PA 17601
  • /8

    $612,308

    New Construction
    • 3 Beds
    • 2.5 Baths
    • 2,837 Sq Ft

    Kipling Plan at Strasburg Village - The Grove, Lancaster, PA 17601

    Welcome to the Kipling, a 1.5-story customizable floorplan! Enjoy first-floor living starting as you walk through the Foyer, with a Study at the front of the home which can be customized to accommodate a first-floor Guest Suite and Bathroom. The staircase is through the Foyer, taking you to the second floor. Through the Foyer is the Kitchen, Family Room, Dining Room, and Pantry. From the Garage

    Keystone Custom Homes Builder
    1043 Bluegrass Rd Unit 37233206, Lancaster, PA 17601
  • /38

    $619,900

    $30K PRICE DROP
    • 4 Beds
    • 3.5 Baths
    • 3,291 Sq Ft

    2 Wildflower Ln, Lancaster, PA 17603

    Welcome to 2 Wildflower Lane, Lancaster! Set on almost one acre, this corner lot is a beautifully maintained home and has been thoughtfully updated throughout the owner’s tenure, offering modern comfort and inviting living spaces inside and out. Outdoor enhancements include a concrete patio with stamped tile flooring, faux brick siding, and a covered patio with pillars—perfect for relaxing or

    Marques Morales Coldwell Banker Realty

    2 Wildflower Ln, Lancaster, PA 17603
  • /37

    $512,500

    $23K PRICE DROP
    • 4 Beds
    • 2.5 Baths
    • 2,883 Sq Ft

    1759 Eden Rd, Lancaster, PA 17601

    Welcome to this warm and inviting Manheim Township home, filled with character, charm, and endless potential. Offering 4 bedrooms and 21⁄2 baths, this home provides a flexible layout with plenty of room for everyday living, entertaining, and future possibilities. The first floor features a spacious family room, formal dining room, bonus room, sunroom, and mudroom — creating multiple living spaces

    Leslie Kubicki-Bradbury Coldwell Banker Realty

    1759 Eden Rd, Lancaster, PA 17601
  • /205

    $601,439

    New Construction
    • 4 Beds
    • 2.5 Baths
    • 2,953 Sq Ft

    Magnolia Plan at Strasburg Village - The Grove, Lancaster, PA 17601

    The Magnolia is a brand new plan featuring 4 beds, 2.5 baths, and lots of structural customizations options available! The open floorplan features a 1.5-story Family Room with a vaulted ceiling open to the Kitchen with spacious and walk-in pantry. The Dining Room is a defined space at the front of the home, but easily accessible to the Kitchen. Entry area off the Kitchen has a walk-in closet and

    Keystone Custom Homes Builder
    1043 Bluegrass Rd Unit 36861117, Lancaster, PA 17601
  • /46

    $604,003

    New Construction
    • 3 - 4 Beds
    • 2.5 - 5.5 Baths
    • 2,002+ Sq Ft

    Harrison Plan at Trails at Village Park, Lancaster, PA 17601

    Step inside the Harrison floorplan! The exterior features a front porch and three elevation options, the Farmhouse, Traditional, and Heritage. Inside the Foyer you are greeted by two bedrooms, and a Family Bathroom. As you continue, you reach the entry area from the garage with a Laundry Room. Continuing into the home you meet the Kitchen, Family Room, and Dining Room all in one cohesive space.

    Keystone Custom Homes Builder
    1043 Bluegrass Rd Unit 36861343, Lancaster, PA 17601
  • /208

    $703,120

    New Construction
    • 4 - 6 Beds
    • 2.5 - 4.5 Baths
    • 3,211+ Sq Ft

    Ethan Plan at Somerford at Stoner Farm - Single Family Homes, Lancaster, PA 17601

    The Ethan is a great floorplan to call home! The eat-in Kitchen with pantry and Breakfast Area opens up into the adjacent Family Room. Also on the first floor is a formal Dining Room, Study, and Powder Room. The large Owner’s Suite is located at the top of the stairs and has an attached full bathroom and walk-in closet. The Laundry Room, 3 additional bedrooms with walk-in closets, and a full bath

    Keystone Custom Homes Builder
    1043 Bluegrass Rd Unit 36861013, Lancaster, PA 17601
  • /205

    $652,966

    New Construction
    • 4 - 5 Beds
    • 2.5 - 5.5 Baths
    • 2,953+ Sq Ft

    Magnolia Plan at Enclave at Independence Ridge, Lancaster, PA 17601

    The Magnolia is a brand new plan featuring 4 beds, 2.5 baths, and lots of structural customizations options available! The open floorplan features a 1.5-story Family Room with a vaulted ceiling open to the Kitchen with spacious and walk-in pantry. The Dining Room is a defined space at the front of the home, but easily accessible to the Kitchen. Entry area off the Kitchen has a walk-in closet and

    Keystone Custom Homes Builder
    0 Lawrence Blvd Unit 36861097, Lancaster, PA 17601
  • /203

    $765,688

    New Construction
    • 3 Beds
    • 2 Baths
    • 1,982 Sq Ft

    Arcadia Plan at Aldwyn at Overlook, Lancaster, PA

    The Arcadia is a 3-bed, 2 bath ranch floorplan featuring a spacious Family Room that flows into the Kitchen and Dining Area. The Owner’s Suite includes a walk-in closet and private bath. Two additional bedrooms, a full bath, and a Laundry Room offer convenient one-level living with an open layout ideal for entertaining and everyday comfort. The Arcadia can be personalized with a wide range of

    Keystone Custom Homes Builder
    0 Aldwyn at Overlook St Unit 40025777, Lancaster, PA
  • /45

    $795,000

    $100K PRICE DROP
    • Studio
    • 5,390 Sq Ft

    649 W Chestnut St, Lancaster, PA 17603

    This listing includes two tax parcels and two buildings. Both 335-95684-0-0000 & 335-93280-0-0000 are included in the listing price. Three large apartments and former dental office with rare nine (9) car parking lot. Great opportunity for owner/user of office space and residence with potential for additional income, or total investment in highly desirable “Chestnut Hill” area. Well maintained

    Thomas McDermott U.S. Commercial Realty

    649 W Chestnut St, Lancaster, PA 17603
  • /204

    $678,683

    New Construction
    • 4 Beds
    • 2.5 Baths
    • 2,346+ Sq Ft

    Lachlan Plan at Somerford at Stoner Farm - Single Family Homes, Lancaster, PA 17601

    The Lachlan is a 4 bed, 2.5 bath home with an open floorplan and lots of storage. The Family Room opens up to the Kitchen and Dining Area. The Kitchen features an eat-in island and walk-in pantry. Off the Kitchen, the Mud Room has a walk-in closet and access to the 2-car Garage. Study and Powder Room located at the front of the home. Upstairs, the Owner's Suite has 2 walk-in closets and a private

    Keystone Custom Homes Builder
    1043 Bluegrass Rd Unit 36861015, Lancaster, PA 17601
  • /63

    $699,900

    • Studio
    • 1,850 Sq Ft

    110 W Orange St, Lancaster, PA 17603

    Exceptional mixed-use investment opportunity with strong income potential! This fully remodeled property features an updated residential unit and a turn-key restaurant space — perfect for an owner/user or investor. The residential component includes a 1-bedroom apartment, beautifully renovated with modern finishes, and an abundant amount of storage. This unit could be operated as a possible

    Phyllis Rothweiler Howard Hanna Real Estate Services - Lancaster

    110 W Orange St, Lancaster, PA 17603
  • /46

    $567,819

    New Construction
    • 3 Beds
    • 2.5 Baths
    • 2,002 Sq Ft

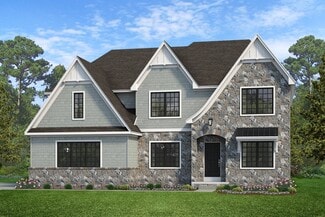
    Harrison Plan at Strasburg Village - The Grove, Lancaster, PA 17601

    Step inside the Harrison floorplan! The exterior features a front porch and three elevation options, the Farmhouse, Traditional, and Heritage. Inside the Foyer you are greeted by two bedrooms, and a Family Bathroom. As you continue, you reach the entry area from the garage with a Laundry Room. Continuing into the home you meet the Kitchen, Family Room, and Dining Room all in one cohesive space.

    Keystone Custom Homes Builder
    1043 Bluegrass Rd Unit 36861114, Lancaster, PA 17601
  • /205

    $776,285

    New Construction
    • 4 Beds
    • 2.5 Baths
    • 2,748 Sq Ft

    Savannah Plan at Aldwyn at Overlook, Lancaster, PA

    The Savannah features an open floorplan with a 1.5-story Family Room and vaulted ceiling along with a first-floor Owner's Suite. Inside the Foyer, there is a Study and stairs to the second floor. The hallway leads to the main living space with Kitchen, Dining Area, and Family Room. The Kitchen features an eat-in island and double-door closet. The Entry Area off the Kitchen has a double-door

    Keystone Custom Homes Builder
    0 Aldwyn at Overlook St Unit 40025745, Lancaster, PA
  • /2

    $699,500

    Coming Soon
    • Studio
    • 2,722 Sq Ft

    508 W Chestnut St, Lancaster, PA 17603

    Exceptional 5-unit investment opportunity in Lancaster City's highly desirable Chestnut Hill neighborhood. Ideally situated just minutes from downtown Lancaster's restaurants, shopping, Central Market, and entertainment, this well-maintained property offers immediate income potential with room for future growth.

    David Petersheim Astoria Realty Advisors LLC

    508 W Chestnut St, Lancaster, PA 17603
  • /206

    $717,805

    New Construction
    • 4 - 6 Beds
    • 2.5 - 5.5 Baths
    • 3,646+ Sq Ft

    Hawthorne Plan at Somerford at Stoner Farm - Single Family Homes, Lancaster, PA 17601

    The Hawthorne is a 4 bed, 2.5 bath home featuring an open floorplan with 2-story Family Room, Breakfast Area, and Kitchen with island and walk-in pantry. The first floor also has a Dining Room, Living Room, and private Study. The Entry Area has a walk-in closet and leads to the 2-car Garage. Upstairs, the hallway overlooks the Family Room below. The Owner's Suite features 2 walk-in closets and a

    Keystone Custom Homes Builder
    1043 Bluegrass Rd Unit 36861014, Lancaster, PA 17601
  • /87

    $587,111

    New Construction
    • 3 Beds
    • 2.5 Baths
    • 2,468 Sq Ft

    Woodford Plan at Strasburg Village - The Grove, Lancaster, PA 17601

    Experience the beauty of the Woodford floorplan! The exterior features a front porch and three elevation options, the Cottage, Heritage, and Traditional. Inside the Foyer you are greeted by a private Study space on one side, the stairs to the second floor and Basement as well as a Powder Room on the other side. As you continue, you reach a spacious Family Room and Kitchen with a pantry and Dining

    Keystone Custom Homes Builder
    1043 Bluegrass Rd Unit 36861123, Lancaster, PA 17601
  • /206

    $684,007

    New Construction
    • 4 Beds
    • 2.5 Baths
    • 2,705+ Sq Ft

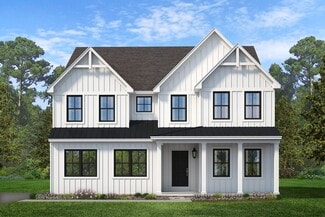
    Parker Plan at Somerford at Stoner Farm - Single Family Homes, Lancaster, PA 17601

    The Parker offers plenty of space to live and entertain in its open floorplan. An eat-in Kitchen with walk-in pantry and Breakfast Area opens to the Family Room. Enjoy a Study and formal Dining Room for extra living space on the first floor. Oversized 2-car Garage. The Owner’s Suite is located at the top of the stairs, with a large walk-in closet and spacious full bath. 3 additional bedrooms with

    Keystone Custom Homes Builder
    1043 Bluegrass Rd Unit 36861018, Lancaster, PA 17601
  • /75

    $699,000

    $41K PRICE DROP
    • 3 Beds
    • 4 Baths
    • 2,395 Sq Ft

    340 E Orange St, Lancaster, PA 17602

    A rare opportunity to own a detached single family home on the charmed 300 block of E Orange St in Lancaster City. You can have it all! A piece of Lancaster City history; this single-family home offers charming, ample living space, multiple bathrooms, a large yard, an oversized garage, and is walkable to everything downtown. The front door opens to the living room, which features a fireplace and

    Jill Stoltzfoos Kingsway Realty - Lancaster

    340 E Orange St, Lancaster, PA 17602
  • /207

    $790,110

    New Construction
    • 4 Beds
    • 2.5 Baths
    • 2,789 Sq Ft

    Augusta Plan at Aldwyn at Overlook, Lancaster, PA

    The Augusta features an open floorplan and first-floor Owner’s Suite. An eat-in Kitchen and Breakfast Area are open to the Family Room. The Owner’s Suite has a full bath and large walk-in closet. A Study and formal Dining Room are off the front Foyer. The Laundry Room leads to a 2-car Garage. A Loft Area, full bath, and 3 additional bedrooms with walk-in closets are located upstairs. The Augusta

    Keystone Custom Homes Builder
    0 Aldwyn at Overlook St Unit 40025747, Lancaster, PA
  • /187

    $597,918

    New Construction
    • 3 Beds
    • 2.5 Baths
    • 1,819 Sq Ft

    Andrews Plan at Trails at Village Park, Lancaster, PA 17601

    The Andrews features an open floorplan with an optional 2-story Family Room, ideal for entertaining. The Kitchen includes an eat-in island open to the Dining Area and Family Room, creating a seamless flow. The first-floor Owner’s Suite offers a spacious walk-in closet and a private bath with double vanities. A versatile Study, convenient Powder Room, and Laundry Room complete the main level.

    Keystone Custom Homes Builder
    1043 Bluegrass Rd Unit 36861340, Lancaster, PA 17601
  • /207

    $603,276

    New Construction
    • 4 Beds
    • 2.5 Baths
    • 2,789 Sq Ft

    Augusta Plan at Strasburg Village - The Grove, Lancaster, PA 17601

    The Augusta features an open floorplan and first-floor Owner’s Suite. An eat-in Kitchen and Breakfast Area are open to the Family Room. The Owner’s Suite has a full bath and large walk-in closet. A Study and formal Dining Room are off the front Foyer. The Laundry Room leads to a 2-car Garage. A Loft Area, full bath, and 3 additional bedrooms with walk-in closets are located upstairs. The Augusta

    Keystone Custom Homes Builder
    1043 Bluegrass Rd Unit 36861109, Lancaster, PA 17601
  • /50

    $619,000

    $15K PRICE DROP
    • 4 Beds
    • 2.5 Baths
    • 2,972 Sq Ft

    7 Thicket Ln, Lancaster, PA 17602

    Don't miss your chance on this sought-after property in Lampeter Strasburg school district! Welcome to 7 Thicket Lane in the beautiful Millcreek community. This newly updated 4-bedroom, 2.5-bath home offers a perfect blend of comfort and style. The main floor features timeless hardwood flooring throughout and an open kitchen with a breakfast bar, great for both everyday living and entertaining.

    Andrew Eshleman Charles & Associates RE

    7 Thicket Ln, Lancaster, PA 17602
  • /206

    $673,773

    New Construction
    • 4 - 6 Beds
    • 2.5 - 5.5 Baths
    • 3,646+ Sq Ft

    Hawthorne Plan at Enclave at Independence Ridge, Lancaster, PA 17601

    The Hawthorne is a 4 bed, 2.5 bath home featuring an open floorplan with 2-story Family Room, Breakfast Area, and Kitchen with island and walk-in pantry. The first floor also has a Dining Room, Living Room, and private Study. The Entry Area has a walk-in closet and leads to the 2-car Garage. Upstairs, the hallway overlooks the Family Room below. The Owner's Suite features 2 walk-in closets and a

    Keystone Custom Homes Builder
    0 Lawrence Blvd Unit 36861095, Lancaster, PA 17601
  • /28

    $675,000

    $20K PRICE DROP
    • Studio
    • 4,392 Sq Ft

    352 E New St, Lancaster, PA 17602

    Outstanding investment opportunity featuring a 6-unit mixed-use property with apartments, laundromat, and restaurant, located on a prominent corner in Northeast Lancaster City. This turnkey asset is a strong addition to any real estate portfolio, offering 4 apartment units, an operating laundromat with 14 commercial washers and dryers plus an ADA bathroom, and a fully equipped restaurant with

    Ervin Barkman Kingsway Realty - Lancaster

    352 E New St, Lancaster, PA 17602
  • /53

    $549,990

    New Construction $32K PRICE DROP
    • 3 Beds
    • 2.5 Baths
    • 2,127 Sq Ft

    1229 Hershey Ln, Lancaster, PA 17601

    The Crestwood Farmhouse is a 3 bed, 2.5 bath duplex that delivers intuitive design, modern finishes, and the convenience of first-floor living. At the heart of the home, a cathedral ceiling and gas fireplace create a Family Room that feels both grand and inviting. The open layout flows seamlessly into the Dining Area and Kitchen, so whether you're hosting friends or enjoying a quiet night in,

    Keystone Custom Homes Builder
    1229 Hershey Ln, Lancaster, PA 17601
  • /204

    $590,269

    New Construction
    • 4 Beds
    • 2.5 Baths
    • 2,701 Sq Ft

    Sebastian Plan at Strasburg Village - The Grove, Lancaster, PA 17601

    The Sebastian is a 4 bedroom, 2.5 bath home featuring an open floorplan with Family Room, Kitchen with eat-in island and walk-in pantry, and Dining Area. Inside the spacious Foyer, there is a Study to the side, offering additional living space on the first floor. Off the Dining Room is an entry area with double-door closet, Powder Room, and access to the 2-car Garage with storage area. Upstairs,

    Keystone Custom Homes Builder
    1043 Bluegrass Rd Unit 36861122, Lancaster, PA 17601
  • /205

    $667,583

    New Construction
    • 4 Beds
    • 2.5 Baths
    • 3,405+ Sq Ft

    Covington Plan at Enclave at Independence Ridge, Lancaster, PA 17601

    The Covington is one of our most popular floorplans due to its beautiful open layout and spacious rooms. The front entry guides you into the heart of the home, passing a Study, Powder Room, and formal Dining Room. The Kitchen, Breakfast Area, and Family Room offer lots of space to live and entertain. The Kitchen boasts an eat-in island and large walk-in pantry. Upstairs, the luxurious Owner's

    Keystone Custom Homes Builder
    0 Lawrence Blvd Unit 36861092, Lancaster, PA 17601
  • /204

    $588,678

    New Construction
    • 4 Beds
    • 2.5 Baths
    • 2,595 Sq Ft

    Addison Plan at Strasburg Village - The Grove, Lancaster, PA 17601

    The Addison is a 4 bed, 2.5 bath home that features an open floorplan with Family Room and Kitchen with eat-in island, butler's pantry, walk-in pantry, and Breakfast Area. A formal Dining Room and Study offer additional living space on the first floor. Entry area off the Kitchen has Powder Room and access to the oversized 2-car Garage. Owner's Suite has a large walk-in closet and private bath. 3

    Keystone Custom Homes Builder
    1043 Bluegrass Rd Unit 36861107, Lancaster, PA 17601
  • /204

    $628,790

    New Construction
    • 4 Beds
    • 2.5 Baths
    • 2,346+ Sq Ft

    Lachlan Plan at Enclave at Independence Ridge, Lancaster, PA 17601

    The Lachlan is a 4 bed, 2.5 bath home with an open floorplan and lots of storage. The Family Room opens up to the Kitchen and Dining Area. The Kitchen features an eat-in island and walk-in pantry. Off the Kitchen, the Mud Room has a walk-in closet and access to the 2-car Garage. Study and Powder Room located at the front of the home. Upstairs, the Owner's Suite has 2 walk-in closets and a private

    Keystone Custom Homes Builder
    0 Lawrence Blvd Unit 36861096, Lancaster, PA 17601
  • /10

    $525,000

    • Land
    • 1.6 Acres
    • $328,125 per Acre

    80 Jackson Dr, Lancaster, PA 17603

    New Listing Alert: Rare 1.6 Acre Lot in School Lane Hills with Creek Frontage Step into the realm of extraordinary living with this remarkable new listing in the prestigious School Lane Hills neighborhood. Situated on a rare and stunning 1.6-acre lot, this property offers a once-in-a-lifetime opportunity to build your dream home amidst the natural splendor of wooded landscapes and the serene

    Gilbert Lyons RE/MAX Pinnacle

    80 Jackson Dr, Lancaster, PA 17603
  • /205

    $589,727

    New Construction
    • 4 Beds
    • 2.5 Baths
    • 2,748 Sq Ft

    Savannah Plan at Strasburg Village - The Grove, Lancaster, PA 17601

    The Savannah features an open floorplan with a 1.5-story Family Room and vaulted ceiling along with a first-floor Owner's Suite. Inside the Foyer, there is a Study and stairs to the second floor. The hallway leads to the main living space with Kitchen, Dining Area, and Family Room. The Kitchen features an eat-in island and double-door closet. The Entry Area off the Kitchen has a double-door

    Keystone Custom Homes Builder
    1043 Bluegrass Rd Unit 36861121, Lancaster, PA 17601
  • /207

    $698,872

    New Construction
    • 4 - 5 Beds
    • 2.5 - 3.5 Baths
    • 2,789+ Sq Ft

    Augusta Plan at Somerford at Stoner Farm - Single Family Homes, Lancaster, PA 17601

    The Augusta features an open floorplan and first-floor Owner’s Suite. An eat-in Kitchen and Breakfast Area are open to the Family Room. The Owner’s Suite has a full bath and large walk-in closet. A Study and formal Dining Room are off the front Foyer. The Laundry Room leads to a 2-car Garage. A Loft Area, full bath, and 3 additional bedrooms with walk-in closets are located upstairs. The Augusta

    Keystone Custom Homes Builder
    1043 Bluegrass Rd Unit 36861010, Lancaster, PA 17601
  • /207

    $654,840

    New Construction
    • 4 - 5 Beds
    • 2.5 - 3.5 Baths
    • 2,789+ Sq Ft

    Augusta Plan at Enclave at Independence Ridge, Lancaster, PA 17601

    The Augusta features an open floorplan and first-floor Owner’s Suite. An eat-in Kitchen and Breakfast Area are open to the Family Room. The Owner’s Suite has a full bath and large walk-in closet. A Study and formal Dining Room are off the front Foyer. The Laundry Room leads to a 2-car Garage. A Loft Area, full bath, and 3 additional bedrooms with walk-in closets are located upstairs. The Augusta

    Keystone Custom Homes Builder
    0 Lawrence Blvd Unit 36861091, Lancaster, PA 17601
  • /52

    $634,900

    • 4 Beds
    • 3.5 Baths
    • 3,466 Sq Ft

    12 White Tail Path, Lancaster, PA 17602

    Welcome to 12 White Tail Path, a beautifully maintained 4-bedroom, 3.5-bath home in the sought-after Millcreek neighborhood. Backing directly to the woods, this property offers a rare sense of privacy and serenity. Recent updates include fresh paint throughout, new flooring on the entire first level, and an expansive rear deck, the perfect spot for morning coffee or entertaining with a wooded

    Timothy Stoltzfus Prime Home Real Estate, LLC

    12 White Tail Path, Lancaster, PA 17602
  • /204

    $641,568

    New Construction
    • 4 Beds
    • 2.5 - 4.5 Baths
    • 2,701+ Sq Ft

    Sebastian Plan at Enclave at Independence Ridge, Lancaster, PA 17601

    The Sebastian is a 4 bedroom, 2.5 bath home featuring an open floorplan with Family Room, Kitchen with eat-in island and walk-in pantry, and Dining Area. Inside the spacious Foyer, there is a Study to the side, offering additional living space on the first floor. Off the Dining Room is an entry area with double-door closet, Powder Room, and access to the 2-car Garage with storage area. Upstairs,

    Keystone Custom Homes Builder
    0 Lawrence Blvd Unit 36861101, Lancaster, PA 17601
  • /206

    $775,245

    New Construction
    • 4 Beds
    • 2.5 Baths
    • 2,705 Sq Ft

    Parker Plan at Aldwyn at Overlook, Lancaster, PA

    The Parker offers plenty of space to live and entertain in its open floorplan. An eat-in Kitchen with walk-in pantry and Breakfast Area opens to the Family Room. Enjoy a Study and formal Dining Room for extra living space on the first floor. Oversized 2-car Garage. The Owner’s Suite is located at the top of the stairs, with a large walk-in closet and spacious full bath. 3 additional bedrooms with

    Keystone Custom Homes Builder
    0 Aldwyn at Overlook St Unit 40025749, Lancaster, PA

Showing Results 41 - 80, Page 2 of 3

How to Buy a Home How to Finance a Home How to Sell a Home