636

Newest Homes for Sale in Lancaster

Section Image Section Image
  • /18

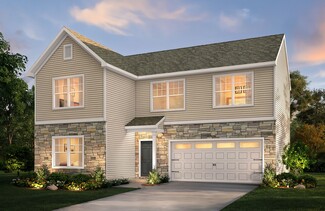
    $380,900

    New Construction
    • 3 - 4 Beds
    • 2.5 Baths
    • 2,542 Sq Ft

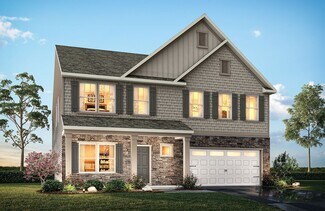
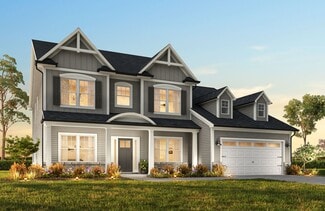
    Lenox Plan at Edgewater - Lakeview Pointe, Lancaster, SC 29720

    The Lenox 2542 is a versatile floorplan designed to grow with your family, offering a dedicated first-floor Study and a generously sized Bonus Room that comes standard on the Second Floor. It provides ample space for comfortable living, catering to smaller or larger families alike.First FloorOn the First Floor, the Great Room flows naturally into the Kitchen and a Dining Area for gathering

    True Homes Builder
    21216 Sanctuary Dr Unit 36893188, Lancaster, SC 29720
  • /28

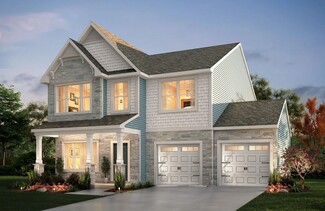
    $375,900

    New Construction
    • 2 Beds
    • 2 Baths
    • 1,847 Sq Ft

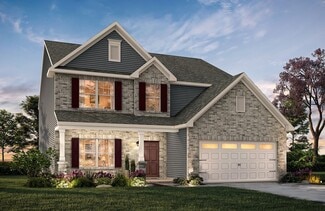
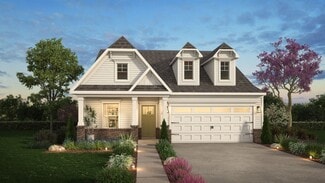
    Montcrest Plan at Edgewater - Lakeview Pointe, Lancaster, SC 29720

    The Montcrest was the first ranch floorplan that we ever designed, and it has continued to be our most popular floorplan. The Montcrest boasts a flexible range in size, spanning from 1,836 to 3,073 square feet, accommodating 3 to 6 Bedrooms and 2 to 4.5 Bathrooms. As you step inside, you're welcomed by Bedroom 2 and a Full Bath on the left, followed by a stunning formal Dining Room. Beyond that

    True Homes Builder
    21216 Sanctuary Dr Unit 36893196, Lancaster, SC 29720
  • /17

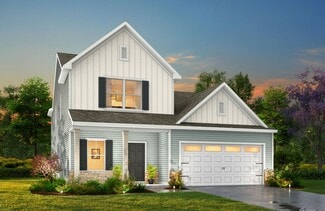
    $491,900

    New Construction
    • 5 Beds
    • 3.5 Baths
    • 3,680+ Sq Ft

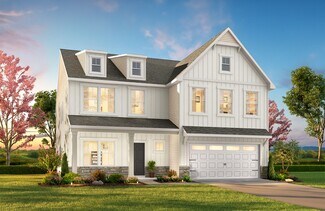
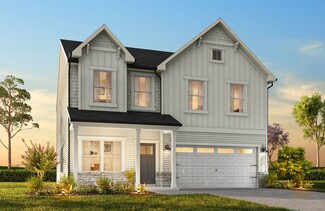
    Calgary Plan at Edgewater - Lakeview Pointe, Lancaster, SC 29720

    Discover the Calgary, a versatile floorplan ranging in size from 3,680 square feet, including 5 Bedrooms and 3.5 Bathrooms to accommodate diverse family needs. This floorplan provides ample space for comfortable living, catering to smaller or larger families alike. On the First Floor, you'll find a large private study and a convenient Half-Bathroom. A private Bedroom 5 is perfect for guests or

    True Homes Builder
    21216 Sanctuary Dr Unit 36893175, Lancaster, SC 29720
  • /18

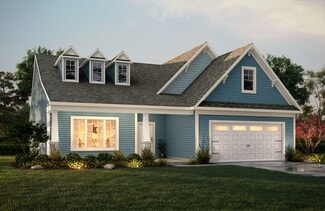
    $525,900

    New Construction
    • 4 - 5 Beds
    • 2.5 Baths
    • 3,434 Sq Ft

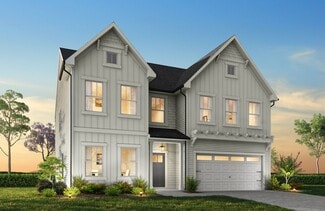
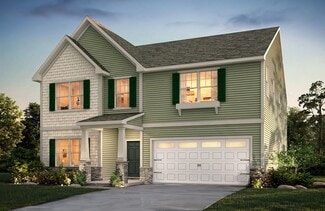
    Wakefield Plan at Edgewater - Harbor Pointe, Lancaster, SC 29720

    Discover The Wakefield, a versatile floorplan ranging in size from 3,518 square feet. It offers 4 Bedrooms and 2.5 to 3.5 Bathrooms to accommodate diverse family needs. This floorplan provides ample space for comfortable living, catering to smaller or larger families alike. On the first floor, you'll enter a Formal Dining Room. Moving through the Butler Pantry, you'll find a beautiful kitchen

    True Homes Builder
    21216 Sanctuary Dr Unit 36893172, Lancaster, SC 29720
  • /23

    $360,900

    New Construction
    • 3 Beds
    • 2.5 Baths
    • 2,069 Sq Ft

    Hudson Plan at Edgewater - Lakeview Pointe, Lancaster, SC 29720

    Discover the Hudson, a versatile floorplan ranging in size from 2,069 to 2,414 square feet, including 3 to 5 Bedrooms and 2.5 to 3.5 Bathrooms to accommodate diverse family needs. This floorplan provides ample space for comfortable living, catering to smaller or larger families alike. On the First Floor, an extremely large Open Great Room greets you as you enter the Hudson Plan. Continuing

    True Homes Builder
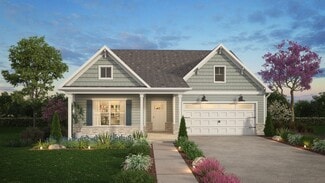
    21216 Sanctuary Dr Unit 36893174, Lancaster, SC 29720
  • /19

    $453,900

    New Construction
    • 5 Beds
    • 3.5 - 4.5 Baths
    • 3,945 Sq Ft

    TA4000 Plan at Edgewater - Lakeview Pointe, Lancaster, SC 29720

    The TA 4000 by True Homes is a stunning 3,945 sq. ft. floorplan designed for spacious and luxurious living. With 5 Bedrooms and 3-4 Bathrooms, this open-concept home offers ample space for families of all sizes. The First Floor features a grand Great Room that flows effortlessly into the Dining Room and a gourmet Kitchen, complete with an oversized island, walk-in pantry, and optional built-in

    True Homes Builder
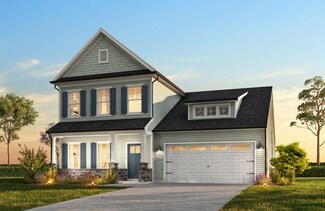
    21216 Sanctuary Dr Unit 36893177, Lancaster, SC 29720
  • /23

    $486,900

    New Construction
    • 3 - 5 Beds
    • 2 - 3 Baths
    • 1,944+ Sq Ft

    Broadway Plan at Edgewater - Harbor Pointe, Lancaster, SC 29720

    Introducing The Broadway, a ranch-style floorplan designed to cater to your family's diverse needs, with a generous size range of 1,944 to 2,885 square feet, 3 to 5 Bedrooms, and 2 to 4.5 Bathrooms. As you step inside, a formal dining room welcomes you on the right, setting the stage for a home designed for spacious living. Proceed through to the open Great Room, which boasts an optional

    True Homes Builder
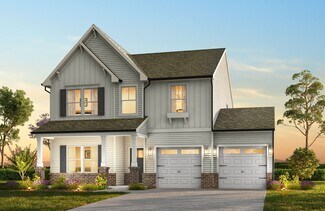
    21216 Sanctuary Dr Unit 36893161, Lancaster, SC 29720
  • /21

    $387,900

    New Construction
    • 3 - 4 Beds
    • 2 - 3 Baths
    • 1,762+ Sq Ft

    Milo Plan at Edgewater - The Groves, Lancaster, SC 29720

    Discover The Milo, a versatile floorplan ranging in size from 1,562 to 2,011 square feet, offering 2 to 4 Bedrooms and 2 to 3 Bathrooms to accommodate diverse family needs. This floorplan provides ample space for comfortable living, catering to smaller or larger families alike. On the First Floor, The Milo welcomes you with Large Bedrooms 2 & 3 and a Full Bath, creating a spacious and welcoming

    True Homes Builder
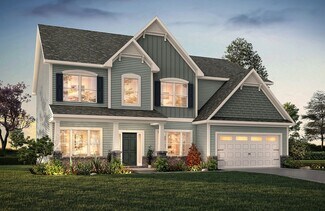
    21216 Sanctuary Dr Unit 36893160, Lancaster, SC 29720
  • /18

    $398,900

    New Construction
    • 3 - 5 Beds
    • 2.5 - 4.5 Baths
    • 2,656 Sq Ft

    Wayne Plan at Edgewater - Lakeview Pointe, Lancaster, SC 29720

    Discover The Wayne, a versatile floorplan starting at 2,656 square feet, accommodating the diverse needs of your family. This flexible design offers 3 to 5 bedrooms and 2.5 to 4 bathrooms, providing the perfect space for your lifestyle. On the first floor, The Wayne welcomes you with an elegant Master Down layout. The entrance features a Study Office Area, ideal for remote work or studying. Walk

    True Homes Builder
    21216 Sanctuary Dr Unit 36893165, Lancaster, SC 29720
  • /20

    $427,900

    New Construction
    • 3 - 4 Beds
    • 2 - 4 Baths
    • 2,764 Sq Ft

    Kipling Plan at Edgewater - The Groves, Lancaster, SC 29720

    The Kipling 2813 is a versatile floorplan designed to grow with your family, offering a connected kitchen-to-living layout with a Butler's Pantry and a True Space Study that adapts to how your family works and lives. It provides ample space for comfortable living, catering to smaller or larger families alike.First FloorOn the First Floor, the Great Room opens to a casual Nook and Kitchen, with a

    True Homes Builder
    21216 Sanctuary Dr Unit 36893164, Lancaster, SC 29720
  • /16

    $333,900

    New Construction
    • 3 Beds
    • 2.5 Baths
    • 1,626 Sq Ft

    Charlotte Plan at Edgewater - The Groves, Lancaster, SC 29720

    Discover The Charlotte, a versatile floorplan ranging in size from 1,626 square feet, offering 3 Bedrooms and 2.5 Bathrooms to accommodate diverse family needs. This floorplan provides ample space for comfortable living, catering to smaller or larger families alike. On the First Floor, a large open Great Room and Dining Room greet you as you enter, just beyond which you'll find an L-shaped

    True Homes Builder
    21216 Sanctuary Dr Unit 36893163, Lancaster, SC 29720
  • /28

    $312,900

    New Construction
    • 3 Beds
    • 2 Baths
    • 1,140 Sq Ft

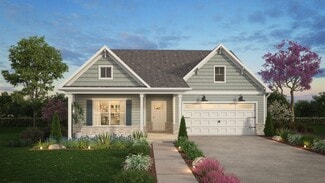
    Canterbury Plan at Edgewater - The Groves, Lancaster, SC 29720

    The Canterbury 1140 is a versatile ranch plan designed to grow with your family, offering effortless one-level living with a 2-car Garage. It provides ample space for comfortable living, catering to smaller or larger families alike.First FloorOn the First Floor, an open Great Room flows into the Dining Area and Kitchen, complemented by a private Primary Suite, two additional Bedrooms,

    True Homes Builder
    21216 Sanctuary Dr Unit 36893166, Lancaster, SC 29720
  • /17

    $388,900

    New Construction
    • 3 - 4 Beds
    • 2 Baths
    • 2,452 Sq Ft

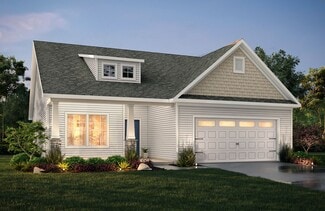
    Jasper Plan at Edgewater - Lakeview Pointe, Lancaster, SC 29720

    Introducing The Jasper, a flexible floorplan from 2,471 to 2,482 square feet, offers 3 to 4 bedrooms and 2 to 2.5 bathrooms to accommodate various family needs. This versatile layout ensures comfort for both smaller and larger households. Upon entering The Jasper, a private Formal Dining Room sets the tone for your home. Transitioning through a brilliant Butler's Pantry, you'll enter the

    True Homes Builder
    21216 Sanctuary Dr Unit 36893159, Lancaster, SC 29720
  • /10

    $490,900

    New Construction
    • 4 Beds
    • 2.5 Baths
    • 3,755 Sq Ft

    Kensington Plan at Edgewater - Lakeview Pointe, Lancaster, SC 29720

    Discover The Kensington, a versatile floorplan ranging in size from 3,434 to 4,167 square feet, accommodating diverse family needs with 4 to 5 Bedrooms and 2.5 to 4.5 Bathrooms. This floorplan offers ample space for comfortable living. As you step through the front door on the First Floor, you're welcomed by an extensive Private Study and a stunning Formal Dining Room. Continuing through the

    True Homes Builder
    21216 Sanctuary Dr Unit 36893153, Lancaster, SC 29720
  • /7

    $392,900

    New Construction
    • 3 - 4 Beds
    • 2.5 Baths
    • 2,547 Sq Ft

    Ava Plan at Edgewater - Lakeview Pointe, Lancaster, SC 29720

    The Ava 2547 is a versatile floorplan designed to grow with your family, offering a first-floor Primary Suite for effortless everyday living. It provides ample space for comfortable living, catering to smaller or larger families alike.First FloorOn the First Floor, an open Great Room flows into the Kitchen with an island and a walk-in Pantry, a Dining Room for gathering, and a private

    True Homes Builder
    21216 Sanctuary Dr Unit 36893136, Lancaster, SC 29720
  • /30

    $496,900

    New Construction
    • 2 - 4 Beds
    • 2 - 3.5 Baths
    • 2,040 Sq Ft

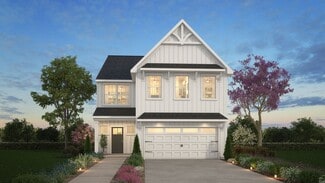
    Brodrick Plan at Edgewater - Harbor Pointe, Lancaster, SC 29720

    Discover The Brodrick, a versatile ranch floorplan ranging in size from 2,157 to 3,992 square feet, offering 2 to 6 Bedrooms and 2.5 to 5.5 Bathrooms to accommodate diverse family needs. This floorplan provides ample space for comfortable living, catering to smaller or larger families alike. On the first floor, Brodrick welcomes you with Bedroom 2 and a Full Bath to the left as you enter the

    True Homes Builder
    21216 Sanctuary Dr Unit 36893130, Lancaster, SC 29720
  • /24

    $493,900

    New Construction
    • 4 - 6 Beds
    • 3.5 - 4.5 Baths
    • 3,580+ Sq Ft

    Kemp Plan at Edgewater - Lakeview Pointe, Lancaster, SC 29720

    Discover The Kemp, a versatile floorplan ranging in size from 3,580 to 4,585 square feet, 4 to 6 Bedrooms, and 3.5 to 4.5 Bathrooms to accommodate diverse family needs. This floorplan provides ample space for comfortable living, catering to smaller or larger families alike. On the First Floor, an extensive Private Study and a gorgeous Formal Dining Room greet you as you enter the front door.

    True Homes Builder
    21216 Sanctuary Dr Unit 36893135, Lancaster, SC 29720
  • /10

    $551,900

    New Construction
    • 4 - 5 Beds
    • 2.5 - 4.5 Baths
    • 3,755 Sq Ft

    Kensington Plan at Edgewater - Harbor Pointe, Lancaster, SC 29720

    Discover The Kensington, a versatile floorplan ranging in size from 3,434 to 4,167 square feet, accommodating diverse family needs with 4 to 5 Bedrooms and 2.5 to 4.5 Bathrooms. This floorplan offers ample space for comfortable living. As you step through the front door on the First Floor, you're welcomed by an extensive Private Study and a stunning Formal Dining Room. Continuing through the

    True Homes Builder
    21216 Sanctuary Dr Unit 36893109, Lancaster, SC 29720
  • /25

    $397,650

    New Construction
    • 3 - 4 Beds
    • 2.5 - 3.5 Baths
    • 2,098+ Sq Ft

    Devin Plan at Edgewater - The Groves, Lancaster, SC 29720

    Discover The Devin, a versatile floorplan ranging in size from 2,098 to 2,398 square feet, including 3 to 4 Bedrooms and 2.5 to 3.5 Bathrooms to accommodate diverse family needs. This floorplan provides ample space for comfortable living, catering to smaller or larger families alike. On the First Floor, The Devin welcomes you with a Formal Dining Room as you enter the front door. Continue through

    True Homes Builder
    21216 Sanctuary Dr Unit 36893112, Lancaster, SC 29720
  • /29

    $325,900

    New Construction
    • 2 - 3 Beds
    • 2 - 3 Baths
    • 1,290 Sq Ft

    Cyprus Plan at Edgewater - The Cottages, Lancaster, SC 29720

    Discover The Cyprus, a versatile floorplan ranging in size from a beautifully designed 1 story ranch plan with an option to add a 2nd story space. It offers 2 to 3 bedrooms and 2 bathrooms to accommodate diverse family needs. This floorplan provides ample space for comfortable living, catering to smaller or larger families alike. On the First Floor, you'll find Bedroom 2 and a bathroom welcoming

    True Homes Builder
    21216 Sanctuary Dr Unit 36893113, Lancaster, SC 29720
  • /17

    $416,900

    New Construction
    • 3 - 4 Beds
    • 2 - 2.5 Baths
    • 2,309+ Sq Ft

    Jasper Plan at Edgewater - The Links, Lancaster, SC 29720

    Introducing The Jasper, a flexible floorplan from 2,471 to 2,482 square feet, offers 3 to 4 bedrooms and 2 to 2.5 bathrooms to accommodate various family needs. This versatile layout ensures comfort for both smaller and larger households. Upon entering The Jasper, a private Formal Dining Room sets the tone for your home. Transitioning through a brilliant Butler's Pantry, you'll enter the

    True Homes Builder
    21216 Sanctuary Dr Unit 36893115, Lancaster, SC 29720
  • /6

    $421,900

    New Construction
    • 4 - 5 Beds
    • 2.5 - 4.5 Baths
    • 2,840 Sq Ft

    Yale Plan at Edgewater - Lakeview Pointe, Lancaster, SC 29720

    The Yale 2840 is a versatile floorplan designed to grow with your family, offering a first-floor Primary Suite that brings the ease of main-level living without giving up room for everyone else. It provides ample space for comfortable living, catering to smaller or larger families alike.First FloorOn the First Floor, the Great Room connects to a well-appointed Kitchen and Pantry, with a Dining

    True Homes Builder
    21216 Sanctuary Dr Unit 36893092, Lancaster, SC 29720
  • /27

    $461,900

    New Construction
    • 4 Beds
    • 2.5 Baths
    • 3,126 Sq Ft

    Riley Plan at Edgewater - Lakeview Pointe, Lancaster, SC 29720

    Discover the Riley, an original floorplan design that has consistently been one of our top-selling plans. The Riley offers a generous range in size from 2,985 to 3,132 square feet, ensuring ample space for your family. With 3 to 5 Bedrooms and 2.5 to 4.5 Bathrooms, this versatile floorplan is designed to accommodate various family needs. On the First Floor, you'll be welcomed by a large open

    True Homes Builder
    21216 Sanctuary Dr Unit 36893085, Lancaster, SC 29720
  • /20

    $436,900

    New Construction
    • 3 - 4 Beds
    • 2 - 4 Baths
    • 2,764 Sq Ft

    Kipling Plan at Edgewater - The Links, Lancaster, SC 29720

    The Kipling 2813 is a versatile floorplan designed to grow with your family, offering a connected kitchen-to-living layout with a Butler's Pantry and a True Space Study that adapts to how your family works and lives. It provides ample space for comfortable living, catering to smaller or larger families alike.First FloorOn the First Floor, the Great Room opens to a casual Nook and Kitchen, with a

    True Homes Builder
    21216 Sanctuary Dr Unit 36893088, Lancaster, SC 29720
  • /14

    $455,900

    New Construction
    • 4 - 5 Beds
    • 2.5 - 4.5 Baths
    • 3,609 Sq Ft

    Winslow Plan at Edgewater - The Links, Lancaster, SC 29720

    The Winslow 3503 is a versatile 2-story plan offering an expansive Great Room, a dedicated Study, and an upstairs Game Room alongside four spacious Bedrooms. It provides ample space for comfortable living, with a layout that adapts to life's ever-changing needs.First FloorOn the First Floor, a soaring Great Room anchors the main living area, flowing into a casual Nook, a formal Dining Room, and a

    True Homes Builder
    21216 Sanctuary Dr Unit 36893087, Lancaster, SC 29720
  • /18

    $360,900

    New Construction
    • 3 Beds
    • 2 Baths
    • 1,686+ Sq Ft

    Declan Plan at Edgewater - Lakeview Pointe, Lancaster, SC 29720

    Discover The Declan, one of our latest ranch floorplans. It boasts a versatile floorplan ranging in size from 1,686 to 2,515 square feet, offering 2 to 4 Bedrooms and 2 to 3 Bathrooms to accommodate diverse family needs. This floorplan provides ample space for comfortable living, catering to smaller or larger families alike. On the First Floor, as you enter The Declan, you're welcomed by Large

    True Homes Builder
    21216 Sanctuary Dr Unit 36893076, Lancaster, SC 29720
  • /25

    $373,900

    New Construction
    • 3 Beds
    • 2.5 Baths
    • 2,098+ Sq Ft

    Devin Plan at Edgewater - Lakeview Pointe, Lancaster, SC 29720

    Discover The Devin, a versatile floorplan ranging in size from 2,098 to 2,398 square feet, including 3 to 4 Bedrooms and 2.5 to 3.5 Bathrooms to accommodate diverse family needs. This floorplan provides ample space for comfortable living, catering to smaller or larger families alike. On the First Floor, The Devin welcomes you with a Formal Dining Room as you enter the front door. Continue through

    True Homes Builder
    21216 Sanctuary Dr Unit 36893082, Lancaster, SC 29720
  • /16

    $386,900

    New Construction
    • 3 - 4 Beds
    • 2 - 2.5 Baths
    • 2,295 Sq Ft

    Inverness Plan at Edgewater - The Groves, Lancaster, SC 29720

    Introducing The Inverness, a flexible floorplan offering a range of 3 to 5 bedrooms and 2.5 to 3.5 bathrooms to cater to diverse family needs. This floorplan seamlessly accommodates smaller and larger families with 2,184 to 2,510 square feet of living spaces. The first floor welcomes you with a Dining Room, a well-appointed Kitchen featuring a Butler's Pantry, a cozy Nook, and a Great Room with

    True Homes Builder
    21216 Sanctuary Dr Unit 36893081, Lancaster, SC 29720
  • /7

    $500,900

    New Construction
    • 4 - 5 Beds
    • 2.5 Baths
    • 3,580+ Sq Ft

    Drake Plan at Edgewater - Lakeview Pointe, Lancaster, SC 29720

    Introducing The Drake, a versatile floorplan ranging in size from 3,292 to 4,738 sq. ft., offering 4 to 7 bedrooms and 3.5 to 7.5 bathrooms to accommodate diverse family needs. This expansive floorplan ensures ample space for comfortable and spacious living. Upon entering the main floor, you'll be welcomed into a Formal Living Room and Formal Dining Room. Passing by the first-floor Laundry and

    True Homes Builder
    21216 Sanctuary Dr Unit 36893065, Lancaster, SC 29720
  • /16

    $377,900

    New Construction
    • 3 Beds
    • 2.5 Baths
    • 1,626 Sq Ft

    Charlotte Plan at Edgewater - Lakeview Pointe, Lancaster, SC 29720

    Discover The Charlotte, a versatile floorplan ranging in size from 1,626 square feet, offering 3 Bedrooms and 2.5 Bathrooms to accommodate diverse family needs. This floorplan provides ample space for comfortable living, catering to smaller or larger families alike. On the First Floor, a large open Great Room and Dining Room greet you as you enter, just beyond which you'll find an L-shaped

    True Homes Builder
    21216 Sanctuary Dr Unit 36893059, Lancaster, SC 29720
  • /20

    $424,900

    New Construction
    • 3 Beds
    • 2 Baths
    • 2,764 Sq Ft

    Kipling Plan at Edgewater - Lakeview Pointe, Lancaster, SC 29720

    The Kipling 2813 is a versatile floorplan designed to grow with your family, offering a connected kitchen-to-living layout with a Butler's Pantry and a True Space Study that adapts to how your family works and lives. It provides ample space for comfortable living, catering to smaller or larger families alike.First FloorOn the First Floor, the Great Room opens to a casual Nook and Kitchen, with a

    True Homes Builder
    21216 Sanctuary Dr Unit 36893062, Lancaster, SC 29720
  • /18

    $436,900

    New Construction
    • 3 - 5 Beds
    • 2.5 - 4.5 Baths
    • 2,656+ Sq Ft

    Wayne Plan at Edgewater - The Links, Lancaster, SC 29720

    Discover The Wayne, a versatile floorplan starting at 2,656 square feet, accommodating the diverse needs of your family. This flexible design offers 3 to 5 bedrooms and 2.5 to 4 bathrooms, providing the perfect space for your lifestyle. On the first floor, The Wayne welcomes you with an elegant Master Down layout. The entrance features a Study Office Area, ideal for remote work or studying. Walk

    True Homes Builder
    21216 Sanctuary Dr Unit 36893053, Lancaster, SC 29720
  • /18

    $383,900

    New Construction
    • 3 - 5 Beds
    • 2 - 4 Baths
    • 1,686+ Sq Ft

    Declan Plan at Edgewater - The Groves, Lancaster, SC 29720

    Discover The Declan, one of our latest ranch floorplans. It boasts a versatile floorplan ranging in size from 1,686 to 2,515 square feet, offering 2 to 4 Bedrooms and 2 to 3 Bathrooms to accommodate diverse family needs. This floorplan provides ample space for comfortable living, catering to smaller or larger families alike. On the First Floor, as you enter The Declan, you're welcomed by Large

    True Homes Builder
    21216 Sanctuary Dr Unit 36893063, Lancaster, SC 29720
  • /14

    $363,900

    New Construction
    • 3 - 5 Beds
    • 2 - 4 Baths
    • 1,680+ Sq Ft

    Bayside Plan at Edgewater - Lakeview Pointe, Lancaster, SC 29720

    Discover the Bayside, a versatile floorplan ranging in size from 1,680 to 2,342 square feet, offering 3 to 4 Bedrooms and 2 to 3 Bathrooms to accommodate diverse family needs. This floorplan provides ample space for comfortable living, catering to smaller or larger families alike. On the First Floor, you'll find an open Great Room flowing into the Kitchen and Dining Room, a private Primary Suite,

    True Homes Builder
    21216 Sanctuary Dr Unit 36893060, Lancaster, SC 29720
  • /19

    $420,800

    New Construction
    • 5 Beds
    • 3.5 - 4.5 Baths
    • 3,945 Sq Ft

    TA4000 Plan at Edgewater - The Groves, Lancaster, SC 29720

    The TA 4000 by True Homes is a stunning 3,945 sq. ft. floorplan designed for spacious and luxurious living. With 5 Bedrooms and 3-4 Bathrooms, this open-concept home offers ample space for families of all sizes. The First Floor features a grand Great Room that flows effortlessly into the Dining Room and a gourmet Kitchen, complete with an oversized island, walk-in pantry, and optional built-in

    True Homes Builder
    21216 Sanctuary Dr Unit 36893057, Lancaster, SC 29720
  • /21

    $541,900

    New Construction
    • 2 - 5 Beds
    • 2 - 4 Baths
    • 2,000+ Sq Ft

    Vale Plan at Edgewater - Harbor Pointe, Lancaster, SC 29720

    Introducing The Vale, an exceptionally versatile ranch-style floorplan boasting a generous size range of 2,000 to 3,260 square feet, accommodating 3 to 4 Bedrooms and 2 to 3 Bathrooms, offering an ideal fit for various family needs. As you step into The Vale, you'll be welcomed by the spacious Bedrooms 2 & 3, accompanied by a Full Bath, providing ample comfort and convenience. Venture further

    True Homes Builder
    21216 Sanctuary Dr Unit 36893046, Lancaster, SC 29720
  • /19

    $451,900

    New Construction
    • 3 - 5 Beds
    • 2.5 - 4.5 Baths
    • 2,970 Sq Ft

    Gideon Plan at Edgewater - Lakeview Pointe, Lancaster, SC 29720

    The Gideon 2970 is a versatile 2-story plan offering a dedicated Study on the main level alongside an expansive open-concept living and dining area. It provides ample space for comfortable living, with a layout that adapts to life's ever-changing needs.First FloorOn the First Floor, an open Great Room flows into the Kitchen — supported by a Butler's Pantry and a dedicated Pantry for generous,

    True Homes Builder
    21216 Sanctuary Dr Unit 36893045, Lancaster, SC 29720
  • /28

    $526,900

    New Construction
    • 2 - 4 Beds
    • 2 - 4 Baths
    • 1,847 Sq Ft

    Montcrest Plan at Edgewater - Harbor Pointe, Lancaster, SC 29720

    The Montcrest was the first ranch floorplan that we ever designed, and it has continued to be our most popular floorplan. The Montcrest boasts a flexible range in size, spanning from 1,836 to 3,073 square feet, accommodating 3 to 6 Bedrooms and 2 to 4.5 Bathrooms. As you step inside, you're welcomed by Bedroom 2 and a Full Bath on the left, followed by a stunning formal Dining Room. Beyond that

    True Homes Builder
    21216 Sanctuary Dr Unit 36893041, Lancaster, SC 29720
  • /18

    $398,150

    New Construction
    • 3 - 4 Beds
    • 2.5 Baths
    • 2,542 Sq Ft

    Lenox Plan at Edgewater - The Groves, Lancaster, SC 29720

    The Lenox 2542 is a versatile floorplan designed to grow with your family, offering a dedicated first-floor Study and a generously sized Bonus Room that comes standard on the Second Floor. It provides ample space for comfortable living, catering to smaller or larger families alike.First FloorOn the First Floor, the Great Room flows naturally into the Kitchen and a Dining Area for gathering

    True Homes Builder
    21216 Sanctuary Dr Unit 36893043, Lancaster, SC 29720
  • /18

    $421,040

    New Construction
    • 3 - 5 Beds
    • 2 - 4 Baths
    • 1,686+ Sq Ft

    Declan Plan at Edgewater - Harbor Pointe, Lancaster, SC 29720

    Discover The Declan, one of our latest ranch floorplans. It boasts a versatile floorplan ranging in size from 1,686 to 2,515 square feet, offering 2 to 4 Bedrooms and 2 to 3 Bathrooms to accommodate diverse family needs. This floorplan provides ample space for comfortable living, catering to smaller or larger families alike. On the First Floor, as you enter "The Declan," you're welcomed by Large

    True Homes Builder
    21216 Sanctuary Dr Unit 36893031, Lancaster, SC 29720

Showing Results 481 - 520, Page 13 of 16

How to Buy a Home How to Finance a Home How to Sell a Home