131

Homes for Sale near Cache La Poudre Elementary School

Section Image Section Image
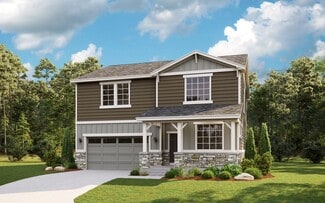
  • 3004 Helmsman St Unit 36485355, Fort Collins, CO 80524

    $499,900

    New Construction
    • 2 Beds
    • 2 Baths
    • 1,444 Sq Ft

    Meadow Plan, Fort Collins, CO 80524

    Experience the Villa Collection by Thrive Home Builders, nestled in the tranquil Sonders community of Fort Collins. These thoughtfully designed single-story homes for sale in Fort Collins are tailored to enhance your active lifestyle and offer the perfect blend of comfort and convenience at Sonders’ most attractive price point. Each Villa features a welcoming entry porch, spacious open floor

    3004 Helmsman St Unit 36485355, Fort Collins, CO 80524
  • /50

    $515,000

    Open Sun 11AM - 1PM
    • 4 Beds
    • 1 Bath
    • 1,184 Sq Ft

    3400 Orchard Dr, Laporte, CO 80535

    PARADISE FOUND! 3 or 4 bedroom, Full bath, Mid Century Ranch style home w detached oversized 2 car garage on secluded 1/2 acre fully fenced yard. Trees surround your home keeping it cool in the summer. There are several garden areas including raised beds w water lines and spigots for easy watering. An adjudicated well for irrigations w an 11 zone sprinkler system will keep your little piece of

    Laurel Buchanan Colorado Real Estate Now, LLC

    3400 Orchard Dr, Laporte, CO 80535
  • /26

    $541,990

    New Construction
    • 3 Beds
    • 2 Baths
    • 2,253 Sq Ft

    Rainier Plan at Country Club Reserve, Fort Collins, CO 80524

    The Rainier at Country Club Reserve is a spacious new construction home in Fort Collins, Colorado, combining flexible living spaces with modern design just minutes from everyday conveniences like grocery shopping and the dining, shopping, and events of Old Town Fort Collins. With approximately 2,253 square feet, this 3-bedroom, 2.5-bath home offers versatile layouts — including a main-floor den

    Dream Finders Homes Builder
    2060 Ballyneal Dr Unit 36449052, Fort Collins, CO 80524
  • /5

    $709,995

    New Construction $50K PRICE DROP
    • 6 Beds
    • 5 Baths
    • 3,810 Sq Ft

    Nantucket Plan at Country Club Reserve, Fort Collins, CO 80524

    The Nantucket floor plan offers a spacious and versatile design, perfect for families seeking comfort and functionality. With six bedrooms and five bathrooms, this home provides ample space for everyone. The two levels include a thoughtfully designed main level, an upper level, and a finished basement, ensuring plenty of room for living, entertaining, and storage.

    View Homes Builder
    3527 Bethpage Dr Unit 39403925, Fort Collins, CO 80524
  • /31

    $666,175

    New Construction
    • 3 Beds
    • 2 Baths
    • 1,894 Sq Ft

    1720 Baltusrol Dr, Fort Collins, CO 80524

    The Silverthorne at Country Club Reserve is a thoughtfully designed new construction home in Fort Collins, Colorado, perfect for buyers who want the ease of single-level living close to everyday conveniences like grocery shopping and the restaurants, shopping, and community events of Old Town Fort Collins. This single-story plan offers 3 bedrooms, 2 bathrooms, and a spacious open-concept layout

    Dream Finders Homes Builder
    1720 Baltusrol Dr, Fort Collins, CO 80524
  • /50

    $845,380

    • 4 Beds
    • 3 Baths
    • 2,821 Sq Ft

    1714 Midship Way, Fort Collins, CO 80524

    Welcome to Sonders Fort Collins’ premier lakeside community designed for connection, convenience, and comfort. Featuring two bedrooms and an office on the main floor, along with all of your other day-to-day essentials, this home makes right sizing feel manageable. Downstairs, a walkout lower level adds valuable additional space perfect for entertaining in the rec room's wet bar, or giving your

    Seth Williamson WK Real Estate

    1714 Midship Way, Fort Collins, CO 80524
  • /26

    $561,990

    New Construction
    • 4 Beds
    • 2 Baths
    • 2,476 Sq Ft

    Sierra Plan at Country Club Reserve, Fort Collins, CO 80524

    The Sierra at Country Club Reserve is a spacious and flexible new construction home in Fort Collins, Colorado, ideal for today’s lifestyle. Located near everyday conveniences like Grocery shopping for groceries and essentials, and just a short drive from the shops, restaurants, breweries, and community events of Old Town Fort Collins, the Sierra floor plan delivers both comfort and convenience.

    Dream Finders Homes Builder
    2060 Ballyneal Dr Unit 36488125, Fort Collins, CO 80524
  • /3

    $718,995

    New Construction
    • 5 Beds
    • 3 Baths
    • 3,339 Sq Ft

    Aspen Plan at Country Club Reserve, Fort Collins, CO 80524

    The Aspen floor plan offers a spacious and thoughtfully designed layout perfect for families or those who love to entertain. With 3,339 square feet of living space, this single-level home includes five bedrooms and three bathrooms, providing ample room for comfort and privacy. The open-concept design seamlessly connects the living, dining, and kitchen areas, creating a welcoming environment for

    View Homes Builder
    3527 Bethpage Dr Unit 39403909, Fort Collins, CO 80524
  • /9

    $410,000

    $20K PRICE DROP
    • Land
    • 2.87 Acres
    • $142,857 per Acre

    3625 N County Road19, Fort Collins, CO 80524

    A rare flat buildable small acreage lot right at the edge of town! At 2.8 acres it's just the right amount of space to keep it low maintenance. Just 10-15 minutes from Old Town Fort Collins, nearby Schools, City Park Golf Course, Endless Coffee Shops & Restaurants & of course Horsetooth Reservoir! Perfect for your hobby farm, home business, & quality of life upgrade. Sip your favorite beverage on

    Katie Beamon Home Love Colorado

    3625 N County Road19, Fort Collins, CO 80524
  • /43

    $695,000

    $40K PRICE DROP
    • 3 Beds
    • 2.5 Baths
    • 2,510 Sq Ft

    1291 Little Whale Rd, Bellvue, CO 80512

    Looking for breathtaking views and a peaceful oasis? This home is sure to delight your senses. The warm and inviting living room features a ceiling with 2 skylights, that fills the space with natural light, while a cozy gas stove adds warmth and ambiance on chilly mountain evenings. The open floor plan flows seamlessly into the dining area and kitchen, where beautiful alder cabinetry provides

    Louise Creager RE/MAX Alliance-FTC South

    1291 Little Whale Rd, Bellvue, CO 80512
  • /47

    $840,000

    $10K PRICE DROP
    • 3 Beds
    • 3.5 Baths
    • 3,631 Sq Ft

    801 Hernia Hill Trail, Bellvue, CO 80512

    Perched to capture truly sweeping views-from Wyoming to south of Loveland-this custom mountain retreat offers privacy, seclusion, and exceptional craftsmanship throughout. Step through the front door and you're immediately greeted by a wall of windows framing the foothills and beyond. The gourmet kitchen is designed for both everyday living and entertaining, featuring a Decor 6-burner gas range

    Rebecca Fishkin Keller Williams Mountain Properties

    801 Hernia Hill Trail, Bellvue, CO 80512

Showing Results 121 - 131, Page 4 of 4

How to Buy a Home How to Finance a Home How to Sell a Home