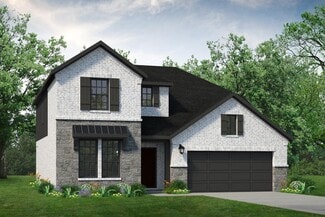
275

Lavon, TX Homes for Sale under $700,000

Section Image Section Image
  • /37

    $429,000

    • 3 Beds
    • 2 Baths
    • 1,792 Sq Ft

    10894 State Highway 205, Lavon, TX 75166

    Frontage on State Highway 205 doesn't come up often, and it doesn't come back once it's gone. This is 0.8± acres in the City of Lavon's ETJ, in the corridor absorbing the growth pushing east out of Wylie and Rockwall, where every year there's less frontage available and more traffic passing it.The dirt and the frontage are the asset. The house is the bonus. Outside city limits with no city

    Nychole Baxter Real Broker, LLC

    10894 State Highway 205, Lavon, TX 75166
  • /25

    $420,000

    $29K PRICE DROP
    • 4 Beds
    • 2.5 Baths
    • 3,000 Sq Ft

    439 Cyprus Grove Dr, Lavon, TX 75166

    Unique opportunity on rare, oversized lot in the coveted Lakepointe community! The beautifully designed home greets you with an inviting entryway with soaring ceilings, abundant natural light and durable vinyl plan flooring flowing throughout the main living areas. Built for style, comfort and convenience, this thoughtfully laid out open-concept floorplan offers expansive living, dining and

    Caroline Whiteside Douglas Elliman Real Estate

    439 Cyprus Grove Dr, Lavon, TX 75166
  • /36

    $455,000

    $5K PRICE DROP
    • 4 Beds
    • 2.5 Baths
    • 3,261 Sq Ft

    570 Stanton Ln, Lavon, TX 75166

    Imagine hosting summer BBQs under a covered patio, relaxing in your private sunroom, or throwing movie nights in your own upstairs media room. This spectacular Bloomfield house on a corner lot offers all of that and more!The main level greets you with a formal dining room and a spacious kitchen packed with granite countertops and extra cabinetry. It flows right into a huge family room framed

    Samah Sayfo DHS Realty

    570 Stanton Ln, Lavon, TX 75166
  • /5

    $675,000

    $25K PRICE DROP
    • Land
    • 5 Acres
    • $135,000 per Acre

    10338 County Road 484, Lavon, TX 75166

    Opportunities abound with this prime 5-acre lot located in the heart of Lavon. As Collin County continues its rapid expansion, 5 acre parcels like this are becoming exceptionally rare. The property, currently zoned as residential, offers a rare opportunity to build a custom home, or and even pursue commercial opportunities. The city of Lavon is experiencing an explosive growth corridor. This 5

    Vicky Manis Integrity Plus Realty LLC

    10338 County Road 484, Lavon, TX 75166
  • /62

    $426,855

    New Construction $3K PRICE DROP
    • 4 Beds
    • 2.5 Baths
    • 1,885 Sq Ft

    843 Dogwood Ln, Lavon, TX 75166

    Rear Brick, 4 BR. 2 Baths plus Powder, Fireplace (at Family Room), Primary Bath Freestanding Tub with Shower, Optional Upper Kitchen Cabinets with Stain.

    Highland Homes Builder
    843 Dogwood Ln, Lavon, TX 75166
  • /70

    $530,900

    New Construction
    • 4 Beds
    • 3 Baths
    • 2,545 Sq Ft

    2545W Plan at Hillstead - 50', Lavon, TX 75166

    Extended entry with 13-foot ceiling leads to open kitchen, dining area and family room. Kitchen offers generous counter space, corner walk-in pantry and inviting island with built-in seating space. Dining area flows into family room with wall of windows. Game room with French doors just across from kitchen. Primary suite includes double-door entry to primary bath with dual vanities, garden tub,

    Perry Homes Builder
    1803 Hillside Stroll Dr Unit 38181495, Lavon, TX 75166
  • /22

    $414,990

    New Construction $25K PRICE DROP
    • 4 Beds
    • 3 Baths
    • 2,592 Sq Ft

    770 Embrace Ct, Lavon, TX 75166

    The Ironwood II is a versatile 2-story home. With 4-6 bedrooms, 3-4 baths, and thoughtful design, this plan centers around a spacious family room thats perfect for gathering and relaxing. The downstairs primary suite offers a private retreat, while the open floor plan connects seamlessly to a covered patio and cozy front porch for outdoor enjoyment. Head upstairs to discover a game room thats

    HistoryMaker Homes Builder
    770 Embrace Ct, Lavon, TX 75166
  • /10

    $654,320

    New Construction
    • 4 Beds
    • 3.5 Baths
    • 2,907 Sq Ft

    726 Cross Oaks Rd, Lavon, TX 75166

    The Newark floor plan is a beautifully designed one-story home that features four bedrooms and three and a half bathrooms, perfectly balancing comfort and convenience. The open-concept layout highlights a spacious living area that connects seamlessly with the kitchen and dining room, making it ideal for entertaining. The primary suite is a true retreat with a large walk-in closet and a luxurious

    Coventry Homes Builder
    726 Cross Oaks Rd, Lavon, TX 75166
  • /38

    $434,990

    New Construction
    • 5 Beds
    • 4 Baths
    • 3,602 Sq Ft

    1113 Del Rio Dr, Lavon, TX 75166

    Delivering form, function, beauty and comfort, the Wimbledon is a grand slam for buyers who demand more from their homes. Five bedrooms mean everyone gets their own room. Four baths mean no early morning squabbles about whose turn it is to brush their teeth. Your guests will be impressed by the spectacular, high-ceilinged family room and gourmet kitchen. Entertain at the center island so everyone

    Trophy Signature Homes Builder
    1113 Del Rio Dr, Lavon, TX 75166
  • /14

    $489,990

    New Construction
    • 4 Beds
    • 3 Baths
    • 2,411 Sq Ft

    821 River Sky Rd, Lavon, TX 75166
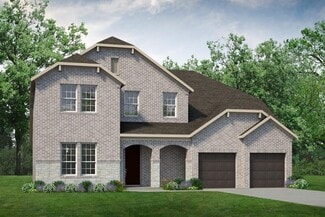
    This thoughtfully designed home offers three generously sized secondary bedrooms, providing comfort and flexibility for family or guests, along with a versatile media room ideal for movie nights, game days, or casual entertaining. At the center of the home, a spacious open-concept family room creates a welcoming atmosphere and flows effortlessly into the well-appointed kitchen. Here, you?ll find

    Drees Homes Builder
    821 River Sky Rd, Lavon, TX 75166
  • /4

    $499,900

    New Construction $23K PRICE DROP
    • 4 Beds
    • 3 Baths
    • 2,545 Sq Ft

    811 Stoney Bridge Way, Lavon, TX 75166

    Extended entry with 13-foot ceiling leads to open kitchen, dining area and family room. Kitchen offers 5-burner gas cooktop, generous counter space, corner walk-in pantry and inviting island with built-in seating space. Dining area flows into family room with wood mantel fireplace and wall of windows. Game room with French doors just across from kitchen. Primary suite includes double-door entry

    Perry Homes Builder
    811 Stoney Bridge Way, Lavon, TX 75166
  • /43

    $562,640

    New Construction
    • 5 Beds
    • 4 Baths
    • 2,919 Sq Ft

    805 Willow Stream Dr, Lavon, TX 75166

    Oversize lot across from green space! Grand entrance with curved staircase. Open iron stair rails, 8' interior door package, primary bedroom bay window extension, fireplace, freestanding tub in primary. White River Rock by Red River Brick.

    Highland Homes Builder
    805 Willow Stream Dr, Lavon, TX 75166
  • /17

    $531,900

    New Construction $36K PRICE DROP
    • 4 Beds
    • 3.5 Baths
    • 2,574 Sq Ft

    1741 Hillside Stroll Dr, Lavon, TX 75166

    Home office with French doors set at entry with 12-foot ceiling. Coffered extended entry leads to open family room, kitchen and dining area. Family room features wall of windows and a wood mantel fireplace. Kitchen features corner walk-in pantry, a 5-burner gas cooktop, and generous island with built-in seating space. Primary bedroom highlights 12-foot ceiling and wall of windows. Double doors

    Perry Homes Builder
    1741 Hillside Stroll Dr, Lavon, TX 75166
  • /47

    $449,300

    New Construction $50K PRICE DROP
    • 4 Beds
    • 2.5 Baths
    • 2,825 Sq Ft

    707 Emerald Heights, Lavon, TX 75166
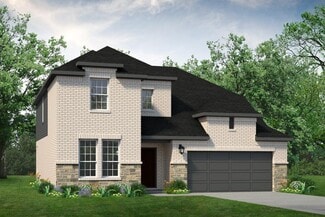
    Efficient kitchen featuring quartz countertops & wall oven.Vast center island overlooks cozy fireplace.Open concept living spaces featuring vaulted ceiling & stained beams.Private primary suite for rest & relaxation.Polished primary bath with freestanding tub & dual vanities.Functional home office for working remotely.Versatile covered patio featuring 12' multi-slide door.

    K. Hovnanian Homes Builder
    707 Emerald Heights, Lavon, TX 75166
  • /35

    $680,000

    • 5 Beds
    • 4.5 Baths
    • 3,716 Sq Ft

    274 Wishing Pond Rd, Lavon, TX 75166

    Welcome to luxury living in this stunning 2024-built home, perfectly positioned within the highly desirable, master-planned Elevon community. Just a short walk from your front door, you can take full advantage of Elevon's resort-style amenities, including a swimming pool, scenic lakes, fishing spots, playgrounds, walking trails, and a community dog park. Designed with an ideal balance of refined

    Cindy O'Gorman Ebby Halliday, REALTORS

    274 Wishing Pond Rd, Lavon, TX 75166
  • /26

    $401,990

    New Construction $3K PRICE DROP
    • 5 Beds
    • 4 Baths
    • 2,937 Sq Ft

    1128 Del Rio Dr, Lavon, TX 75166

    Perennially popular, the Masters boasts everything you could want in a home and more. Offering even more space, the five-bedroom design is sure to be the go-to home for holiday dinners with a family room large enough to provide for abundant seating. The island kitchen is equipped for cooking in full swing, turning out everything from canapes to a turkey with all the trimmings. Boasting a game and

    Trophy Signature Homes Builder
    1128 Del Rio Dr, Lavon, TX 75166
  • /32

    $490,000

    New Construction $85K PRICE DROP
    • 4 Beds
    • 2.5 Baths
    • 2,823 Sq Ft

    1259 Umber Willow Dr, Lavon, TX 75166

    Home office with sliding barn doors adds farmhouse charm.Great room, dining area & kitchen share a vaulted ceiling with painted beams.Fireplace anchors the great room as a warm focal point.Covered patio off the great room for relaxed outdoor living.Primary suite with coffered ceiling adds refined detail.Primary bath with freestanding soaking tub & dual vanities.Activity

    K. Hovnanian Homes Builder
    1259 Umber Willow Dr, Lavon, TX 75166
  • /9

    $568,900

    New Construction
    • 4 Beds
    • 3 Baths
    • 2,694 Sq Ft

    2694W Plan at Hillstead - 50', Lavon, TX 75166

    Home office with French doors and 11-foot ceiling set at two-story entry. Open kitchen features deep walk-in pantry and generous island with built-in seating space. Dining area opens to two-story family room with wall of windows. Primary suite includes bedroom with 10-foot tray ceiling. Double doors lead to primary bath with dual vanity, garden tub, separate glass-enclosed shower and large

    Perry Homes Builder
    1803 Hillside Stroll Dr Unit 38181473, Lavon, TX 75166
  • /26

    $436,990

    New Construction
    • 4 - 5 Beds
    • 2.5 - 4.5 Baths
    • 3,028 Sq Ft

    Hemlock II Plan at Elevon - 50's, Lavon, TX 75166

    The Hemlock II is a beautifully designed 2-story home that blends functionality with elegance. The first floor features a large primary suite with an en-suite bathroom and a walk-in closet. An optional second primary room upstairs is ideal for guests, while a vibrant game room adds to the entertainment options. For added convenience, there's an optional 3rd-car garage for storage or extra

    HistoryMaker Homes Builder
    709 Rustic Ridge Dr Unit 36450140, Lavon, TX 75166
  • 1154 Yucca Ave Unit 37075259, Lavon, TX 75166

    $418,298

    New Construction
    • 4 Beds
    • 3.5 Baths
    • 3,100 Sq Ft

    The Bexar Plan at Trails of Lavon - Signature Series, Lavon, TX 75166

    Try a new recipe in the Bexar’s impressive kitchen, complete with a useful island and large pantry. Dual sinks and a walk-in closet in the main level primary suite simplifies mornings. Upstairs, the game room is flanked by three sizeable bedrooms.

    Meritage Homes Builder
    1154 Yucca Ave Unit 37075259, Lavon, TX 75166
  • /4

    $574,990

    New Construction
    • 4 Beds
    • 3.5 Baths
    • 3,149 Sq Ft

    822 River Sky Rd, Lavon, TX 75166

    4BR/3.5BA design with vaulted ceilings in Lavon, TX. Experience timeless style and modern luxury in this stunning new home featuring a highly sought-after transitional exterior with painted brick, black-framed windows, dark roof shingles, and a sleek glass front door. Designed for both comfort and functionality, this spacious two-story floor plan offers a 3-car garage, two first-floor secondary

    Drees Homes Builder
    822 River Sky Rd, Lavon, TX 75166
  • /6

    $649,900

    New Construction $29K PRICE DROP
    • 4 Beds
    • 3 Baths
    • 3,118 Sq Ft

    931 River Sky Rd, Lavon, TX 75166

    Home office with French doors frames the entry. Guest suite with a walk-in closet and a full bath. Theatre room with French doors. Kitchen features a 5-burner gas cooktop, a large pantry, and a generous island with built-in seating space. Family room with a cast stone fireplace and a wall of windows. Primary suite with 12-foot coffered ceilings. Double doors lead to primary bath with separate

    Perry Homes Builder
    931 River Sky Rd, Lavon, TX 75166
  • /2

    $449,000

    New Construction
    • 5 Beds
    • 3.5 Baths
    • 2,581 Sq Ft

    235 Ivory Brook Cove Dr, Lavon, TX 75166

    When you enter the Salado, you’re greeted by a large foyer adjacent to the open, two-story high family room and connected dining room, setting the stage for effortless entertaining. Plenty of windows in this home provide natural lighting throughout the open living spaces. The family room is adjacent to the sizeable kitchen, which features a large center island and walk-in pantry. A private study

    UnionMain Homes Builder
    235 Ivory Brook Cove Dr, Lavon, TX 75166
  • /2

    $572,000

    New Construction
    • 4 Beds
    • 2.5 Baths
    • 3,297 Sq Ft

    840 Oak St, Lavon, TX 75166

    Discover seamless living and entertaining with the Kirby plan by UnionMain Homes. The Kirby is a beautifully open floorplan featuring a large kitchen with island overlooking the family room and a first-floor flex space or home office. The secluded primary suite features a luxe tray ceiling and oversized windows. The spacious primary bathroom features double vanities, an enclosed toilet, and a

    UnionMain Homes Builder
    840 Oak St, Lavon, TX 75166
  • /31

    $509,000

    New Construction $56K PRICE DROP
    • 4 Beds
    • 2.5 Baths
    • 2,823 Sq Ft

    1209 Honey Falls Ln, Lavon, TX 75166

    Home office with sliding barn doors creates a flexible workspace.Vaulted ceiling with stained ceiling beams spans the kitchen, great room & dining area.Fireplace with a mantel anchors the great room.12' multi-slide door opens to the covered patio.Central island and quartz counters define the kitchen.Undercabinet lighting & a Professional Cooking Suite elevate the

    K. Hovnanian Homes Builder
    1209 Honey Falls Ln, Lavon, TX 75166
  • /38

    $522,000

    $3K PRICE DROP
    • 5 Beds
    • 4.5 Baths
    • 3,358 Sq Ft

    302 Coyote Creek Dr, Lavon, TX 75166

    Step into modern luxury and exceptional space in this stunning two-story home located in one of Lavon's most sought-after master-planned communities. With soaring ceilings, designer finishes, and an open-concept layout, this home offers the perfect blend of style, comfort, and functionality. The impressive living room welcomes you with dramatic vaulted ceilings, walls of windows that flood the

    Dallas Kuban Regal, REALTORS

    302 Coyote Creek Dr, Lavon, TX 75166
  • /20

    $484,900

    New Construction
    • 4 Beds
    • 3.5 Baths
    • 3,591 Sq Ft

    Mykonos Plan at Elevon, Lavon, TX 75166

    Ideal Extra Suite floorplan for multigenerational living.HovHall with hall bath and laundry room with linen room.Home office off foyer with double barn doors providing privacy.Private primary suite with expansive bath and wall of windows.Primary bath with dual vanities and linen closet.Large second-floor loft providing an additional play area.

    K. Hovnanian Homes Builder
    703 Emerald Heights Unit 36449130, Lavon, TX 75166
  • /40

    $586,000

    $3K PRICE DROP
    • 6 Beds
    • 4 Baths
    • 4,365 Sq Ft

    441 Beechwood Dr, Lavon, TX 75166

    This fabulous six-bedroom design has room for everyone with no need to sacrifice bedrooms to get the home office and media room you know you want. Downstairs, the home is built for living with a home office, covered patio, spacious family room and glorious kitchen. The home management area is conveniently located near the pantry offering you more space to prepare for your next holiday party. A

    Divine Mabo United Real Estate Frisco

    441 Beechwood Dr, Lavon, TX 75166
  • /20

    $445,000

    • 4 Beds
    • 3 Baths
    • 2,205 Sq Ft

    354 Geren Dr, Lavon, TX 75166

    Welcome to this beautifully maintained 4-bedroom, 3-bathroom home situated on a spacious 1⁄2-acre corner lot in the heart of Lavon with NO HOA! Designed for both everyday living and effortless entertaining, this home features two private primary suites located on opposite sides of the home, making it ideal for multi-generational living, guests, or added privacy. At the heart of the home, you’ll

    Oneida Navarro-Cavazos Local Realty Agency

    354 Geren Dr, Lavon, TX 75166
  • /10

    $536,900

    New Construction
    • 4 - 5 Beds
    • 3.5 Baths
    • 2,848+ Sq Ft

    WIMBERLEY Plan at Hillstead, Lavon, TX 75166

    Spacious living in the Wimberly. With the open layout floor plan and an outdoor living area, the Wimberley provides ample spaces to unwind and relax. This plan includes the option of 4-5 bedrooms and a 3-car garage. The main-level primary suite and laundry room offers convenience for day-to-day life. Enjoy the Wimberley and all it has to offer.

    Drees Homes Builder
    1807 Hillside Stroll Dr Unit 37252267, Lavon, TX 75166
  • /2

    $549,990

    New Construction
    • 4 Beds
    • 3 Baths
    • 3,346 Sq Ft

    1717 Hillside Stroll Dr, Lavon, TX 75166

    4 BR, 3 BA, 3,300+ square feet new home in Lavon, TX. This beautifully designed two-story home combines luxury, flexibility and everyday functionality in one exceptional floor plan. Featuring a spacious primary suite on the first floor, a private secondary bedroom and full bath for guests, and dedicated spaces for working and entertaining, this home is tailored to today's lifestyle. The heart of

    Drees Homes Builder
    1717 Hillside Stroll Dr, Lavon, TX 75166
  • 711 Oak St Unit 36472479, Lavon, TX 75166

    $447,990

    New Construction
    • 3 Beds
    • 2 Baths
    • 2,224 Sq Ft

    Belton Plan at Lake Breeze, Lavon, TX 75166

    The Belton opens to a wide foyer with optional luxe tray ceilings and convenient access to the flex room/study at the front of this home. The open kitchen-living-dining room offers 2 fireplace options for a cozy ambiance. The large kitchen boasts generous cabinetry and surface space with a large center island. Privately tucked away at the rear of this home is a large primary suite with a secluded

    UnionMain Homes Builder
    711 Oak St Unit 36472479, Lavon, TX 75166
  • 711 Oak St Unit 36502331, Lavon, TX 75166

    $465,990

    New Construction
    • 4 Beds
    • 2 Baths
    • 2,498 Sq Ft

    Bridgeport Plan at Lake Breeze, Lavon, TX 75166

    The Bridgeport’s covered entry leads to a grand and spacious foyer with a conveniently located study/flex room at the front of the house. The open kitchen offers abundant cabinets and counterspace with a large kitchen island and enormous walk in pantry. Optional 9’ or 12’ sliding glass doors create a seamless transition to the outdoors while providing added sunlight to the dining space. The

    UnionMain Homes Builder
    711 Oak St Unit 36502331, Lavon, TX 75166
  • /15

    $539,000

    New Construction $47K PRICE DROP
    • 4 Beds
    • 3.5 Baths
    • 2,853 Sq Ft

    1271 Umber Willow Heights, Lavon, TX 75166

    This beautifully designed K. Hovnanian home in Elevon features a stunning modern farmhouse exterior with charwood accents that instantly uplift the soul. Located within walking distance to the dog park and Elevon’s newest amenity center, The Retreat, this expansive single-story layout offers 4 bedrooms, a private office, full ensuite secondary bedroom, and rare 3-car tandem garage with a backyard

    Teri Walter Key Trek-CC

    1271 Umber Willow Heights, Lavon, TX 75166
  • /39

    $585,000

    $15K PRICE DROP
    • 4 Beds
    • 4 Baths
    • 3,894 Sq Ft

    11909 Caddo Creek Dr, Lavon, TX 75166

    Beautiful acreage opportunity in Caddo Creek Estates. This spacious 4 bedroom, 4 bath home offers approximately 3,894 square feet on a full 1 acre lot with a 3 car garage, multiple living areas, game room, media room, study, stone fireplace, covered outdoor living, and room to enjoy outdoor space. Located outside city limits in Collin County with Wylie ISD schools, this property offers the space,

    Matthew Gallagher NB Elite Realty

    11909 Caddo Creek Dr, Lavon, TX 75166
  • /2

    $503,630

    New Construction
    • 5 Beds
    • 3 Baths
    • 2,621 Sq Ft

    904 Dewy Lake Place, Lavon, TX 75166

    When you enter the Salado, you’re greeted by a large foyer adjacent to the open, two-story high family room and connected dining room, setting the stage for effortless entertaining. Plenty of windows in this home provide natural lighting throughout the open living spaces. The family room is adjacent to the sizeable kitchen, which features a large center island and walk-in pantry. A private study

    UnionMain Homes Builder
    904 Dewy Lake Place, Lavon, TX 75166
  • /31

    $539,000

    New Construction $81K PRICE DROP
    • 4 Beds
    • 2.5 Baths
    • 2,823 Sq Ft

    1241 Butterfly Dale Dr, Lavon, TX 75166

    Charming kitchen with white cabinetry & quartz countertops.Open concept living spaces featuring vaulted ceiling, stained beams, & fireplace.Formal home office offers a quiet space to work remotely.Serene primary suite with coffered ceiling.Polished primary bath featuring freestanding tub & walk-in closet.Inviting backyard with covered patio & nearby pond.Spacious 3-car

    K. Hovnanian Homes Builder
    1241 Butterfly Dale Dr, Lavon, TX 75166
  • /23

    $667,900

    New Construction
    • 4 Beds
    • 3.5 Baths
    • 3,395 Sq Ft

    3395W Plan at Hillstead - 60', Lavon, TX 75166

    Home office with French doors set at entry with 20-foot ceiling. Formal dining room opens to rotunda with curved staircase. Two-story family room with 18-foot ceiling and wall of windows opens to kitchen and morning area. Kitchen hosts generous island with built-in seating space. Primary suite with a wall of windows. Primary bath includes dual vanity, corner garden tub, separate glass-enclosed

    Perry Homes Builder
    1801 Hillside Stroll Dr Unit 38183624, Lavon, TX 75166
  • /15

    $492,900

    New Construction
    • 4 Beds
    • 3.5 Baths
    • 3,704 Sq Ft

    Munich ESP Plan at Elevon, Lavon, TX 75166

    Welcoming entry leads to beautiful great room and kitchen.Kitchen with spacious island and corner pantry plus pantry cabinet.Lovely home office with double barn doors at front of home.Large loft area on second-floor for hours of fun.Primary suite with primary bath featuring dual vanities and walk-in closet.Convenient Extra Suite Plus with option to add kitchenette.

    K. Hovnanian Homes Builder
    703 Emerald Heights Unit 36479835, Lavon, TX 75166
  • /34

    $449,000

    • 5 Beds
    • 3 Baths
    • 2,399 Sq Ft

    363 Misty Meadow Ln, Lavon, TX 75166

    This better-than-new, immaculate 5-bedroom, 3-bath home with a dedicated office is one of the standout properties in all of Elevon. A stunning 8-foot solid wood front door with translucent glass welcomes you into an impressive 30-foot-long hallway, offering uninterrupted sight-lines from the front entry to the back of the home. Just off the entry, a private guest bedroom with convenient access to

    Stephen Taylor TX Home Choice Realty, LLC

    363 Misty Meadow Ln, Lavon, TX 75166

Showing Results 121 - 160, Page 4 of 7

How to Buy a Home How to Finance a Home How to Sell a Home