275

Lavon, TX Homes for Sale under $700,000

Section Image Section Image
  • /32

    $490,990

    New Construction
    • 4 - 5 Beds
    • 3 - 4.5 Baths
    • 3,006 Sq Ft

    Basalt Plan at Bear Creek at Grand Heritage, Lavon, TX 75166

    Stonehollow Homes Builder
    294 Winterwood Dr Unit 38058456, Lavon, TX 75166
  • /4

    $554,900

    New Construction
    • 4 Beds
    • 3.5 Baths
    • 2,599 Sq Ft

    2599W Plan at Hillstead - 50', Lavon, TX 75166

    Step off the front porch into the two-story entryway. French doors open into the home office at the front of the house. Past the staircase you enter into the open living areas. The kitchen features an island with built-in seating, walk-in corner pantry, and an adjacent dining room with ample natural light. The family room boasts a wall of windows and 19-foot ceiling. The primary bedroom has

    Perry Homes Builder
    1803 Hillside Stroll Dr Unit 38181490, Lavon, TX 75166
  • /40

    $520,000

    • 5 Beds
    • 4 Baths
    • 3,574 Sq Ft

    183 Rock Rose Cir, Lavon, TX 75166

    Rare opportunity in the highly sought-after Elevon master-planned community! Situated on an oversized 70-foot corner lot at the top of an elevated cul-de-sac, this move-in-ready home offers a hard-to-find combination of a three-car garage, full spray-foam insulation, and premium upgrades already in place. Designed for both comfort and functionality, the home features a spacious floorplan filled

    Mike Danielson Keller Williams NO. Collin Cty

    183 Rock Rose Cir, Lavon, TX 75166
  • /37

    $528,000

    $10K PRICE DROP
    • 4 Beds
    • 3.5 Baths
    • 3,630 Sq Ft

    818 Emerald Heights, Lavon, TX 75166

    INTEREST RATE BUY DOWN AVAILABLE! Don't miss this beautiful 4-bedroom, 3.5-bath home in the sought-after Elevon community! Offering 3,707 sq. ft. of thoughtfully designed living space, this home features an open-concept layout filled with natural light, a cozy fireplace, white kitchen cabinets, quartz countertops, and laminate wood flooring. The private primary suite includes a luxurious bath

    Elsabet Jember Nations Realty Network

    818 Emerald Heights, Lavon, TX 75166
  • /21

    $663,990

    New Construction
    • 4 Beds
    • 3.5 Baths
    • 3,624 Sq Ft

    Anahuac Plan at Hillstead, Lavon, TX 75166

    None

    Coventry Homes Builder
    12756 County Road 483 Unit 41532857, Lavon, TX 75166
  • 310 Hope Orchards Dr Unit 36468221, Lavon, TX 75166

    $464,990

    New Construction
    • 4 Beds
    • 2.5 Baths
    • 2,765 Sq Ft

    Nueces Plan at Elevon, Lavon, TX 75166

    An absolute must-see for anyone who appreciates fine attention to detail, this grand and stylish residence showcases timeless elegance. Every element of this incredible home has been carefully considered to offer the finest in contemporary comfort and style. The expansive layout is set over two levels and offers four bedrooms and three and half baths, including the main-floor primary suite with a

    UnionMain Homes Builder
    310 Hope Orchards Dr Unit 36468221, Lavon, TX 75166
  • /32

    $469,000

    New Construction Open Thu 10AM - 6PM $10K PRICE DROP
    • 4 Beds
    • 3.5 Baths
    • 2,709 Sq Ft

    742 Oak St, Lavon, TX 75166

    MLS# 21220834 - Built by UnionMain Homes - Ready Now! ~ The Hawkins plan is a thoughtfully designed single-story home ideal for modern families. An extended foyer leads to secondary bedrooms, a convenient powder bath, and a versatile study, perfect for a home office or flex space, with French doors. The open-concept kitchen includes a large island, Energy Star stainless steel appliances, and an

    Ben Caballero HomesUSA.com

    742 Oak St, Lavon, TX 75166
  • /3

    $580,900

    New Construction
    • 4 Beds
    • 3 Baths
    • 2,726 Sq Ft

    2726W Plan at Hillstead - 60', Lavon, TX 75166

    Entry welcomes with 12-foot ceiling. Game room off extended entry with 13-foot coffered ceiling. Spacious family room with wall of windows opens to kitchen and dining area. Kitchen offers corner walk-in pantry and inviting island with built-in seating space. Primary suite includes bedroom with wall of windows. Double doors lead to primary bath with dual vanities, garden tub, separate

    Perry Homes Builder
    1801 Hillside Stroll Dr Unit 38181715, Lavon, TX 75166
  • /5

    $649,900

    New Construction $42K PRICE DROP
    • 4 Beds
    • 3.5 Baths
    • 3,112 Sq Ft

    840 River Sky Rd, Lavon, TX 75166

    Home office with French doors frames the welcoming entry. Large media room just off the extended entry. Open concept family room with a wall of windows and a wood mantel fireplace extends to the kitchen and dining area. Island kitchen offers built-in seating space, a 5-burner gas cooktop, and a corner walk-in pantry. Morning area with wall of windows. Secluded primary suite with a wall of

    Perry Homes Builder
    840 River Sky Rd, Lavon, TX 75166
  • /19

    $466,900

    New Construction
    • 4 Beds
    • 3 Baths
    • 3,087 Sq Ft

    Westbury Plan at Elevon, Lavon, TX 75166

    Westbury

    Pacesetter Homes Texas Builder
    1004 Joy Mill Place Unit 36470184, Lavon, TX 75166
  • /40

    $644,900

    $5K PRICE DROP
    • 4 Beds
    • 3 Baths
    • 3,216 Sq Ft

    600 Lake Shadow Dr, Lavon, TX 75166

    Your own slice of paradise here! Stunningly updated home in the desirable Lakeridge Meadows community, just 3 minutes from Lake Lavonia Park & Campground—or enjoy a scenic 21-minute walk! Situated on a 1-acre corner lot, this property offers the perfect blend of peaceful country living and modern convenience. Step inside to find beautiful hardwood floors throughout most of the main level, along

    Laura Robertson Keller Williams Realty Allen

    600 Lake Shadow Dr, Lavon, TX 75166
  • /31

    $470,274

    New Construction
    • 4 Beds
    • 3 Baths
    • 2,262 Sq Ft

    815 Willow Stream Dr, Lavon, TX 75166

    The Windermere is a thoughtfully designed 2-story home with 3-bedrooms and 2-baths. The home boasts 2,262 square feet, providing plenty of space for comfortable living. Step inside and be greeted by a beautiful staircase and a beautiful open-concept kitchen, dining, and family room. A large island offers additional seating and windows provide abundant natural light. A secluded study on the first

    Highland Homes Builder
    815 Willow Stream Dr, Lavon, TX 75166
  • /2

    $581,000

    New Construction
    • 4 Beds
    • 2.5 Baths
    • 3,297 Sq Ft

    861 Cedar St, Lavon, TX 75166

    Discover seamless living and entertaining with the Kirby plan by UnionMain Homes. The Kirby is a beautifully open floorplan featuring a large kitchen with island overlooking the family room and a first-floor flex space or home office. The secluded primary suite features a luxe tray ceiling and oversized windows. The spacious primary bathroom features double vanities, an enclosed toilet, and a

    UnionMain Homes Builder
    861 Cedar St, Lavon, TX 75166
  • /5

    $417,500

    New Construction
    • 4 Beds
    • 3.5 Baths
    • 3,060 Sq Ft

    The Woodside Plan at Trails of Lavon - Signature Series, Lavon, TX 75166

    Try a new recipe in the Woodside's impressive kitchen, complete with a useful island and large pantry. Dual sinks and a walk-in closet in the main level primary suite simplifies mornings. Upstairs, the game room is flanked by three sizeable bedrooms.

    Meritage Homes Builder
    1154 Yucca Ave Unit 37075266, Lavon, TX 75166
  • /4

    $657,900

    New Construction
    • 5 Beds
    • 4 Baths
    • 3,546 Sq Ft

    3546W Plan at Hillstead - 60', Lavon, TX 75166

    Home office with French doors and formal dining room along one side of two-story entry. Two-story family room with wall of windows opens to kitchen and morning area. Kitchen features walk-in pantry, a butler's pantry and generous island with built-in seating space. First-floor primary suite. Dual vanities, a garden tub, separate glass-enclosed shower and two walk-in closets in primary bath. A

    Perry Homes Builder
    1801 Hillside Stroll Dr Unit 38184214, Lavon, TX 75166
  • /12

    $582,900

    New Construction
    • 4 Beds
    • 3.5 Baths
    • 2,942 Sq Ft

    2942H Plan at Hillstead - 50', Lavon, TX 75166

    Home office with French doors set along one side of two-story entry. Kitchen and dining area open to two-story family room. Kitchen features corner walk-in pantry and generous island with built-in seating space. Two-story family room features wall of windows. First-floor primary suite includes bedroom with 10-foot ceiling. Double doors lead to primary bath with dual vanities, garden tub, separate

    Perry Homes Builder
    1803 Hillside Stroll Dr Unit 38181460, Lavon, TX 75166
  • /25

    $495,000

    • 6 Beds
    • 4 Baths
    • 1,202 Sq Ft

    363 Armstrong Ln, Lavon, TX 75166

    Maximize your investment portfolio with this turnkey, single-story full duplex situated on a premium corner lot in the highly sought-after Grand Heritage West community. Built in 2010 and meticulously maintained, this property boasts a proven track record of 100% occupancy, making it an ideal addition for a savvy investor or a perfect house-hacking opportunity in the booming North Texas market.

    Chris Wright The Vibe Brokerage, LLC

    363 Armstrong Ln, Lavon, TX 75166
  • /5

    $675,900

    New Construction
    • 4 Beds
    • 3.5 Baths
    • 3,396 Sq Ft

    3396W Plan at Hillstead - 60', Lavon, TX 75166

    This spacious design features a two-story rotunda entry. Home office with French doors across from curved staircase. Open kitchen offers corner walk-in pantry, generous counter space and inviting island with built-in seating space. Two-story dining area opens to two-story family room with wall of windows. First-floor primary suite includes bedroom with 13-foot ceiling and wall of windows. Primary

    Perry Homes Builder
    1801 Hillside Stroll Dr Unit 38184166, Lavon, TX 75166
  • /6

    $560,900

    New Construction
    • 4 Beds
    • 3 Baths
    • 2,595 Sq Ft

    2595W Plan at Hillstead - 50', Lavon, TX 75166

    Welcoming front porch opens into the two-story entryway featuring French doors leading into the home office. Past the staircase you enter the kitchen which hosts the island with built-in seating and a corner walk-in pantry. The dining area connects the open two-story family room featuring a wall of windows and access to the covered backyard patio. The primary bedroom hosts a wall of windows.

    Perry Homes Builder
    1803 Hillside Stroll Dr Unit 38181470, Lavon, TX 75166
  • /24

    $574,000

    New Construction $65K PRICE DROP
    • 5 Beds
    • 4.5 Baths
    • 3,711 Sq Ft

    1258 Umber Willow Dr, Lavon, TX 75166

    Efficient kitchen with medium-tone stained cabinetry, undercabinet lighting, & quartz countertops.Open concept living areas featuring vaulted ceiling & stained beams.Lavish primary suite & bath with freestanding tub.Formal home office & dining room off foyer.Versatile media room for movie nights or hanging with friends.Convenient Extra Suite for overnight guests.Inviting

    K. Hovnanian Homes Builder
    1258 Umber Willow Dr, Lavon, TX 75166
  • /33

    $519,000

    New Construction $61K PRICE DROP
    • 4 Beds
    • 2.5 Baths
    • 2,823 Sq Ft

    1185 Honey Falls Ln, Lavon, TX 75166

    Home office with sliding doors tucked off the foyer.Kitchen, dining area & great room unite under a vaulted ceiling with stained beams.Kitchen with wall oven & quartz central island.Fireplace with hearth anchors the great room.12' multi-slide door opens to the covered patio with gas.Primary suite with coffered ceiling adds architectural detail.Primary bath with dual

    K. Hovnanian Homes Builder
    1185 Honey Falls Ln, Lavon, TX 75166
  • /26

    $414,940

    New Construction $10K PRICE DROP
    • 4 Beds
    • 3 Baths
    • 2,240 Sq Ft

    395 Misty Meadow Ln, Lavon, TX 75166

    395 Misty Meadow Lane is a single-story home offering 4 bedrooms, 3 bathrooms, and a smart layout that blends comfort and convenience. A built-in tech center provides the perfect space for keeping organized and managing daily tasks. The kitchen stands out with a 30? deluxe appliance package, quartz countertops, 36? upper cabinets, pendant lighting over the island, pot and pan drawers, and a

    Pacesetter Homes Texas Builder
    395 Misty Meadow Ln, Lavon, TX 75166
  • /29

    $409,990

    New Construction
    • 5 Beds
    • 3 Baths
    • 3,116 Sq Ft

    1121 Del Rio Dr, Lavon, TX 75166

    The Winters plan is tailored to fulfill your requirements currently and for the long term. With five bedrooms, everyone enjoys their own space, accompanied by three bathrooms for added convenience. Impress your guests as you entertain at the central island in the kitchen, seamlessly flowing into the breakfast nook and family room. Meanwhile, guests can enjoy their own entertainment in the game

    Trophy Signature Homes Builder
    1121 Del Rio Dr, Lavon, TX 75166
  • /39

    $411,990

    New Construction
    • 4 Beds
    • 3 Baths
    • 2,448 Sq Ft

    1243 Treasure Woods Ln, Lavon, TX 75166

    The Stanley II is a winning combination of comfort and adaptability. The main floor offers a bedroom with a full bath for guests. Of course, no one could blame you if you crafted an exceptional workout room instead. A wall of windows in the airy living room illuminates the space with natural light that carries into the casual dining area and the spectacular kitchen. Quartz countertops, stainless

    Trophy Signature Homes Builder
    1243 Treasure Woods Ln, Lavon, TX 75166
  • /2

    $573,000

    New Construction
    • 4 Beds
    • 3.5 Baths
    • 3,297 Sq Ft

    203 Yaupon Holly St, Lavon, TX 75166

    Discover seamless living and entertaining with the Kirby plan by UnionMain Homes. The Kirby is a beautifully open floorplan featuring a large kitchen with island overlooking the family room and a first-floor flex space or home office. The secluded primary suite features a luxe tray ceiling and oversized windows. The spacious primary bathroom features double vanities, an enclosed toilet, and a

    UnionMain Homes Builder
    203 Yaupon Holly St, Lavon, TX 75166
  • /40

    $549,000

    $36K PRICE DROP
    • 6 Beds
    • 4 Baths
    • 4,383 Sq Ft

    449 Beechwood Dr, Lavon, TX 75166

    A truly magnificent two-story home nestled in one of Lavon's most desirable communities designed with both everyday comfort and unforgettable entertaining in mind. The spacious 6 bedrooms,4 bath residence offers and ideal layout for growing families, multigenerational living, or hosting overnight guest with ease. At the heart of the home is a chef inspired gourmet kitchen, featuring ample counter

    Amanda Zuniga Monument Realty

    449 Beechwood Dr, Lavon, TX 75166
  • /22

    $502,900

    New Construction
    • 5 Beds
    • 4.5 Baths
    • 3,711 Sq Ft

    Stirling Plan at Elevon, Lavon, TX 75166

    Stunning 2-story home with 3-car tandem garage.Convenient home office with double barn doors.Beautiful open layout framed by ample natural light.Kitchen with spacious island and dual pantries.Private primary suite with dual closets and private bath.Spacious second-floor loft near secondary bedrooms.Ideal Extra Suite for multigenerational living.

    K. Hovnanian Homes Builder
    703 Emerald Heights Unit 36446916, Lavon, TX 75166
  • /37

    $424,900

    $10K PRICE DROP
    • 4 Beds
    • 3 Baths
    • 2,479 Sq Ft

    452 W Autumn Hill Bluff, Lavon, TX 75166
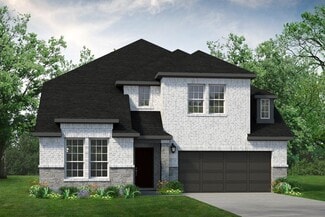
    Welcome to this beautifully maintained 4 bedroom, 3 full bathroom home with a dedicated office! It offers the perfect blend of modern design, functionality, and space in the heart of Lavon. Step inside to find soaring ceilings, abundant natural light, and an open concept layout ideal for everyday living and entertaining. The spacious kitchen features granite countertops, stainless steel

    Anabel Morales Monument Realty

    452 W Autumn Hill Bluff, Lavon, TX 75166
  • /4

    $618,900

    New Construction
    • 4 Beds
    • 3 Baths
    • 2,994 Sq Ft

    2994W Plan at Hillstead - 60', Lavon, TX 75166

    Welcoming entry that flows to a large game room with French doors. Spacious family room with a wall of windows. Island kitchen with a corner walk-in pantry opens to the dining area. Private primary suite with three large windows. Primary bathroom features a double door entry with dual vanities, garden tub, glass enclosed shower and two walk-in closets. Secondary bedrooms with walk-in closets and

    Perry Homes Builder
    1801 Hillside Stroll Dr Unit 38182071, Lavon, TX 75166
  • /35

    $599,000

    New Construction $59K PRICE DROP
    • 4 Beds
    • 3.5 Baths
    • 3,585 Sq Ft

    1283 Butterfly Dale Dr, Lavon, TX 75166

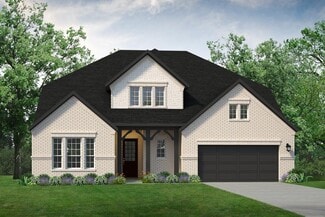
    Private home office & Extra Suite just off the foyer.Formal dining room offers flexible dining space.Chef-worthy kitchen has white cabientry & wall oven.Vaulted ceiling with stained beams soars over main living areas.Functional 12' multi-slide door & fireplace in great room.Primary suite & bath includes dual sinks & freestanding tub.Covered patio off the great room for

    K. Hovnanian Homes Builder
    1283 Butterfly Dale Dr, Lavon, TX 75166
  • /16

    $634,900

    New Construction
    • 4 Beds
    • 3.5 Baths
    • 3,112 Sq Ft

    3112W Plan at Hillstead - 60', Lavon, TX 75166

    Home office with French doors frame the welcoming entry. Large media room just off the extended entry. Open concept family room with a wall of windows extends to the kitchen and dining area. Island kitchen offers built-in seating space and a corner walk-in pantry. Morning area with wall of windows. Secluded primary suite with a wall of windows. Primary bath features a double door entry, dual

    Perry Homes Builder
    1801 Hillside Stroll Dr Unit 38182961, Lavon, TX 75166
  • 310 Hope Orchards Dr Unit 36502217, Lavon, TX 75166

    $441,990

    New Construction
    • 4 Beds
    • 3 Baths
    • 2,372 Sq Ft

    Rio Grande Plan at Elevon, Lavon, TX 75166

    The Rio Grande’s stateliness begins in the foyer, with wide open views overlooking the living spaces. The lavish kitchen with a large center island opens to a wall of windows in the family room, which features an optional fireplace and flows seamlessly to the dining space. Also overlooking the covered patio, sits a study or flex space to fit your needs. This 4 bedroom, 3 bath design offers one of

    UnionMain Homes Builder
    310 Hope Orchards Dr Unit 36502217, Lavon, TX 75166
  • /2

    $499,000

    New Construction
    • 5 Beds
    • 3 Baths
    • 2,932 Sq Ft

    187 Ivory Brook Cove Dr, Lavon, TX 75166

    Discover seamless living and entertaining with the San Marcos. The San Marcos is a beautifully open 2-story floor plan featuring a large kitchen with an island overlooking the family room. An elongated grand entry features a first-floor flex space or home office. The secluded primary suite features a luxe tray ceiling and oversized windows. A spacious primary bathroom with double vanities, an

    UnionMain Homes Builder
    187 Ivory Brook Cove Dr, Lavon, TX 75166

  • /34

    $499,990

    New Construction
    • 4 Beds
    • 3 Baths
    • 2,366 Sq Ft

    1733 Hillside Stroll Dr, Lavon, TX 75166

    This stunning single?story home is thoughtfully designed for modern living and everyday comfort. The spacious kitchen features a large center island and a functional working pantry, offering ample storage and prep space ideal for entertaining. The luxurious primary suite feels like a private retreat, highlighted by a spa?inspired bath with a super shower, dual vanities, and an expansive walk?in

    Drees Homes Builder
    1733 Hillside Stroll Dr, Lavon, TX 75166
  • /40

    $444,990

    New Construction
    • 4 Beds
    • 3 Baths
    • 2,653 Sq Ft

    1255 Treasure Woods Ln, Lavon, TX 75166

    Volume ceilings and generously sized living spaces make the single-story Gilmour II sing. The contemporary design offers plenty of gathering spaces, as well as a few private nooks for relaxing. Bask in sunlight streaming through a wall of windows in the family room. Spread out at the expansive kitchen island while you bake up some treats. It's an easy commute to the private study from the primary

    1255 Treasure Woods Ln, Lavon, TX 75166
  • 711 Oak St Unit 36494543, Lavon, TX 75166

    $475,990

    New Construction
    • 4 Beds
    • 2.5 Baths
    • 2,765 Sq Ft

    Nueces Plan at Lake Breeze, Lavon, TX 75166

    An absolute must-see for anyone who appreciates fine attention to detail, this grand and stylish residence showcases timeless elegance. Every element of this incredible home has been carefully considered to offer the finest in contemporary comfort and style. The expansive layout is set over two levels and offers four bedrooms and three and half baths, including the main-floor primary suite with a

    UnionMain Homes Builder
    711 Oak St Unit 36494543, Lavon, TX 75166
  • /25

    $636,900

    New Construction
    • 4 Beds
    • 3 Baths
    • 3,257 Sq Ft

    3257W Plan at Hillstead - 60', Lavon, TX 75166

    Home office with French doors and formal dining room frames elongated entry. Open family room features wall of windows. Island kitchen features butler's pantry and large walk-in pantry. Game room with French doors off morning area. Primary suite includes primary bath with dual vanity, corner garden tub, separate glass-enclosed shower and two walk-in closets. Guest suite offers private bath. High

    Perry Homes Builder
    1801 Hillside Stroll Dr Unit 38183510, Lavon, TX 75166
  • /2

    $621,000

    New Construction
    • 4 Beds
    • 3.5 Baths
    • 3,609 Sq Ft

    734 Oak St, Lavon, TX 75166

    The open dining room of the beautifully intricate Grayson is enhanced by a large expanse of sun-filled windows and includes a view of the beautiful staircase. The expansive family room and open kitchen is the perfect place for entertaining. The private master bedroom features several windows and a tray ceiling, along with a spa-like bath with dual sinks and luxe super shower. All secondary

    UnionMain Homes Builder
    734 Oak St, Lavon, TX 75166
  • /9

    $524,900

    New Construction $14K PRICE DROP
    • 4 Beds
    • 3 Baths
    • 2,561 Sq Ft

    832 Stoney Bridge Way, Lavon, TX 75166

    Home office with French doors set at two-story entry. Two-story family room with wall of windows opens to kitchen and dining area. Kitchen hosts inviting island with built-in seating space. First-floor primary suite includes dual vanities, garden tub, separate glass-enclosed shower and large walk-in closet in primary bath. A second bedroom is downstairs. Two secondary bedrooms and a game room are

    Perry Homes Builder
    832 Stoney Bridge Way, Lavon, TX 75166

Showing Results 201 - 240, Page 6 of 7

How to Buy a Home How to Finance a Home How to Sell a Home
