275

Lavon, TX Homes for Sale under $700,000

Section Image Section Image
  • /9

    $486,900

    New Construction
    • 4 Beds
    • 3 Baths
    • 2,409 Sq Ft

    HUNTLEY Plan at Hillstead, Lavon, TX 75166

    The Huntley is a thoughtfully designed single-story home that blends comfort, flexibility, and style into one inviting package. With its open-concept layout and smart use of space, this plan is perfect for those who value both connection and convenience. At the heart of the home is a spacious kitchen featuring a generous island that seamlessly overlooks the dining and family rooms?making it easy

    Drees Homes Builder
    1807 Hillside Stroll Dr Unit 37252246, Lavon, TX 75166
  • /4

    $649,900

    New Construction $15K PRICE DROP
    • 5 Beds
    • 4 Baths
    • 3,546 Sq Ft

    832 River Sky Rd, Lavon, TX 75166

    Home office with French doors and formal dining room along one side of two-story entry. Two-story family room with wall of windows and wood mantel fireplace opens to kitchen and morning area. Kitchen features 5-burner gas cooktop, walk-in pantry, a butler's pantry and generous island with built-in seating space. First-floor primary suite. Dual vanities, a garden tub, separate glass-enclosed

    Perry Homes Builder
    832 River Sky Rd, Lavon, TX 75166
  • /56

    $606,900

    New Construction
    • 4 Beds
    • 3.5 Baths
    • 2,944 Sq Ft

    2944W Plan at Hillstead - 60', Lavon, TX 75166

    Home office with French doors set entry. Media room with French doors off extended entry. Formal dining room flows into open family room with wall of windows. Kitchen features corner walk-in pantry, a coffee bar, and generous island with built-in seating space. Adjoining morning area features wall of windows. Primary suite includes double-door entry to primary bath with dual vanities, a garden

    Perry Homes Builder
    1801 Hillside Stroll Dr Unit 38181966, Lavon, TX 75166
  • /21

    $467,990

    New Construction
    • 5 Beds
    • 4 Baths
    • 2,887 Sq Ft

    767 Embrace Ct, Lavon, TX 75166

    The Cypress II is a beautifully designed 2-story home that combines modern living with comfort and style. The first floor features a luxurious primary suite, providing a serene retreat with ample space and privacy. The heart of the home is the open kitchen layout, boasting a large island perfect for casual dining and entertaining. Optional features include a flexible space on the first floor that

    HistoryMaker Homes Builder
    767 Embrace Ct, Lavon, TX 75166
  • 711 Oak St Unit 36487111, Lavon, TX 75166

    $497,000

    New Construction
    • 4 Beds
    • 2.5 Baths
    • 2,932 Sq Ft

    San Marcos Plan at Lake Breeze, Lavon, TX 75166

    Discover seamless living and entertaining with the San Marcos. The San Marcos is a beautifully open 2-story floor plan featuring a large kitchen with an island overlooking the family room. An elongated grand entry features a first-floor flex space or home office. The secluded primary suite features a luxe tray ceiling and oversized windows. A spacious primary bathroom with double vanities, an

    UnionMain Homes Builder
    711 Oak St Unit 36487111, Lavon, TX 75166
  • /2

    $455,000

    New Construction
    • 4 Beds
    • 3.5 Baths
    • 2,588 Sq Ft

    266 Little Bridge Dr, Lavon, TX 75166

    The Tucker showcases a beautiful two-story floor plan, optimal for spacious living. After passing through the inviting foyer, this floor plan offers a cozy powder room and a separate multi-purpose room - think study, office, or even an extra bedroom - before opening into a large living space. The well-designed kitchen offers bar space and ample counter and storage space that includes a walk-in

    UnionMain Homes Builder
    266 Little Bridge Dr, Lavon, TX 75166
  • /13

    $546,900

    New Construction
    • 4 Beds
    • 3 Baths
    • 2,938 Sq Ft

    ALBERT II Plan at Hillstead, Lavon, TX 75166

    This versatile two?story home offers an open?concept main level with a spacious family room, gourmet kitchen, and bright dining area that flows seamlessly to a covered outdoor living space. The first floor features a private primary suite with a spa?inspired bath and large walk?in closet, plus a secondary bedroom with a full bath and a dedicated home office for work or study. Upstairs, two

    Drees Homes Builder
    1807 Hillside Stroll Dr Unit 39273929, Lavon, TX 75166
  • /133

    $522,900

    New Construction
    • 4 Beds
    • 3 Baths
    • 2,504 Sq Ft

    2504W Plan at Hillstead - 50', Lavon, TX 75166

    Home office with French doors set at entry with 12-foot ceiling. Extended entry leads to open kitchen, dining area and family room. Kitchen features corner walk-in pantry, generous counter space and island with built-in seating space. Dining area flows into family room with wall of windows. Primary suite includes double-door entry to primary bath with dual vanities, garden tub, separate

    Perry Homes Builder
    1803 Hillside Stroll Dr Unit 38181499, Lavon, TX 75166
  • /15

    $524,990

    New Construction
    • 4 Beds
    • 3 Baths
    • 3,149 Sq Ft

    815 River Sky Rd, Lavon, TX 75166

    Showcasing a soaring 21? family room ceiling with two rows of windows, this new construction home is filled with abundant natural light. The new home boasts an open floor plan, four bedrooms, three bathrooms, and a two-car garage. The spacious primary bath features a freestanding tub, dual vanities, and a large walk?in closet. Upstairs, a game room overlooks the family room and connects to a

    Drees Homes Builder
    815 River Sky Rd, Lavon, TX 75166
  • /3

    $465,900

    New Construction
    • 3 Beds
    • 2 - 3 Baths
    • 2,151 Sq Ft

    AUBURN IV Plan at Hillstead, Lavon, TX 75166

    The?Auburn IV?offers the perfect balance of modern design, luxurious comfort, and practical living, all on a single, thoughtfully designed level. From the moment you step into the vaulted foyer, you?re welcomed by an open layout that flows from one space to the next. At the heart of the home lies the signature living triangle, where the spacious dining room, chef-inspired kitchen, and vaulted

    Drees Homes Builder
    1807 Hillside Stroll Dr Unit 37252193, Lavon, TX 75166
  • /2

    $439,000

    New Construction
    • 4 Beds
    • 2.5 Baths
    • 2,543 Sq Ft

    256 Bright Alcove Ct, Lavon, TX 75166

    K. Hovnanian Homes Builder
    256 Bright Alcove Ct, Lavon, TX 75166
  • /3

    $570,900

    New Construction
    • 4 Beds
    • 3 Baths
    • 2,797 Sq Ft

    2797W Plan at Hillstead - 50', Lavon, TX 75166

    Home office with French doors and formal dining room set at two-story entry. Kitchen and morning area open to two-story family room with wall of windows. Kitchen features corner walk-in pantry and generous island with built-in seating space. First-floor primary suite. Dual vanity, garden tub, separate glass-enclosed shower and large walk-in closet in primary bath. A second bedroom is downstairs.

    Perry Homes Builder
    1803 Hillside Stroll Dr Unit 38181488, Lavon, TX 75166
  • /18

    $449,900

    New Construction
    • 4 Beds
    • 3.5 Baths
    • 2,853 Sq Ft

    Glasgow Plan at Elevon, Lavon, TX 75166

    Natural light in great room and dining area with access to covered patio.Stunning kitchen with expansive island and spacious pantry.Private home office with barn doors located off extended foyer.Primary suite with primary bath featuring dual vanities and walk-in closet.Wonderful HovHub, ideal for creating a centralized work space.Stuff of Life Room and storage space connected

    K. Hovnanian Homes Builder
    703 Emerald Heights Unit 36468935, Lavon, TX 75166
  • /13

    $424,900

    New Construction
    • 4 Beds
    • 3 Baths
    • 2,499 Sq Ft

    Belfast Plan at Elevon, Lavon, TX 75166

    Expansive foyer leading to spacious living area. Convenient Extra Suite Plus for multigenerational living. Great room with wall of windows adjacent from dining area. Kitchen with beautiful cabinets and spacious island. Large covered patio spanning back of home. Private primary suite with relaxing primary bath and walk-in closet.

    K. Hovnanian Homes Builder
    703 Emerald Heights Unit 36489725, Lavon, TX 75166
  • /2

    $499,000

    New Construction
    • 5 Beds
    • 3 Baths
    • 2,932 Sq Ft

    269 Hope Orchards Dr, Lavon, TX 75166

    Discover seamless living and entertaining with the San Marcos. The San Marcos is a beautifully open 2-story floor plan featuring a large kitchen with an island overlooking the family room. An elongated grand entry features a first-floor flex space or home office. The secluded primary suite features a luxe tray ceiling and oversized windows. A spacious primary bathroom with double vanities, an

    UnionMain Homes Builder
    269 Hope Orchards Dr, Lavon, TX 75166
  • /2

    $519,000

    New Construction
    • 5 Beds
    • 3 Baths
    • 2,932 Sq Ft

    137 Bright Alcove Ct, Lavon, TX 75166

    Discover seamless living and entertaining with the San Marcos. The San Marcos is a beautifully open 2-story floor plan featuring a large kitchen with an island overlooking the family room. An elongated grand entry features a first-floor flex space or home office. The secluded primary suite features a luxe tray ceiling and oversized windows. A spacious primary bathroom with double vanities, an

    UnionMain Homes Builder
    137 Bright Alcove Ct, Lavon, TX 75166
  • /23

    $432,900

    New Construction
    • 4 Beds
    • 2.5 Baths
    • 2,816+ Sq Ft

    Garland Plan at Elevon, Lavon, TX 75166

    Garland

    Pacesetter Homes Texas Builder
    1004 Joy Mill Place Unit 36490451, Lavon, TX 75166
  • /4

    $628,990

    New Construction
    • 4 Beds
    • 3.5 Baths
    • 3,279 Sq Ft

    Newport II Plan at Hillstead, Lavon, TX 75166

    None

    Coventry Homes Builder
    12756 County Road 483 Unit 41532853, Lavon, TX 75166
  • /9

    $449,900

    New Construction $75K PRICE DROP
    • 4 Beds
    • 3 Baths
    • 2,513 Sq Ft

    1713 Hillside Stroll Dr, Lavon, TX 75166

    Extended entryway with 12-foot ceilings. Game room with French doors is set at entry. Spacious family room with a wall of windows and wood mantel fireplace. Open kitchen offers a 5-burner gas cooktop, an island with built-in seating space, and a corner walk-in pantry. Primary suite with a wall of windows. Dual vanities, garden tub, separate glass-enclosed shower, and two walk-in closets in the

    Perry Homes Builder
    1713 Hillside Stroll Dr, Lavon, TX 75166
  • /21

    $405,000

    New Construction $30K PRICE DROP
    • 4 Beds
    • 3 Baths
    • 2,740 Sq Ft

    355 Thunder Vista Dr, Lavon, TX 75166

    Welcome to 355 Thunder Vista Drive, featuring the beautifully designed Fairmont floor plan with a spacious two-story layout offering 4 bedrooms, 3 bathrooms, a private study, and a game room. The open living areas are filled with natural light thanks to added kitchen windows and enhanced by LED disk lighting throughout the kitchen, dining area, family room, and game room. The deluxe kitchen

    Pacesetter Homes Texas Builder
    355 Thunder Vista Dr, Lavon, TX 75166
  • /3

    $635,900

    New Construction
    • 4 Beds
    • 3.5 Baths
    • 3,069 Sq Ft

    3069W Plan at Hillstead - 60', Lavon, TX 75166

    Home office with French doors frame entry. Open family room with a wall of windows extends to kitchen and dining area. Island kitchen with built-in seating space and a walk-in pantry. Game room with French doors just off the family room. Private primary suite with wall of windows. Primary bathroom features a French door entry, dual vanities, garden tub, separate glass enclosed shower and two

    Perry Homes Builder
    1801 Hillside Stroll Dr Unit 38182773, Lavon, TX 75166
  • /9

    $677,900

    New Construction
    • 4 Beds
    • 4 Baths
    • 3,650 Sq Ft

    3650W Plan at Hillstead - 60', Lavon, TX 75166

    Two-story rotunda entry features curved staircase. Formal dining room and home office with French doors frame entry. Two-story family room with wall of windows opens to kitchen and morning area. Kitchen features large walk-in pantry, Butler's pantry and island with built-in seating space. First-floor primary suite includes bedroom with wall of windows. Dual vanities, garden tub, separate

    Perry Homes Builder
    1801 Hillside Stroll Dr Unit 38184840, Lavon, TX 75166
  • /22

    $403,990

    New Construction
    • 3 - 4 Beds
    • 2 Baths
    • 1,861+ Sq Ft

    Ashlar Plan at Bear Creek at Grand Heritage, Lavon, TX 75166

    Stonehollow Homes Builder
    294 Winterwood Dr Unit 36459593, Lavon, TX 75166
  • /33

    $586,900

    New Construction
    • 4 Beds
    • 3 Baths
    • 2,737 Sq Ft

    2737W Plan at Hillstead - 60', Lavon, TX 75166

    Home office with French doors set at entry with 12-foot ceiling. Game room with French doors off extended entry. Family room with wall of windows opens to kitchen and dining area. Kitchen features walk-in pantry and generous island with built-in seating space. Primary suite includes bedroom with wall of windows. Double doors lead to primary bath with dual vanities, garden tub, separate

    Perry Homes Builder
    1801 Hillside Stroll Dr Unit 38181768, Lavon, TX 75166
  • /28

    $434,990

    New Construction
    • 5 Beds
    • 4 Baths
    • 3,614 Sq Ft

    1129 Del Rio Dr, Lavon, TX 75166

    MLS# 21236039 - Built by Trophy Signature Homes - Ready Now! ~ Delivering form, function, beauty and comfort, the Wimbledon is a grand slam for buyers who demand more from their homes. Five bedrooms mean everyone gets their own room. Four baths mean no early morning squabbles about whose turn it is to brush their teeth. Your guests will be impressed by the spectacular, high-ceilinged family room

    Ben Caballero HomesUSA.com

    1129 Del Rio Dr, Lavon, TX 75166
  • /2

    $459,000

    New Construction
    • 4 Beds
    • 3.5 Baths
    • 2,588 Sq Ft

    1111 Butterfly Dale Dr, Lavon, TX 75166

    The Tucker showcases a beautiful two-story floor plan, optimal for spacious living. After passing through the inviting foyer, this floor plan offers a cozy powder room and a separate multi-purpose room - think study, office, or even an extra bedroom - before opening into a large living space. The well-designed kitchen offers bar space and ample counter and storage space that includes a walk-in

    UnionMain Homes Builder
    1111 Butterfly Dale Dr, Lavon, TX 75166
  • /6

    $649,900

    New Construction $26K PRICE DROP
    • 4 Beds
    • 3.5 Baths
    • 2,895 Sq Ft

    901 River Sky Rd, Lavon, TX 75166

    Extended entry leads to open family room, kitchen, and dining area. Family room features a cast stone fireplace and a wall of windows. Kitchen hosts a 5-burner gas cooktop and a generous island with built-in seating space. Game room with French doors just off family room. Secluded primary suite. Dual vanities, a garden tub, a separate glass-enclosed shower, and two large walk-in closets in

    Perry Homes Builder
    901 River Sky Rd, Lavon, TX 75166
  • /62

    $506,785

    New Construction
    • 4 Beds
    • 2.5 Baths
    • 2,672 Sq Ft

    767 Stoney Bridge Way, Lavon, TX 75166
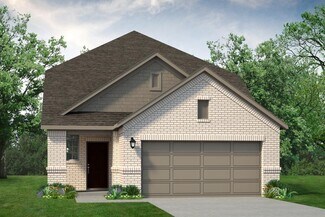
    Live where comfort meets style. This stunning 3-bedroom, 2.5-bathroom home offers 2,445 square feet of functional and beautiful living. Step inside where a spacious dining room and family room greet you, opening to a kitchen with a large island and additional seating. Numerous windows flood the space with natural light, and extensive cabinetry provides plenty of storage. The primary suite is

    Highland Homes Builder
    767 Stoney Bridge Way, Lavon, TX 75166
  • /29

    $419,990

    New Construction
    • 5 Beds
    • 3 Baths
    • 3,116 Sq Ft

    134 Sunset Canyon Dr, Lavon, TX 75166

    The Winters plan is tailored to fulfill your requirements currently and for the long term. With five bedrooms, everyone enjoys their own space, accompanied by three bathrooms for added convenience. Impress your guests as you entertain at the central island in the kitchen, seamlessly flowing into the breakfast nook and family room. Meanwhile, guests can enjoy their own entertainment in the game

    Trophy Signature Homes Builder
    134 Sunset Canyon Dr, Lavon, TX 75166
  • /27

    $474,990

    New Construction $30K PRICE DROP
    • 4 Beds
    • 1.5 Baths
    • 2,854 Sq Ft

    828 Stone Grove Rd, Lavon, TX 75166

    This well-crafted 2,854 sq. ft. two-story home stands out for its architectural charm and highly functional layout, featuring 4 bedrooms and 4.5 bathrooms, with the rare convenience of every bedroom having its own private bath. The heart of the home is the light-filled family room with soaring 18-foot ceilings, a cozy electric fireplace and a curved second-floor overlook that forms a charming

    Eric Stanley American Legend Homes

    828 Stone Grove Rd, Lavon, TX 75166
  • /17

    $626,900

    New Construction
    • 4 Beds
    • 3 Baths
    • 2,895 Sq Ft

    2895W Plan at Hillstead - 60', Lavon, TX 75166

    Extended entry leads to open family room, kitchen and dining area. Family room features wall of windows. Kitchen hosts island with built-in seating space. Game room with French doors just off family room. Secluded primary suite. Dual vanities, garden tub, separate glass-enclosed shower and two large walk-in closets in primary bath. A Hollywood bath, high ceilings, large windows and abundant

    Perry Homes Builder
    1801 Hillside Stroll Dr Unit 38181803, Lavon, TX 75166
  • /5

    $549,900

    New Construction $32K PRICE INCREASE
    • 4 Beds
    • 3 Baths
    • 2,545 Sq Ft

    817 River Sky Rd, Lavon, TX 75166

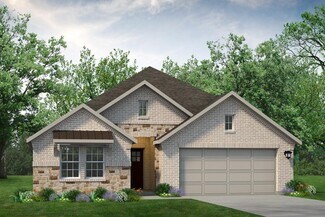
    Extended entry with 13-foot ceiling leads to open kitchen, dining area and family room. Kitchen offers 5-burner gas cooktop, generous counter space, corner walk-in pantry and inviting island with built-in seating space. Dining area flows into family room with wood mantel fireplace and wall of windows. Game room with French doors just across from kitchen. Primary suite includes double-door entry

    Lee Jones Perry Homes Realty LLC

    817 River Sky Rd, Lavon, TX 75166
  • /2

    $479,000

    New Construction
    • 4 Beds
    • 3 Baths
    • 2,372 Sq Ft

    908 Dewy Lake Place, Lavon, TX 75166

    The Rio Grande’s stateliness begins in the foyer, with wide open views overlooking the living spaces. The lavish kitchen with a large center island opens to a wall of windows in the family room, which features an optional fireplace and flows seamlessly to the dining space. Also overlooking the covered patio, sits a study or flex space to fit your needs. This 4 bedroom, 3 bath design offers one of

    UnionMain Homes Builder
    908 Dewy Lake Place, Lavon, TX 75166

  • /9

    $524,900

    New Construction $21K PRICE DROP
    • 4 Beds
    • 3 Baths
    • 2,513 Sq Ft

    801 River Sky Rd, Lavon, TX 75166

    Extended entryway with 12-foot ceilings. Game room with French doors frame the entry. Spacious family room with a wall of windows and a wood mantel fireplace. Open kitchen offers an island with built-in seating space, a 5-burner gas cooktop, and a corner walk-in pantry. Primary suite with a wall of windows. Dual vanities, garden tub, separate glass enclosed shower and two walk-in closets in the

    Perry Homes Builder
    801 River Sky Rd, Lavon, TX 75166
  • /38

    $431,999

    $3K PRICE DROP
    • 4 Beds
    • 3.5 Baths
    • 2,356 Sq Ft

    565 Beck Dr, Lavon, TX 75166

    Amazing Christie home (highly sought after Frank floor plan) with four bedrooms and 3.5 baths, exceptional condition, open floorplan with additional game room or game room, 2 primary bedrooms, covered patio, and so much more. The 12 feet entry and vaulted family room ceiling along with the crown molding which flows to the kitchen and primary bedroom offer a significant custom feel which is also

    Cathleen Lewis Call It Closed Realty

    565 Beck Dr, Lavon, TX 75166

Showing Results 241 - 275, Page 7 of 7

How to Buy a Home How to Finance a Home How to Sell a Home