427

Leland, NC Homes for Sale under $700,000

Section Image Section Image
  • /31

    $477,990

    New Construction
    • 2 - 4 Beds
    • 2.5 - 3.5 Baths
    • 1,987 Sq Ft

    Prestige Plan at Mallory Creek - Distinctive, Winnabow, NC 28479

    The Prestige home design is single-story living at its finest! The owner's suite and guest suite are separated by the large great room for privacy. You'll love the kitchen's walk-in pantry, first-floor flex space, and covered patio for entertaining.

    Del Webb Builder
    1111 Arrowglass Ct Unit 38925420, Winnabow, NC 28479
  • /38

    $467,000

    New Construction
    • 3 - 4 Beds
    • 2.5 - 3.5 Baths
    • 2,088+ Sq Ft

    Annabelle Plan at Compass Pointe, Leland, NC 28451

    The Annabelle is the cottage-style floorplan youve been searching for! With three bedrooms, three and a half baths and a finished upstairs Bonus Room (2,410 Sq. Ft. with bonus room suite). The Annabelle is full of details and features youll love. Discover the easy, breezy Annabelle floorplan today!The Annabelle is the cottage-style floorplan youve been searching for! With three bedrooms, three

    Legacy Homes by Bill Clark Builder
    8178 Compass Pointe East Wynd NE Unit 36899114, Leland, NC 28451
  • /70

    $499,000

    $10K PRICE DROP
    • 5 Beds
    • 3 Baths
    • 2,716 Sq Ft

    970 Keekle Ln SE, Leland, NC 28451

    Welcome to 970 Keekle Lane, a beautifully maintained and thoughtfully upgraded home offering 4 bedrooms, 3 full bathrooms, and a spacious bonus room that can easily serve as a fifth bedroom, home office, or flex space. The impressive two-story foyer and 10-foot ceilings on the main level create a bright, open feel from the moment you enter. The heart of the home is the well-appointed kitchen

    Chris Baynes Coldwell Banker Sea Coast Advantage

    970 Keekle Ln SE, Leland, NC 28451
  • /7

    $534,500

    New Construction $39K PRICE INCREASE
    • 4 Beds
    • 3 Baths
    • 2,251 Sq Ft

    6040 Painted Turtle Unit 184, Leland, NC 28451

    Refined coastal living awaits in this luxurious 4BR/3BA, Saltwind, located in one of Leland's most desirable master-planned communities. Featuring over 2,251 sq ft of thoughtfully designed space, this home offers an open-concept layout, LVP flooring in main areas, tile in baths, granite countertops, stainless steel appliances, custom cabinetry, and a designer tile backsplash. Durable fiber cement

    Logan Homes Team Coldwell Banker Sea Coast Advantage

    6040 Painted Turtle Unit 184, Leland, NC 28451
  • /37

    $470,600

    New Construction
    • 3 Beds
    • 2 Baths
    • 1,974+ Sq Ft

    Siesta Bay Plan at The Bluffs on the Cape Fear - The Bluffs On the Cape Fear, Leland, NC 28451

    Kent Homes Builder
    9700 Strawberry Hill Drive St Unit 37233313, Leland, NC 28451
  • /11

    $552,742

    New Construction $35K PRICE DROP
    • 4 Beds
    • 3 Baths
    • 2,031 Sq Ft

    7045 Marsh Shore Point Unit 135, Leland, NC 28451

    Experience refined coastal living in this beautifully designed 4-bedroom, 3-bathrooom, Yellowfin home plan, located within Coquina Basin within the Terrapin master planned community in Leland, NC. Spanning 2,031 square feet, this single family residence features high-end finishes including fiber cement siding, quartz kitchen countertops, stainless steel appliances, tile backsplash and luxury

    Logan Homes Team Coldwell Banker Sea Coast Advantage

    7045 Marsh Shore Point Unit 135, Leland, NC 28451
  • /46

    $549,517

    New Construction
    • 5 Beds
    • 4 Baths
    • 3,307 Sq Ft

    1173 Sunwater Terrace, Leland, NC 28451

    In process - The Warwick is a two-story home with five bedrooms, four baths and a three-car garage. This home is amazing! It features a beautiful foyer which opens into the large family room with fireplace. The dining room is situated between the large chef's kitchen and the family room. The kitchen has a very large island, lots of cabinets and counter space, and features gourmet appliances and

    Mason Gallman Mungo Homes

    1173 Sunwater Terrace, Leland, NC 28451
  • /27

    $549,990

    • 3 Beds
    • 3 Baths
    • 2,217 Sq Ft

    7816 Harrier Cir, Leland, NC 28451

    Welcome to Brunswick Forest, one of the most sought-after communities in Leland! This beautifully maintained home comes with a private backyard retreat and has been thoughtfully upgraded throughout, making it truly move-in ready.Brunswick Forest is known for its exceptional lifestyle amenities, including 3 outdoor pools, 1 indoor pool, pickleball and tennis courts, basketball courts, miles of

    Nicholas Jodin Beycome Brokerage Realty LLC

    7816 Harrier Cir, Leland, NC 28451
  • /114

    $483,600

    New Construction
    • 3 Beds
    • 3 Baths
    • 2,354+ Sq Ft

    Charleston Harbor Plan at The Bluffs on the Cape Fear - The Bluffs On the Cape Fear, Leland, NC 28451

    Kent Homes Builder
    9700 Strawberry Hill Drive St Unit 37233357, Leland, NC 28451
  • /45

    $454,293

    New Construction $20K PRICE DROP
    • 3 Beds
    • 2 Baths
    • 1,910 Sq Ft

    9267 Salty Breeze Place, Leland, NC 28451

    The Edgewood is a single-story home with a lot to offer. It includes a gas fireplace on the inside and a gas fireplace on the covered porch! As you enter, you're welcomed by a wide entryway with arches that lead into the kitchen. The kitchen features a large island with quartz counter tops and is open to the eat-in area and family room. The primary suite has a spacious walk-in closet, and the

    Mason Gallman Mungo Homes

    9267 Salty Breeze Place, Leland, NC 28451
  • /37

    $629,071

    New Construction $25K PRICE DROP
    • 5 Beds
    • 4.5 Baths
    • 4,297 Sq Ft

    1197 Sunwater Terrace, Leland, NC 28451

    Welcome to the Yates II! This home features 5 BR 4.5 Baths and a loft in a very beautiful way. When you enter the home, you are greeted by a wide foyer for welcoming your guests. A flex room is situated off the foyer and can be used as an office or living room. As you move into the home you will find a beautiful formal dining room with a coffered ceiling and connects to the kitchen by a beautiful

    Hunter Cribb Mungo Homes

    1197 Sunwater Terrace, Leland, NC 28451
  • /142

    $503,000

    New Construction
    • 3 Beds
    • 3 Baths
    • 2,262 Sq Ft

    Cooper's Bay Plan at Terrapin, Leland, NC 28409

    Kent Homes Builder
    1011 Fryer Ave Unit 39738805, Leland, NC 28409
  • /16

    $434,350

    New Construction
    • 3 Beds
    • 2.5 Baths
    • 1,675 Sq Ft

    Bay Plan at Reserve at Coquina Basin, Leland, NC 28451

    The Bay is where thoughtful design meets effortless living. At 1,675 square feet, every inch of this three-bedroom, two-bathroom home has been intentionally crafted to feel open, elevated, and move-in ready from day one. The heart of the home is a seamless open-concept layout where the kitchen, dining, and living spaces flow together naturally — perfect for hosting guests or simply savoring a

    Logan Homes Builder
    1010 Fryar Ave Unit 40776715, Leland, NC 28451
  • /2

    $599,900

    Coming Soon
    • 4 Beds
    • 3.5 Baths
    • 3,380 Sq Ft

    4213 Whispering Willow Cove, Winnabow, NC 28479

    Welcome to The Retreat at Mallory Creek! Situated on a rare, nearly half-acre CORNER lot, this move-in ready 4-bedroom, 3.5-bath home offers over 3,300 square feet of thoughtfully designed living space with a first-floor primary suite, dedicated office/flex space, and a spacious upstairs bonus room! The gourmet kitchen features a large island, pantry, breakfast nook, and formal dining room with

    Laura O'Dorisio Nest Realty

    4213 Whispering Willow Cove, Winnabow, NC 28479
  • /73

    $615,000

    • 4 Beds
    • 3 Baths
    • 2,730 Sq Ft

    1537 Grandiflora Dr, Leland, NC 28451

    Enjoy a private backyard with no homes directly behind in this beautifully maintained 4-bedroom, 3-bath home in the sought-after Magnolia Greens community. Peaceful wooded views create a serene setting, while the spacious living room with a cozy gas fireplace and custom built-in shelving flows into a bright sunroom overlooking the backyard. Designed with a desirable split bedroom floor plan, the

    Michelle Gurrera Coldwell Banker Sea Coast Advantage

    1537 Grandiflora Dr, Leland, NC 28451
  • /2

    $459,900

    New Construction
    • 4 Beds
    • 3.5 Baths
    • 2,735 Sq Ft

    The Azalea Plan at East Lake, Leland, NC 28451

    The Azalea Floor Plan by New Leaf Builders offers a sophisticated balance of comfort, style, and everyday functionality. Designed for effortless living, this main-floor layout features an inviting open-concept kitchen, dining, and living area that flows seamlessly to the uncovered patio, creating an ideal space for entertaining and relaxing. The private primary suite provides a peaceful retreat

    New Leaf Builders Builder
    2111 Malmo Loop Rd NE Unit 39768225, Leland, NC 28451
  • /33

    $479,900

    New Construction
    • 5 Beds
    • 2.5 Baths
    • 3,349 Sq Ft

    The Mangrove Plan at Terrapin, Leland, NC 28451

    Life is simply divine in The Mangrove model. A whopping 3,349 square feet of space results in a new home that’s roomy enough for every member of the household. A buyer favorite, this plan offers up to five bedrooms and up to three full baths depending upon the layout you select. Downstairs offers the essential space your family needs. Choose to include a gourmet kitchen with extended counter and

    Chesapeake Homes Builder
    0 Malmo Loop Rd NE Unit 39710286, Leland, NC 28451
  • /50

    $439,000

    $30K PRICE DROP
    • 5 Beds
    • 3 Baths
    • 2,654 Sq Ft

    1159 Hidden Creek Dr NE, Leland, NC 28451

    This beautiful home was the builder's model for Juniper Creek. The Dover floorplan has an open concept living space which includes a fantastic kitchen featuring Stainless Steel Appliances with a smooth-top electric range, microwave, & dishwasher! Located on .61 acre, this home has lots of room both inside and out. The fenced backyard offers privacy while the 5 bedrooms and 3 bathrooms is all the

    Alan Boisvert Discover NC Homes

    1159 Hidden Creek Dr NE, Leland, NC 28451
  • /39

    $495,000

    • Land
    • 30,927 Sq Ft
    • $697,183 per Acre

    3847 Hallmark Rd NE, the Bluffs On the Cape Fear, NC 28451

    The Bluffs on the Cape Fear is an extraordinary master-planned riverfront community nestledalong a pristine stretch of the majestic Cape Fear River. Just minutes from historic Wilmington,this private coastal sanctuary offers a rare blend of luxury, natural beauty, and timeless coastalcharm.Thoughtfully designed to preserve the area's breathtaking woodlands, waterways, and

    Douglass Talbot The Bluffs Real Estate Company

    3847 Hallmark Rd NE, the Bluffs On the Cape Fear, NC 28451
  • /124

    $470,100

    New Construction
    • 3 Beds
    • 2 Baths
    • 2,094 Sq Ft

    Lumina Island Plan at Terrapin, Leland, NC 28409

    Kent Homes Builder
    1011 Fryer Ave Unit 39738797, Leland, NC 28409
  • /30

    $418,990

    New Construction
    • 3 Beds
    • 2.5 Baths
    • 2,225 Sq Ft

    Winston Plan at Terrapin, Leland, NC 28451

    The Winston floorplan is a delightful ranch-style open floorplan featuring a flex room, owner’s suite, and laundry on the first floor as well as a covered rear patio accessible from the living room and dining area. The modern kitchen boasts a large island fit for a chef that doubles as an eating bar with ample space for bar stools. Retreating to the owner’s oasis on the first floor, you’ll enjoy

    McKee Homes Builder
    2111 NE Malmo Loop NE Unit 36831515, Leland, NC 28451
  • /52

    $437,900

    New Construction
    • 3 Beds
    • 2 Baths
    • 2,189 Sq Ft

    The Boardwalk Plan at Terrapin, Leland, NC 28451

    Stroll into the Boardwalk's first-floor coastal-inspired features. Upon entering from a large covered front porch, discover a foyer with an optional tray ceiling leading to a spacious drop zone area. Two bedrooms with large closets and a full bath are located on the left with an open dining area just ahead. Choose to add an intricate coffered ceiling across from optional built-in cabinets or

    Chesapeake Homes Builder
    0 Malmo Loop Rd NE Unit 39710281, Leland, NC 28451
  • /20

    $407,000

    New Construction
    • 3 Beds
    • 2.5 Baths
    • 1,498 Sq Ft

    Drift Plan at Terrapin - Osprey Reserve, Leland, NC 28451

    The Drift I floor plan offers a thoughtfully designed layout with 3 bedrooms, 2.5 bathrooms, and approximately 1,498 square feet of comfortable living space. An open concept main living area creates a seamless flow between the kitchen, dining, and living spaces, making it ideal for both everyday living and entertaining. The kitchen serves as the heart of the home with plenty of counter space and

    Logan Homes Builder
    7669 Fawnbrook Way NE Unit 40757731, Leland, NC 28451
  • /23

    $484,830

    New Construction
    • 4 Beds
    • 3.5 Baths
    • 2,251 Sq Ft

    Saltwind Plan at Reserve at Coquina Basin, Leland, NC 28451

    Generous, gracious, and built for the way families actually live — the Saltwind is a 2,251 sq. ft. two-story plan offering 4 bedrooms, 3 bathrooms, and a 2-car garage. With three full baths and four bedrooms spread across two floors, there's space for everyone to have their own corner of the home. The main level sets the tone for easy, open living, with a layout that flows naturally from the

    Logan Homes Builder
    1010 Fryar Ave Unit 40776713, Leland, NC 28451
  • /16

    $459,990

    New Construction $22K PRICE DROP
    • 3 Beds
    • 2 Baths
    • 1,725 Sq Ft

    2032 Brisco Way Unit 56, Leland, NC 28451

    Dalton, homesite 56

    Brianna Musgnug SM North Carolina Brokerage LLC

    2032 Brisco Way Unit 56, Leland, NC 28451
  • /39

    $459,000

    New Construction
    • 3 Beds
    • 2 Baths
    • 1,934+ Sq Ft

    Boothbay Harbor Plan at The Bluffs on the Cape Fear - The Bluffs On the Cape Fear, Leland, NC 28451

    Kent Homes Builder
    9700 Strawberry Hill Drive St Unit 37233350, Leland, NC 28451
  • /2

    $434,900

    New Construction
    • 3 Beds
    • 2.5 Baths
    • 2,123 Sq Ft

    The Sausalito Plan at East Lake, Leland, NC 28451

    The Sausalito offers effortless one-level living with an open, light-filled layout perfect for a relaxed coastal lifestyle. The spacious living area flows seamlessly into the kitchen, creating an inviting space for everyday comfort and easy entertaining. A private primary suite provides a peaceful retreat with his and her closet space and easy access to the laundry room through the en-suite.

    New Leaf Builders Builder
    2111 Malmo Loop Rd NE Unit 39768245, Leland, NC 28451
  • /62

    $539,000

    New Construction
    • 4 Beds
    • 3 Baths
    • 2,688 Sq Ft

    Hayden Plan at Compass Pointe, Leland, NC 28451

    Legacy Homes by Bill Clark Builder
    8178 Compass Pointe East Wynd NE Unit 36899166, Leland, NC 28451
  • /40

    $433,000

    New Construction
    • 3 Beds
    • 2.5 Baths
    • 1,797 Sq Ft

    Oakley Plan at Terrapin, Leland, NC 28451

    Legacy Homes by Bill Clark Builder
    7669 Fawnbrook Way NE Unit 41012562, Leland, NC 28451
  • /20

    $514,430

    New Construction $20K PRICE DROP
    • 4 Beds
    • 3 Baths
    • 2,251 Sq Ft

    6040 Painted Turtle, Leland, NC 28451

    Generous, gracious, and built for the way families actually live — the Saltwind is a 2,251 sq. ft. two-story plan offering 4 bedrooms, 3 bathrooms, and a 2-car garage. With three full baths and four bedrooms spread across two floors, there's space for everyone to have their own corner of the home. The main level sets the tone for easy, open living, with a layout that flows naturally from the

    Logan Homes Builder
    6040 Painted Turtle, Leland, NC 28451
  • /16

    $400,000

    New Construction
    • 3 Beds
    • 2 Baths
    • 1,675 Sq Ft

    Bay Plan at Terrapin - Osprey Reserve, Leland, NC 28451

    The Bay is where thoughtful design meets effortless living. At 1,675 square feet, every inch of this three-bedroom, two-bathroom home has been intentionally crafted to feel open, elevated, and move-in ready from day one. The heart of the home is a seamless open-concept layout where the kitchen, dining, and living spaces flow together naturally — perfect for hosting guests or simply savoring a

    Logan Homes Builder
    0 Malmo Loop Rd NE Unit 37625655, Leland, NC 28451
  • /3

    $505,384

    New Construction
    • 2 Beds
    • 2 Baths
    • 1,858 Sq Ft

    2708 Silver Weed Ct, Leland, NC 28479

    Beautiful new home showcasing an owner’s walk-in shower, cozy gas fireplace, gourmet kitchen, screened-in porch, and a 4-foot garage extension for added storage and convenience.

    Del Webb Builder
    2708 Silver Weed Ct, Leland, NC 28479
  • /70

    $400,000

    • 4 Beds
    • 2 Baths
    • 1,878 Sq Ft

    3113 Lochgreen Cir, Belville, NC 28451

    10k incentive to use as you choose towards rate buy down or closing costs. This one-story Cali floorplan in Hazel Branch at Brunswick Forest was made for easy living and easy entertaining. Four bedrooms and an open-concept layout give the home room to stretch out and gather. The kitchen anchors it all with granite counters, stainless steel appliances, a natural gas range, and an oversized island

    Living By The Coast Living by the Coast Realty Group LLC

    3113 Lochgreen Cir, Belville, NC 28451
  • /154

    $486,100

    New Construction
    • 3 Beds
    • 2 Baths
    • 2,132+ Sq Ft

    Shelter Bay Plan at The Bluffs on the Cape Fear - The Bluffs On the Cape Fear, Leland, NC 28451

    Kent Homes Builder
    9700 Strawberry Hill Drive St Unit 37233305, Leland, NC 28451
  • /36

    $413,000

    New Construction
    • 4 Beds
    • 2 Baths
    • 1,741 Sq Ft

    Skyline Plan at Terrapin - Osprey Reserve, Leland, NC 28451

    More room to live — the Skyline is a 1,741 sq. ft. plan that fits a lot of life into a thoughtfully designed footprint. With 4 bedrooms, 2 bathrooms, and a 2-car garage, it's an ideal fit for growing families, frequent guests, or anyone who wants the flexibility of that extra room. The open-concept main living area brings the kitchen, dining, and living spaces together in a natural flow — perfect

    Logan Homes Builder
    0 Malmo Loop Rd NE Unit 37625644, Leland, NC 28451
  • /45

    $465,990

    New Construction
    • 4 Beds
    • 3 Baths
    • 3,129 Sq Ft

    Harbor Oak Plan, Leland, NC 28451
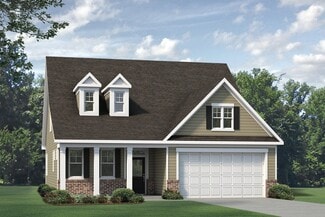
    The Harbor Oak is ready to be your new home, perfect for coastal living and entertaining. Inside this 4 bedroom, 3 bathroom home, you’ll find 3,129 square feet of comfortable living. Downstairs there is a formal dining room that leads into a large butler's pantry then the kitchen. The kitchen is loaded with features including a granite island, 36'' cabinets, stainless-steel appliances and opens

    2130 Tulip Poplar St Unit 36205805, Leland, NC 28451
  • /55

    $424,999

    New Construction
    • 3 Beds
    • 2 Baths
    • 1,674 Sq Ft

    8656 Blue Haw Way Unit Lot 140, Leland, NC 28451

    Welcome to Indigo Preserve! Our newest resort style community is adjacent to Brunswick Forest. The Bradford floor-plan is a single level 3 bedroom, 2 bath home. The Bradford is a versatile plan with an open concept kitchen, living, and dining area! The kitchen comes finished with beautiful quartz countertops, stainless steel appliances, single-bowl sink and tile backsplash. You'll never be too

    Team D.R. Horton D.R. Horton, Inc

    8656 Blue Haw Way Unit Lot 140, Leland, NC 28451
  • /44

    $510,100

    New Construction
    • 4 Beds
    • 3 Baths
    • 2,441+ Sq Ft

    Hamilton Bay Plan at The Bluffs on the Cape Fear - The Bluffs On the Cape Fear, Leland, NC 28451

    Kent Homes Builder
    9700 Strawberry Hill Drive St Unit 37233290, Leland, NC 28451

Showing Results 41 - 80, Page 2 of 11

How to Buy a Home How to Finance a Home How to Sell a Home