427

Leland, NC Homes for Sale under $700,000

Section Image Section Image
  • /51

    $457,350

    New Construction
    • 3 Beds
    • 2.5 Baths
    • 1,992 Sq Ft

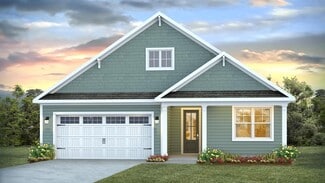
    Cape Plan at Reserve at Coquina Basin, Leland, NC 28451

    The Cape Floorplan features a thoughtfully designed open-concept layout that blends everyday functionality with comfortable coastal-style living. The home offers approximately 1992 square feet of living space with three bedrooms, two bathrooms, and a spacious two-car garage. At the center of the home is a large main living area that seamlessly connects the kitchen, dining space, and family room,

    Logan Homes Builder
    1010 Fryar Ave Unit 40776721, Leland, NC 28451
  • /46

    $599,000

    • 4 Beds
    • 3 Baths
    • 2,453 Sq Ft

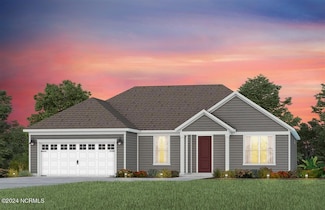
    2129 Forest View Cir, Leland, NC 28451

    Coming Soon! Welcome to 2129 Forest View Circle, located in the Coastal Cottages at Park Landing section of Brunswick Forest--conveniently close to the Fitness & Wellness Center and nearby shopping and dining.This thoughtfully designed coastal home features an open, split-bedroom floor plan with wood flooring throughout the main level, wainscoting in the foyer and dining area, and solar tubes

    Debby Daigle RE/MAX Essential

    2129 Forest View Cir, Leland, NC 28451
  • /16

    $476,830

    New Construction $29K PRICE DROP
    • 4 Beds
    • 3 Baths
    • 2,324 Sq Ft

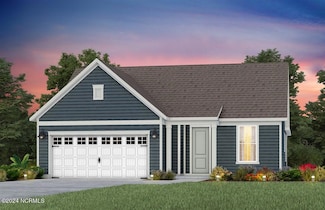
    4507 Abberley Way Unit 64, Leland, NC 28451

    Dalton, homesite 64

    Brianna Musgnug SM North Carolina Brokerage LLC

    4507 Abberley Way Unit 64, Leland, NC 28451
  • /63

    $481,000

    New Construction
    • 3 Beds
    • 3.5 Baths
    • 2,223 Sq Ft

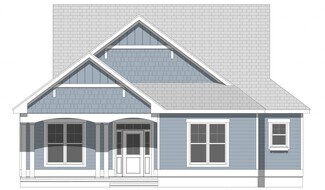
    Mimosa Plan at Terrapin, Leland, NC 28451

    The Mimosa offers one level living at its finest. The high ceilings in the Kitchen and Great Room give this floorplan the wow factor. The Owners Suite is spacious with an oversized closet. A split floorplan with a private Guest Bedroom hall allows for everyone in the home to enjoy their own space. This is a home is conservative on square footage but on living. The natural light pouring in through

    Legacy Homes by Bill Clark Builder
    7669 Fawnbrook Way NE Unit 41012560, Leland, NC 28451
  • /26

    $420,260

    New Construction
    • 4 Beds
    • 3.5 Baths
    • 2,560 Sq Ft

    9117 Carly Ln Unit 61, Leland, NC 28451

    Welcome to East Lake where resort style living is a reality every day! Introducing the Classic Clayton plan! This grand 4 bedroom, 3.5 bathroom, 2 story level dwelling features over 2,500 sq feet of palatial living space. The foyer opens to a downstairs utility room with a stackable washer and dryer included, as well as elegant formal dining room with decorative trim accents. The open living

    Dawne McElhinney RE/MAX Now

    9117 Carly Ln Unit 61, Leland, NC 28451
  • /68

    $649,000

    • 4 Beds
    • 3 Baths
    • 2,650 Sq Ft

    8184 Compass Pointe East Wynd NE, Leland, NC 28451

    Enjoy resort-style living in Compass Pointe. Situated on a beautifully landscaped lot, this spacious 2,650-square-foot home welcomes you with a charming rocking-chair front porch and an open floor plan designed for comfortable living and entertaining. The home features three bedrooms, three full baths, and a large bonus room that can serve as a fourth bedroom, home office, playroom, or craft

    Team KBT Realty Keller Williams Innovate-KBT

    8184 Compass Pointe East Wynd NE, Leland, NC 28451
  • /38

    $419,999

    New Construction $9K PRICE DROP
    • 2 Beds
    • 2 Baths
    • 1,672 Sq Ft

    8640 Blue Haw Way, Leland, NC 28451

    Welcome to the Bradford in our Indigo Preserve community located in Leland, North Carolina. The Bradford is a 3 bedroom, 3 bath home with 1,672 of open concept living space. The Bradford is a versatile plan with an open concept kitchen, living, and dining area! The kitchen comes finished with beautiful quartz countertops, stainless steel appliances, single-bowl sink and tile backsplash. You’ll

    8640 Blue Haw Way, Leland, NC 28451
  • /31

    $529,263

    New Construction
    • 5 Beds
    • 3 Baths
    • 2,929 Sq Ft

    1121 Osprey Reserve Unit 3, Leland, NC 28451

    Welcome to the Brooks floor plan in the Terrapin community, a spacious 5-bedroom, 3-bathroom home built for coastal North Carolina living. An inviting front porch opens into a grand foyer and formal dining room, perfect for hosting family dinners. The open-concept layout reveals a large family room that flows directly into a bright breakfast nook and kitchen. Centered around a large gathering

    McKee Homes Builder
    1121 Osprey Reserve Unit 3, Leland, NC 28451
  • /17

    $429,580

    New Construction
    • 3 Beds
    • 2 Baths
    • 1,900 Sq Ft

    4107 Balboa Ave, Leland, NC 28451

    Meet the Easton at Pinewood, an active outdoor lifestyle minutes from beaches, golf, and dining destinations.. This Easton brings three bedrooms and two full baths across a single floor, with a two-car garage and an open layout that keeps the kitchen, dining, and living spaces connected. The kitchen centers on a large island with seating, and a pocket office nearby handles the day's logistics

    Stanley Martin Builder
    4107 Balboa Ave, Leland, NC 28451
  • /35

    $428,990

    New Construction
    • 3 Beds
    • 2 Baths
    • 2,032 Sq Ft

    Litchfield Plan, Leland, NC 28451

    The split bedroom plan creates a private primary bedroom suite featuring two walk-in closets and a spacious en suite bath. There are three bedrooms at the front of the home with a full bathroom as well as laundry room. Enjoy the screened in covered porch perfect for entertaining and enjoying the Carolina evenings.

    2130 Tulip Poplar St Unit 36205808, Leland, NC 28451
  • /37

    $579,900

    New Construction $20K PRICE DROP
    • 5 Beds
    • 4 Baths
    • 2,773 Sq Ft

    3000 White Magnolia Ln, Leland, NC 28451

    Space, style, and room to breathe — the Edgewater is a 1,999 sq. ft. plan that brings together generous living with a layout designed for real life. With 4 bedrooms, 3 bathrooms, and a 1-car garage, it's a home that works just as well for entertaining as it does for everyday comfort. The open-concept living area creates a natural gathering place, connecting the kitchen, dining, and main living

    Logan Homes Builder
    3000 White Magnolia Ln, Leland, NC 28451
  • /152

    $457,000

    New Construction
    • 3 - 5 Beds
    • 2 - 3 Baths
    • 1,926+ Sq Ft

    Hudson Plan at Brunswick Forest, Leland, NC 28451

    The Hudson offers an elegant floorplan with details and special features around every turn. The large, spacious floorplan offers four bedrooms and a finished Bonus Room (2,226 Sq Ft With Finished Bonus Suite). The Kitchen is great for entertaining and is attached to the informal Dining Room and bright and airy Great Room. You will love the large screened porch for year-round enjoyment. Discover

    Legacy Homes by Bill Clark Builder
    5041 Saltgrass Cove Unit 36879075, Leland, NC 28451
  • /55

    $505,000

    $52K PRICE DROP
    • 3 Beds
    • 2.5 Baths
    • 2,682 Sq Ft

    10224 Timber Ridge Ct SE, Leland, NC 28451

    Tucked away among mature trees in desirable Leland, this private retreat offers the perfect blend of peaceful living and everyday convenience. Set back from the road, the home welcomes you with a long driveway, lush landscaping, and a sense of seclusion that's hard to find--without the burden of HOA dues or city taxes. Inside, you'll find a spacious and inviting layout filled with natural light,

    Cindy Smith Coastal Realty Associates LLC

    10224 Timber Ridge Ct SE, Leland, NC 28451
  • /32

    $422,990

    New Construction
    • 4 Beds
    • 3 Baths
    • 2,643 Sq Ft

    FORRESTER Plan at Grayson Park, Leland, NC 28451

    The Forrester is one of our two-story floorplans featured in our Grayson Park community in Leland, North Carolina. Inside this 4 bedroom, 3 bathroom home, you’ll find 2,643 square feet of comfortable living. The Forrester plan is a gracious home perfect for beach living and entertaining. The Forrester features a formal dining room adjoining the kitchen, large island, and open concept living

    D.R. Horton Builder
    2008 Willowleaf Dr Unit 36205790, Leland, NC 28451
  • /7

    $476,400

    New Construction $3K PRICE INCREASE
    • 3 Beds
    • 2 Baths
    • 1,731 Sq Ft

    7028 Marsh Shore Point Unit 155, Leland, NC 28451

    Experience refined coastal living in this beautifully designed 3-bedroom, 2-bathrooom, Yellowfin floor plan, located within Coquina Basin within the Terrapin master planned community in Leland, NC. Spanning 1,731 square feet, this single family residence features high-end finishes including fiber cement siding, quartz kitchen countertops, stainless steel appliances, tile backsplash and luxury

    Logan Homes Team Coldwell Banker Sea Coast Advantage

    7028 Marsh Shore Point Unit 155, Leland, NC 28451
  • /118

    $453,000

    New Construction
    • 3 - 5 Beds
    • 2 - 3 Baths
    • 1,932+ Sq Ft

    Gramercy Plan at Brunswick Forest, Leland, NC 28451

    The Gramercy is our most popular floorplan. The open, three bedroom floorplan, offers a spacious Great Room, Chefs Kitchen and Large Master Retreat with walk-in closet. The screened porch is also a wonderful feature in this beautiful home. Discover The Gramercy today!

    Legacy Homes by Bill Clark Builder
    5041 Saltgrass Cove Unit 36879039, Leland, NC 28451
  • /5

    $483,330

    New Construction
    • 4 Beds
    • 2.5 Baths
    • 2,304 Sq Ft

    Harbor Plan at Reserve at Coquina Basin, Leland, NC 28451

    There's something about a home that just holds you — where the upstairs feels like a retreat and the main level hums with the energy of everyday life. The Harbor is that home. With two stories of thoughtfully crafted space, room to spread out, and a style that's entirely your own, it's less of a floor plan and more of a fresh start. Drop anchor, settle in, and stay a while.

    Logan Homes Builder
    1010 Fryar Ave Unit 40776720, Leland, NC 28451
  • /66

    $528,990

    New Construction $41K PRICE INCREASE
    • 3 Beds
    • 2.5 Baths
    • 2,179 Sq Ft

    6035 Greater Burdock Ct, Winnabow, NC 28479

    TO BE BUILT. Your new-construction home awaits in Del Webb, A 55+ community for active lifestyles. The 20,000 sq. ft. state-of-the-art clubhouse that is underway will make this neighborhood a true gem. This Stardom floor plan is 2,179 sq. ft. and offers 3 bedrooms, a versatile flex space, and 2.5 bathrooms. This home was made for gathering or simply enjoying expansive openness! In your kitchen,

    Kenneth Greenberg Pulte Home Company

    6035 Greater Burdock Ct, Winnabow, NC 28479
  • /50

    $507,809

    New Construction $63K PRICE DROP
    • 2 Beds
    • 2 Baths
    • 1,858 Sq Ft

    2708 Silverweed Ct, Winnabow, NC 28479

    Welcome to Del Webb Mallory Creek--where vibrant community living meets effortless style! This newly constructed Palmary home offers 1,858 square feet of thoughtfully designed single-level living tailored for an active adult lifestyle. With two bedrooms, two bathrooms, and a versatile flex room, the open-concept layout is perfect for both everyday comfort and easy entertaining. At the center of

    Kenneth Greenberg Pulte Home Company

    2708 Silverweed Ct, Winnabow, NC 28479
  • /37

    $595,000

    • Land
    • 22,215 Sq Ft
    • $1,166,667 per Acre

    3805 River Park Way NE, the Bluffs On the Cape Fear, NC 28451

    The Bluffs on the Cape Fear is an extraordinary master-planned riverfront community nestledalong a pristine stretch of the majestic Cape Fear River. Just minutes from historic Wilmington,this private coastal sanctuary offers a rare blend of luxury, natural beauty, and timeless coastalcharm.Thoughtfully designed to preserve the area's breathtaking woodlands, waterways, and

    Douglass Talbot The Bluffs Real Estate Company

    3805 River Park Way NE, the Bluffs On the Cape Fear, NC 28451
  • /61

    $469,990

    New Construction $20K PRICE INCREASE
    • 3 Beds
    • 2 Baths
    • 1,872 Sq Ft

    7628 Gorse Dr, Winnabow, NC 28479

    TO BE BUILT. Welcome to Del Webb, a new 55+ community. We focus on single level living and an active lifestyle. Coming soon: a 20,000 sq. ft. state-of-the-art clubhouse, indoor and outdoor pools, fitness and yoga studio, event and gathering spaces, and pickleball courts. This Mainstay floor plan is 1,872 sq. ft. with 3 bedrooms, 2 full bathrooms, and a flex room. If building from initiation, this

    Kenneth Greenberg Pulte Home Company

    7628 Gorse Dr, Winnabow, NC 28479
  • /69

    $425,000

    New Construction
    • 3 - 4 Beds
    • 2 - 3 Baths
    • 1,777+ Sq Ft

    Isabella Plan at Compass Pointe, Leland, NC 28451

    The Isabella elevates cottage living with a cute, cozy and open floorplan. Offering three bedrooms, three bathrooms and a finished Bonus Room, The Isabella is everything you need a 2,100 square foot home. You will love the large Kitchen with Organizational Desk area. Discover easy, cottage living in The Isabella today!

    Legacy Homes by Bill Clark Builder
    8178 Compass Pointe East Wynd NE Unit 36899173, Leland, NC 28451
  • /70

    $584,000

    New Construction
    • 4 Beds
    • 3.5 - 4.5 Baths
    • 3,155+ Sq Ft

    Montgomery Plan at The Bluffs on the Cape Fear - Bluffs on the Cape Fear, Leland, NC 28451

    The Montgomery is the plan that keeps on giving. Wide open spaces bathed in natural light play nicely with the study and bonus room tucked away for quiet moments. A true entertainers dream both inside and out with luxury at every turn. Enjoy room for every guest in this well thought out plan.

    Legacy Homes by Bill Clark Builder
    9700 Strawberry Hill Dr NE Unit 36479248, Leland, NC 28451
  • /40

    $570,000

    New Construction
    • 3 Beds
    • 2.5 Baths
    • 1,797 Sq Ft

    Oakley Plan at Brunswick Forest - Collingwood Cottages, Leland, NC 28451

    Legacy Homes by Bill Clark Builder
    6016 Calvada Cir Unit 37842261, Leland, NC 28451
  • /2

    $431,900

    New Construction
    • 3 Beds
    • 2.5 Baths
    • 2,301 Sq Ft

    The Camellia Plan at East Lake, Leland, NC 28451

    Modern comfort meets timeless design in this beautifully crafted Camellia floor plan. Featuring 3 spacious bedrooms, 2.5 bathrooms, and just over 2,300 square feet, this home offers a perfect blend of style and functionality. The main level boasts an open-concept living area filled with natural light, a dedicated study, and an oversized covered porch—perfect for relaxing or entertaining while

    New Leaf Builders Builder
    2111 Malmo Loop Rd NE Unit 39768231, Leland, NC 28451
  • /42

    $429,990

    New Construction
    • 4 Beds
    • 3 Baths
    • 2,643 Sq Ft

    4324 Coralbead Ln Unit Lot 110, Leland, NC 28451

    The Forrester is one of our two-story floorplans featured in our Grayson Park community in Leland, North Carolina. Inside this 4 bedroom, 3 bathroom home, you’ll find 2,643 square feet of comfortable living. The Forrester plan is a gracious home perfect for beach living and entertaining. The Forrester features a formal dining room adjoining the kitchen, large island, and open concept living

    D.R. Horton Builder
    4324 Coralbead Ln Unit Lot 110, Leland, NC 28451
  • /35

    $451,990

    New Construction
    • 4 Beds
    • 3 Baths
    • 2,643 Sq Ft

    Forrester Plan, Leland, NC 28451

    The Forrester floorplan is 4 bedroom, 3 bath with 2,644 square foot home made for entertaining and get togethers! Featuring a formal dining room adjoining the kitchen, large island, and open concept living space. The kitchen features shaker-style cabinets and beautiful quartz countertops. The kitchen island is the perfect size for meal prep with a built-in sink and dishwasher. There’s also a

    2130 Tulip Poplar St Unit 36205804, Leland, NC 28451
  • /109

    $410,000

    • 3 Beds
    • 2 Baths
    • 1,865 Sq Ft

    3729 Anslow Dr, Leland, NC 28451

    Charming move in ready townhome offers ample space with three bedrooms, two full baths, and a delightful glassed-in sunroom. As you enter the recently painted foyer, notice the natural light from the many windows around the front door, and wood floors. The living room features a vaulted ceiling, skylights, fan, & gas log fireplace. The formal dining room is perfect for dinner parties, highlighted

    Laura Mathis Coldwell Banker Sea Coast Advantage-Leland

    3729 Anslow Dr, Leland, NC 28451
  • /34

    $514,000

    New Construction
    • 3 Beds
    • 3 - 4 Baths
    • 2,503+ Sq Ft

    Ellis Plan at The Bluffs on the Cape Fear - Bluffs on the Cape Fear, Leland, NC 28451

    The Ellis shines with thoughtful details and unexpected elegance. With three bedrooms, a study and finished bonus room, The Ellis offers elegant spaces and natural flow. You will love the spacious outdoor living area, too. Easy living is right at home here.

    Legacy Homes by Bill Clark Builder
    9700 Strawberry Hill Dr NE Unit 36491418, Leland, NC 28451
  • /11

    $476,431

    New Construction
    • 3 Beds
    • 2 Baths
    • 1,731 Sq Ft

    7028 Marsh Shore Point, Leland, NC 28451

    Some homes just have a way of making you exhale the moment you walk in. The Yellowfin is that kind of home — where the layout flows naturally, the space feels generous without being overwhelming, and every corner seems to say yes, this works . Whether you're hosting Sunday dinners, carving out a quiet work-from-home nook, or just finally having enough room to breathe, this home bends to fit your

    Logan Homes Builder
    7028 Marsh Shore Point, Leland, NC 28451
  • /68

    $419,000

    $10K PRICE DROP
    • 4 Beds
    • 3.5 Baths
    • 2,183 Sq Ft

    2276 Low Country Blvd, Leland, NC 28451

    Why spend your weekends mowing the lawn when you could be enjoying everything Brunswick Forest has to offer? Welcome to 2276 Low Country Boulevard, a beautifully maintained townhome offering over 2,100 square feet, 4 bedrooms, and 3.5 bathrooms in one of the community's most convenient locations. One of this home's standout features is its flexible floor plan, offering a primary suite on the

    Jayne Kipke Southern Realty Advantage LLC

    2276 Low Country Blvd, Leland, NC 28451
  • /11

    $499,900

    New Construction
    • 4 Beds
    • 3.5 Baths
    • 2,733 Sq Ft

    2204 Sandbrook Loop, Leland, NC 28451

    The Azalea, built by New Leaf Builders has 4BD, 3.5BA and a spacious loft area, an open floor plan, and an oversized covered porch overlooking the backyard. The home features 9' first floor ceilings, 9' second floor ceilings, gas tankless hot water heater, 14 SEER HVAC, cement fiber siding, full irrigation and 6' shadow box fencing in the rear yard. Interior features include a Frigidaire

    New Leaf Builders Builder
    2204 Sandbrook Loop, Leland, NC 28451
  • /15

    $412,000

    New Construction
    • 3 Beds
    • 2 Baths
    • 1,741 Sq Ft

    Yellowfin Plan at Terrapin - Osprey Reserve, Leland, NC 28451

    Some homes just have a way of making you exhale the moment you walk in. The Yellowfin is that kind of home — where the layout flows naturally, the space feels generous without being overwhelming, and every corner seems to say yes, this works . Whether you're hosting Sunday dinners, carving out a quiet work-from-home nook, or just finally having enough room to breathe, this home bends to fit your

    Logan Homes Builder
    7669 Fawnbrook Way NE Unit 40757729, Leland, NC 28451
  • /57

    $485,000

    Open Sun 12PM - 4PM
    • 4 Beds
    • 2.5 Baths
    • 2,587 Sq Ft

    1007 Ringlet Ct, Winnabow, NC 28479

    Welcome to this beautifully refreshed brick home in the highly sought-after Westport community! This home offers 4 bedrooms, 2.5 bathrooms, and a formal dining room. The versatile fourth bedroom could also serve as a bonus room, home office, or hobby room, providing comfortable everyday living and effortless entertaining. Recent updates include stunning new granite countertops, brand-new carpet,

    Team KBT Realty Keller Williams Innovate-KBT

    1007 Ringlet Ct, Winnabow, NC 28479
  • /46

    $475,790

    New Construction
    • 4 Beds
    • 3 Baths
    • 2,643 Sq Ft

    1176 Indigo Bunting Dr Unit Lot 68, Leland, NC 28451

    Our prized Forrester floorplan is ideal for kitchen lovers and entertainers. Inside this 4-bedroom, 3-bathroom home, you’ll find 2,643 square feet of comfortable living. Featuring a formal dining room adjoining the kitchen, large island with quartz countertops, tile backsplash and open concept living space. There is a screened-in porch located off the kitchen, as well as a guest suite on the

    1176 Indigo Bunting Dr Unit Lot 68, Leland, NC 28451
  • /68

    $420,000

    • 3 Beds
    • 3 Baths
    • 2,501 Sq Ft

    8536 Old Forest Dr NE, Leland, NC 28451

    This beautifully appointed 3-bedroom, 3-bath home in Lanvale Forest offers the perfect blend of comfort and style. Hardwood floors flow through the foyer, great room, kitchen, dining and a versatile front room that easily serves as a fourth bedroom, office, or sunroom. The vaulted great room features a gas fireplace and built-in surround sound with a spacious open living design, while the kitchen

    Tidal Realty Partners REAL Broker LLC

    8536 Old Forest Dr NE, Leland, NC 28451
  • /23

    $419,700

    New Construction $58K PRICE DROP
    • 3 Beds
    • 2 Baths
    • 1,833 Sq Ft

    4515 Abberley Way Unit 62, Leland, NC 28451

    Discover the perfect blend of smart design and everyday comfort in The Everest--a thoughtfully planned home that offers easy main-level living with space to adapt to your lifestyle. Featuring 2-3 bedrooms and 2 full baths, this layout delivers more than expected with an open, light-filled design that feels both welcoming and functional.From the moment you step through the front door, your

    Katie Willis SM North Carolina Brokerage LLC

    4515 Abberley Way Unit 62, Leland, NC 28451
  • /68

    $500,000

    $25K PRICE DROP
    • 4 Beds
    • 3 Baths
    • 2,379 Sq Ft

    1113 Willow Pond Ln, Leland, NC 28451

    Located on a quiet interior street in Magnolia Greens, this 4-bedroom, 3-bath home offers 2,379 square feet with a flexible, well-designed layout, set on a .32-acre lot. The fourth bedroom functions as a bonus room with a full bath, creating ideal space for guests or an additional living area. A 3-season sunroom extends the living area and offers a comfortable space to enjoy the backyard. The

    Michelle Gurrera Coldwell Banker Sea Coast Advantage

    1113 Willow Pond Ln, Leland, NC 28451
  • /41

    $404,999

    New Construction
    • 5 Beds
    • 3 Baths
    • 2,511 Sq Ft

    1762 Travor St Unit Lot 2, Leland, NC 28451

    The Hayden offers 2,511 square feet with 5 bedrooms, 3 full bathrooms, 2-car garage and is one of our two-story floorplans featured in our Cedar Hill Landing community in Navassa, North Carolina. With 2 modern exteriors to choose from, the Hayden is sure to turn heads. The open-concept kitchen features granite countertops and stainless steel appliances. The kitchen seamlessly connects to the

    D.R. Horton Builder
    1762 Travor St Unit Lot 2, Leland, NC 28451
  • /11

    $522,600

    New Construction $3K PRICE INCREASE
    • 5 Beds
    • 2.5 Baths
    • 2,311 Sq Ft

    7032 Marsh Shore Point Unit 154, Leland, NC 28451

    Experience refined coastal living in this beautifully designed with 4-bedroom, 2.5-bathrooom, Harbor home plan, located within Coquina Basin within the Terrapin master planned community in Leland, NC. Spanning 2,304 square feet, this single family residence features high-end finishes including fiber cement siding, granite kitchen countertops, stainless steel appliances, tile backsplash and luxury

    Logan Homes Team Coldwell Banker Sea Coast Advantage

    7032 Marsh Shore Point Unit 154, Leland, NC 28451

Showing Results 81 - 120, Page 3 of 11

How to Buy a Home How to Finance a Home How to Sell a Home