511

Lillington, NC Homes for Sale with Garage

Section Image Section Image
  • /27

    $290,900

    New Construction
    • 3 - 4 Beds
    • 2.5 Baths
    • 1,925 Sq Ft

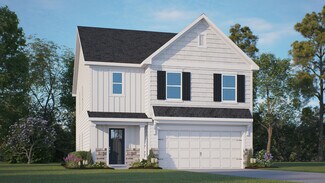
    Freelance Plan at Magnolia Ridge, Lillington, NC 27546

    The Freelance floor plan is a well-designed two-story home offering 1,925 square feet of versatile living space. This layout features four bedrooms, providing ample room for family members or guests, along with two full baths and one half bath for added convenience. The main level is thoughtfully arranged to maximize flow and functionality, with living spaces that are perfect for both everyday

    Dream Finders Homes Builder
    1383 Micro Tower Rd Unit 36494105, Lillington, NC 27546
  • /26

    $348,660

    New Construction
    • 4 Beds
    • 2.5 Baths
    • 2,372 Sq Ft

    74 Chardonnay Dr, Lillington, NC 27546

    Smith Douglas Homes proudly presents the McGinnis A plan at Dry Creek Village. THIS HOME IS UNDER CONSTRUCTION, ESTIMATED COMPLETION, SEPTEMBER. ***REPRESENTATIONAL PHOTOS-HOUSE UNDER CONSTRUCTION**** Welcome home to the perfect place to begin your next chapter. Thoughtfully designed with comfort, warmth, and connection in mind, this beautiful home offers the space and features that make everyday

    Smith Douglas Homes Builder
    74 Chardonnay Dr, Lillington, NC 27546
  • /29

    $375,000

    New Construction
    • 3 Beds
    • 2.5 Baths
    • 2,243 Sq Ft

    2243 Great Smoky Place, Lillington, NC 27546

    PRE-SALE OPPORTUNITY - CHOOSE YOUR HOMESITE, FLOORPLAN & FINISHES!Discover the flexibility of building the Elmhurst on spacious homesites starting at a minimum of 0.57 acres, with available three-car garage options. This presale opportunity allows you to fully personalize your new home--from selecting your ideal homesite to making structural choices with your floorplan and interior finishes.

    Kelsey Shurtleff DRB Group North Carolina LLC

    2243 Great Smoky Place, Lillington, NC 27546
  • /20

    $344,990

    New Construction $5K PRICE DROP
    • 3 Beds
    • 2.5 Baths
    • 2,267 Sq Ft

    66 Jewel Tower Ln, Lillington, NC 27546

    The Wayfare floor plan offers a spacious and flexible design across two levels, encompassing 2,267 square feet of living space. The main level features a study, perfect for a home office, along with flow-through living spaces that seamlessly connect the kitchen, dining, and living areas. A convenient half bath is also located on this level. Upstairs, all three bedrooms are situated alongside two

    Dream Finders Homes Builder
    66 Jewel Tower Ln, Lillington, NC 27546
  • /40

    $349,900

    New Construction Open Thu 11AM - 6PM $8K PRICE DROP
    • 4 Beds
    • 2.5 Baths
    • 2,131 Sq Ft

    193 Falls of the Cape Dr, Lillington, NC 27546

    Move-in Ready! Here is the amazing 2131 Plan by Adams Homes. This plan offers amazing value to you and everyone who walks through it's doors. Step through the Front Door and your greeted by the MASSIVE Family Room that stretches from the front to the back of the home. The Powder Room sits at the front by the door for easy access after those extra long drives. Walk through the Family Room and

    Khouri Anderson Adams Homes Realty, Inc

    193 Falls of the Cape Dr, Lillington, NC 27546
  • /56

    $330,000

    New Construction
    • 3 Beds
    • 2.5 Baths
    • 1,857 Sq Ft

    Hamel Plan at Oakmont, Lillington, NC 27546

    The Hamel is a thoughtfully designed two-story single-family home crafted for everyday living and the moments that matter. With a dramatic two-story foyer that welcomes you the moment you step inside, this home blends open-concept living, modern functionality, and timeless curb appeal. On the main level, the kitchen, breakfast area, and living room flow seamlessly together, perfect for hosting

    Ascot Homes Builder
    508 Executive Dr Unit 36464465, Lillington, NC 27546
  • /2

    $359,900

    New Construction
    • 4 Beds
    • 2 Baths
    • 1,866 Sq Ft

    Avery Plan at Ducks Landing, Lillington, NC 27546

    The Avery floorplan offers the ease of ranch-style living with smart features that fit today’s lifestyle. The welcoming foyer opens to two bedrooms and a full hall bath, creating a comfortable space for family or guests. Also off the foyer, a dedicated mudroom with washer/dryer connections provides direct access to the garage, adding everyday convenience. Beyond the entry, the home opens into a

    Caviness & Cates Communities Builder
    2747 Darroch Rd Unit 40232560, Lillington, NC 27546
  • /35

    $289,900

    New Construction
    • 3 Beds
    • 3.5 Baths
    • 1,405 Sq Ft

    4166 Darroch Rd, Lillington, NC 27546

    Welcome home to the Magnolia-C, a beautiful 2-story home featuring 3 bedrooms, 2.5 bathrooms, and a 1-car garage. This thoughtfully designed home offers a nice flowing floor plan, perfect for modern living. The kitchen boasts soft-close cabinets, granite countertops, a spacious island, and stylish light fixtures—ideal for cooking and entertaining. All bedrooms are conveniently located upstairs,

    Tony Weaver Coldwell Banker Advantage / Cameron

    4166 Darroch Rd, Lillington, NC 27546
  • /18

    $289,990

    New Construction
    • 4 Beds
    • 2.5 Baths
    • 1,903 Sq Ft

    Cedar Plan at Partridge Village, Lillington, NC 27546

    Welcome to Ryan Homes at Partridge Village featuring the lowest priced single-family homes near Fuquay-Varina with easy access to all of the Triangle Area. Own a new 3-6 bedroom home with a 2-car garage and low monthly payments in a tree-lined community! The Cedar floorplan includes an open concept main floor that connects the great room, kitchen, and dining area. The kitchen includes all

    Ryan Homes Builder
    83 Day Farm Dr Unit 36143138, Lillington, NC 27546
  • /39

    $373,496

    New Construction $21K PRICE DROP
    • 4 Beds
    • 2.5 Baths
    • 2,724 Sq Ft

    317 Harborwood St, Lillington, NC 27546

    Welcome to plan CC2724 in Creekside Oaks South, built by Caviness Land Development! Now including FENCED & SODDED BACK YARD + $13,000 BUYER INCENTIVE! - Use as YOU Choose! Can be used for Closing Costs, Rate Buy Down, or Builder-Provided Blinds, Fridge, Washer, or Dryer! Entering in from the front covered porch, you'll find a beautiful Formal Dining Room with coffered ceiling detail. The main

    Jennifer Ritchie EVERYTHING PINES PARTNERS LLC

    317 Harborwood St, Lillington, NC 27546
  • /50

    $298,900

    $17K PRICE DROP
    • 3 Beds
    • 2.5 Baths
    • 2,329 Sq Ft

    340 Battery Way, Bunnlevel, NC 28323

    MOTIVATED SELLER OFFERING 5K SELLER PAID CLOSING COSTS! Easy to show and schedule! Welcome to your own little slice of paradise. This beautifully maintained home is freshly painted, boasts a brand new HVAC unit, a new garage door opening system, is on a cul-de-sac, and has a massive back yard. Want more? Okay!! This 3 bed, 2.5 bath has all of the bedrooms co-located upstairs right next to the

    LYDIA POLLOCK NORTHERN LILAC REALTY GROUP, LLC.

    340 Battery Way, Bunnlevel, NC 28323
  • /48

    $359,200

    New Construction Open Thu 11AM - 6PM $26K PRICE DROP
    • 4 Beds
    • 2 Baths
    • 1,902 Sq Ft

    20 Streamline Ct, Lillington, NC 27546

    Price reduced! Only $1000 Deposit!Introducing the 1902 Plan by Adams Homes. This 4Bed, 2Bath plan offers more space than you'd imagine. Step through the front door and your greeted by a large Foyer leading into the oversized Family Room. The focal point of the room being the Corner Fireplace which is the perfect place to gather around on those cold winter nights. Next to the Great Room you

    Khouri Anderson Adams Homes Realty, Inc

    20 Streamline Ct, Lillington, NC 27546
  • /19

    $298,900

    New Construction
    • 3 Beds
    • 2.5 Baths
    • 1,758 Sq Ft

    142 Oyster Tabby Dr, Lillington, NC 27546

    Smith Douglas Homes proudly presents The Manchester II A in Cape Overlook, a scenic new community nestled on the banks of the Cape Fear River. THIS HOME IS UNDER CONSTRUCTION, ESTIMATED COMPLETION, AUGUST. ***REPRESENTATIONAL PHOTOS-HOUSE UNDER CONSTRUCTION**** Welcome to this beautifully designed home. Enter into a bright, inviting foyer where three well-placed windows create a warm,

    Smith Douglas Homes Builder
    142 Oyster Tabby Dr, Lillington, NC 27546
  • /6

    $324,990

    New Construction
    • 3 Beds
    • 2 Baths
    • 2,239 Sq Ft

    Plan 2239 at Matthews Ridge, Lillington, NC 27546

    * Dedicated laundry room * Large kitchen island * Primary suite at rear of home for added privacy * Dual-sink vanity at primary bath * Quartz countertops at primary bath and bath 2 * Whirlpool appliance package * Spacious family room * Kitchen USB charging port * 6-panel interior doors * WaterSense labeled faucets * Low-E windows * ENERGY STAR certified home * Near local schools *

    KB Home Builder
    51 Norman Ave Unit 36514344, Lillington, NC 27546
  • /38

    $375,000

    • 4 Beds
    • 2.5 Baths
    • 2,200 Sq Ft

    245 Day Song Ct, Lillington, NC 27546

    Welcome to this stunning 2023-built home in the desirable Partridge Village community, where modern design, functional living, and thoughtful upgrades come together beautifully. Offering 4 bedrooms, 2.5 bathrooms, and approximately 2,200 square feet, this two-story home delivers the perfect blend of comfort, style, and versatility. From the moment you step inside, you’ll appreciate the bright,

    CHRISTOPHER ROSADO TORRES JASON MITCHELL GROUP

    245 Day Song Ct, Lillington, NC 27546
  • /24

    $293,900

    New Construction
    • 3 Beds
    • 2 Baths
    • 1,826 Sq Ft

    The Crawford Plan at Dry Creek Village, Lillington, NC 27546

    Single-level living at its finest can be found in the Crawford, featuring a large kitchen that would pamper any chef with counter and cabinet space, plus a walk-in pantry. A separate laundry room and mud room with a coat closet define spaces for clutter-free living. An open concept breakfast area and family room connect the kitchen and the backyard for effortless entertaining. The owner's suite

    Smith Douglas Homes Builder
    103 Dry Creek Rd Unit 36765594, Lillington, NC 27546
  • /14

    $410,900

    New Construction
    • 4 - 5 Beds
    • 2.5 - 4.5 Baths
    • 3,609+ Sq Ft

    Winslow Plan at Nathan's Ridge, Lillington, NC 27546

    Discover the Winslow, a versatile floorplan ranging in size from 3,614 to 3,643 square feet, offering 4 to 5 Bedrooms and 2.5 to 4.5 Bathrooms to accommodate diverse family needs. On the First Floor, you'll find a True Space Study, perfect for working from home, or you can transform it into an additional bedroom to suit your family's needs. As you continue through the home, you'll discover the

    True Homes Builder
    26 Maple Ct Unit 36893489, Lillington, NC 27546
  • /69

    $370,000

    • 4 Beds
    • 2.5 Baths
    • 2,907 Sq Ft

    89 Bison Ln, Lillington, NC 27546

    Welcome to your beautiful move in ready home built in 2013. It features 4 bedrooms and 2.5 bathrooms, encompassing approximately 2,890 square feet of living space on 3 floors. The home is situated on a 0.43-acre lot with a fully fenced backyard , 2 concretepatios and a screened in porch with doggie door. A massive versatile third-floor bonus room wired for a projector! Bathrooms havebeen

    aiyana lutkiewicz Mark Spain Real Estate

    89 Bison Ln, Lillington, NC 27546
  • /39

    $365,896

    New Construction $22K PRICE DROP
    • 4 Beds
    • 2.5 Baths
    • 2,642 Sq Ft

    305 Harborwood St, Lillington, NC 27546

    Welcome to plan CL2642 in Creekside Oaks South, built by Caviness Land Development! Now including FENCED & SODDED BACK YARD + $13,000 BUYER INCENTIVE! - Use as YOU Choose! Can be used for Closing Costs, Rate Buy Down, or Builder-Provided Blinds, Fridge, Washer, or Dryer!Enter from covered front porch into foyer and flex room to be used as a home office, playroom, or whatever you choose. Follow

    Jennifer Ritchie EVERYTHING PINES PARTNERS LLC

    305 Harborwood St, Lillington, NC 27546
  • /18

    $299,990

    New Construction
    • 4 Beds
    • 2.5 Baths
    • 2,203 Sq Ft

    Elder Plan at Partridge Village, Lillington, NC 27546

    Welcome to Ryan Homes at Partridge Village featuring the lowest priced single-family homes near Fuquay-Varina with easy access to all of the Triangle Area. Own a new 3-6 bedroom home with a 1 to 2-car garage and low monthly payments in a tree-lined community! The Elder has it all. Step inside this 2-car garage single-family home, where a sprawling great room adjoins a gourmet kitchen with a large

    Ryan Homes Builder
    83 Day Farm Dr Unit 36143140, Lillington, NC 27546
  • /23

    $324,990

    New Construction
    • 5 Beds
    • 3 Baths
    • 2,541 Sq Ft

    Hazel Plan at Partridge Village, Lillington, NC 27546

    Welcome to Ryan Homes at Partridge Village, featuring single-family homes near Fuquay-Varina with easy access to all of the Triangle Area. Own a new 5-6 bedroom home with low monthly payments in a tree-lined community! Welcome home to The Hazel. This single-family home with a 2-car garage features a spacious great room connected to a kitchen with a center island overlooking the dining area. Plus,

    Ryan Homes Builder
    83 Day Farm Dr Unit 36143139, Lillington, NC 27546
  • /31

    $364,990

    New Construction
    • 5 Beds
    • 3 Baths
    • 2,818 Sq Ft

    134 Westerly Way, Lillington, NC 27546

    Welcome to 134 Westerly Way at Westerly in Lillington, NC! Introducing The Hanover, a distinguished two-story residence that offers 2,818 square feet of thoughtfully designed living space, including 5 bedrooms, 3 full bathrooms, and a 2-car garage. Upon entry, a welcoming foyer leads past a main-level bedroom and full bath, providing a private and convenient space for guests or multi-generational

    D.R. Horton Builder
    134 Westerly Way, Lillington, NC 27546
  • /19

    $366,930

    New Construction $27K PRICE INCREASE
    • 3 Beds
    • 2.5 Baths
    • 2,289 Sq Ft

    44 Little Branch Dr, Lillington, NC 27546

    Stunning 2 Level Home with Covered Porch!The Callaway plan has it all—starting with a 2-car garage, mudroom and powder room as you enter the home. The well-appointed kitchen boasts an oversized island that opens to the spacious family room and adjoining breakfast area. The upstairs primary suite is equipped with a large, en suite bath with 2 separate vanities, 2 walk-in closets, an accessible

    DRB Homes Builder
    44 Little Branch Dr, Lillington, NC 27546
  • /2

    $379,201

    New Construction
    • 4 Beds
    • 2.5 Baths
    • 2,130 Sq Ft

    270 Travelers Way, Lillington, NC 27546

    Up to $15,000 to use as you choose on select move-in ready homes — apply it toward an interest rate buydown or closing costs! Meet The Janville, a thoughtfully designed 2-story single-family home offering 4–5 bedrooms, 2.5–3.5 baths, and 2–3 car garage options across approximately 2,130 sq. ft. Crafted for modern living and growing families, this plan brings comfort, convenience, and flexibility

    Ascot Homes Builder
    270 Travelers Way, Lillington, NC 27546
  • /32

    $344,990

    New Construction
    • 3 Beds
    • 2.5 Baths
    • 2,427 Sq Ft

    Prelude Plan at McDougald Downs, Lillington, NC 27546

    The Prelude floor plan is a spacious and well-designed home spanning 2,433 square feet across two levels, offering four bedrooms, with one shown as a study, two full and one half bath, and a variety of functional spaces. This layout features separate study areas, perfect for working from home or focused activities, along with a versatile loft on the second floor that can serve as a playroom or

    Dream Finders Homes Builder
    2103 McDougald Rd Unit 40512845, Lillington, NC 27546
  • /24

    $277,990

    New Construction
    • 3 Beds
    • 2.5 Baths
    • 1,995 Sq Ft

    Oakley II Plan at Caitlin Crossing - Hanover Collection, Lillington, NC 27546

    This new two-story home offers a main level with an open-concept layout. A convenient, covered porch by the front door is great for a sitting area or package drop-off. Luxury vinyl plank flooring extends among the Great Room, dining area and kitchen, leading to a back patio for outdoor fun. The kitchen is complete with a spacious island, granite countertops, tile backsplash, and stainless-steel

    Lennar Builder
    86 Fishing Pier Way Unit 36039147, Lillington, NC 27546
  • /25

    $319,990

    New Construction
    • 3 Beds
    • 2.5 Baths
    • 1,925 Sq Ft

    117 Blossom Trail, Lillington, NC 27546

    The Freelance floor plan is a well-designed two-story home offering 1,925 square feet of versatile living space. This layout features four bedrooms, providing ample room for family members or guests, along with two full baths and one half bath for added convenience. The main level is thoughtfully arranged to maximize flow and functionality, with living spaces that are perfect for both everyday

    Dream Finders Homes Builder
    117 Blossom Trail, Lillington, NC 27546
  • /26

    $308,000

    New Construction
    • 3 - 4 Beds
    • 2 - 3 Baths
    • 1,917 Sq Ft

    The Daphne C Plan at Wellers Knoll, Lillington, NC 27546

    Show off your style with the Daphne’s open-concept floor plan! Featuring tons of natural light, the family room is perfect for entertaining, and the home’s kitchen features an adorable breakfast nook. The Owner's Suite offers plenty of space, and its closet has room to spare. Make it your own with The Daphne’s flexible floor plan! Just know that offerings vary by location, so please discuss our

    Davidson Homes Builder
    29 Single Barrel Ct Unit 36462840, Lillington, NC 27546
  • /7

    $340,185

    New Construction
    • 4 Beds
    • 2.5 Baths
    • 1,906 Sq Ft

    234 Travelers Way, Lillington, NC 27546

    Up to $15,000 to use as you choose on select move-in ready homes — apply it toward an interest rate buydown or closing costs! The Lyon is a thoughtfully designed two-story single-family home offering 1,906 square feet, 4 bedrooms, and 2.5 bathrooms! The welcoming front porch opens to a cozy foyer that leads into a functional mudroom with built-in drop zone, perfect for keeping coats, shoes, and

    Ascot Homes Builder
    234 Travelers Way, Lillington, NC 27546
  • /22

    $512,265

    New Construction
    • 4 Beds
    • 4.5 Baths
    • 3,583 Sq Ft

    34 Celtic Ln, Lillington, NC 27546

    STUNNING 3 CAR GARAGE HOME WITH A 37 FT COVERED BACK PATIO ON A TREE-LINED 0.79 ACRE HOMESITE! Located in Blake Pond, this home offers the convenience of being just minutes from downtown Lillington and downtown Angier, with easy access to shops, restaurants, parks, and major roadways.The Townsend makes a striking first impression with a formal dining room featuring a coffered ceiling and a

    DRB Homes Builder
    34 Celtic Ln, Lillington, NC 27546
  • /9

    $340,990

    New Construction
    • 3 - 5 Beds
    • 2.5 - 3.5 Baths
    • 2,355+ Sq Ft

    Devon Plan at Blake Pond, Lillington, NC 27546

    This floorplan offers an attached 2 car garage, an open concept kitchen that opens to a breakfast area and family room. Optional choices available include a study or screened porch. The primary suite includes an expansive closet, dual vanity, and oversized shower. An optional 3rd level bonus room is available. The upper level loft is perfect for entertaining guests.

    DRB Homes Builder
    56 Great Smoky Place Unit 36484588, Lillington, NC 27546
  • /50

    $331,900

    New Construction
    • 3 - 4 Beds
    • 2.5 - 3.5 Baths
    • 2,845 Sq Ft

    The Preston A Plan at Gregory Village, Lillington, NC 27546

    One of our most spacious value oriented two-story designs. Corner kitchen with ample space in the pantry, oversized island, and cabinets abound. The popular guest suite option is available on the main level replacing the study. The second floor offers you plenty of versatility, the oversized loft can be transformed into an additional bedroom and flex space creating a less open area with more

    Davidson Homes Builder
    30 Village Edge Dr Unit 36449195, Lillington, NC 27546
  • /2

    $444,900

    New Construction
    • 3 Beds
    • 2 Baths
    • 2,452 Sq Ft

    2736 Norrington Rd, Lillington, NC 27546

    Introducing the Jasper B plan by A&G Residential, a stunning home featuring 3 bedrooms, 2 baths and bonus room. This home offers a spacious owner's suite with 2 walk-in closets; open concept family room, kitchen and casual dining; laundry room; 2 additional bedrooms; full bath; and a 3 car garage. Enjoy relaxing on either the front or back porch.

    JAMES 'ALEX' MCFADYEN COLDWELL BANKER ADVANTAGE - FAYETTEVILLE

    2736 Norrington Rd, Lillington, NC 27546
  • /40

    $453,200

    New Construction
    • 4 Beds
    • 3 Baths
    • 2,604 Sq Ft

    70 Galway Rd, Lillington, NC 27546

    Enjoy effortless living in this beautifully designed open-concept home, where the gourmet kitchen seamlessly connects to the main living area- ideal for both everyday living and entertaining. The kitchen features stainless steel appliances, granite countertops, a large center island, and a stylish ceramic tile backsplash. The thoughtfully designed split floor plan offers added privacy, with the

    Khouri Anderson Adams Homes Realty, Inc

    70 Galway Rd, Lillington, NC 27546
  • /23

    $297,900

    New Construction $22K PRICE DROP
    • 3 Beds
    • 2.5 Baths
    • 1,763 Sq Ft

    127 Oyster Tabby Dr, Lillington, NC 27546

    Smith Douglas Homes proudly presents The Manchester II C in Cape Overlook, a scenic new community nestled on the banks of the Cape Fear River. THIS HOME IS UNDER CONSTRUCTION, ESTIMATED COMPLETION JUNE 2026. ***REPRESENTATIONAL PHOTOS-HOUSE IS UNDER CONSTRUCTION**** Designed for both comfort and functionality, this thoughtfully crafted home offers bright living spaces and stylish finishes

    Smith Douglas Homes Builder
    127 Oyster Tabby Dr, Lillington, NC 27546
  • /60

    $695,000

    • 4 Beds
    • 3.5 Baths
    • 3,062 Sq Ft

    43 Sweet Home Ct, Lillington, NC 27546

    The best part about Harnett county (besides lower taxes) is Campbell Universities Guaranteed FREE Tuition to Harnett County students - an incredible opportunity for higher education! And that is just the county. The house- the best of the best! Imagine waking up and drinking your coffee as you overlook the pond in your backyard.. Lifestyle living at its finest. Welcome to 43 Sweet Home ct. where

    Britney Kensmoe Coldwell Banker HPW

    43 Sweet Home Ct, Lillington, NC 27546

Showing Results 401 - 440, Page 11 of 13

How to Buy a Home How to Finance a Home How to Sell a Home