514

Lillington, NC Homes for Sale with Garage

Section Image Section Image
  • /4

    $315,900

    New Construction
    • 3 Beds
    • 2.5 Baths
    • 2,683 Sq Ft

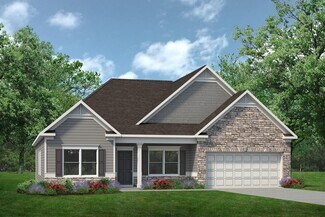
    Getty Plan at Stonebarrow, Lillington, NC 27546

    The 2,6832,696 sq. ft. Getty floorplan is versatile, with plenty of attractive and usable space for all you want to do. A large first-floor flex room provides plenty of separate space for hobbies, crafts, study or remote work, while the combined Great Room, dining room and kitchen with breakfast bar offer lots of interconnected space for family time. Upstairs, a large loft area means even more

    Mattamy Homes Builder
    274 Little Creek Dr Unit 36477177, Lillington, NC 27546
  • /36

    $325,900

    New Construction
    • 3 Beds
    • 3 Baths
    • 2,404 Sq Ft

    The Avery Plan at Reedy Branch, Lillington, NC 27546

    The Avery is a best-selling, single-story home offering three bedrooms and three full baths. Gathering spaces are large and open, while bedrooms afford privacy, especially the owner's suite at the rear of the home. Buyers love the Avery's curb appeal and its expansive mud room at the garage entrance. Some photos & videos shown are of previously built model homes and could feature elements that

    Smith Douglas Homes Builder
    7356 N Carolina 27 Lillington Nc 27546 St Unit 36765611, Lillington, NC 27546
  • /6

    $289,990

    New Construction
    • 3 Beds
    • 2.5 Baths
    • 1,808 Sq Ft

    Plan 1808 at Matthews Ridge, Lillington, NC 27546

    * Open floor plan * Spacious loft * Powder bath * Expansive primary bedroom * Large walk-in closet at primary suite * Linen closet at primary bath * Kitchen USB charging port * Dedicated laundry room * 6-panel interior doors * WaterSense labeled faucets * Low-E windows * ENERGY STAR certified home * Near local schools * Commuter-friendly location * Biking trails nearby * Close to popular

    KB Home Builder
    51 Norman Ave Unit 36514339, Lillington, NC 27546
  • /2

    $300,000

    • 3 Beds
    • 2 Baths
    • 1,603 Sq Ft

    40 Pine St E, Lillington, NC 27546

    Well built brick home in a great location in quiet, popular Pine Hills Subdivision on half acre lot. Home is ready to move in or could be updated to create more equity. With just over 1600 sq ft and includes an attached garage, large deck, fireplace, storage building on a beautiful lot with mature trees.

    Hannah Smith NCRE Group Inc.

    40 Pine St E, Lillington, NC 27546
  • /4

    $479,900

    New Construction $35K PRICE INCREASE
    • 4 Beds
    • 2.5 Baths
    • 2,865 Sq Ft

    2650 Norrington Rd, Lillington, NC 27546

    Introducing the Pickens plan by A&G Residential, a stunning home featuring 4 bedrooms, 2.5 baths and 3 car garage. The main level offers a formal dining room, large kitchen with an island that opens to the family room, flex room, and 1 bedroom. On the second level, you'll find a large owners suite with sitting room, as well as 2 additional bedrooms, a media room, laundry and full bath. Enjoy

    JAMES 'ALEX' MCFADYEN COLDWELL BANKER ADVANTAGE - FAYETTEVILLE

    2650 Norrington Rd, Lillington, NC 27546
  • /2

    $240,935

    New Construction
    • 3 Beds
    • 2 Baths
    • 1,437 Sq Ft

    14 Evie Way, Lillington, NC 27546

    The first floor of this two-story townhome is host to an inviting open-concept floorplan that seamlessly connects a Great Room, dining area and kitchen. There are three bedrooms located upstairs, including the peaceful owner’s suite featuring an en-suite bathroom and walk-in closet. Rounding out the home is a garage for convenient storage space.

    Lennar Builder
    14 Evie Way, Lillington, NC 27546
  • /33

    $334,490

    New Construction $12K PRICE DROP
    • 5 Beds
    • 3 Baths
    • 2,511 Sq Ft

    133 Westerly Way, Lillington, NC 27546

    Welcome to 133 Westerly Way at Westerly in Lillington, NC! The Hayden is a thoughtfully designed two-story home which features 2,511 square feet of living space, 5 bedrooms, 3 full bathrooms, and a 2-car garage- perfect for households that need both space and versatility. Step inside to a welcoming foyer that leads past a flex room, accented with charming French doors, ideal for a home office,

    D.R. Horton Builder
    133 Westerly Way, Lillington, NC 27546
  • /63

    $675,000

    • 4 Beds
    • 3.5 Baths
    • 3,635 Sq Ft

    2125 Keith Hills Rd, Lillington, NC 27546

    Custom built brick home on the 7th hole of the beautiful Keith Hills golf course! 3538 Square feet with 4 large bedrooms, 2 offices, 3.5 baths and bonus room. Lovely .57 acre lot. The craftsmanship is top of the line. Spacious downstairs master with a fireplace is connected to a separate office or sitting room. Gourmet kitchen with an island and oversized pantry. Bright and sunny breakfast room.

    Brad Thomas Wieland Properties, Inc.

    2125 Keith Hills Rd, Lillington, NC 27546
  • /28

    $349,000

    New Construction
    • 3 Beds
    • 2 Baths
    • 1,917 Sq Ft

    15 Fellow Dr, Lillington, NC 27546

    Investor alert- model home leaseback- The Daphne D offers 1,917 sq ft of modern one story living with 3 bedrooms, 2 baths, and a 2-car garage in the desirable Retreat at North Main. This open-concept design showcases stunning quartz countertops, upgraded EVP flooring throughout main areas, and carpet in bedrooms for comfort. The heart of this home features a bright living room perfect for

    Kristen Marsh Davidson Homes Realty, LLC

    15 Fellow Dr, Lillington, NC 27546
  • /2

    $419,990

    New Construction
    • 4 Beds
    • 2.5 Baths
    • 2,246 Sq Ft

    125 Omie Branch Ln, Lillington, NC 27546

    Welcome to Griffon Pointe! A Dream Finders Homes Community, where refined new construction meets the tranquility of expansive homesites surrounded by natural beauty. The Topsail floor plan offers 4 bedrooms, 2.5 bathrooms, and 2,246 square feet of thoughtfully designed living space that blends comfort, style, and functionality. The main level features an open-concept layout ideal for both

    Corinne Smith COLDWELL BANKER ADVANTAGE - FAYETTEVILLE

    125 Omie Branch Ln, Lillington, NC 27546
  • /31

    $369,900

    New Construction
    • 4 Beds
    • 3 Baths
    • 2,305 Sq Ft

    114 Kingwood Ct, Lillington, NC 27546

    $15,000 use as you choose with partner lender!ASCOT Homes presents The Argyle Plan in the welcoming Oakmont Community! This beautiful home offers the perfect blend of comfort, space, and modern finishes on a generous .69-acre lot — and best of all, NO city taxes!This stunning single-family home offers a thoughtfully designed layout that blends comfort and convenience. On the main level,

    TEAM ACC POWERED BY AC REALTY AC REALTY

    114 Kingwood Ct, Lillington, NC 27546
  • 508 Executive Dr Unit 36467170, Lillington, NC 27546

    $379,000

    New Construction
    • 4 Beds
    • 3 Baths
    • 2,383 Sq Ft

    Humber Plan at Oakmont, Lillington, NC 27546

    Meet The Humber! A thoughtfully designed 4-bedroom, 3-bath, two-story new construction home crafted for comfort, flexibility, and every chapter of life. With 2,383 square feet of beautifully planned living space, this single-family home offers a seamless blend of style, functionality, and room to grow. Step inside from the charming covered front porch and you’re greeted by a welcoming foyer with

    Ascot Homes Builder
    508 Executive Dr Unit 36467170, Lillington, NC 27546
  • /29

    $239,900

    New Construction $25K PRICE DROP
    • 3 Beds
    • 2.5 Baths
    • 1,627 Sq Ft

    70 Floating Bridge Trail, Lillington, NC 27546

    Smith Douglas Homes proudly presents The Pierce D in Cape Overlook, a scenic new community nestled on the banks of the Cape Fear River. A rare opportunity to own a coveted end-unit townhome thoughtfully designed for modern comfort and low-maintenance living. Step into the welcoming foyer that flows seamlessly into the bright family room, filled with natural light from expansive windows. The open

    Smith Douglas Homes Builder
    70 Floating Bridge Trail, Lillington, NC 27546
  • /35

    $399,700

    New Construction
    • 4 Beds
    • 2.5 Baths
    • 2,010 Sq Ft

    146 Eagle Rock Dr, Lillington, NC 27546

    The Smithfield at Duncan's Creek is designed for the way you live today. With 4 bedrooms, 2.5 baths, and 2,010 sq. ft., this home on over half an acre offers both room to spread out and spaces designed for gathering. The 2-car front-load garage and extended front porch add welcoming curb appeal, while inside, every detail balances comfort and style. The heart of the home is the open family room,

    Evan Childress New Home Inc LLC

    146 Eagle Rock Dr, Lillington, NC 27546
  • /32

    $342,740

    New Construction $6K PRICE DROP
    • 5 Beds
    • 3 Baths
    • 2,511 Sq Ft

    124 Westerly Way, Lillington, NC 27546

    Welcome to 124 Westerly Way at Westerly in Lillington, NC! The Hayden is a thoughtfully designed two-story home which features 2,511 square feet of living space, 5 bedrooms, 3 full bathrooms, and a 2-car garage- perfect for households that need both space and versatility. Step inside to a welcoming foyer that leads past a flex room, accented with charming French doors, ideal for a home office,

    D.R. Horton Builder
    124 Westerly Way, Lillington, NC 27546
  • /25

    $319,990

    New Construction
    • 3 Beds
    • 2.5 Baths
    • 1,925 Sq Ft

    17 Jewel Tower Ln, Lillington, NC 27546

    The Freelance floor plan is a well-designed two-story home offering 1,925 square feet of versatile living space. This layout features four bedrooms, providing ample room for family members or guests, along with two full baths and one half bath for added convenience. The main level is thoughtfully arranged to maximize flow and functionality, with living spaces that are perfect for both everyday

    Dream Finders Homes Builder
    17 Jewel Tower Ln, Lillington, NC 27546
  • /27

    $328,000

    $17K PRICE DROP
    • 4 Beds
    • 2.5 Baths
    • 1,900 Sq Ft

    272 Day Song Ct, Lillington, NC 27546

    Better Than New & Move-In Ready with Thousands in UPGRADES = Value Included!! HOME WARRANTY INCLUDED!Why wait for new construction for the wildly popular 4 bed/ 2.5 bath plus flex CEDAR plan when you can move into a nearly-new home that already includes everything builders typically charge extra for!This beautifully maintained home offers white cabinets, LVP flooring in the kitchen and living

    Ashlyn Thompson RE/MAX Signature Realty

    272 Day Song Ct, Lillington, NC 27546
  • /22

    $299,900

    New Construction
    • 3 Beds
    • 2.5 Baths
    • 1,843 Sq Ft

    66 Open Meadow Ct Unit 94p, Lillington, NC 27546

    Build your semi-custom home with the TA1800, a proposed construction home offering approximately 1,843 sq ft, 3 bedrooms, and 2.5 bathrooms with an open, functional layout. The main level features an extended Great Room and Dining Area that create seamless flow for everyday living and entertaining. The Kitchen includes a walk-in pantry, island options, and ample storage. Outdoor options such as a

    Adam Martin TLS Realty LLC

    66 Open Meadow Ct Unit 94p, Lillington, NC 27546
  • /42

    $497,300

    New Construction
    • 4 Beds
    • 3.5 Baths
    • 3,629 Sq Ft

    200 Galway Rd, Lillington, NC 27546

    Welcome home! Conveniently located near parks & recreation fields, downtown Lillington, and Campbell University, this stunning 3629 floor plan sits on a spacious .57-acre lot and includes a desirable three-car garage. The home features a first-floor primary suite, a covered front porch, and a spacious living room with a fireplace. A formal dining room showcases a tray ceiling, crown molding, and

    Khouri Anderson Adams Homes Realty, Inc

    200 Galway Rd, Lillington, NC 27546
  • /40

    $319,900

    New Construction Open Wed 11AM - 6PM $3K PRICE DROP
    • 3 Beds
    • 2 Baths
    • 1,707 Sq Ft

    21 Shoreline Dr, Lillington, NC 27546

    Move-in Ready! Welcome to this stunning 1,707 sq. ft. one-story home offering 3 bedrooms and 2 full baths in a thoughtfully designed split-bedroom layout. The primary suite is located on one side of the home for added privacy, while the remaining bedrooms are on the opposite side. Step inside to soaring 10-foot ceilings and a spacious entryway that flows into the open-concept living area. The

    Khouri Anderson Adams Homes Realty, Inc

    21 Shoreline Dr, Lillington, NC 27546
  • /19

    $700,000

    $25K PRICE DROP
    • 4 Beds
    • 2.5 Baths
    • 2,857 Sq Ft

    3039 U S 421, Lillington, NC 27546

    Welcome to 3039 US Highway 421 a timeless Williamsburg Colonial-inspired home nestled on approximately 2.04 beautifully landscaped acres. Offering 2,857 sq ft, this 3-bedroom, 2.5-bath home with a large bonus room blends classic craftsmanship with thoughtful updates. The main-level primary suite features a walk-in closet, updated bath with quartz countertops and new tile shower, plus private

    Anna Powell EXP Realty LLC

    3039 U S 421, Lillington, NC 27546
  • /48

    $299,900

    New Construction Open Wed 2:30PM - 5PM $30K PRICE DROP
    • 3 Beds
    • 2.5 Baths
    • 1,790 Sq Ft

    372 Hookbill (Lot 106) Ln, Lillington, NC 27546

    $5,000 Buyer incentive "Use As You Choose", Plus a standard refrigerator, blinds and top loading washer & dryer OR an additional $5,000 in lieu of the fridge, blinds & W&D-must use the preferred lender and close by June 30, 2026! Welcome to the Hinton! This home is on a spacious 0.51-acre corner lot, this home welcomes you with a charming covered front porch & a bright, open great room. The

    Kevin Grullon COLDWELL BANKER ADVANTAGE - FAYETTEVILLE

    372 Hookbill (Lot 106) Ln, Lillington, NC 27546
  • /22

    $344,990

    New Construction $5K PRICE DROP
    • 3 Beds
    • 2.5 Baths
    • 2,267 Sq Ft

    Wayfare Plan at McDougald Downs, Lillington, NC 27546

    The Wayfare floor plan offers a spacious and flexible design across two levels, encompassing 2,267 square feet of living space. The main level features a study, perfect for a home office, along with flow-through living spaces that seamlessly connect the kitchen, dining, and living areas. A convenient half bath is also located on this level. Upstairs, all three bedrooms are situated alongside two

    Dream Finders Homes Builder
    2103 McDougald Rd Unit 40512844, Lillington, NC 27546
  • /64

    $875,000

    • 4 Beds
    • 3.5 Baths
    • 4,688 Sq Ft

    68 Brandon Dr, Lillington, NC 27546

    Welcome to 68 Brandon Drive -- a stunning luxury golf course home offering 4 bedrooms, 3.5 baths, exceptional flexibility and breathtaking fairway views in one of the area's most desirable communities. Thoughtfully designed with both elegance and functionality in mind, this spacious home features an expansive floor plan with multiple flexible living spaces to accommodate any lifestyle. Whether

    Christie Yarbrough RE/MAX United

    68 Brandon Dr, Lillington, NC 27546
  • /33

    $349,900

    New Construction
    • 3 - 4 Beds
    • 2.5 Baths
    • 2,176 Sq Ft

    The Hawthorne Plan at The Farm at Neill's Creek, Lillington, NC 27546

    The Hawthorne is a beautifully designed home that offers comfort, flexibility, and plenty of room to grow. With 2,330 square feet of thoughtfully planned space, this floor plan includes three to four bedrooms depending on your layout preferences. On the first floor, you’ll find a spacious open-concept living area where the great room, dinette, and kitchen flow seamlessly together, ideal for both

    Chesapeake Homes Builder
    83 Hay Field Dr Unit 36924972, Lillington, NC 27546
  • /39

    $464,300

    New Construction
    • 4 Beds
    • 3 Baths
    • 2,906 Sq Ft

    104 Galway Rd, Lillington, NC 27546

    Welcome to the 2906 floor plan, a thoughtfully designed single-story home offering 4 bedrooms, 3 full bathrooms, and a 3-car garage with a 4FT extension- perfect for those seeking both space and style. With over 2,900 square feet of open living, this home blends functionality with architectural elegance. Step into a bright and airy layout where the expansive family room flows seamlessly into the

    Khouri Anderson Adams Homes Realty, Inc

    104 Galway Rd, Lillington, NC 27546
  • /28

    $302,900

    New Construction
    • 3 Beds
    • 2.5 Baths
    • 1,909 Sq Ft

    70 Oyster Tabby Dr, Lillington, NC 27546

    Smith Douglas Homes proudly presents The Buford II A plan at Cape Overlook, a scenic new community nestled on the banks of the Cape Fear River. THIS HOME IS UNDER CONSTRUCTION, ESTIMATED COMPLETION AUGUST. ***REPRESENTATIONAL PHOTOS-HOUSE UNDER CONSTRUCTION**** Beautifully designed home with a welcoming foyer that opens into a spacious, light-filled family room, enhanced by abundant natural light

    Smith Douglas Homes Builder
    70 Oyster Tabby Dr, Lillington, NC 27546
  • /35

    $296,900

    New Construction
    • 3 - 4 Beds
    • 2.5 - 3.5 Baths
    • 2,024 Sq Ft

    The Grace A Plan at Gregory Village, Lillington, NC 27546

    Show off your style with the Grace’s open-concept floor plan. The family room is perfect for entertaining. The kitchen is complete with a cooks island, an overhang for barstools, a spacious corner pantry, and a cozy breakfast nook. The oversized patio offers enjoyable outdoor space. The private owner’s suite is tucked away from the secondary bedrooms. Prefer four bedrooms instead of three? If so,

    Davidson Homes Builder
    30 Village Edge Dr Unit 36490715, Lillington, NC 27546
  • /2

    $399,990

    New Construction
    • 4 Beds
    • 2.5 Baths
    • 1,982 Sq Ft

    575 Grand Griffon Way, Lillington, NC 27546

    Welcome to Griffon Pointe! A Dream Finders Homes Community, where thoughtfully designed new construction meets the tranquility of expansive homesites surrounded by natural beauty. The Kent floor plan offers 4 bedrooms, 2.5 bathrooms, and approximately 1,982 square feet of well-balanced living space that delivers both sophistication and everyday livability. The main level features a private

    Corinne Smith COLDWELL BANKER ADVANTAGE - FAYETTEVILLE

    575 Grand Griffon Way, Lillington, NC 27546
  • /33

    $334,900

    New Construction $11K PRICE DROP
    • 3 Beds
    • 2.5 Baths
    • 2,237 Sq Ft

    135 Oyster Tabby Dr, Lillington, NC 27546

    Smith Douglas Homes proudly presents The Greenbrier II C in Cape Overlook, a scenic new community nestled on the banks of the Cape Fear River. THIS HOME IS UNDER CONSTRUCTION, ESTIMATED COMPLETION, JULY. ***REPRESENTATIONAL PHOTOS-HOUSE IS UNDER CONSTRUCTION**** Charming curb appeal begins with the welcoming covered front porch of the Greenbrier II, setting the tone for the thoughtfully designed

    Smith Douglas Homes Builder
    135 Oyster Tabby Dr, Lillington, NC 27546
  • /33

    $404,344

    New Construction
    • 4 Beds
    • 2.5 Baths
    • 2,305 Sq Ft

    279 Travelers Way, Lillington, NC 27546

    Up to $15,000 to use as you choose on select move-in ready homes — apply it toward an interest rate buydown or closing costs! Welcome to The Argyle! A beautiful single family Craftsman style home that defines functional living meets luxury. The Argyle, one of Ascot Homes’ most popular layouts, features a flex room with a half bath or an optional guest bedroom with a full bath on the main level.

    Ascot Homes Builder
    279 Travelers Way, Lillington, NC 27546
  • /20

    $349,990

    New Construction $3K PRICE DROP
    • 4 Beds
    • 3.5 Baths
    • 2,267 Sq Ft

    153 Blossom Trail, Lillington, NC 27546

    The Wayfare floor plan offers a spacious and flexible design across two levels, encompassing 2,267 square feet of living space. The main level features a study, perfect for a home office, along with flow-through living spaces that seamlessly connect the kitchen, dining, and living areas. A convenient full bath is also located on this level. Upstairs, the bedrooms are situated alongside two full

    Dream Finders Homes Builder
    153 Blossom Trail, Lillington, NC 27546
  • /19

    $389,900

    New Construction
    • 5 Beds
    • 3.5 - 4.5 Baths
    • 3,954 Sq Ft

    TA4000 Plan at Nathan's Ridge, Lillington, NC 27546

    The TA 4000 by True Homes is a stunning 3,945 sq. ft. floorplan designed for spacious and luxurious living. With 5 Bedrooms and 3-4 Bathrooms, this open-concept home offers ample space for families of all sizes. The First Floor features a grand Great Room that flows effortlessly into the Dining Room and a gourmet Kitchen, complete with an oversized island, walk-in pantry, and optional built-in

    True Homes Builder
    26 Maple Ct Unit 36893568, Lillington, NC 27546
  • /50

    $353,000

    New Construction
    • 3 - 4 Beds
    • 2.5 - 3.5 Baths
    • 2,845 Sq Ft

    The Preston A Plan at Wellers Knoll, Lillington, NC 27546

    One of our most spacious value oriented two-story designs. Corner kitchen with ample space in the pantry, oversized island, and cabinets abound. The popular guest suite option is available on the main level replacing the study. The second floor offers you plenty of versatility, the oversized loft can be transformed into an additional bedroom and flex space creating a less open area with more

    Davidson Homes Builder
    29 Single Barrel Ct Unit 36500930, Lillington, NC 27546
  • /13

    $416,618

    New Construction Open Fri 1PM - 4PM $15K PRICE INCREASE
    • 4 Beds
    • 3 Baths
    • 2,600 Sq Ft

    545 Thomas Trail, Lillington, NC 27546

    MOVE-IN BY CHRISTMAS 2026! Welcome to 545 Thomas Trail, a beautiful new construction home featuring our most functional floorplan, the Russell. Sitting on 3.55 acres of land with wooded tree lines for the perfect amount of privacy. With approximately 2,500 square feet of thoughtfully designed interior living space, this home offers the perfect blend of comfort, functionality, and room to grow.

    TIANA THOMPSON Fonville Morisey & Barefoot

    545 Thomas Trail, Lillington, NC 27546
  • /57

    $375,000

    • 4 Beds
    • 2 Baths
    • 2,153 Sq Ft

    706 W Front St, Lillington, NC 27546

    Welcome to this gorgeous custom-built brick ''1945'' 4 bedroom 2 bath home! Completely updated and ''move-in'' ready. Circle drive with charming stone patio, lamp posts and awnings add to the ambience of this beautiful home. Updated stylish kitchen with new stainless steel appliances and new cabinetry. Cozy fireplace in living room flows into a sunroom filled with sunlight. Vintage paneling in

    Jill Eagan Womble Realty LLC

    706 W Front St, Lillington, NC 27546
  • /32

    $367,000

    New Construction
    • 3 Beds
    • 2.5 Baths
    • 2,387 Sq Ft

    71 Fellow Dr, Lillington, NC 27546

    Davidson Homes welcomes you to Retreat at North Main and this stunning Ash B floor plan, offering 2,387 sq ft of sophisticated living. This thoughtfully designed home features 3 bedrooms, 2.5 baths, and a 2-car garage--crafted for comfort, style, and convenience. Step inside to an inviting foyer that flows seamlessly into an elegant formal dining room and a spacious living room filled with

    Kristen Marsh Davidson Homes Realty, LLC

    71 Fellow Dr, Lillington, NC 27546
  • /31

    $319,706

    New Construction Open Thu 3PM - 5PM
    • 3 Beds
    • 2.5 Baths
    • 1,804 Sq Ft

    263 Black Duck Ln Unit (Lot 94), Lillington, NC 27546

    Ask about incentives! Welcome to the Prestwick! This stunning 2-story home with 3 bedroom, 2.5 bath, 2 car garage offers a welcoming foyer that leads into a bright and open concept family room. The adjacent kitchen includes a large island, ample counter space with granite countertops, stainless appliances and flows seamlessly into the dining area, which overlooks the patio. A convenient mudroom

    April Stephens eXp Realty, LLC - C

    263 Black Duck Ln Unit (Lot 94), Lillington, NC 27546

Showing Results 161 - 200, Page 5 of 13

How to Buy a Home How to Finance a Home How to Sell a Home