515

Lillington, NC Homes for Sale with Garage

Section Image Section Image
  • /31

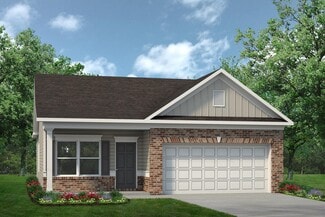
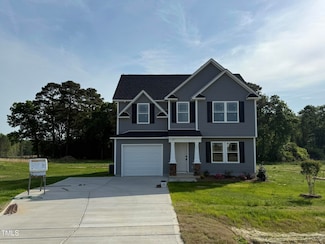
    $319,706

    New Construction Open Thu 3PM - 5PM
    • 3 Beds
    • 2.5 Baths
    • 1,804 Sq Ft

    263 Black Duck Ln Unit (Lot 94), Lillington, NC 27546

    Ask about incentives! Welcome to the Prestwick! This stunning 2-story home with 3 bedroom, 2.5 bath, 2 car garage offers a welcoming foyer that leads into a bright and open concept family room. The adjacent kitchen includes a large island, ample counter space with granite countertops, stainless appliances and flows seamlessly into the dining area, which overlooks the patio. A convenient mudroom

    April Stephens eXp Realty, LLC - C

    263 Black Duck Ln Unit (Lot 94), Lillington, NC 27546
  • /7

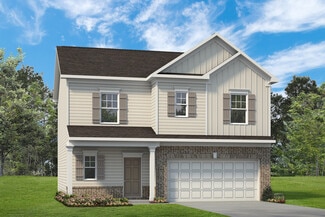
    $447,030

    New Construction
    • 3 Beds
    • 2.5 Baths
    • 2,637 Sq Ft

    129 Celtic Ln, Lillington, NC 27546

    *]:pointer-events-auto scroll-mt-(--header-height) dir=auto tabindex=-1 data-turn-id=92bb06af-f9c7-4baa-93e2-1aac400b0908 data-testid=conversation-turn-257 data-scroll-anchor=false data-turn=*]:pointer-events-auto scroll-mt-[calc(var(--header-height)+min(200px,max(70px,20svh)))] dir=auto tabindex=-1 data-turn-id=request-68f23a22-ff28-832c-a6d3-2121dd5f5b07-4 data-testid=conversation-turn-258

    DRB Homes Builder
    129 Celtic Ln, Lillington, NC 27546
  • /3

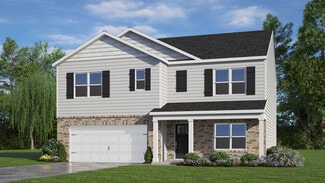
    $267,990

    New Construction Open Sat 12PM - 4PM
    • 3 Beds
    • 2 Baths
    • 1,446 Sq Ft

    557 Matthew Meadow Ln, Lillington, NC 27546

    *HOME NOT YET STARTED* Buyer has the opportunity to personalize their options on this plan. This stunning home features 3 bedrooms and a patio perfect for enjoying the outdoors. The large kitchen is ideal for entertaining and hosting meals. This energy-efficient home is Energy Star certified and comes with a 1, 2, and 10-year warranty for your peace of mind. With ample space for outdoor living

    Calvin Ramsey Ramsey Realtors Team Inc

    557 Matthew Meadow Ln, Lillington, NC 27546
  • /42

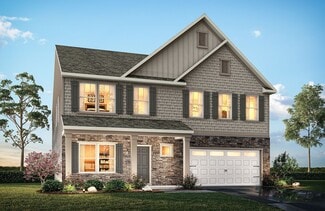
    $314,900

    New Construction $25K PRICE DROP
    • 3 Beds
    • 2.5 Baths
    • 1,784 Sq Ft

    451 Black Duck Ln, Lillington, NC 27546

    $10K flex cash toward closing costs, rate buydown, design upgrades &/or price reduction. PLUS limited-time Fresh Start Package: Refrigerator, Blinds & Washer+Dryer for contracts closing by 6/30/26! Conditions apply; contact builder rep for details. Step into the welcoming foyer with a convenient powder room, leading into a spacious great room that flows seamlessly into the kitchen and dining

    Caviness & Cates Communities Builder
    451 Black Duck Ln, Lillington, NC 27546
  • /15

    $293,900

    New Construction $1K PRICE DROP
    • 3 Beds
    • 2 Baths
    • 1,517 Sq Ft

    110 Coharie Dr, Lillington, NC 27546

    OUTSTANDING NEW CONSTRUCTION HOME. Your buyers will love this plan!! 3 bedrooms and 2 bath ranch home. Granite countertop in openkitchen & tile backsplash. SS appliances including refrigerator! And washer & dryer!! 2 car garage! 2-10 year warranty. Listing broker has ownership interest. GPS 877 Holder Road

    Ron Lee RE/MAX SOUTHLAND REALTY II

    110 Coharie Dr, Lillington, NC 27546
  • /33

    $359,000

    New Construction
    • 4 - 5 Beds
    • 3.5 - 5.5 Baths
    • 2,735 Sq Ft

    The Hickory II A Plan at Wellers Knoll, Lillington, NC 27546

    The Hickory II welcomes you with expansive windows that fill the open floor plan with natural light, creating a warm and inviting atmosphere. The kitchen, with its abundant counter space, seamlessly overlooks the breakfast and family rooms, perfect for both everyday living and entertaining. A spacious study on the first floor offers versatility for work or leisure, while the second floor boasts

    Davidson Homes Builder
    29 Single Barrel Ct Unit 36472141, Lillington, NC 27546
  • /9

    $437,370

    New Construction
    • 4 Beds
    • 2.5 Baths
    • 2,187 Sq Ft

    92 Celtic Ln, Lillington, NC 27546

    STUNNING 3 CAR GARAGE CUL-DE-SAC HOME WITH PRIMARY ON MAIN LEVEL! Located in Blake Pond, this home offers the convenience of being just minutes from downtown Lillington and downtown Angier, with easy access to shops, restaurants, parks, and major roadways.Tucked at the end of a quiet cul-de-sac and surrounded by mature trees, this homesite provides a private, peaceful setting. Inside, a

    DRB Homes Builder
    92 Celtic Ln, Lillington, NC 27546
  • /20

    $274,900

    New Construction
    • 3 Beds
    • 2 Baths
    • 1,501 Sq Ft

    The Piedmont Plan at Dry Creek Village, Lillington, NC 27546

    An outstanding ranch plan, the Piedmont is efficiently packed with all the essential elements demanded by today's lifestyles and several surprising touches. This home greets you with a covered front porch that leads to an open layout with a front flex room and a centrally located island kitchen. The spacious family room has direct access to the rear yard, which is also enjoyed through views from

    Smith Douglas Homes Builder
    103 Dry Creek Rd Unit 36765750, Lillington, NC 27546
  • /25

    $334,990

    New Construction $5K PRICE INCREASE
    • 3 Beds
    • 2.5 Baths
    • 1,925 Sq Ft

    60 Sir David Way, Lillington, NC 27546

    The Freelance floor plan is a well-designed two-story home offering 1,925 square feet of versatile living space. This layout features four bedrooms, providing ample room for family members or guests, along with two full baths and one half bath for added convenience. The main level is thoughtfully arranged to maximize flow and functionality, with living spaces that are perfect for both everyday

    Dream Finders Homes Builder
    60 Sir David Way, Lillington, NC 27546
  • /36

    $399,001

    New Construction $25K PRICE DROP
    • 5 Beds
    • 4 Baths
    • 2,719 Sq Ft

    85 Charred Oak Ct, Lillington, NC 27546

    Experience the perfect blend of space and privacy in the Hickory II B, currently under construction in the sought-after Wellers Knoll community. Situated on a sprawling lot of over half an acre, this home offers a rare wooded backyard view on a quiet cul-de-sac. The heart of the home is a chef's dream, featuring a gourmet kitchen that flows effortlessly into the breakfast area and a bright living

    Anna Ballan Davidson Homes Realty, LLC

    85 Charred Oak Ct, Lillington, NC 27546
  • /32

    $395,000

    New Construction
    • 4 Beds
    • 3.5 Baths
    • 2,719 Sq Ft

    205 Tenure Ln, Lillington, NC 27546

    Experience refined living in the Hickory II B at Retreat at North Main. This stunning 2,735-square-foot residence, scheduled for completion in August 2026, perfectly balances modern luxury with functional design. The heart of the home is a gourmet kitchen equipped with a gas cooktop and expansive counter space, flowing effortlessly into the bright breakfast area and living room. Natural light

    Kristen Marsh Davidson Homes Realty, LLC

    205 Tenure Ln, Lillington, NC 27546
  • /47

    $399,900

    • 4 Beds
    • 2.5 Baths
    • 2,406 Sq Ft

    206 Clyde Dog Ct, Lillington, NC 27546

    Welcome to 206 Clyde Dog Ct in Lillington, NC -- a beautifully maintained newer home situated on a quiet cul-de-sac in a desirable neighborhood. Built in 2023 and offering approximately 2,406 square feet, this spacious home features 4 bedrooms and 2.5 bathrooms with a thoughtful layout designed for comfortable living. The main level showcases 9-foot ceilings, durable LVP flooring, and an inviting

    Beau Beaudry Sanford Realty, LLC

    206 Clyde Dog Ct, Lillington, NC 27546
  • /22

    $269,990

    New Construction
    • 3 Beds
    • 2.5 Baths
    • 1,924 Sq Ft

    Chadwick Plan at Caitlin Crossing - Hanover Collection, Lillington, NC 27546

    This new two-story home is ready for modern lifestyles. A convenient, covered porch by the front door is great for a sitting area or package drop-off. The first floor is host to an inviting open-concept floorplan that blends the kitchen, living and dining areas, with a nearby back patio ready for outdoor entertainment and leisure. Luxury vinyl plank flooring extends throughout the first floor.

    Lennar Builder
    86 Fishing Pier Way Unit 36039146, Lillington, NC 27546
  • 30 Village Edge Dr Unit 36462393, Lillington, NC 27546

    $286,900

    New Construction
    • 3 Beds
    • 2.5 Baths
    • 1,899 Sq Ft

    The Wake Plan at Gregory Village - Townhomes, Lillington, NC 27546

    Through The Wake’s foyer you’ll discover a wide-open floor plan, featuring a spacious family room, dining room and chef-inspired kitchen with center island. With natural light filling the space from expansive windows, you’ll love to spend your time entertaining or relaxing in the flexible space. The outdoor patio provides the perfect outdoor retreat. The Owners Suite resides on the upper level,

    Davidson Homes Builder
    30 Village Edge Dr Unit 36462393, Lillington, NC 27546
  • /28

    $289,900

    New Construction
    • 3 Beds
    • 2.5 Baths
    • 1,644 Sq Ft

    Tryon Plan at Ducks Landing, Lillington, NC 27546

    Named for William Tryon, governor of North Carolina and namesake of the historic Tryon Palace in New Bern, The Tryon floorplan blends classic inspiration with smart, modern living. Step inside to an open and inviting great room—perfect for gathering—with the option to add a corner fireplace for extra warmth and charm. The kitchen features a functional layout with a corner pantry, center island

    Caviness & Cates Communities Builder
    2747 Darroch Rd Unit 36785672, Lillington, NC 27546
  • /33

    $289,900

    New Construction
    • 3 - 4 Beds
    • 2.5 Baths
    • 1,813 Sq Ft

    The Benson II Plan at Reedy Branch, Lillington, NC 27546

    A wide, light-filled entry welcomes you into the Benson II and leads to a connected living-dining-kitchen layout that spans the entire width of the home. Its well-designed kitchen maximizes efficiency with a countertop workspace, a center island with a sink, a pantry, and an optional planning desk. Upstairs, you'll find the owner's ensuite with a spacious closet, two additional bedrooms, a bath

    Smith Douglas Homes Builder
    7356 N Carolina 27 Lillington Nc 27546 St Unit 36765767, Lillington, NC 27546
  • /36

    $359,706

    New Construction Open Thu 3PM - 5PM
    • 4 Beds
    • 2.5 Baths
    • 2,225 Sq Ft

    277 Black Duck Ln Unit Lot 95, Lillington, NC 27546

    Ask about buyer incentives!Fantastic new construction home featuring The Gavin B floor plan with 4 spacious bedrooms. The elegant dining room showcases 5-foot-tall wainscoting for a refined touch. The kitchen boasts granite countertops, tile backsplash, stainless steel appliances, a large island, and a bright breakfast nook with a bay window. The open-concept design flows seamlessly into the

    April Stephens eXp Realty, LLC - C

    277 Black Duck Ln Unit Lot 95, Lillington, NC 27546
  • /24

    $399,000

    New Construction $5K PRICE INCREASE
    • 4 Beds
    • 3.5 Baths
    • 2,524 Sq Ft

    140 Fellow Dr, Lillington, NC 27546

    Davidson Homes welcomes you to the Magnolia B ranch plan. This ever-popular floorplan features over 2500 sq feet of one story living! Formal Dining room is perfect for the special occasions while the gourmet kitchen with gas cooking flows with the breakfast nook and family room. Luxurious gourmet kitchen with the bells and whistles including Abundant storage in the spacious pantry too!The

    Kristen Marsh Davidson Homes Realty, LLC

    140 Fellow Dr, Lillington, NC 27546
  • /61

    $324,010

    New Construction
    • 4 Beds
    • 3 Baths
    • 2,132 Sq Ft

    83 Fishing Pier Way, Lillington, NC 27546

    The Davidson is a thoughtfully designed two-story home in Caitlin Crossing by Lennar, offering 2,132 sq. ft. of comfortable living space. This 4-bedroom, 3-bath residence features an open-concept main floor with a spacious great room, casual dining area, and modern kitchen with pantry, perfect for daily living and entertaining. The main level also includes a guest suite with full bath, providing

    Haley Allen Lennar Carolinas LLC

    83 Fishing Pier Way, Lillington, NC 27546
  • /17

    $419,900

    New Construction
    • 5 Beds
    • 3.5 Baths
    • 3,680+ Sq Ft

    Calgary Plan at Nathan's Ridge, Lillington, NC 27546

    Discover the Calgary, a versatile floorplan ranging in size from 3,680 square feet, including 5 Bedrooms and 3.5 Bathrooms to accommodate diverse family needs. This floorplan provides ample space for comfortable living, catering to smaller or larger families alike. On the First Floor, you'll find a large private study and a convenient Half-Bathroom. A private Bedroom 5 is perfect for guests or

    True Homes Builder
    26 Maple Ct Unit 36893322, Lillington, NC 27546
  • /21

    $249,990

    New Construction
    • 3 Beds
    • 2.5 Baths
    • 1,440 Sq Ft

    Aspen Plan at Partridge Village, Lillington, NC 27546

    Welcome to Ryan Homes at Partridge Village, featuring single-family homes near Fuquay-Varina with easy access to all of the Triangle Area. Own a new home with low monthly payments in a tree-lined community! The Aspen floorplan welcomes you with an open concept main floor connecting the great room and kitchen. The kitchen features a dining area and an optional kitchen island. Upstairs, you'll find

    Ryan Homes Builder
    83 Day Farm Dr Unit 36143136, Lillington, NC 27546
  • /42

    $344,900

    New Construction Open Thu 11AM - 6PM $2K PRICE DROP
    • 4 Beds
    • 2.5 Baths
    • 2,131 Sq Ft

    203 Lake Edge Dr, Lillington, NC 27546

    Here is the amazing 2131A Plan by Adams Homes available for a Quick Move-in. This plan offers amazing value to you and everyone who walks through it's doors. Step through the Front Door and your greeted by the MASSIVE Family Room that stretches from the front to the back of the home. The Powder Room sits at the front by the door for easy access after those extra long drives. Walk through the

    Lisa Lovato Adams Homes Realty, Inc

    203 Lake Edge Dr, Lillington, NC 27546
  • /17

    $288,900

    New Construction $1K PRICE DROP
    • 3 Beds
    • 2.5 Baths
    • 1,569 Sq Ft

    63 Coharie Dr, Lillington, NC 27546

    You will love this home in new Shiloh subdivision! Cozy family room. Eat in kitchen that offers granite, tile backsplash, SS appliances, large pantry and FRIDGE. Owner's suite with a walk in closet, dual vanity, sep shower and soaking tub. 2 good sized secondary bedrooms share a full bathroom. WASHER and DRYER!! Patio in back is great for entertaining guests. See agent remarks!

    Tony Lee RE/MAX SOUTHLAND REALTY II

    63 Coharie Dr, Lillington, NC 27546
  • /29

    $285,000

    • 2 Beds
    • 2 Baths
    • 1,654 Sq Ft

    3413 N Carolina 210, Lillington, NC 27546

    Lovingly maintained since 1918, this 1,654 sq ft 2-bed, 2-bath farmhouse blends timeless character with thoughtful updates and modern comforts. Nestled on a tranquil pastoral lot just five miles from everyday conveniences, it offers the perfect balance between country serenity and in-town accessibility. Classic architectural details remain intact-- wood floors, tall ceilings, and period

    Tonya Harris Mark Spain Real Estate

    3413 N Carolina 210, Lillington, NC 27546
  • /25

    $305,990

    New Construction
    • 3 Beds
    • 2 Baths
    • 1,725 Sq Ft

    Embark Plan at McDougald Downs, Lillington, NC 27546

    The Embark floor plan offers a blend of comfort and modern design, featuring a one-car garage that provides both parking and additional storage space. The welcoming covered porch is perfect for enjoying outdoor relaxation. Inside, the open-concept living area seamlessly integrates the family room, dining area, and kitchen, creating a spacious and inviting atmosphere ideal for family gatherings

    Dream Finders Homes Builder
    2103 McDougald Rd Unit 40443910, Lillington, NC 27546
  • /6

    $350,990

    New Construction
    • 4 Beds
    • 2.5 - 3.5 Baths
    • 2,939 Sq Ft

    Plan 2939 at Elyse Meadows, Lillington, NC 27546

    * Open floor plan * Spacious den * Large foyer * Downstairs primary suite * Solid-surface bath countertops * Dual-sink vanity at primary bath * Spacious family room * Kitchen island * Game room * Flex Space * WaterSense labeled faucets * ENERGY STAR certified home * Commuter-friendly location * Hiking trails nearby * Near local schools * Close to popular restaurants * Near beautiful lakes *

    KB Home Builder
    11 Spence Way Ln Unit 36596391, Lillington, NC 27546
  • /42

    $414,900

    New Construction $30K PRICE DROP
    • 4 Beds
    • 2.5 Baths
    • 2,397 Sq Ft

    136 Camp Rock Rd, Lillington, NC 27546

    Come see this charming and versatile residence that truly checks every box - space, style, and flexibility! Step onto the inviting covered front porch - perfect for slow mornings with a hot cup of coffee or evening chats with family and friends. A formal dining room offers endless possibilities to transform into a home office, cozy library, or creative flex space tailored for your lifestyle. With

    Dayne Luck LGI REALTY NC, LLC.

    136 Camp Rock Rd, Lillington, NC 27546
  • 26 Maple Ct Unit 36893267, Lillington, NC 27546

    $390,900

    New Construction
    • 4 - 5 Beds
    • 2.5 - 4.5 Baths
    • 2,976+ Sq Ft

    Riley Plan at Nathan's Ridge, Lillington, NC 27546

    Discover the Riley, an original floorplan design that has consistently been one of our top-selling plans. The Riley offers a generous range in size from 2,985 to 3,132 square feet, ensuring ample space for your family. With 3 to 5 Bedrooms and 2.5 to 4.5 Bathrooms, this versatile floorplan is designed to accommodate various family needs. On the First Floor, you'll be welcomed by a large open

    True Homes Builder
    26 Maple Ct Unit 36893267, Lillington, NC 27546
  • /35

    $318,000

    New Construction
    • 3 - 4 Beds
    • 2.5 - 3.5 Baths
    • 2,024 Sq Ft

    The Grace A Plan at Wellers Knoll, Lillington, NC 27546

    Show off your style with the Grace’s open-concept floor plan. The family room is perfect for entertaining. The kitchen is complete with a cooks island, an overhang for barstools, a spacious corner pantry, and a cozy breakfast nook. The oversized patio offers enjoyable outdoor space. The private owner’s suite is tucked away from the secondary bedrooms. Prefer four bedrooms instead of three? If so,

    Davidson Homes Builder
    29 Single Barrel Ct Unit 36445700, Lillington, NC 27546
  • /34

    $307,900

    New Construction
    • 3 - 4 Beds
    • 2.5 - 4.5 Baths
    • 2,278 Sq Ft

    The Gavin A Plan at Gregory Village, Lillington, NC 27546

    Looking for space that works, this design is for you! This two-story plan offers as much space as possible. Open main living area offering ample light and smooth traffic flow. The kitchen is spectacular offering plenty of cabinetry and the island is the perfect size. Mudroom and pantry directly off the kitchen for ease of entry and access. Prefer four bedrooms instead of three, check out the

    Davidson Homes Builder
    30 Village Edge Dr Unit 36483433, Lillington, NC 27546
  • /30

    $358,990

    New Construction
    • 5 Beds
    • 2.5 Baths
    • 2,804 Sq Ft

    145 Westerly Way, Lillington, NC 27546

    Welcome to 145 Westerly Way at Westerly in Lillington, NC! Introducing The Hanover, a distinguished two-story residence that offers 2,804 square feet of thoughtfully designed living space, including 5 bedrooms, 3 full bathrooms, and a 2-car garage. Upon entry, a welcoming foyer leads past a main-level bedroom and full bath, providing a private and convenient space for guests or multi-generational

    D.R. Horton Builder
    145 Westerly Way, Lillington, NC 27546
  • /31

    $389,000

    • 4 Beds
    • 2.5 Baths
    • 2,093 Sq Ft

    304 Beacon Hill Rd, Lillington, NC 27546

    Beautiful 4-bedroom, 2.5-bath home situated on spacious .73-acre corner lot in the desirable Duncans Creek community. This open floor plan features tall ceilings and abundant windows that fill the home with natural light. The stunning kitchen offers a large center island, quartz countertops, stainless steel appliances, walk-in pantry, and plenty of cabinet space - perfect for everyday living and

    Chris Crumpler Keller Williams Legacy

    304 Beacon Hill Rd, Lillington, NC 27546
  • /41

    $323,900

    New Construction $25K PRICE DROP
    • 3 Beds
    • 2.5 Baths
    • 1,885 Sq Ft

    441 Black Duck Ln, Lillington, NC 27546

    $10K flex cash toward closing costs, rate buydown, design upgrades &/or price reduction. PLUS limited-time Fresh Start Package: Refrigerator, Blinds & Washer+Dryer for contracts closing by 6/30/26! Conditions apply; contact builder rep for details. Situated on a .61-acre lot, this home welcomes you with a foyer that includes access to a convenient half-bath, and flows seamlessly into a spacious

    Caviness & Cates Communities Builder
    441 Black Duck Ln, Lillington, NC 27546
  • /28

    $315,900

    New Construction
    • 3 - 4 Beds
    • 2.5 - 3.5 Baths
    • 2,231 Sq Ft

    The Caldwell Plan at Dry Creek Village, Lillington, NC 27546

    The Caldwell is great for those needing a first-floor owner's suite. The hub of this home is the centrally located family room, which is open to the kitchen and a covered rear porch. Single-level living can be easily achieved here because everything is just steps away, but a flexible second floor provides a bath and two additional bedrooms, a large loft, and options for a fourth bedroom, third

    Smith Douglas Homes Builder
    103 Dry Creek Rd Unit 36765792, Lillington, NC 27546
  • /2

    $367,560

    New Construction
    • 3 Beds
    • 2.5 Baths
    • 2,267 Sq Ft

    105 Lawbacher Dr, Lillington, NC 27546

    The Wayfare floor plan offers a spacious and flexible design across two levels, encompassing 2,267 square feet of living space. The main level features a study, perfect for a home office, along with flow-through living spaces that seamlessly connect the kitchen, dining, and living areas. A convenient half bath is also located on this level. Upstairs, all three bedrooms are situated alongside two

    Dream Finders Homes Builder
    105 Lawbacher Dr, Lillington, NC 27546
  • /21

    $247,900

    New Construction
    • 3 Beds
    • 2 Baths
    • 1,164 Sq Ft

    The Ryman Plan at Cape Overlook - Single Family Homes, Lillington, NC 27546

    The Ryman offers an efficient layout in a cottage-style home with a welcoming entry area. In the center of the home, you'll find a family room filled with natural light and a kitchen with generous counter space. The owner's suite and laundry room are in the back of the home, and the plan features two additional bedrooms and a full bath. A bedroom can also be configured as a dining room or an

    Smith Douglas Homes Builder
    2095 Ross Rd Unit 37292539, Lillington, NC 27546

Showing Results 201 - 240, Page 6 of 13

How to Buy a Home How to Finance a Home How to Sell a Home