626

Lillington, NC Homes for Sale with Garage

Section Image Section Image
  • /17

    $333,990

    New Construction
    • 4 Beds
    • 2 Baths
    • 1,764 Sq Ft

    CALI Plan at Mason Ridge, Spring Lake, NC 28390

    The Cali is one of our ranch floorplans featured at Mason Ridge, offering 3 modern elevations, and designed with open-concept living in mind. The Cali is a spacious and modern single-story home. This home features 3-4 bedrooms, 2 bathrooms, 1,764 sq. ft. of living space, and a 2-car garage. Upon entering the home, you'll be greeted by an inviting foyer that leads directly into the heart of the

    D.R. Horton Builder
    49 Calebs Corner Place Unit 36205154, Spring Lake, NC 28390
  • /27

    $338,799

    New Construction $1K PRICE DROP
    • 3 Beds
    • 2 Baths
    • 1,930 Sq Ft

    9398 Nc 27 W, Lillington, NC 27546

    NEW CONSTRUCTION! CUSTOM BUILD! NO HOA! ON LARGE 1.60 ACRE LOT! NO RESTRICTIONS! OPEN CONCEPT STUNNER WITH ALL THE BELLS AND WHISTLES! BONUS ROOM UPSTAIRS FOR 2ND ENTERTAINING AREA! WELCOME HOME!

    Chris Blackmon West Maple Realty, LLC

    9398 Nc 27 W, Lillington, NC 27546
  • /28

    $379,900

    New Construction
    • 3 Beds
    • 2.5 Baths
    • 2,176 Sq Ft

    36 Peach Grove Way, Lillington, NC 27546

    The Hawthorne is a beautifully designed home that offers comfort, flexibility, and plenty of room to grow. Whether you're starting fresh, growing your family, or simply ready for something new, the 2,176 square feet of thoughtfully planned space in this home will be perfect for you. On the first floor, you’ll find a spacious open-concept living area where the great room, breakfast area, and

    Chesapeake Homes Builder
    36 Peach Grove Way, Lillington, NC 27546
  • /30

    $314,990

    New Construction $11K PRICE DROP
    • 3 Beds
    • 2.5 Baths
    • 1,813 Sq Ft

    235 Smith Farms Dr, Lillington, NC 27546

    Smith Douglas Homes proudly presents the Benson II E plan at Reedy Branch. Welcome to this beautifully designed home in the charming town of Lillington, set on a spacious .57-acre lot. From the moment you step onto the covered porch and into the inviting foyer, you'll appreciate the thoughtfully crafted open floor plan. Perfect for both everyday living and entertaining. The main living areas

    Smith Douglas Homes Builder
    235 Smith Farms Dr, Lillington, NC 27546
  • /11

    $282,985

    New Construction
    • 3 Beds
    • 2.5 Baths
    • 1,485 Sq Ft

    57 Savin Way, Lillington, NC 27546

    To be built. Welcome to the Evergreen Plan at Partridge Village in Lillington. This home offers plenty of space and storage with an open concept layout on the first floor and spacious bedrooms on the second floor. Included features in this home include granite countertops, all appliances included, and LVP flooring. Upgrades include a covered porch. Partridge Village offers a convenient location

    Daxay Malkan Esteem Properties

    57 Savin Way, Lillington, NC 27546
  • /25

    $599,000

    $30K PRICE DROP
    • 4 Beds
    • 3 Baths
    • 3,120 Sq Ft

    232 Duncan Creek Rd, Lillington, NC 27546

    NO WAIT TO BUILD! Like-new 2024-built home on a spacious 0.64-acre lot featuring 4 bedrooms and 3 full baths in a bright, open-concept layout. The gourmet kitchen offers quartz countertops, stainless steel appliances, a coffee bar, and a large island. First-floor guest suite with walk-in shower. Upstairs, enjoy 2 large walk-in closets in the primary. A versatile bonus room provides space for work

    Jason Gardze DASH Carolina

    232 Duncan Creek Rd, Lillington, NC 27546
  • /39

    $424,900

    New Construction $55K PRICE DROP
    • 4 Beds
    • 2.5 Baths
    • 2,452 Sq Ft

    2678 Norrington Rd, Lillington, NC 27546

    $15,000 Lender Incentive! Introducing the Aiken plan by A&G Residential, a stunning home featuring 4 bedrooms, 2.5 baths and 3 car garage. The main level offers a spacious owner's suite, formal dining room, large kitchen with an island, a vaulted 2-story ceiling in the living room, a powder room, and laundry room. On the second level, you'll find a generous loft area that overlooks the downstairs

    JAMES 'ALEX' MCFADYEN COLDWELL BANKER ADVANTAGE - FAYETTEVILLE

    2678 Norrington Rd, Lillington, NC 27546
  • /20

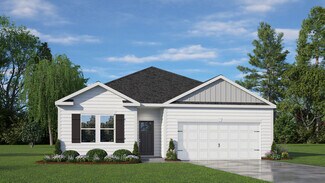
    $296,900

    New Construction
    • 3 Beds
    • 2 Baths
    • 1,567 Sq Ft

    176 Shiloh Dr, Lillington, NC 27546

    Beautiful ranch plan in new Shiloh subdivision! Spacious family room is open to the island kitchen that offers SS appliances, granite, tile backsplash, eating nook and FRIDGE! Owner's suite with WIC and a private bath that features a dual vanity, separate shower and garden tub. Two good sized secondary bedrooms share a full bathroom. WASHER AND DRYER! Patio in back is great for entertaining

    Tony Lee RE/MAX SOUTHLAND REALTY II

    176 Shiloh Dr, Lillington, NC 27546
  • /5

    $339,900

    New Construction
    • 4 Beds
    • 2.5 Baths
    • 1,606 Sq Ft

    760 Brown Rd, Lillington, NC 27546

    Spacious lot in a beautiful and peaceful setting!!! Welcome to this thoughtfully designed 4-bedroom, 2.5-bath home, offering 1,606 square feet of comfortable living space, perfectly situated in a convenient area near Fayetteville, Raleigh, and the surrounding areas.Step inside to discover a bright and inviting interior featuring quartz countertops throughout, adding a touch of elegance to the

    Donna Stanley FATHOM REALTY NC, LLC FAY.

    760 Brown Rd, Lillington, NC 27546
  • /34

    $325,990

    New Construction
    • 4 - 5 Beds
    • 2 - 3.5 Baths
    • 2,565 Sq Ft

    The Harrington Plan at Dry Creek Village, Lillington, NC 27546

    Based on our top-selling plan, the Harrington delights with its massive second-floor owner's suite privately tucked away on the same level as its three additional bedrooms. The first floor impresses with an open concept family room, breakfast nook and large center island, plus a dining room that can be a living room, study or a 5th bedroom/bathroom. Explore your choices for the Harrington

    Smith Douglas Homes Builder
    16 Chardonnay Dr Unit 36765693, Lillington, NC 27546
  • /80

    $389,900

    New Construction
    • 4 Beds
    • 2.5 Baths
    • 2,358 Sq Ft

    Camellia Plan at Ducks Landing, Lillington, NC 27546

    Upon entering the Camellia , you are greeted by a dining room off the foyer with easy access to the kitchen, with an optional flex room available in its place for added versatility. The kitchen offers plenty of countertop space, bar seating, a sink overlooking the great room, and a spacious pantry. Just off the foyer, a laundry room with a stacked washer/dryer offers convenient access to a

    Caviness & Cates Communities Builder
    2747 Darroch Rd Unit 40232554, Lillington, NC 27546
  • /47

    $449,700

    New Construction
    • 3 Beds
    • 3 Baths
    • 2,355 Sq Ft

    198 Eagle Rock Dr, Lillington, NC 27546

    Welcome to the Guilford French Country in Duncan's Creek, a home that blends timeless architecture with modern convenience. This thoughtfully designed residence offers the ease of one-level living, set on a .58 acre homesite with a wooded backyard for added privacy and natural views. Step inside to discover a layout designed for today's lifestyle. The gourmet kitchen, featuring under-cabinet

    Evan Childress New Home Inc LLC

    198 Eagle Rock Dr, Lillington, NC 27546
  • /103

    $299,900

    New Construction
    • 3 Beds
    • 2.5 Baths
    • 1,784 Sq Ft

    Cardinal Plan at Ducks Landing, Lillington, NC 27546

    The Cardinal-Embark Collection floorplan offers comfortable, functional living with thoughtful design throughout. Just off the foyer, you’ll find a convenient powder room with a pedestal sink and mirror, along with the option to add a built-in bench with cubbies in the entryway for a stylish and functional drop zone. The spacious great room can be enhanced with an optional fireplace and optional

    Caviness & Cates Communities Builder
    2747 Darroch Rd Unit 36782288, Lillington, NC 27546
  • /28

    $315,000

    $10K PRICE DROP
    • 3 Beds
    • 2 Baths
    • 1,661 Sq Ft

    611 S 14th St, Lillington, NC 27546

    Don't miss this opportunity with preferred lender offering up to $2,000 toward the buyer's closing costs or an interest rate buy-down. Situated in one of downtown Lillington's most sought-after neighborhoods, you'll love being able to walk to grocery stores, local restaurants, shops, parks, and all that charming downtown has to offer. Step inside this brick ranch to an inviting open-concept floor

    Danielle Hamid PEAK REALTY GROUP NC LLC

    611 S 14th St, Lillington, NC 27546
  • /46

    $307,900

    $7K PRICE DROP
    • 3 Beds
    • 2 Baths
    • 1,416 Sq Ft

    161 Jones Creek Ln, Lillington, NC 27546

    Welcome to 161 Jones Creek Lane in Lillington! This nearly new Bailey plan by Signature Home Builders is less than one year old and offers the ease of one-level living with 3 bedrooms and 2 full baths. The open and inviting layout features durable LVP flooring throughout the main traffic areas, a spacious kitchen with granite countertops and tile backsplash, a center island, stainless steel

    Ashlyn Thompson RE/MAX Signature Realty

    161 Jones Creek Ln, Lillington, NC 27546
  • /38

    $321,500

    $4K PRICE DROP
    • 3 Beds
    • 2.5 Baths
    • 1,836 Sq Ft

    80 Chinkapin Oak Cir, Bunnlevel, NC 28323

    Your home is ready for its new owners! Excellent cozy and Two Story, spacious 3-bedroom, 2 full bath, and 1 half bath home featuring a versatile bonus room perfect for a home office, playroom, or guest space! The large kitchen opens to the main living space, while the upstairs bonus room provides endless possibilities. Large fenced backyard made for kids play and adult enjoyment. Did you see our

    MITCHEAL DELVALLE CENTURY 21 Family Realty

    80 Chinkapin Oak Cir, Bunnlevel, NC 28323
  • /49

    $539,900

    $25K PRICE DROP
    • 3 Beds
    • 2.5 Baths
    • 2,692 Sq Ft

    906 S 8th St, Lillington, NC 27546

    Welcome to one of Lillington’s most recognizable homes, affectionately known by locals as the “Christmas House.” Rich in history and thoughtfully reimagined, this fully renovated brick home offers the perfect blend of character, craftsmanship, and exceptional amenities. Featuring 3 spacious bedrooms, 2 full bathrooms, and a half bath, every inch of this home has been designed with both style and

    Tonya Toler DOWN HOME REAL ESTATE GROUP, LLC.

    906 S 8th St, Lillington, NC 27546
  • /41

    $399,900

    New Construction
    • 5 Beds
    • 3.5 - 4.5 Baths
    • 3,016 Sq Ft

    The Azalea Plan at The Farm at Neill's Creek, Lillington, NC 27546

    Welcome to The Azalea model! With 3,016 square feet of natural lighting and open space, this floorplan is irresistible. Beyond your dining room or possible study, awaits a large living room opening into the kitchen separated by a large island and breakfast. This spacious area allows for plenty of entertaining. Just beyond the main living area is a guest suite with a generously sized closet. Take

    Chesapeake Homes Builder
    83 Hay Field Dr Unit 36924989, Lillington, NC 27546
  • /40

    $539,000

    New Construction $10K PRICE INCREASE
    • 4 Beds
    • 3.5 Baths
    • 3,451 Sq Ft

    1384 Main St, Lillington, NC 27546

    Discover The Magnolia B by Davidson Homes! This remarkable 4-bedroom, 3-bathroom ranch home spans an impressive 3,451 sq ft, offering an expansive, open-concept layout. A gourmet kitchen, complete with modern finishes and a seamless connection to the formal dining room, makes entertaining a breeze. Relax in the inviting living room with a cozy fireplace, or step out onto the spacious screened

    Kristen Marsh Davidson Homes Realty, LLC

    1384 Main St, Lillington, NC 27546
  • 58 Biscayne Ct, Lillington, NC 27546

    $431,315

    New Construction
    • 3 Beds
    • 2.5 Baths
    • 2,877 Sq Ft

    58 Biscayne Ct, Lillington, NC 27546

    The Drayton combines elegant design with everyday functionality, offering inviting spaces for gathering, relaxing, and making memories. Its open-concept main level connects the kitchen, breakfast area, family room, and dining room, creating a natural flow throughout the heart of the home.

    Sherry Hargrove DRB Group North Carolina LLC

    58 Biscayne Ct, Lillington, NC 27546
  • /2

    $336,990

    New Construction
    • 4 Beds
    • 3 Baths
    • 2,266 Sq Ft

    186 Blossom Trail, Lillington, NC 27546

    Welcome to Magnolia Ridge. The Wayfare floor plan offers 2,266 square feet, 4 bedrooms, and 3 full bathrooms, with thoughtfully designed living space across two levels. The main level features a bedroom and a full bath, ideal for guests or flexible use as a home office. The open-concept kitchen, dining, and living areas create a seamless flow for everyday living and entertaining. Upstairs, you

    Cindy Ortiz (SR) COLDWELL BANKER ADVANTAGE #5 (SANFORD)

    186 Blossom Trail, Lillington, NC 27546
  • /33

    $350,900

    New Construction
    • 4 Beds
    • 3.5 Baths
    • 2,735 Sq Ft

    The Hickory II A Plan at North Main - Retreat at North Main, Buies Creek, NC 27546

    The Hickory II welcomes you with expansive windows that fill the open floor plan with natural light, creating a warm and inviting atmosphere. The kitchen, with its abundant counter space, seamlessly overlooks the breakfast and family rooms, perfect for both everyday living and entertaining. A spacious study on the first floor offers versatility for work or leisure, while the second floor boasts

    Davidson Homes Builder
    0 Main St Unit 37215638, Buies Creek, NC 27546
  • /27

    $313,990

    New Construction $44K PRICE DROP
    • 3 Beds
    • 2.5 Baths
    • 2,231 Sq Ft

    1234 Chardonnay Dr, Lillington, NC 27546

    Discover the Caldwell C plan at Dry Creek Village by Smith Douglas Homes, a two-story home built around a main-level primary suite for effortless modern living. Three spacious bedrooms, each with a walk-in closet, sit within an open layout that carries you from the foyer through a designated dining area into the kitchen and family room. The kitchen stands out with granite countertops, upgraded

    Smith Douglas Homes Builder
    1234 Chardonnay Dr, Lillington, NC 27546
  • /30

    $326,990

    New Construction
    • 3 Beds
    • 2.5 Baths
    • 1,744 Sq Ft

    82 Sir David Way, Lillington, NC 27546

    At 82 Sir David Way, the Engage floor plan offers a stylish and functional two-story layout designed with everyday living in mind. A welcoming covered porch and one-car garage add curb appeal and convenience, while the main level features an open-concept living area centered around a well-appointed kitchen with a spacious corner pantry. A conveniently located powder room makes entertaining easy.

    Dream Finders Homes Builder
    82 Sir David Way, Lillington, NC 27546
  • /25

    $359,990

    New Construction
    • 4 Beds
    • 2.5 Baths
    • 2,237 Sq Ft

    180 Oyster Tabby Dr, Lillington, NC 27546

    Smith Douglas Homes proudly presents The Greenbrier II B at Cape Overlook. THIS HOME IS UNDER CONSTRUCTION - ESTIMATED COMPLETION OCTOBER. REPRESENTATIONAL PHOTOS. Discover 2,237 square feet of thoughtfully designed living space in this spacious two-story home featuring 4 bedrooms, a versatile loft, and an open-concept layout perfect for everyday living and entertaining. Expansive windows fill

    Smith Douglas Homes Builder
    180 Oyster Tabby Dr, Lillington, NC 27546
  • /20

    $339,900

    New Construction
    • 3 Beds
    • 2.5 Baths
    • 2,627 Sq Ft

    127 Open Meadow Ct Unit 77p, Lillington, NC 27546

    Proposed semi-custom build in sought-after Nathan's Ridge--where scenic surroundings and quality craftsmanship meet. Introducing The Huntley, an adaptable floorplan ranging from 2,627 to 2,766 square feet, offering 3 to 5 bedrooms and 2.5 to 4.5 bathrooms to cater to diverse family needs. As you step into The Huntley, you'll be greeted by a spacious open Living Room and Dining Room, creating an

    Adam Martin TLS Realty LLC

    127 Open Meadow Ct Unit 77p, Lillington, NC 27546
  • /92

    $999,000

    Open Sat 11AM - 2PM $251K PRICE DROP
    • 3 Beds
    • 3.5 Baths
    • 5,359 Sq Ft

    3715 S River Rd, Lillington, NC 27546

    Discover this extensively renovated custom home, perfectly blending luxury, privacy, and modern convenience on nearly 5 acres of picturesque land in Lillington. With 5,359 square feet of thoughtfully designed living space and no HOA restrictions, this exceptional property allows you to embrace the freedom of country living without sacrificing comfort or style. Step inside to find a spacious,

    Caren Fried Keller Williams Realty

    3715 S River Rd, Lillington, NC 27546
  • /30

    $316,990

    New Construction
    • 3 Beds
    • 2 Baths
    • 1,725 Sq Ft

    65 Jewel Tower Ln, Lillington, NC 27546

    The Embark floor plan at 65 Jewel Tower Lane combines modern design with everyday comfort, featuring a one-car garage and welcoming covered porch. Inside, the open-concept layout seamlessly connects the family room, dining area, and kitchen, creating an inviting space for both everyday living and entertaining. The kitchen offers a spacious corner pantry and modern appliances, while each bedroom

    Dream Finders Homes Builder
    65 Jewel Tower Ln, Lillington, NC 27546
  • /25

    $222,070

    New Construction
    • 3 Beds
    • 2.5 Baths
    • 1,287 Sq Ft

    51 Fox Sedge Place, Lillington, NC 27546

    Smith Douglas Homes proudly presents The Trenton C, at The Townes at Cape Overlook. THIS HOME IS UNDER CONSTRUCTION, ESTIMATED COMPLETION, OCTOBER2026.***REPRESENTATIONAL PHOTOS-HOUSE UNDER CONSTRUCTION**** Enjoy low-maintenance living without sacrificing style in this beautifully designed townhome.. The open-concept main level creates an inviting atmosphere, featuring a spacious family room that

    51 Fox Sedge Place, Lillington, NC 27546
  • /25

    $325,000

    New Construction $8K PRICE INCREASE
    • 3 Beds
    • 2 Baths
    • 1,647 Sq Ft

    112 Fellow Dr, Lillington, NC 27546

    The Franklin C in Retreat at North Main offers a streamlined ranch layout designed for modern living. Expected to be ready in November 2026, this home features an open floor plan that centers around a functional kitchen island. The living room provides a warm gathering space anchored by a cozy fireplace. Retreat to the isolated primary suite, which includes a spa shower and a generous closet for

    Kristen Marsh Davidson Homes Realty, LLC

    112 Fellow Dr, Lillington, NC 27546
  • /42

    $411,990

    New Construction $15K PRICE DROP
    • 4 Beds
    • 2.5 Baths
    • 2,246 Sq Ft

    668 Grand Griffon Way, Lillington, NC 27546

    The Topsail floor plan is a thoughtfully designed two-level home offering 2,300 square feet of comfortable living space. All three bedrooms are conveniently located on the second level, along with a generous loft area perfect for a secondary living space, playroom, or office. The upstairs layout also includes a well-placed laundry room, making daily chores more convenient. On the main level,

    Dream Finders Homes Builder
    668 Grand Griffon Way, Lillington, NC 27546
  • 508 Executive Dr Unit 40570636, Lillington, NC 27546

    $375,000

    New Construction
    • 4 Beds
    • 2.5 Baths
    • 2,130 Sq Ft

    Janville Plan at Oakmont, Lillington, NC 27546

    Meet The Janville, a thoughtfully designed 2-story single-family home offering 4–5 bedrooms, 2.5–3.5 baths, and 2–3 car garage options across approximately 2,130 sq. ft. Crafted for modern living and growing families, this plan brings comfort, convenience, and flexibility together in one beautifully designed layout. Step inside from the welcoming front porch and you’re greeted by an open-concept

    Ascot Homes Builder
    508 Executive Dr Unit 40570636, Lillington, NC 27546
  • /28

    $381,900

    New Construction
    • 3 Beds
    • 2.5 Baths
    • 2,176 Sq Ft

    64 Peach Grove Way, Lillington, NC 27546

    The Hawthorne is a beautifully designed home that offers comfort, flexibility, and plenty of room to grow. With 2,176 square feet of thoughtfully planned space, this floor plan includes three bedrooms and 2 full bathrooms. On the first floor, you’ll find a spacious open-concept living area where the great room, dinette, and kitchen flow seamlessly together, ideal for both everyday living and

    Chesapeake Homes Builder
    64 Peach Grove Way, Lillington, NC 27546
  • /18

    $339,990

    New Construction $31K PRICE DROP
    • 3 Beds
    • 2.5 Baths
    • 1,985 Sq Ft

    85 Little Branch Dr, Lillington, NC 27546

    Malbec Home Plan With Private Screened-In Porch!The Malbec is a new construction single-family home designed with an open-concept layout, a versatile second-level loft, and an attached two-car garage, offering both functionality and flexibility for modern living. This thoughtfully designed plan creates a natural flow between spaces.The main level centers around a spacious kitchen with a

    DRB Homes Builder
    85 Little Branch Dr, Lillington, NC 27546
  • /17

    $270,000

    New Construction Open Sat 1PM - 5PM $14K PRICE INCREASE
    • 3 Beds
    • 2.5 Baths
    • 1,400 Sq Ft

    170 Thomas Trail Unit 58, Lillington, NC 27546

    Set on more than half an acre in Leander Lee Preserve, this Barnwell combines an efficient layout with flexible living space. The main level welcomes you with an open great room that flows naturally into the eat-in area and kitchen, creating a comfortable setting for everyday living and entertaining. A covered rear patio extends the living space outdoors, while a convenient powder room and

    Chris Amanchukwu Fonville Morisey & Barefoot

    170 Thomas Trail Unit 58, Lillington, NC 27546
  • /23

    $414,900

    New Construction
    • 4 Beds
    • 3 Baths
    • 2,785 Sq Ft

    54 Open Meadow Ct Unit 95, Lillington, NC 27546

    NEW CONSTRUCTION IN NATHANS RIDGE! Secure this upgraded Montcrest before completion, offering 2,785 SF, 4 Bedrooms, 3 full Baths and a desirable main-level Primary Suite with private Sitting Room. The thoughtfully designed main level also features two additional Bedrooms, an open Great Room and an upgraded Kitchen with stained staggered cabinetry, Palisades Gold quartz, Level 5 tile backsplash

    Adam Martin TLS Realty LLC

    54 Open Meadow Ct Unit 95, Lillington, NC 27546
  • /23

    $324,990

    New Construction $10K PRICE DROP
    • 3 Beds
    • 2 Baths
    • 1,770 Sq Ft

    234 Smith Farms Dr, Lillington, NC 27546

    Smith Douglas Homes proudly presents the Bradley D plan at Reedy Branch. Situated on a desirable .57-acre corner homesite, this thoughtfully designed ranch home offers the perfect blend of comfort, style, and convenience. A welcoming foyer leads to an extended family room, creating an inviting space for everyday living and entertaining. The beautifully appointed kitchen features granite

    Smith Douglas Homes Builder
    234 Smith Farms Dr, Lillington, NC 27546
  • /33

    $349,504

    New Construction
    • 3 Beds
    • 2 Baths
    • 2,032 Sq Ft

    46 Poplar Dr, Spring Lake, NC 28390

    Beautiful new construction with open concept design featuring LVP flooring throughout the main level and high-end finishes including granite countertops in the kitchen and quartz in all bathrooms. The split floor plan creates privacy and functionality with two guest rooms sharing a full bath. Owners' suite has two sinks, large shower, and walk in closet. Other features include a fireplace, bonus

    KRISTIN SEELAND W.S. WELLONS REALTY

    46 Poplar Dr, Spring Lake, NC 28390
  • /36

    $312,000

    $13K PRICE DROP
    • 3 Beds
    • 2 Baths
    • 1,982 Sq Ft

    41 Botanical Ct, Bunnlevel, NC 28323

    This beautifully updated 1.5-story home offers the perfect balance of comfort, functionality, and community living in a sought-after neighborhood just outside of Lillington. Featuring 3 bedrooms, 2.5 bathrooms, and thoughtfully updated indoor and outdoor spaces, this home is move-in ready with upgrades already completed for its next owners.Inside, you’ll find fresh interior paint

    TIFFANY HILL EXP REALTY LLC

    41 Botanical Ct, Bunnlevel, NC 28323
  • /25

    $296,990

    New Construction $24K PRICE DROP
    • 4 Beds
    • 2 Baths
    • 1,764 Sq Ft

    92 Westerly Way, Lillington, NC 27546

    Welcome to 92 Westerly Way at Westerly in Lillington, NC. This Cali home offers 4 bedrooms, 2 bathrooms, approximately 1,764 square feet, and a 2-car garage.The main living area is designed to bring everyone together, with the kitchen, dining area, and family room connected in an open and comfortable layout. The kitchen features quartz countertops, stainless steel appliances, a ceramic

    D.R. Horton Builder
    92 Westerly Way, Lillington, NC 27546

Showing Results 561 - 600, Page 15 of 16

How to Buy a Home How to Finance a Home How to Sell a Home


