515

Lillington, NC Homes for Sale with Garage

Section Image Section Image
  • /38

    $305,990

    New Construction
    • 4 Beds
    • 2 Baths
    • 1,764 Sq Ft

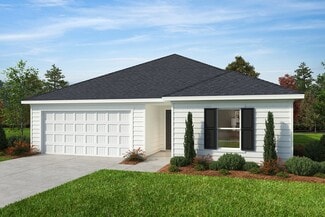
    Cali Plan at Westerly, Lillington, NC 27546

    Experience the charm and comfort of The Cali, a beautifully designed single-story home located in the brand new community Westerly in the Lillington, North Carolina. This thoughtfully crafted home offers 5 stylish exterior elevations and embraces open-concept living, ideal for today’s modern lifestyle. With 1,764 square feet of well-planned space, The Cali features 4 spacious bedrooms, 2 full

    D.R. Horton Builder
    258 Matthews Rd Unit 36205239, Lillington, NC 27546
  • /32

    $315,500

    New Construction
    • 3 - 5 Beds
    • 2.5 - 4.5 Baths
    • 2,427 Sq Ft

    Prelude Plan at Magnolia Ridge, Lillington, NC 27546

    The Prelude floor plan is a spacious and well-designed home spanning 2,433 square feet across two levels, offering four bedrooms, with one shown as a study, two full and one half baths, and a variety of functional spaces. This layout features separate study areas, perfect for working from home or focused activities, along with a versatile loft on the second floor that can serve as a playroom or

    Dream Finders Homes Builder
    1383 Micro Tower Rd Unit 36455290, Lillington, NC 27546
  • /22

    $294,990

    New Construction
    • 3 Beds
    • 2.5 Baths
    • 1,985 Sq Ft

    Malbec Plan at The Farm at Neill's Creek, Lillington, NC 27546

    The Malbec is a new construction single-family home designed with an open-concept layout, a versatile second-level loft, and an attached two-car garage, offering both functionality and flexibility for modern living. This thoughtfully designed plan creates a natural flow between spaces while allowing for personalization through optional features.The main level centers around a spacious kitchen

    DRB Homes Builder
    57 Hay Field Dr Unit 36488532, Lillington, NC 27546
  • /15

    $297,990

    New Construction
    • 3 Beds
    • 2 Baths
    • 1,777 Sq Ft

    Cooper 3 Plan at The Farm at Neill's Creek, Lillington, NC 27546

    The covered front porch welcomes you into an open first floor with an open concept kitchen featuring an oversized island overlooking the breakfast area and family room. Optional features include a study, dining room, screened porch, fireplace, and four-foot garage extension. The first-floor primary suite offers an expansive closet, dual vanity, and accessible shower. Plus, with a second-floor

    DRB Homes Builder
    57 Hay Field Dr Unit 36488077, Lillington, NC 27546
  • /16

    Price To Be Determined

    New Construction
    • 3 Beds
    • 2 Baths
    • 2,339 Sq Ft

    Clearwater Plan at Madison Park, Lillington, NC 27546

    The 2,339 sq. ft. Clearwater floorplan delivers spacious, ranch-style living with thoughtful design throughout. From the welcoming covered porch, step into a foyer that opens to a flex room and two secondary bedrooms. The heart of the home features a bright, open Great Room, dining area, and kitchenperfect for gatherings and everyday living. The private primary suite includes a walk-in closet and

    Mattamy Homes Builder
    53 Jones Creek Ln Unit 40481583, Lillington, NC 27546
  • /5

    $360,990

    New Construction
    • 3 - 5 Beds
    • 2.5 - 3.5 Baths
    • 2,462+ Sq Ft

    Arlington Plan at Blake Pond, Lillington, NC 27546

    The Arlington is a thoughtfully designed new construction home featuring open-concept living spaces, large bedrooms, and a variety of personalization options to fit the way you live. Large rear-facing windows fill the main living areas with natural light and create an open, airy feel throughout the home.At the center of the home, the oversized great room flows seamlessly into the open kitchen

    DRB Homes Builder
    56 Great Smoky Place Unit 36486737, Lillington, NC 27546
  • /7

    $313,990

    New Construction
    • 4 Beds
    • 2 Baths
    • 2,074 Sq Ft

    Plan 2074 at Matthews Ridge, Lillington, NC 27546

    * Open kitchen overlooking family room * Walk-in closet at primary bedroom * Dual-sink vanity at primary bath * Large kitchen pantry * Low-VOC interior paint * Dedicated laundry room * Spacious family room * Low-E windows * 6-panel interior doors * WaterSense labeled faucets * Smart thermostat * ENERGY STAR certified home * Near local schools * Commuter-friendly location * Biking trails nearby *

    KB Home Builder
    51 Norman Ave Unit 36514345, Lillington, NC 27546
  • /36

    $296,900

    New Construction
    • 4 Beds
    • 2.5 Baths
    • 2,053 Sq Ft

    The Coleman Plan at Reedy Branch, Lillington, NC 27546

    The Coleman greets you with a covered front porch entry that opens to a welcoming dining room, or study if you prefer. Expansive sight lines across the back of the home connect the family room, breakfast nook, and kitchen with an optional center island. Upstairs you'll find four bedrooms including an owner's suite with a large walk-in closet, a secondary bathroom with compartmentalized space

    Smith Douglas Homes Builder
    7356 N Carolina 27 Lillington Nc 27546 St Unit 36765597, Lillington, NC 27546
  • /7

    $309,990

    New Construction
    • 3 - 4 Beds
    • 2.5 Baths
    • 2,338 Sq Ft

    Plan 2338 Modeled at Elyse Meadows, Lillington, NC 27546

    * Den * Loft * Walk-in corner kitchen pantry * Granite kitchen countertops * Large walk-in closet at primary suite * Linen closet at primary bath * Spacious great room * Open floor plan * Upstairs laundry room * Expansive primary suite * WaterSense labeled faucets * ENERGY STAR certified home * Commuter-friendly location * Hiking trails nearby * Near local schools * Close to popular restaurants *

    KB Home Builder
    11 Spence Way Ln Unit 36596378, Lillington, NC 27546
  • /17

    $345,990

    New Construction
    • 4 Beds
    • 2.5 - 3.5 Baths
    • 2,187+ Sq Ft

    Middleton Plan at Blake Pond, Lillington, NC 27546

    The Middleton is a beautifully crafted home that showcases Craftsman-style architecture with timeless appeal. Inside, a stunning foyer greets you and thoughtfully placed windows set the tone for a home filled with natural light.At the heart of the home, the spacious family room flows seamlessly into the breakfast area and oversized kitchen. The kitchen is outfitted with a large center island,

    DRB Homes Builder
    56 Great Smoky Place Unit 36476727, Lillington, NC 27546
  • /7

    $304,990

    New Construction
    • 4 Beds
    • 2 Baths
    • 1,844 Sq Ft

    Plan 1844 Modeled at Matthews Ridge, Lillington, NC 27546

    * Large kitchen nook * Square flat-panel birch cabinets * Granite kitchen countertops * Dual-sink vanity at primary bath * Oversized walk-in closet at primary suite * Solid-surface bath countertops * Dedicated laundry room * Spacious family room * WaterSense labeled faucets * Low-E windows * ENERGY STAR certified home * Kitchen USB charging port * Near local schools * Commuter-friendly location *

    KB Home Builder
    51 Norman Ave Unit 36514346, Lillington, NC 27546
  • /26

    $298,990

    New Construction
    • 3 Beds
    • 2.5 Baths
    • 2,026 Sq Ft

    Merlot Plan at The Farm at Neill's Creek, Lillington, NC 27546

    The Merlot is a new construction single-family home designed with an open-concept layout, an upstairs loft, and a highly functional second-level laundry setup that enhances everyday convenience. With an attached two-car garage and the option for a three-car garage, this plan offers both flexibility and thoughtful design throughout.The main level features a spacious kitchen with a large island

    DRB Homes Builder
    57 Hay Field Dr Unit 37190370, Lillington, NC 27546
  • /18

    $352,900

    New Construction
    • 5 Beds
    • 3 Baths
    • 2,810 Sq Ft

    Sequoia Plan at Seagrass Landing, Lillington, NC 27546

    This 5-bedroom, 3 bath home offers 2,810 square feet of well-designed living space with an open layout that supports both daily living and entertaining. The main level features a spacious Great Room that flows into the dining area and kitchen with a breakfast bar. A flex room and a main level bedroom off the foyer provide added convenience and flexibility. Upstairs, the primary suite includes a

    Mattamy Homes Builder
    402 Tim Currin Rd Unit 37727039, Lillington, NC 27546
  • /7

    $278,990

    New Construction
    • 3 Beds
    • 2 Baths
    • 1,773 Sq Ft

    Plan 1773 at Elyse Meadows, Lillington, NC 27546

    * Granite kitchen countertops * Dedicated laundry room * Whirlpool appliance package * Open kitchen overlooking family room * Dual-sink vanity at primary bath * Large walk-in closet at primary suite * Flex Space * Spacious great room * Smart thermostat * Low-E windows * WaterSense labeled faucets * ENERGY STAR certified home * Commuter-friendly location * Hiking trails nearby * Near local schools

    KB Home Builder
    11 Spence Way Ln Unit 36596369, Lillington, NC 27546
  • /20

    $314,990

    New Construction
    • 3 Beds
    • 2.5 Baths
    • 2,243 Sq Ft

    Elmhurst Plan at The Farm at Neill's Creek, Lillington, NC 27546

    The Elmhurst offers an attached 2 car garage and covered front porch. The first level leads into an open concept kitchen with oversized island overlooking the breakfast area and family room. Optional choices available include a study, guest suite, screened porch, 3 car garage, breakfast area extension, and fireplace. The primary suite offers a generously sized closet, dual vanity, and oversized

    DRB Homes Builder
    57 Hay Field Dr Unit 36502871, Lillington, NC 27546
  • /11

    $336,308

    New Construction $1K PRICE DROP
    • 3 Beds
    • 2.5 Baths
    • 2,578 Sq Ft

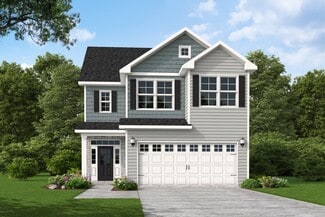
    145 Thomas Trail, Lillington, NC 27546

    This beautifully designed home is spacious, private and has tons of potential. With multiple flex rooms, open concept kitchen/ living, the large loft upstairs and DUAL CLOSETS IN THE PRIMARY! Text or call Tiana Thompson to schedule a private tour today! 919-623-4645.

    TIANA THOMPSON Fonville Morisey & Barefoot

    145 Thomas Trail, Lillington, NC 27546
  • /36

    $400,459

    New Construction
    • 4 Beds
    • 2.5 Baths
    • 2,833 Sq Ft

    109 Thomas Trail, Lillington, NC 27546

    MOVE-IN BY May 2026! Over half an acre, covered back porch, multiple flex rooms to use as you need. This floorplan is the most popular plan for a reason! Visit www.mungo.com or reach out to Tiana Thompson to visit the community! 919-623-4645

    TIANA THOMPSON Fonville Morisey & Barefoot

    109 Thomas Trail, Lillington, NC 27546
  • /31

    Price To Be Determined

    New Construction
    • 3 Beds
    • 2.5 Baths
    • 2,768 Sq Ft

    Eldorado Plan at Madison Park, Lillington, NC 27546

    The 2,768 sq. ft. Eldorado floorplan delivers two levels of thoughtfully designed living. The main floor features a welcoming foyer, versatile flex room, and an open Great Room, dining area, and kitchen with breakfast barideal for entertaining or everyday life. The first-floor primary suite includes a spacious walk-in closet and private bath, while upstairs adds a large family loft and two

    Mattamy Homes Builder
    53 Jones Creek Ln Unit 40481574, Lillington, NC 27546
  • /27

    $510,815

    New Construction
    • 4 Beds
    • 4.5 Baths
    • 3,583 Sq Ft

    55 Frost Meadow Way, Lillington, NC 27546
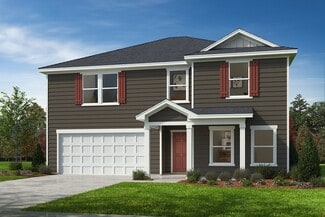
    IMPRESSIVE 3 CAR GARAGE HOME W/37 FT COVERED BACK PATO ON OVER A HALF ACRE! Located in Blake Pond, you'll love the convenience of being just minutes from downtown Lillington and downtown Angier, with easy access to shops, restaurants, parks, and major roadways, everything you need right at your fingertips. The Townsend makes an impression from the moment you walk in where thoughtful design meets

    Kelsey Shurtleff DRB Group North Carolina LLC

    55 Frost Meadow Way, Lillington, NC 27546
  • /27

    $294,900

    New Construction
    • 3 - 4 Beds
    • 2 - 3 Baths
    • 1,679+ Sq Ft

    The Bradley Plan at Dry Creek Village, Lillington, NC 27546

    The Bradley packs a lot of living space into a popular ranch layout, including an open living area with access to a covered patio for effortless indoor/outdoor entertaining and a private owner's suite separated from two secondary bedrooms. The optional extended family room expands living space downstairs, and an optional second-floor addition (included in some locations) expands living space

    Smith Douglas Homes Builder
    103 Dry Creek Rd Unit 36765782, Lillington, NC 27546
  • /42

    $369,900

    $15K PRICE DROP
    • 4 Beds
    • 3.5 Baths
    • 2,634 Sq Ft

    167 Young Farm Dr, Lillington, NC 27546

    LAKE VIEW AND 2 MAIN BEDROOMS one upstairs and one downstairs!!! Your Dream Home Awaits in Lillington at beautiful Morgan North subdivision.Indulge in serene waterfront living in this stunning home. Enjoy breathtaking water views from your private backyard, perfect for relaxation and entertainment.Key Features: Spacious Layout:Two main bedrooms: one on the first floor and one on the

    Oscar Corrales The Insight Group

    167 Young Farm Dr, Lillington, NC 27546
  • /35

    $327,990

    New Construction
    • 3 Beds
    • 2.5 Baths
    • 2,340 Sq Ft

    Galen Plan at Westerly, Lillington, NC 27546

    The Galen is a thoughtfully designed two-story home available in the brand new Westerly community of Lillington, NC. Offering 3 modern exterior styles, this plan delivers 2,340 square feet of flexible living space with 3-4 bedrooms, 2.5 bathrooms, and a 2-car garage. From the moment you enter, you’re welcomed by a bright foyer that leads past a flex room, accented with charming french doors,

    D.R. Horton Builder
    258 Matthews Rd Unit 36205240, Lillington, NC 27546
  • /33

    $375,000

    New Construction Open Fri 1PM - 4PM $10K PRICE DROP
    • 4 Beds
    • 2.5 Baths
    • 2,771 Sq Ft

    138 Harriette Ct, Lillington, NC 27546

    MOVE-IN READY! Seller is offering up to $18500 towards your closing cost plus this is a USDA qualified home so you could POSSIBLY get the keys with little to nothing out of pocket! This is the perfect home for anyone looking for a spacious, private home that has tons of potential. Located minutes from downtown Lillington and conveniently between Fort Bragg and Downtown Raleigh. Call or text Tiana

    TIANA THOMPSON Fonville Morisey & Barefoot

    138 Harriette Ct, Lillington, NC 27546
  • /7

    $328,990

    New Construction
    • 3 Beds
    • 2.5 Baths
    • 2,338 Sq Ft

    Plan 2338 Modeled at Matthews Ridge, Lillington, NC 27546

    * Den * Large loft * 6-panel interior doors * Linen closet at primary bath * Granite kitchen countertops * Whirlpool appliance package * Open floor plan * Spacious family room * Walk-in kitchen pantry * Upstairs laundry room * Expansive primary suite * ENERGY STAR certified home * Near local schools * Commuter-friendly location * Biking trails nearby * Close to popular restaurants * Near

    KB Home Builder
    51 Norman Ave Unit 36514343, Lillington, NC 27546
  • /7

    $360,990

    New Construction
    • 4 - 5 Beds
    • 2.5 - 3.5 Baths
    • 2,723 Sq Ft

    Plan 2723 at Matthews Ridge, Lillington, NC 27546

    * Den * Flex Space * Spacious loft * Powder bath * Sherwin-Williams interior paint * Walk-in closet at primary suite, bedroom 2 and bedroom 3 * Upstairs laundry room * Granite kitchen countertops * Kitchen USB charging port * Expansive primary suite * WaterSense labeled faucets * ENERGY STAR certified home * Near local schools * Commuter-friendly location * Biking trails nearby * Close to popular

    KB Home Builder
    51 Norman Ave Unit 36514341, Lillington, NC 27546
  • /15

    $291,788

    New Construction $6K PRICE DROP
    • 3 Beds
    • 2 Baths
    • 1,800 Sq Ft

    188 Thomas Trail, Lillington, NC 27546

    This Lawrence plan sits on a little over a half-acre lot with tree lines in the back for privacy. Flat low maintenance yard in the hidden gem community, Leander Lee preserve. It is a one-story, three-bedroom, two-bathroom home with an open kitchen, great room, and eat-in. The kitchen features an island overlooking the great room. The primary suite is located at the back of the home and includes a

    TIANA THOMPSON Fonville Morisey & Barefoot

    188 Thomas Trail, Lillington, NC 27546
  • /23

    $355,990

    New Construction
    • 3 Beds
    • 2.5 Baths
    • 2,993+ Sq Ft

    Jordan Plan at Blake Pond, Lillington, NC 27546

    The Jordan is a new construction single-family home designed with flexible living spaces, multiple layout options, and a traditional yet open-concept flow that supports a variety of lifestyles. With a two-car garage and thoughtfully arranged main and upper levels, this plan blends everyday functionality with customizable design choices.The main level features both formal and informal living

    DRB Homes Builder
    56 Great Smoky Place Unit 36447052, Lillington, NC 27546
  • /52

    $455,100

    New Construction
    • 3 Beds
    • 3.5 Baths
    • 2,497 Sq Ft

    63 Biscayne Ct, Lillington, NC 27546

    BEAUTIFUL 3 CAR GARAGE HOME w/PRIMARY SUITE ON MAIN LEVEL. Located in Blake Pond, you'll love the convenience of being just minutes from downtown Lillington and downtown Angier, with easy access to shops, restaurants, parks, and major roadways, everything you need right at your fingertips. The Middleton. Step into a beautifully designed home that blends comfort, style, and functionality,

    Kelsey Shurtleff DRB Group North Carolina LLC

    63 Biscayne Ct, Lillington, NC 27546
  • /21

    $335,990

    New Construction
    • 3 Beds
    • 2.5 Baths
    • 2,243+ Sq Ft

    Elmhurst Plan at Blake Pond, Lillington, NC 27546

    The Elmhurst offers an attached 2 car garage and covered front porch. The first level leads into an open concept kitchen with oversized island overlooking the breakfast area and family room. Optional choices available include a study, guest suite, screened porch, breakfast area extension, and fireplace. The primary suite offers a generously sized closet, dual vanity, and oversized shower. The

    DRB Homes Builder
    56 Great Smoky Place Unit 36456624, Lillington, NC 27546
  • /14

    $297,900

    New Construction
    • 3 Beds
    • 2.5 Baths
    • 2,181 Sq Ft

    Laurel Plan at Stonebarrow, Lillington, NC 27546

    The Laurel floorplan offers a perfect mix of open space and privacy, with a large combined Great Room, dining room and kitchen with breakfast bar providing the perfect place to mingle with guest or enjoy meals and downtime with family. Upstairs, a loft extends living space. Bedrooms 2 and 3 share bath 2, and the private owners suite has its own large bathroom and walk-in closet.Architects

    Mattamy Homes Builder
    274 Little Creek Dr Unit 36459244, Lillington, NC 27546
  • /181

    $339,900

    New Construction
    • 3 Beds
    • 2.5 Baths
    • 2,048 Sq Ft

    Graham Plan at Ducks Landing, Lillington, NC 27546

    The Graham home plan is a 2-story home that offers several options to fit the need of any family! Upon entering the home, you are greeted with the option between a flex room with a closet and double doors or a formal dining room with access to the kitchen and optional wainscotting/ coffered ceilings. Powder room located off of the foyer as well. The kitchen includes an eat-in island with bar

    Caviness & Cates Communities Builder
    2747 Darroch Rd Unit 36780892, Lillington, NC 27546
  • /167

    $389,900

    New Construction
    • 4 Beds
    • 2.5 Baths
    • 2,358 Sq Ft

    Camellia Plan at Ducks Landing, Lillington, NC 27546

    Upon entering the home, a formal dining room with optional coffered ceilings and wainscotting is located off of the foyer with access to the kitchen. The kitchen has plenty of countertop space with a sink overlooking the great room, bar seating, and a pantry. Off the foyer, a laundry room offers a stacked washer/dryer and access to a half-bath. The open great room features an optional fireplace

    Caviness & Cates Communities Builder
    2747 Darroch Rd Unit 40232554, Lillington, NC 27546
  • /100

    $314,900

    New Construction
    • 3 Beds
    • 2.5 Baths
    • 1,784 Sq Ft

    Cardinal Plan at Ducks Landing, Lillington, NC 27546

    Foyer with access to the powder room with pedestal sink and mirror. Great room with optional fireplace and additional windows. Kitchen with pantry and island. Open dining area with sliding door access to covered porch and patio options. The second floor features the Primary Suite with an optional tray ceiling, walk-in closet, dual sinks, private water closet, and 2 shower layout options -Option 1

    Caviness & Cates Communities Builder
    2747 Darroch Rd Unit 36782288, Lillington, NC 27546
  • /15

    $326,990

    New Construction
    • 4 Beds
    • 2.5 Baths
    • 2,187 Sq Ft

    Middleton Plan at The Farm at Neill's Creek, Lillington, NC 27546

    The Middleton is a beautifully crafted home that showcases Craftsman-style architecture with timeless appeal. Inside, a stunning foyer greets you and thoughtfully placed windows set the tone for a home filled with natural light.At the heart of the home, the spacious family room flows seamlessly into the breakfast area and oversized kitchen. The kitchen is outfitted with a large center island,

    DRB Homes Builder
    57 Hay Field Dr Unit 36448767, Lillington, NC 27546
  • /22

    $278,900

    New Construction
    • 3 - 4 Beds
    • 2.5 Baths
    • 1,933 Sq Ft

    The Braselton II Plan at Cape Overlook - Single Family Homes, Lillington, NC 27546

    The Braselton II has a rear corner covered patio directly accessible from the light-filled family room. A large eat-in island kitchen overlooks the family room for easy entertaining. On the second floor, you can option the spacious loft to a fourth bedroom, which separates the private owner's suite from two secondary bedrooms. The owner's suite includes a massive walk-in closet and private bath

    Smith Douglas Homes Builder
    2095 Ross Rd Unit 36765262, Lillington, NC 27546
  • /18

    $352,900

    New Construction
    • 3 - 4 Beds
    • 2.5 Baths
    • 2,403+ Sq Ft

    Lenox Plan at Nathan's Ridge, Lillington, NC 27546

    Introducing The Lenox, an all-time favorite floorplan that has captured the hearts of many. The Lenox boasts a size range of 2,429 to 2,541 square feet, offering the flexibility of 3 to 4 Bedrooms and 2.5 Bathrooms. This well-loved design is a testament to spacious and open living areas at a price that will delight you. As you step into the Lenox, you're welcomed by a spacious and open Living

    True Homes Builder
    26 Maple Ct Unit 36893264, Lillington, NC 27546
  • /10

    $355,945

    New Construction Open Fri 1PM - 4PM
    • 4 Beds
    • 3 Baths
    • 2,900 Sq Ft

    304 Thomas Trail, Lillington, NC 27546

    MOVE-IN BEFORE CHRISTMAS! Design Selections have not been selected yet, so there's still time for you to choose your design finishes such as cabinets, countertops, etc. Pricing will change once selections are made. Or you can keep the standard features! This Telfair floorplan sits on almost an Acre and a Half! With beautiful tree lines in the backyard for the perfect amount of privacy. This is a

    TIANA THOMPSON Fonville Morisey & Barefoot

    304 Thomas Trail, Lillington, NC 27546
  • /24

    $490,000

    New Construction
    • 4 Beds
    • 4.5 Baths
    • 3,501 Sq Ft

    3501 Great Smoky Place, Lillington, NC 27546

    PRE-SALE OPPORTUNITY - CHOOSE YOUR HOMESITE, FLOORPLAN & FINISHES! Discover the flexibility of building the Townsend on spacious homesites starting at a minimum of 0.57 acres, with available three-car garage options. This presale opportunity allows you to fully personalize your new home from selecting your ideal homesite to making structural choices with your floorplan and interior finishes. The

    Kelsey Shurtleff DRB Group North Carolina LLC

    3501 Great Smoky Place, Lillington, NC 27546
  • /39

    $330,000

    $30K PRICE DROP
    • 3 Beds
    • 2.5 Baths
    • 2,068 Sq Ft

    149 Saddle Ln, Lillington, NC 27546

    Beautifully maintained 3-bedroom, 2.5-bath home located in Lillington, North Carolina. This inviting property features an oversized two-car garage and a private, fully fenced backyard, ideal for relaxing, entertaining, or accommodating pets. The well-designed floor plan offers spacious living areas that flow effortlessly, providing comfort for everyday living and flexibility for hosting

    Melinda Simpson REDFIN CORP.

    149 Saddle Ln, Lillington, NC 27546
  • /41

    $339,700

    New Construction
    • 4 Beds
    • 2.5 Baths
    • 1,849 Sq Ft

    76 Eagle Rock Dr, Lillington, NC 27546

    Imagine coming home to the Wilson C, where modern convenience meets timeless design. With 1,849 square feet, 4 bedrooms, and 2.5 baths, this home is the perfect blend of comfort and functionality. Set on a .57-acre homesite, the large front porch offers a welcoming retreat where you can sip coffee in the morning or unwind in the evening. Step inside and you'll find spaces designed to make

    Evan Childress New Home Inc LLC

    76 Eagle Rock Dr, Lillington, NC 27546

Showing Results 41 - 80, Page 2 of 13

How to Buy a Home How to Finance a Home How to Sell a Home