638

Newest Homes for Sale in Lillington, NC

Section Image Section Image
  • /26

    $335,000

    New Construction
    • 4 Beds
    • 2.5 Baths
    • 1,906 Sq Ft

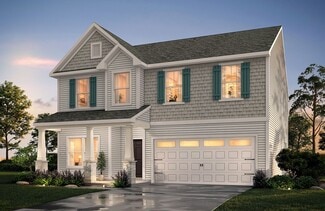
    Lyon Plan at Oakmont, Lillington, NC 27546

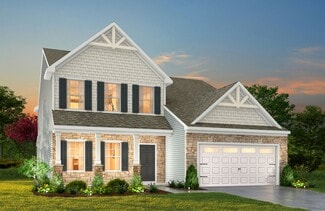
    The Lyon is a thoughtfully designed two-story single-family home offering 1,906 square feet, 4 bedrooms, and 2.5 bathrooms! The welcoming front porch opens to a cozy foyer that leads into a functional mudroom with built-in drop zone, perfect for keeping coats, shoes, and daily essentials organized. Just off the mudroom is a private powder room, thoughtfully placed for guests. The main living area

    Ascot Homes Builder
    508 Executive Dr Unit 36450031, Lillington, NC 27546
  • /6

    $389,700

    New Construction
    • 3 Beds
    • 3 Baths
    • 2,322 Sq Ft

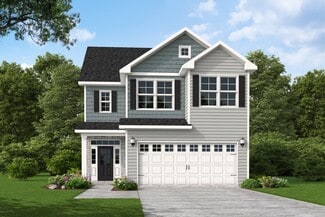
    The Guilford Plan at Duncan's Creek, Lillington, NC 27546
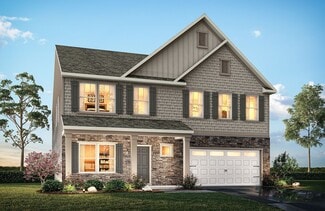
    Welcome to "The Guilford," an architectural masterpiece by New Home Inc that offers an innovative blend of elegance, comfort, and smart living. This 1.5-story home is meticulously designed to cater to the contemporary lifestyle while providing a warm, inviting ambiance that makes you feel right at home from the moment you step inside. Main Level: The Guilford's main level is a testament to

    New Home Inc. Builder
    20 Duncan Creek Rd Unit 36492234, Lillington, NC 27546
  • /14

    $297,900

    New Construction
    • 3 Beds
    • 2.5 Baths
    • 2,181 Sq Ft

    Laurel Plan at Stonebarrow, Lillington, NC 27546

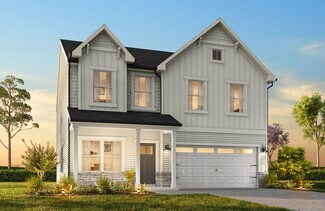
    The Laurel floorplan offers a perfect mix of open space and privacy, with a large combined Great Room, dining room and kitchen with breakfast bar providing the perfect place to mingle with guest or enjoy meals and downtime with family. Upstairs, a loft extends living space. Bedrooms 2 and 3 share bath 2, and the private owners suite has its own large bathroom and walk-in closet.Architects

    Mattamy Homes Builder
    274 Little Creek Dr Unit 36459244, Lillington, NC 27546
  • /61

    $345,990

    New Construction
    • 3 - 5 Beds
    • 2.5 Baths
    • 2,696+ Sq Ft

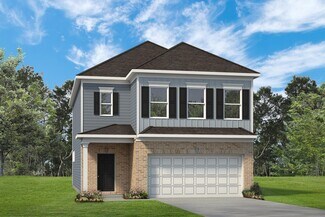
    Drayton Plan at Blake Pond, Lillington, NC 27546

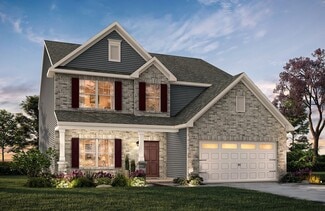
    The Drayton is a versatile new construction home designed with flexible living spaces, open flow, and a wide range of structural options to fit evolving lifestyles. A covered front entry leads into a welcoming layout featuring a spacious flex room that can function as a secondary living area, private study, library, or main-level bedroom with a full bath.The main living area centers around an

    DRB Homes Builder
    56 Great Smoky Place Unit 36461453, Lillington, NC 27546
  • 30 Village Edge Dr Unit 36462393, Lillington, NC 27546

    $286,900

    New Construction
    • 3 Beds
    • 2.5 Baths
    • 1,899 Sq Ft

    The Wake Plan at Gregory Village - Townhomes, Lillington, NC 27546
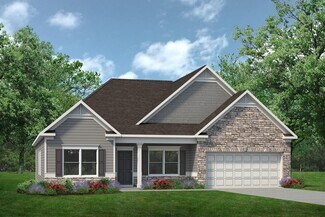
    Through The Wake’s foyer you’ll discover a wide-open floor plan, featuring a spacious family room, dining room and chef-inspired kitchen with center island. With natural light filling the space from expansive windows, you’ll love to spend your time entertaining or relaxing in the flexible space. The outdoor patio provides the perfect outdoor retreat. The Owners Suite resides on the upper level,

    Davidson Homes Builder
    30 Village Edge Dr Unit 36462393, Lillington, NC 27546
  • /38

    $304,900

    New Construction
    • 3 Beds
    • 2.5 Baths
    • 2,398 Sq Ft

    Summit Plan at Stonebarrow, Lillington, NC 27546
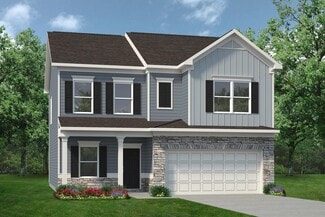
    The 2,3982,412 sq. ft. Summit floorplan is thoughtfully configured to complement all your lifes special occasions and everyday moments. The stylish porch and foyer lead to an impressive, combined space comprised of the Great Room, dining area and kitchen with breakfast bar. A nearby flex room serves as a remote work, study or crafting space. Upstairs, theres more room for family fun in the loft,

    Mattamy Homes Builder
    274 Little Creek Dr Unit 36453604, Lillington, NC 27546
  • /45

    $336,990

    New Construction
    • 3 Beds
    • 2.5 Baths
    • 2,355 Sq Ft

    Devon Plan at The Farm at Neill's Creek, Lillington, NC 27546
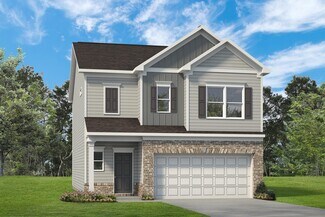
    The Devon is a thoughtfully designed new construction home offering open-concept living, flexible spaces, and optional areas that adapt to a variety of lifestyles. With an attached two-car garage and a functional layout, this home blends everyday convenience with modern design.The main level features an open-concept kitchen that connects seamlessly to the breakfast area and family room,

    DRB Homes Builder
    57 Hay Field Dr Unit 36474557, Lillington, NC 27546
  • /3

    $254,900

    New Construction
    • 3 Beds
    • 2 Baths
    • 1,366 Sq Ft

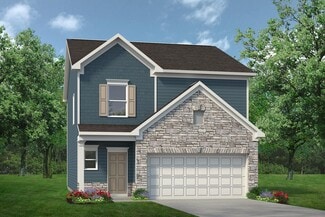
    Arabelle Plan at Stonebarrow, Lillington, NC 27546

    The 1,366 sq. ft. Arabelle floorplan has everything you need for the good life, with modern style and effortlessly flowing space. The open-concept Great Room, kitchen and dining area are perfect for everyday meals with family while able to make the most of special occasions, gatherings or celebrations. Enjoy vast, luxurious space in the owners suite with its own private bath and walk-in closet.

    Mattamy Homes Builder
    274 Little Creek Dr Unit 36475990, Lillington, NC 27546
  • /34

    $317,900

    New Construction
    • 3 - 5 Beds
    • 2.5 - 4.5 Baths
    • 2,517 Sq Ft

    The Adalynn A Plan at Gregory Village, Lillington, NC 27546

    Two-story design offering flexibility on both levels! Open floor plan with all main areas of the home coming together as one. The spacious pantry off the kitchen is perfect for all your storage needs, island offers additional seating and prepping area. Prefer a double wall oven, we have that, check out our Gourmet Kitchen option. Our popular Guest Suite option is available on the main level

    Davidson Homes Builder
    30 Village Edge Dr Unit 36482219, Lillington, NC 27546
  • /61

    $332,990

    New Construction
    • 3 Beds
    • 2.5 Baths
    • 2,696 Sq Ft

    Drayton Plan at The Farm at Neill's Creek, Lillington, NC 27546
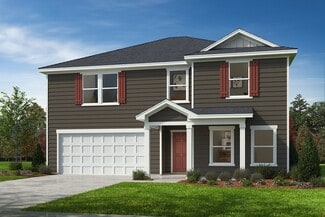
    The Drayton is a versatile new construction home designed with flexible living spaces, open flow, and a wide range of structural options to fit evolving lifestyles. A covered front entry leads into a welcoming layout featuring a spacious flex room that can function as a secondary living area, private study, library, or main-level bedroom with a full bath.The main living area centers around an

    DRB Homes Builder
    57 Hay Field Dr Unit 36476725, Lillington, NC 27546
  • /23

    $355,990

    New Construction
    • 3 Beds
    • 2.5 Baths
    • 2,993+ Sq Ft

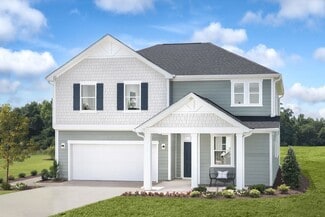
    Jordan Plan at Blake Pond, Lillington, NC 27546
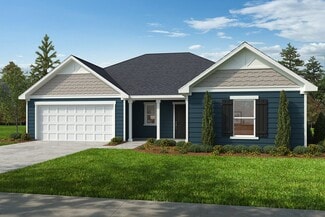
    The Jordan is a new construction single-family home designed with flexible living spaces, multiple layout options, and a traditional yet open-concept flow that supports a variety of lifestyles. With a two-car garage and thoughtfully arranged main and upper levels, this plan blends everyday functionality with customizable design choices.The main level features both formal and informal living

    DRB Homes Builder
    56 Great Smoky Place Unit 36447052, Lillington, NC 27546
  • /4

    $315,900

    New Construction
    • 3 Beds
    • 2.5 Baths
    • 2,683 Sq Ft

    Getty Plan at Stonebarrow, Lillington, NC 27546

    The 2,6832,696 sq. ft. Getty floorplan is versatile, with plenty of attractive and usable space for all you want to do. A large first-floor flex room provides plenty of separate space for hobbies, crafts, study or remote work, while the combined Great Room, dining room and kitchen with breakfast bar offer lots of interconnected space for family time. Upstairs, a large loft area means even more

    Mattamy Homes Builder
    274 Little Creek Dr Unit 36477177, Lillington, NC 27546
  • 30 Village Edge Dr Unit 36449832, Lillington, NC 27546

    $283,900

    New Construction
    • 3 Beds
    • 2.5 Baths
    • 1,812 Sq Ft

    The Durham Plan at Gregory Village - Townhomes, Lillington, NC 27546

    Welcome to the Durham! Inside this end-unit design, you’re greeted by the expansive foyer hallway and open-concept family room flooded with natural light. The kitchen is a modern cook's dream, showcasing ample counter space and a breakfast area that's perfect for casual dining. Just beyond the family room, the door opens onto a charming patio. Heading upstairs, you’ll find a flexible loft space,

    Davidson Homes Builder
    30 Village Edge Dr Unit 36449832, Lillington, NC 27546
  • /45

    $307,990

    New Construction
    • 4 Beds
    • 2.5 Baths
    • 2,018 Sq Ft

    Cameron Plan at The Farm at Neill's Creek, Lillington, NC 27546

    The Cameron is a thoughtfully designed new construction home featuring open-concept living, flexible spaces, and a layout that supports both everyday comfort and entertaining. With connected gathering areas and multiple personalization opportunities, this home is designed to adapt to a variety of lifestyles.The main level showcases an open-concept kitchen that seamlessly connects to the

    DRB Homes Builder
    57 Hay Field Dr Unit 36456596, Lillington, NC 27546
  • /48

    $340,990

    New Construction
    • 3 - 5 Beds
    • 2.5 - 3.5 Baths
    • 2,355+ Sq Ft

    Devon Plan at Blake Pond, Lillington, NC 27546

    The Devon is a thoughtfully designed new construction home offering open-concept living, flexible spaces, and optional areas that adapt to a variety of lifestyles. With an attached two-car garage and a functional layout, this home blends everyday convenience with modern design.The main level features an open-concept kitchen that connects seamlessly to the breakfast area and family room,

    DRB Homes Builder
    56 Great Smoky Place Unit 36484588, Lillington, NC 27546
  • /25

    $279,000

    New Construction
    • 3 Beds
    • 2 Baths
    • 1,647 Sq Ft

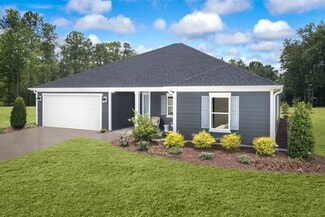
    The Franklin C Plan at Wellers Knoll, Lillington, NC 27546

    Within this cozy, one-level home lies a modern use of space. From the kitchen’s large island to the family room’s spacious open-concept, you’re surrounded by owner-centric design. The two-car garage gives you extra storage space, and the covered back porch encourages you to sit down, kick your feet up, and enjoy the breeze. Back inside, the isolated Owner's Suite features a beautiful bathroom

    Davidson Homes Builder
    29 Single Barrel Ct Unit 36446239, Lillington, NC 27546
  • /27

    $292,900

    New Construction
    • 3 - 4 Beds
    • 2.5 Baths
    • 1,925 Sq Ft

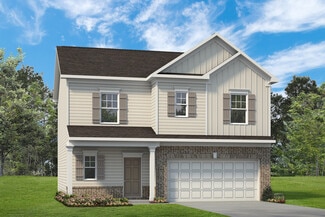
    Freelance Plan at Magnolia Ridge, Lillington, NC 27546

    The Freelance floor plan is a well-designed two-story home offering 1,925 square feet of versatile living space. This layout features four bedrooms, providing ample room for family members or guests, along with two full baths and one half bath for added convenience. The main level is thoughtfully arranged to maximize flow and functionality, with living spaces that are perfect for both everyday

    Dream Finders Homes Builder
    1383 Micro Tower Rd Unit 36494105, Lillington, NC 27546
  • /15

    $326,990

    New Construction
    • 4 Beds
    • 2.5 Baths
    • 2,187 Sq Ft

    Middleton Plan at The Farm at Neill's Creek, Lillington, NC 27546

    The Middleton is a beautifully crafted home that showcases Craftsman-style architecture with timeless appeal. Inside, a stunning foyer greets you and thoughtfully placed windows set the tone for a home filled with natural light.At the heart of the home, the spacious family room flows seamlessly into the breakfast area and oversized kitchen. The kitchen is outfitted with a large center island,

    DRB Homes Builder
    57 Hay Field Dr Unit 36448767, Lillington, NC 27546
  • /29

    $342,000

    New Construction
    • 3 - 5 Beds
    • 2.5 - 3.5 Baths
    • 2,340 Sq Ft

    The Willow B Plan at Wellers Knoll, Lillington, NC 27546

    The Willow’s impressive front porch welcomes you into a modern, open space, complete with a formal Dining Room and Study. The Kitchen overlooks an open-concept Family Room. The second floor features a spacious Owner’s Suite with a large walk-in closet and Owner’s Bath along with two additional Bedrooms with ample walk-ins closets of their own. Make it your own with The Willow’s flexible floor

    Davidson Homes Builder
    29 Single Barrel Ct Unit 36465869, Lillington, NC 27546
  • /34

    $364,700

    New Construction
    • 3 Beds
    • 2.5 Baths
    • 1,830 Sq Ft

    The Brunswick Plan at Duncan's Creek, Lillington, NC 27546

    Welcome to the Brunswick floor plan! This exquisite home offers a variety of elevation designs to suit your personal style. Choose between the Craftsman, English Country, French Country, or Traditional design to create the perfect aesthetic for your dream home. Spanning across 1,830 square feet, this spacious residence boasts four bedrooms, 2.5 baths, and a two-car garage. However, what truly

    New Home Inc. Builder
    20 Duncan Creek Rd Unit 36466138, Lillington, NC 27546
  • /46

    $359,700

    New Construction
    • 3 Beds
    • 2.5 Baths
    • 2,010 Sq Ft

    The Smithfield Plan at Duncan's Creek, Lillington, NC 27546

    From the batten board & stone of the French Country style to the simple farmhouse lines of the Low Country look, to the distinctive feel of the English Country, The Smithfield plan is the epitome of warmth and hospitality. The front porch is home to the optional smart door delivery center for safe, secure package delivery in a heated/cooled space. Inside, the foyer draws you back into the hub of

    New Home Inc. Builder
    20 Duncan Creek Rd Unit 36486777, Lillington, NC 27546
  • /102

    $389,700

    New Construction
    • 3 Beds
    • 2 Baths
    • 1,871 Sq Ft

    The Clayton Plan at Duncan's Creek, Lillington, NC 27546

    The Clayton is single floor living at its best, starting from the welcoming front porches of the Craftsman and Low Country styles to the classic stone entry of the French Country look. At the front door, you may find an optional smart door delivery center for safe, secure package delivery in a heated/cooled space. Inside, just off the foyer, there is a flex room that can be anything, from a study

    New Home Inc. Builder
    20 Duncan Creek Rd Unit 36446789, Lillington, NC 27546
  • /32

    $324,900

    New Construction
    • 3 - 5 Beds
    • 2.5 - 4.5 Baths
    • 2,427 Sq Ft

    Prelude Plan at Magnolia Ridge, Lillington, NC 27546

    The Prelude floor plan is a spacious and well-designed home spanning 2,433 square feet across two levels, offering four bedrooms, with one shown as a study, two full and one half baths, and a variety of functional spaces. This layout features separate study areas, perfect for working from home or focused activities, along with a versatile loft on the second floor that can serve as a playroom or

    Dream Finders Homes Builder
    1383 Micro Tower Rd Unit 36455290, Lillington, NC 27546
  • /59

    $335,990

    New Construction
    • 3 Beds
    • 2 Baths
    • 2,243+ Sq Ft

    Elmhurst Plan at Blake Pond, Lillington, NC 27546

    The Elmhurst is a thoughtfully designed new construction home offering open-concept living, flexible spaces, and a variety of options to personalize your layout. With an attached two-car garage and covered front porch, the home blends everyday functionality with welcoming curb appeal.The main level features an open-concept kitchen with an oversized island that overlooks the breakfast area and

    DRB Homes Builder
    56 Great Smoky Place Unit 36456624, Lillington, NC 27546
  • /26

    $410,990

    New Construction
    • 4 - 6 Beds
    • 4.5 - 6.5 Baths
    • 3,501+ Sq Ft

    Townsend Plan at Blake Pond, Lillington, NC 27546

    The Townsend is a thoughtfully designed home with a standard two-car garage and the option to expand to a three-car. Inside, the foyer opens to a formal dining room that creates a sophisticated first impression. Homeowners can personalize this space with optional tray or coffered ceilings, or choose a private study in lieu of the dining room for a quiet work-from-home oasis. The heart of the home

    DRB Homes Builder
    56 Great Smoky Place Unit 36459848, Lillington, NC 27546
  • /27

    $379,000

    New Construction
    • 4 Beds
    • 2.5 Baths
    • 2,305 Sq Ft

    Argyle Plan at Oakmont, Lillington, NC 27546

    Welcome to The Argyle! A beautiful single family Craftsman style home that defines functional living meets luxury. The Argyle, one of Ascot Homes’ most popular layouts, features a flex room with a half bath or an optional guest bedroom with a full bath on the main level. This versatile space is perfect for an in-law suite, overnight guests, a home office, or even a playroom. The options are

    Ascot Homes Builder
    508 Executive Dr Unit 36471658, Lillington, NC 27546
  • /26

    $308,000

    New Construction
    • 3 - 4 Beds
    • 2 - 3 Baths
    • 1,917 Sq Ft

    The Daphne C Plan at Wellers Knoll, Lillington, NC 27546

    Show off your style with the Daphne’s open-concept floor plan! Featuring tons of natural light, the family room is perfect for entertaining, and the home’s kitchen features an adorable breakfast nook. The Owner's Suite offers plenty of space, and its closet has room to spare. Make it your own with The Daphne’s flexible floor plan! Just know that offerings vary by location, so please discuss our

    Davidson Homes Builder
    29 Single Barrel Ct Unit 36462840, Lillington, NC 27546
  • /33

    $359,000

    New Construction
    • 4 - 5 Beds
    • 3.5 - 5.5 Baths
    • 2,735 Sq Ft

    The Hickory II A Plan at Wellers Knoll, Lillington, NC 27546

    The Hickory II welcomes you with expansive windows that fill the open floor plan with natural light, creating a warm and inviting atmosphere. The kitchen, with its abundant counter space, seamlessly overlooks the breakfast and family rooms, perfect for both everyday living and entertaining. A spacious study on the first floor offers versatility for work or leisure, while the second floor boasts

    Davidson Homes Builder
    29 Single Barrel Ct Unit 36472141, Lillington, NC 27546
  • /56

    $330,000

    New Construction
    • 3 Beds
    • 2.5 Baths
    • 1,857 Sq Ft

    Hamel Plan at Oakmont, Lillington, NC 27546

    The Hamel is a thoughtfully designed two-story single-family home crafted for everyday living and the moments that matter. With a dramatic two-story foyer that welcomes you the moment you step inside, this home blends open-concept living, modern functionality, and timeless curb appeal. On the main level, the kitchen, breakfast area, and living room flow seamlessly together, perfect for hosting

    Ascot Homes Builder
    508 Executive Dr Unit 36464465, Lillington, NC 27546
  • /17

    $345,990

    New Construction
    • 4 Beds
    • 2.5 - 3.5 Baths
    • 2,187+ Sq Ft

    Middleton Plan at Blake Pond, Lillington, NC 27546

    The Middleton is a beautifully crafted home that showcases Craftsman-style architecture with timeless appeal. Inside, a stunning foyer greets you and thoughtfully placed windows set the tone for a home filled with natural light.At the heart of the home, the spacious family room flows seamlessly into the breakfast area and oversized kitchen. The kitchen is outfitted with a large center island,

    DRB Homes Builder
    56 Great Smoky Place Unit 36476727, Lillington, NC 27546
  • /24

    $347,990

    New Construction
    • 3 - 5 Beds
    • 2.5 - 3.5 Baths
    • 2,491+ Sq Ft

    Burton Plan at Blake Pond, Lillington, NC 27546

    The Burton is a thoughtfully designed new construction single-family home that combines open-concept living, spacious bedrooms, and versatile spaces that adapt to a variety of lifestyles. Featuring an attached two-car garage, welcoming covered entry, and flexible floor plan options, the Burton offers the perfect balance of comfort, functionality, and modern design.At the center of the home,

    DRB Homes Builder
    56 Great Smoky Place Unit 36465108, Lillington, NC 27546
  • 508 Executive Dr Unit 36467170, Lillington, NC 27546

    $379,000

    New Construction
    • 4 Beds
    • 3 Baths
    • 2,383 Sq Ft

    Humber Plan at Oakmont, Lillington, NC 27546

    Meet The Humber! A thoughtfully designed 4-bedroom, 3-bath, two-story new construction home crafted for comfort, flexibility, and every chapter of life. With 2,383 square feet of beautifully planned living space, this single-family home offers a seamless blend of style, functionality, and room to grow. Step inside from the charming covered front porch and you’re greeted by a welcoming foyer with

    Ascot Homes Builder
    508 Executive Dr Unit 36467170, Lillington, NC 27546
  • /80

    $454,700

    New Construction
    • 3 Beds
    • 2.5 Baths
    • 2,431 Sq Ft

    The Cary Plan at Duncan's Creek, Lillington, NC 27546

    From the batten board & stone of the French Country style to the simple farmhouse lines of the Low Country look, to the distinctive feel of the Traditional, The Cary plan is the epitome of warmth and hospitality. The front porch is home to the optional smart door delivery center for safe, secure package delivery in a heated/cooled space. Inside, the foyer draws you to the flex room, which can be

    New Home Inc. Builder
    20 Duncan Creek Rd Unit 36467770, Lillington, NC 27546
  • /29

    $288,900

    New Construction
    • 3 Beds
    • 2 Baths
    • 2,007 Sq Ft

    Glades Plan at Stonebarrow, Lillington, NC 27546

    The Glades floorplan offers an inspiring amount of living space with plenty of natural light and style. The combined Great Room, dining room and kitchen with breakfast island and walk-in pantry make a perfect setting for special gatherings or just enjoying everyday meals together. The first-floor owners suite offers convenient privacy, with a huge bathroom and generous walk-in closet. A flex room

    Mattamy Homes Builder
    274 Little Creek Dr Unit 36474313, Lillington, NC 27546
  • /2

    $271,900

    New Construction
    • 3 Beds
    • 2.5 Baths
    • 1,713 Sq Ft

    The Graham Plan at Gregory Village - Townhomes, Lillington, NC 27546

    The Graham’s family room is designed to be spacious and accommodating, making it the perfect space for relaxation and entertainment. This area seamlessly blends into the breakfast nook and kitchen. The included covered porch is accessible from the family room and provides the perfect outdoor retreat for warm summer evenings or a leisurely morning cup of coffee. This plan also includes a

    Davidson Homes Builder
    30 Village Edge Dr Unit 36474910, Lillington, NC 27546
  • /6

    $420,990

    New Construction
    • 4 Beds
    • 3.5 Baths
    • 3,186 Sq Ft

    Norris Plan at Blake Pond, Lillington, NC 27546

    The Norris is a SPACIOUS two-level home with the ability to expand to as many as seven bedrooms. From the moment you enter, the Norris makes a strong first impression—A formal dining room and private study sit just off the foyer, with the option to enhance design through tray or coffered ceilings. Convert the study into a bedroom with a full bath for added first-level convenience. Moving further

    DRB Homes Builder
    56 Great Smoky Place Unit 36499015, Lillington, NC 27546
  • /18

    $273,500

    New Construction
    • 2 - 3 Beds
    • 2 Baths
    • 1,519 Sq Ft

    Vantage Plan at Magnolia Ridge, Lillington, NC 27546

    The Vantage floor plan offers a perfect blend of comfort and style, providing 1,519 square feet of thoughtfully designed living space. This inviting home features two well-appointed bedrooms and two full baths, making it an ideal choice for those who value both privacy and shared spaces. The layout is designed for easy living, with an open concept that seamlessly connects the kitchen, dining, and

    Dream Finders Homes Builder
    1383 Micro Tower Rd Unit 36489999, Lillington, NC 27546
  • /25

    $254,900

    New Construction
    • 2 - 3 Beds
    • 2 Baths
    • 1,409 Sq Ft

    The Carter A Plan at Gregory Village, Lillington, NC 27546

    Charming single-story ranch home with welcoming front porch. Potential for as many as three bedrooms all on one level. Kitchen complete with oversized island and ample cabinetry. Entertaining is made easy with this open design.

    Davidson Homes Builder
    30 Village Edge Dr Unit 36492168, Lillington, NC 27546

Showing Results 561 - 600, Page 15 of 16

How to Buy a Home How to Finance a Home How to Sell a Home