638

Newest Homes for Sale in Lillington, NC

Section Image Section Image
  • /35

    $309,700

    New Construction
    • 3 Beds
    • 2.5 Baths
    • 1,471 Sq Ft

    The Durham Plan at Duncan's Creek, Lillington, NC 27546

    From the board and batten farmhouse style to the simple traditional lines of the Low Country look, to the distinctive feel of the English Country, The Durham plan is the epitome of warmth and hospitality. The foyer opens into the main living area, where the family room, kitchen, and cafe create a convenient family hub. There are several options for personalizing this space, including a pet palace

    New Home Inc. Builder
    20 Duncan Creek Rd Unit 36494292, Lillington, NC 27546
  • 30 Village Edge Dr Unit 36495497, Lillington, NC 27546

    $265,900

    New Construction
    • 3 Beds
    • 2.5 Baths
    • 1,713 Sq Ft

    The Warren Plan at Gregory Village - Townhomes, Lillington, NC 27546

    As you step into The Warren, you're greeted by a spacious foyer that leads to the stunning open-concept space that houses the breakfast area, family room, and kitchen. The breakfast area is cozy yet spacious, while the family room is a flexible area designed for comfort and relaxation. Just around the corner is a convenient one-car garage. Completing the main level is a lovely patio accessible

    Davidson Homes Builder
    30 Village Edge Dr Unit 36495497, Lillington, NC 27546
  • /135

    $509,700

    New Construction
    • 4 Beds
    • 3 Baths
    • 2,900 Sq Ft

    The Raleigh Plan at Duncan's Creek, Lillington, NC 27546

    Whether it’s the simplicity of the Farmhouse elevation, the clean lines of the English Country or Low Country look, or the elegance of the French Country design, The Raleigh says “Welcome!” from the moment you arrive. The optional smart door delivery center allows you to have safe, secure package delivery in a heated/cooled space. Just off the foyer, the flex room is designed for privacy and

    New Home Inc. Builder
    20 Duncan Creek Rd Unit 36500675, Lillington, NC 27546
  • /43

    $282,900

    New Construction
    • 3 Beds
    • 2.5 Baths
    • 1,866 Sq Ft

    Morgan Plan at Stonebarrow, Lillington, NC 27546

    The 1,866 sq. ft. Morgan floorplan offers plenty of space for entertaining as well as daily life. The combined Great Room, dining area and kitchen with breakfast bar are the perfect place to visit with a covered veranda extending living space outdoors. The downstairs owners suite has a generous walk-in closet and private bath. Upstairs, a loft offers even more space to gather, with bedrooms 2 and

    Mattamy Homes Builder
    274 Little Creek Dr Unit 36487305, Lillington, NC 27546
  • /55

    $297,990

    New Construction
    • 3 Beds
    • 2 Baths
    • 1,777 Sq Ft

    Cooper 3 Plan at The Farm at Neill's Creek, Lillington, NC 27546

    The Cooper 3 is a thoughtfully designed ranch-style home offering open-concept living, flexible spaces, and a variety of personalization options to support a wide range of lifestyles. A welcoming covered front entry opens into the main living area, where the kitchen, breakfast area, and family room flow seamlessly together to create a spacious and connected gathering space ideal for both everyday

    DRB Homes Builder
    57 Hay Field Dr Unit 36488077, Lillington, NC 27546
  • /5

    $360,990

    New Construction
    • 3 - 5 Beds
    • 2.5 - 3.5 Baths
    • 2,462+ Sq Ft

    Arlington Plan at Blake Pond, Lillington, NC 27546

    The Arlington is a thoughtfully designed new construction home featuring open-concept living spaces, large bedrooms, and a variety of personalization options to fit the way you live. Large rear-facing windows fill the main living areas with natural light and create an open, airy feel throughout the home.At the center of the home, the oversized great room flows seamlessly into the open kitchen

    DRB Homes Builder
    56 Great Smoky Place Unit 36486737, Lillington, NC 27546
  • /35

    $296,900

    New Construction
    • 3 - 4 Beds
    • 2.5 - 3.5 Baths
    • 2,024 Sq Ft

    The Grace A Plan at Gregory Village, Lillington, NC 27546

    Show off your style with the Grace’s open-concept floor plan. The family room is perfect for entertaining. The kitchen is complete with a cooks island, an overhang for barstools, a spacious corner pantry, and a cozy breakfast nook. The oversized patio offers enjoyable outdoor space. The private owner’s suite is tucked away from the secondary bedrooms. Prefer four bedrooms instead of three? If so,

    Davidson Homes Builder
    30 Village Edge Dr Unit 36490715, Lillington, NC 27546
  • /36

    $324,700

    New Construction
    • 3 Beds
    • 2 Baths
    • 1,431 Sq Ft

    The Hanover Plan at Duncan's Creek, Lillington, NC 27546

    Welcome to The Hanover, where luxury meets functionality in a meticulously designed floor plan that boasts 1431 square feet of pure elegance. With 3 bedrooms, 2 bathrooms, and a 2-car garage, this thoughtfully crafted abode offers a harmonious blend of style, comfort, and practicality. As you step into The Hanover, you are greeted by vaulted ceilings that span across the kitchen, family room, and

    New Home Inc. Builder
    20 Duncan Creek Rd Unit 36483022, Lillington, NC 27546
  • /22

    $294,990

    New Construction
    • 3 Beds
    • 2.5 Baths
    • 1,985 Sq Ft

    Malbec Plan at The Farm at Neill's Creek, Lillington, NC 27546

    The Malbec is a new construction single-family home designed with an open-concept layout, a versatile second-level loft, and an attached two-car garage, offering both functionality and flexibility for modern living. This thoughtfully designed plan creates a natural flow between spaces while allowing for personalization through optional features.The main level centers around a spacious kitchen

    DRB Homes Builder
    57 Hay Field Dr Unit 36488532, Lillington, NC 27546
  • /7

    $349,990

    New Construction
    • 3 Beds
    • 2.5 Baths
    • 2,491 Sq Ft

    Burton Plan at The Farm at Neill's Creek, Lillington, NC 27546

    The Burton is a thoughtfully designed new construction single-family home that combines open-concept living, spacious bedrooms, and versatile spaces that adapt to a variety of lifestyles. Featuring an attached two-car garage, welcoming covered entry, and flexible floor plan options, the Burton offers the perfect balance of comfort, functionality, and modern design.At the center of the home,

    DRB Homes Builder
    57 Hay Field Dr Unit 36487700, Lillington, NC 27546
  • /38

    $334,700

    New Construction
    • 3 Beds
    • 2.5 Baths
    • 1,849 Sq Ft

    The Wilson Plan at Duncan's Creek, Lillington, NC 27546

    From the board and batten farmhouse style to the simple traditional lines of the Low Country look, to the distinctive feel of the English Country, The Wilson plan welcomes you home the second you arrive. The foyer opens into the main living area, where the family room, kitchen, and cafe create a convenient family hub. There are several options for personalizing this space, a bedroom/office and

    New Home Inc. Builder
    20 Duncan Creek Rd Unit 36502753, Lillington, NC 27546
  • /4

    $265,900

    New Construction
    • 3 Beds
    • 2.5 Baths
    • 1,712 Sq Ft

    Marion Plan at Stonebarrow, Lillington, NC 27546

    The Marion floorplan features numerous windows in the open-concept Great Room to let in plenty of light. The kitchen boasts a large island with seating for casual dining, as well as a walk-in pantry for ample storage. The dining area leads out to a patio for outdoor entertaining. The spacious owner's suite is located on the second floor, as well as two additional bedrooms and laundry room. The

    Mattamy Homes Builder
    274 Little Creek Dr Unit 36498337, Lillington, NC 27546
  • /25

    $282,500

    New Construction
    • 3 Beds
    • 2 Baths
    • 1,725 Sq Ft

    Embark Plan at Magnolia Ridge, Lillington, NC 27546

    The Embark floor plan offers a blend of comfort and modern design, featuring a one-car garage that provides both parking and additional storage space. The welcoming covered porch is perfect for enjoying outdoor relaxation. Inside, the open-concept living area seamlessly integrates the family room, dining area, and kitchen, creating a spacious and inviting atmosphere ideal for family gatherings

    Dream Finders Homes Builder
    1383 Micro Tower Rd Unit 36500830, Lillington, NC 27546
  • /76

    $369,700

    New Construction
    • 3 Beds
    • 2.5 Baths
    • 2,217 Sq Ft

    The Holly Plan at Duncan's Creek, Lillington, NC 27546

    Whether it’s the elegant style of the Georgian elevation, the clean lines of the Craftsman look, or the openness of the English Country design, The Holly welcomes you the moment you arrive. The unique optional smart door delivery center allows you to have safe, secure package delivery in a heated/cooled space. Just off the foyer, the optional pocket office is designed for privacy and quiet.

    New Home Inc. Builder
    20 Duncan Creek Rd Unit 36478534, Lillington, NC 27546
  • /22

    $317,900

    New Construction
    • 3 - 5 Beds
    • 2.5 - 3.5 Baths
    • 2,267 Sq Ft

    Wayfare Plan at Magnolia Ridge, Lillington, NC 27546

    The Wayfare floor plan offers a spacious and flexible design across two levels, encompassing 2,267 square feet of living space. The main level features a study, perfect for a home office, along with flow-through living spaces that seamlessly connect the kitchen, dining, and living areas. A convenient half bath is also located on this level. Upstairs, all three bedrooms are situated alongside two

    Dream Finders Homes Builder
    1383 Micro Tower Rd Unit 36488406, Lillington, NC 27546
  • /20

    $314,990

    New Construction
    • 3 Beds
    • 2.5 Baths
    • 2,243 Sq Ft

    Elmhurst Plan at The Farm at Neill's Creek, Lillington, NC 27546

    The Elmhurst is a thoughtfully designed new construction home offering open-concept living, flexible spaces, and a variety of options to personalize your layout. With an attached two-car garage and covered front porch, the home blends everyday functionality with welcoming curb appeal.The main level features an open-concept kitchen with an oversized island that overlooks the breakfast area and

    DRB Homes Builder
    57 Hay Field Dr Unit 36502871, Lillington, NC 27546
  • /40

    $504,700

    New Construction
    • 5 Beds
    • 4 Baths
    • 3,029 Sq Ft

    The Garner Plan at Duncan's Creek, Lillington, NC 27546

    The Garner floor plan offers 3,029 sq. ft. of exquisitely designed living space, featuring 5 bedrooms and 4 bathrooms. Thoughtfully crafted for comfort and style, this plan provides everything a modern family needs to live, entertain, and relax in a welcoming atmosphere. Key Features Open Concept Living: The Family Room seamlessly flows into the Kitchen and Cafe, creating an ideal space for

    New Home Inc. Builder
    20 Duncan Creek Rd Unit 36331047, Lillington, NC 27546
  • /27

    $335,990

    New Construction
    • 5 Beds
    • 3 Baths
    • 2,511 Sq Ft

    Hayden Plan at Westerly, Lillington, NC 27546

    The Hayden is a two-story home featured at Westerly in Lillington, NC. Offering approximately 2,511 square feet, this spacious floor plan features 5 bedrooms, 3 bathrooms, and a 2-car garage. The main level is designed to provide flexibility while keeping the primary living spaces connected. The kitchen opens to the dining area and family room, creating a comfortable setting for everyday living

    D.R. Horton Builder
    258 Matthews Rd Unit 36205242, Lillington, NC 27546
  • /38

    $367,990

    New Construction
    • 4 Beds
    • 3 Baths
    • 2,511 Sq Ft

    HAYDEN Plan at Mason Ridge, Spring Lake, NC 28390

    The Hayden is a two-story home featured at Mason Ridge in Spring Lake, NC. Offering approximately 2,511 square feet, this well-designed floor plan features 4 bedrooms, 3 bathrooms, and a 2-car garage. The main level offers a functional layout that brings together the kitchen, dining area, and living room, creating a comfortable space for everyday living and entertaining. The kitchen features

    D.R. Horton Builder
    49 Calebs Corner Place Unit 36205157, Spring Lake, NC 28390
  • /21

    $259,990

    New Construction
    • 3 Beds
    • 2.5 Baths
    • 1,440 Sq Ft

    Aspen Plan at Partridge Village, Lillington, NC 27546

    Welcome to Ryan Homes at Partridge Village, featuring single-family homes near Fuquay-Varina with easy access to all of the Triangle Area. Own a new home with low monthly payments in a tree-lined community! The Aspen floorplan welcomes you with an open concept main floor connecting the great room and kitchen. The kitchen features a dining area and an optional kitchen island. Upstairs, you'll find

    Ryan Homes Builder
    83 Day Farm Dr Unit 36143136, Lillington, NC 27546
  • /47

    $353,990

    New Construction
    • 5 Beds
    • 3 Baths
    • 2,804 Sq Ft

    Hanover Plan at Westerly, Lillington, NC 27546

    The Hanover is a two-story home featured at Westerly in Lillington, NC. Offering approximately 2,804 square feet, this spacious floor plan features 5 bedrooms, 3 bathrooms, and a 2-car garage. The first floor is centered around an open living area where the kitchen, dining space, and family room come together to create a comfortable setting for everyday living and entertaining. The kitchen is

    D.R. Horton Builder
    258 Matthews Rd Unit 36205243, Lillington, NC 27546
  • /2

    $358,990

    New Construction
    • 4 Beds
    • 3 Baths
    • 2,368 Sq Ft

    ROBIE Plan at Mason Ridge, Spring Lake, NC 28390

    The Robie floorplan, at Mason RIdge, is a two-story home that boasts an impressive level of comfort, luxury, and style. The home offers 2,368 sq ft of living space, 4 bedrooms, 3 bathrooms, and a 2-car garage. Upon entering the home, you will be greeted by a spacious open-concept design seamlessly integrating the home and a staircase inviting you to explore the exquisite second floor. At the

    D.R. Horton Builder
    49 Calebs Corner Place Unit 36205156, Spring Lake, NC 28390
  • /38

    $305,990

    New Construction
    • 4 Beds
    • 2 Baths
    • 1,764 Sq Ft

    Cali Plan at Westerly, Lillington, NC 27546

    The Cali is a single-story home featured at Westerly in Lillington, NC. Offering approximately 1,764 square feet, this thoughtfully designed floor plan features 4 bedrooms, 2 bathrooms, and a 2-car garage. The heart of the home is a bright and open living space where the kitchen, dining area, and family room come together to support both everyday routines and entertaining. The kitchen is finished

    D.R. Horton Builder
    258 Matthews Rd Unit 36205239, Lillington, NC 27546
  • /18

    $289,990

    New Construction
    • 4 Beds
    • 2.5 Baths
    • 1,903 Sq Ft

    Cedar Plan at Partridge Village, Lillington, NC 27546

    Welcome to Ryan Homes at Partridge Village featuring the lowest priced single-family homes near Fuquay-Varina with easy access to all of the Triangle Area. Own a new 3-6 bedroom home with a 2-car garage and low monthly payments in a tree-lined community! The Cedar floorplan includes an open concept main floor that connects the great room, kitchen, and dining area. The kitchen includes all

    Ryan Homes Builder
    83 Day Farm Dr Unit 36143138, Lillington, NC 27546
  • /18

    $299,990

    New Construction
    • 4 Beds
    • 2.5 Baths
    • 2,203 Sq Ft

    Elder Plan at Partridge Village, Lillington, NC 27546

    Welcome to Ryan Homes at Partridge Village featuring the lowest priced single-family homes near Fuquay-Varina with easy access to all of the Triangle Area. Own a new 3-6 bedroom home with a 1 to 2-car garage and low monthly payments in a tree-lined community! The Elder has it all. Step inside this 2-car garage single-family home, where a sprawling great room adjoins a gourmet kitchen with a large

    Ryan Homes Builder
    83 Day Farm Dr Unit 36143140, Lillington, NC 27546
  • /23

    $324,990

    New Construction
    • 5 Beds
    • 3 Baths
    • 2,541 Sq Ft

    Hazel Plan at Partridge Village, Lillington, NC 27546

    Welcome to Ryan Homes at Partridge Village, featuring single-family homes near Fuquay-Varina with easy access to all of the Triangle Area. Own a new 5-6 bedroom home with low monthly payments in a tree-lined community! Welcome home to The Hazel. This single-family home with a 2-car garage features a spacious great room connected to a kitchen with a center island overlooking the dining area. Plus,

    Ryan Homes Builder
    83 Day Farm Dr Unit 36143139, Lillington, NC 27546
  • /35

    $327,990

    New Construction
    • 3 Beds
    • 2.5 Baths
    • 2,340 Sq Ft

    Galen Plan at Westerly, Lillington, NC 27546

    The Galen is a thoughtfully designed two-story home available in the brand new Westerly community of Lillington, NC. Offering 3 modern exterior styles, this plan delivers 2,340 square feet of flexible living space with 3-4 bedrooms, 2.5 bathrooms, and a 2-car garage. From the moment you enter, you’re welcomed by a bright foyer that leads past a flex room, accented with charming french doors,

    D.R. Horton Builder
    258 Matthews Rd Unit 36205240, Lillington, NC 27546
  • /24

    $374,990

    New Construction
    • 4 Beds
    • 2.5 Baths
    • 2,824 Sq Ft

    WILMINGTON Plan at Mason Ridge, Spring Lake, NC 28390

    The Wilmington is a two-story home featured at Mason Ridge in Spring Lake, NC. Offering approximately 2,824 square feet, this well-designed floor plan features 4 bedrooms, 2.5 bathrooms, and a 2-car garage. The main level offers a functional layout with both open and defined living spaces. The kitchen connects to the breakfast area and family room, creating a comfortable setting for everyday

    D.R. Horton Builder
    49 Calebs Corner Place Unit 36205158, Spring Lake, NC 28390
  • /17

    $333,990

    New Construction
    • 4 Beds
    • 2 Baths
    • 1,764 Sq Ft

    CALI Plan at Mason Ridge, Spring Lake, NC 28390

    The Cali is one of our ranch floorplans featured at Mason Ridge, offering 3 modern elevations, and designed with open-concept living in mind. The Cali is a spacious and modern single-story home. This home features 3-4 bedrooms, 2 bathrooms, 1,764 sq. ft. of living space, and a 2-car garage. Upon entering the home, you'll be greeted by an inviting foyer that leads directly into the heart of the

    D.R. Horton Builder
    49 Calebs Corner Place Unit 36205154, Spring Lake, NC 28390
  • /24

    $356,990

    New Construction
    • 3 Beds
    • 2.5 Baths
    • 2,340 Sq Ft

    GALEN Plan at Mason Ridge, Spring Lake, NC 28390

    The Galen is a spacious two-story home offered in Mason Ridge, located in Spring Lake, NC. This home features 3 modern elevations, boasts 2,340 sq. ft. of living space, 3-4 bedrooms, 2.5 bathrooms, and a 2-car garage. The moment you step inside the home you will be greeted by the foyer which connects you first past the flex room, and then past the powder room and a storage closet. The foyer then

    D.R. Horton Builder
    49 Calebs Corner Place Unit 36205155, Spring Lake, NC 28390
  • /6

    $224,900

    $25K PRICE DROP
    • Land
    • 6.5 Acres
    • $34,600 per Acre

    2527 Joel Johnson Rd, Lillington, NC 27546

    Gorgeous piece of property for your Dream Home! Conveniently located 2 Miles from town and by Harnett County's new Middle School! This property is a great mixture of wooded and cleared spaces offering privacy! Mostly level with small steam at back of property. Great road frontage. County water available. Old septic system on property. Manufactured homes allowed per county guidelines. Zoned RA

    Nicole Locklear NCRE Group Inc.

    2527 Joel Johnson Rd, Lillington, NC 27546
  • /16

    $549,900

    $40K PRICE DROP
    • 3 Beds
    • 1 Bath
    • 1,180 Sq Ft

    2657 Joel Johnson Rd, Lillington, NC 27546

    Prime Acreage Opportunity in Harnett County! This acreage is perfectly placed in a highly desirable location. Situated directly across from the brand-new Harnett County middle school and only 2 miles from the city limits of Lillington, this property offers both convenience and immense potential.Property Highlights•Prime Location: Located across from the new middle school and just a short

    Nicole Locklear NCRE Group Inc.

    2657 Joel Johnson Rd, Lillington, NC 27546
  • /42

    $415,900

    New Construction $29K PRICE DROP
    • 4 Beds
    • 2.5 Baths
    • 2,397 Sq Ft

    136 Camp Rock Rd, Lillington, NC 27546

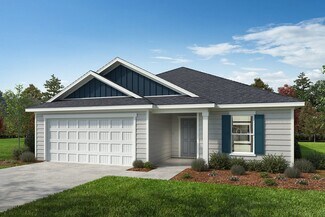
    Come see this charming and versatile residence that truly checks every box - space, style, and flexibility! Step onto the inviting covered front porch - perfect for slow mornings with a hot cup of coffee or evening chats with family and friends. A formal dining room offers endless possibilities to transform into a home office, cozy library, or creative flex space tailored for your lifestyle. With

    Dayne Luck LGI REALTY NC, LLC.

    136 Camp Rock Rd, Lillington, NC 27546
  • /17

    $288,900

    New Construction $1K PRICE DROP
    • 3 Beds
    • 2.5 Baths
    • 1,569 Sq Ft

    63 Coharie Dr, Lillington, NC 27546

    You will love this home in new Shiloh subdivision! Cozy family room. Eat in kitchen that offers granite, tile backsplash, SS appliances, large pantry and FRIDGE. Owner's suite with a walk in closet, dual vanity, sep shower and soaking tub. 2 good sized secondary bedrooms share a full bathroom. WASHER and DRYER!! Patio in back is great for entertaining guests. See agent remarks!

    Tony Lee RE/MAX SOUTHLAND REALTY II

    63 Coharie Dr, Lillington, NC 27546
  • /19

    $185,000

    $14K PRICE DROP
    • 3 Beds
    • 2 Baths
    • 1,459 Sq Ft

    247 Eisler Dr, Lillington, NC 27546

    247 Eisler Dr in Lillington, NC, is situated in a peaceful, rural neighborhood characterized by spacious lots. 3 bedrooms with 2 bathrooms, this open and spacious floorpan flows wonderfully. New roof and floors in the past 3 years! The community’s location offers convenient access to local amenities while maintaining a tranquil, country feel. With its spacious lots and welcoming neighborhood, 247

    Kate Smith COLDWELL BANKER ADVANTAGE - FAYETTEVILLE

    247 Eisler Dr, Lillington, NC 27546
  • /35

    $332,808

    New Construction
    • 4 Beds
    • 2.5 Baths
    • 1,981 Sq Ft

    30 Blackgum Ct, Spring Lake, NC 28390

    Step into this phenomenal two-story floor plan, designed with everything you need for modern living. As you enter through the covered front porch, you'll immediately notice the luxurious LVP flooring that runs throughout the entire downstairs. The spacious family room, complete with a cozy fireplace, seamlessly flows into the large kitchen. Here, you'll find ample counter space with beautiful

    Natalie Martin W.S. WELLONS REALTY

    30 Blackgum Ct, Spring Lake, NC 28390
  • /14

    $1,300,000

    • Land
    • 18.95 Acres
    • $68,602 per Acre

    307 S 10th St, Lillington, NC 27546
    Prime ±18.95-acre commercial land tract located just outside of downtown Lillington, NC. Zoned GB (General Business), this rare property offers a unique opportunity for transformative development in one of the fastest-growing areas of Harnett County. With nearly 19 acres of buildable land, the possibilities are endless; retail, office space, mixed-use developments, or a combination of uses could

    Doug Godwin Elmore Realty, LLC

    307 S 10th St, Lillington, NC 27546

Showing Results 601 - 638, Page 16 of 16

How to Buy a Home How to Finance a Home How to Sell a Home