637

Newest Homes for Sale in Lillington, NC

Section Image Section Image
  • /26

    $289,990

    New Construction
    • 4 Beds
    • 2.5 Baths
    • 1,903 Sq Ft

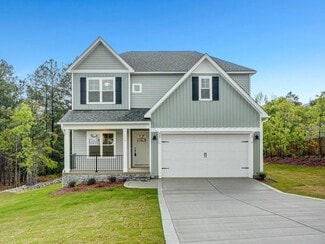
    93 Day Farm Dr, Angier, NC 27501

    Time to Design: Welcome to Ryan Homes at Partridge Village in Lillington. This captivating Cedar home offers 1,918 sq ft of living space, featuring 4 bedrooms, 2.5 baths, and a 2-car garage. This stunning single-family home offers an open concept main floor that connects the great room, kitchen, and dining area. The kitchen features granite countertops, and an island. Tucked away, you'll find a

    Daxay Malkan Esteem Properties

    93 Day Farm Dr, Angier, NC 27501
  • /18

    $270,617

    New Construction $15K PRICE INCREASE
    • 3 Beds
    • 2.5 Baths
    • 1,400 Sq Ft

    170 Thomas Trail, Lillington, NC 27546

    MOVE-IN BEFORE THANKSGIVING 2026! This Barnwell Floorplan is two-stories featuring three bedrooms and two and one-half bathrooms. Immediately upon entry, you are greeted by the great room which flows seamlessly into the eat-in and kitchen. A covered patio, laundry room and powder room finish off the first floor. Upstairs you will find the loft space that connects to the primary suite and two

    TIANA THOMPSON Fonville Morisey & Barefoot

    170 Thomas Trail, Lillington, NC 27546
  • /33

    $349,504

    New Construction
    • 3 Beds
    • 2 Baths
    • 2,032 Sq Ft

    46 Poplar Dr, Spring Lake, NC 28390

    Beautiful new construction with open concept design featuring LVP flooring throughout the main level and high-end finishes including granite countertops in the kitchen and quartz in all bathrooms. The split floor plan creates privacy and functionality with two guest rooms sharing a full bath. Owners' suite has two sinks, large shower, and walk in closet. Other features include a fireplace, bonus

    KRISTIN SEELAND W.S. WELLONS REALTY

    46 Poplar Dr, Spring Lake, NC 28390
  • /26

    $319,990

    New Construction $10K PRICE INCREASE
    • 3 Beds
    • 2.5 Baths
    • 1,744 Sq Ft

    Engage Plan at McDougald Downs, Lillington, NC 27546

    The Engage floor plan is a thoughtfully designed two-story home that combines functionality and style. The exterior features a one-car garage and a charming covered porch, perfect for welcoming guests. On the first floor, the open living space includes a kitchen with a spacious corner pantry, ideal for all your storage needs. A conveniently located powder room on the first floor is ideal for

    Dream Finders Homes Builder
    2103 McDougald Rd Unit 40512842, Lillington, NC 27546
  • /27

    $324,990

    New Construction $5K PRICE INCREASE
    • 3 Beds
    • 2.5 Baths
    • 1,925 Sq Ft

    Freelance Plan at McDougald Downs, Lillington, NC 27546

    The Freelance floor plan is a well-designed two-story home offering 1,925 square feet of versatile living space. This layout features four bedrooms, providing ample room for family members or guests, along with two full baths and one half bath for added convenience. The main level is thoughtfully arranged to maximize flow and functionality, with living spaces that are perfect for both everyday

    Dream Finders Homes Builder
    2103 McDougald Rd Unit 40512843, Lillington, NC 27546
  • /32

    $354,990

    New Construction $10K PRICE INCREASE
    • 3 Beds
    • 2.5 Baths
    • 2,427 Sq Ft

    Prelude Plan at McDougald Downs, Lillington, NC 27546

    The Prelude floor plan is a spacious and well-designed home spanning 2,433 square feet across two levels, offering four bedrooms, with one shown as a study, two full and one half bath, and a variety of functional spaces. This layout features separate study areas, perfect for working from home or focused activities, along with a versatile loft on the second floor that can serve as a playroom or

    Dream Finders Homes Builder
    2103 McDougald Rd Unit 40512845, Lillington, NC 27546
  • /22

    $341,990

    New Construction $8K PRICE DROP
    • 3 Beds
    • 2.5 Baths
    • 2,267 Sq Ft

    Wayfare Plan at McDougald Downs, Lillington, NC 27546

    The Wayfare floor plan offers a spacious and flexible design across two levels, encompassing 2,267 square feet of living space. The main level features a study, perfect for a home office, along with flow-through living spaces that seamlessly connect the kitchen, dining, and living areas. A convenient half bath is also located on this level. Upstairs, all three bedrooms are situated alongside two

    Dream Finders Homes Builder
    2103 McDougald Rd Unit 40512844, Lillington, NC 27546
  • /2

    $349,000

    New Construction
    • 3 Beds
    • 2 Baths
    • 1,475 Sq Ft

    641 Bradley Rd, Fuquay-Varina, NC 27526

    New construction home to be started in late May and be completed in late September. This home is a beautiful ranch plan on a quiet .9 acre private wooded lot. This ranch plan offers a large living room open to kitchen and eat in dining area. LVP throughout. The home offers a master suite with double vanity, walk in shower, and walk in closet. On the other side of the home are two more bedrooms

    Jody Yarbrough RE/MAX Signature Realty

    641 Bradley Rd, Fuquay-Varina, NC 27526
  • /3

    $349,990

    New Construction
    • 4 Beds
    • 3 Baths
    • 2,266 Sq Ft

    66 Jewel Tower Ln, Lillington, NC 27546

    Welcome to McDougald Downs and the ''WAYFARE'' home plan by Dream Finders Homes! This home welcomes you into the open concept common area with 9 Ft. smooth ceilings, from the covered porch and foyer at the front of the home. Whether it's work or play, everything is accessible on the main floor. The family room is at the front of the house and flows to the corner kitchen with a large island and

    Team Dream Dream Finders Realty LLC

    66 Jewel Tower Ln, Lillington, NC 27546
  • /2

    $344,990

    New Construction
    • 4 Beds
    • 3 Baths
    • 2,428 Sq Ft

    41 Jewel Tower Ln, Lillington, NC 27546

    Welcome to McDougald Downs and the ''PRELUDE'' home plan by Dream Finders Homes! Upon entering the foyer, you'll find a bedroom and full bath for guests or family needs. Following the hall from the foyer you'll come into the open living area, with 9 Ft. smooth ceilings, to find a large kitchen with granite countertops, plenty of cabinet storage, and a beautiful kitchen island and casual dining

    Team Dream Dream Finders Realty LLC

    41 Jewel Tower Ln, Lillington, NC 27546
  • /2

    $309,990

    New Construction
    • 3 Beds
    • 2.5 Baths
    • 1,744 Sq Ft

    39 Royal Windsor Ln, Lillington, NC 27546

    Welcome to McDougald Downs and the ''ENGAGE'' home plan by Dream Finders Homes! This beautiful home features an open concept living space on the first floor, thoughtfully designed for comfort and practicality. The first floor offers a dedicated laundry room and a half bath, catering to your everyday needs. In the heart of the home, the kitchen boasts a large island with granite countertops that's

    Team Dream Dream Finders Realty LLC

    39 Royal Windsor Ln, Lillington, NC 27546
  • /2

    $353,990

    New Construction
    • 4 Beds
    • 3 Baths
    • 2,428 Sq Ft

    195 Lawbacher Dr, Lillington, NC 27546

    Welcome to McDougald Downs and the ''PRELUDE'' home plan by Dream Finders Homes! Upon entering the foyer, you'll find a bedroom and full bath for guests or family needs. Following the hall from the foyer you'll come into the open living area, with 9 Ft. smooth ceilings, to find a large kitchen with granite countertops, plenty of cabinet storage, and a beautiful kitchen island and casual dining

    Team Dream Dream Finders Realty LLC

    195 Lawbacher Dr, Lillington, NC 27546
  • /26

    Price To Be Determined

    New Construction
    • 2 Beds
    • 2 Baths
    • 2,100 Sq Ft

    Allegheny Plan at Madison Park, Lillington, NC 27546

    The 2,100 sq. ft. Allegheny offers the perfect blend of modern ranch-style living and thoughtful design. An open layout connects the Great Room, dining area, and kitchen with a breakfast barideal for entertaining or everyday meals. The luxurious primary suite boasts a spacious walk-in closet and a private bath, creating a true retreat at home.Architects Choice Options for this plan include a

    Mattamy Homes Builder
    53 Jones Creek Ln Unit 40481581, Lillington, NC 27546
  • /9

    Price To Be Determined

    New Construction
    • 3 Beds
    • 2 Baths
    • 1,882 Sq Ft

    Cascades Plan at Madison Park, Lillington, NC 27546

    The 1,882 sq. ft. Cascades floorplan is designed for modern living, with open spaces and plenty of options to fit your lifestyle. The Great Room, dining area, and kitchen with breakfast bar and walk-in pantry create the perfect hub for entertaining or everyday comfort. The primary suite features a spacious walk-in closet and private bath, while two additional bedrooms and a versatile flex space

    Mattamy Homes Builder
    53 Jones Creek Ln Unit 40481585, Lillington, NC 27546
  • /16

    Price To Be Determined

    New Construction
    • 3 Beds
    • 2 Baths
    • 2,339 Sq Ft

    Clearwater Plan at Madison Park, Lillington, NC 27546

    The 2,339 sq. ft. Clearwater floorplan delivers spacious, ranch-style living with thoughtful design throughout. From the welcoming covered porch, step into a foyer that opens to a flex room and two secondary bedrooms. The heart of the home features a bright, open Great Room, dining area, and kitchenperfect for gatherings and everyday living. The private primary suite includes a walk-in closet and

    Mattamy Homes Builder
    53 Jones Creek Ln Unit 40481583, Lillington, NC 27546
  • /29

    Price To Be Determined

    New Construction
    • 4 Beds
    • 2.5 Baths
    • 2,567 Sq Ft

    Shenandoah Plan at Madison Park, Lillington, NC 27546

    *Parade of Homes winning floorplan*The 2,567-square-foot Shenandoah is designed with all the features that fit your active, everyday lifestyle. Its open-concept Great Room, dining area, and kitchen with a breakfast island provide the perfect space to cook, connect, and entertain. Just off the foyer, a versatile flex room can be personalized as a study or an additional 5th bedroom. Upstairs, a

    Mattamy Homes Builder
    53 Jones Creek Ln Unit 40481579, Lillington, NC 27546
  • /26

    Price To Be Determined

    New Construction
    • 5 Beds
    • 3.5 Baths
    • 3,185 Sq Ft

    Voyageur Plan at Madison Park, Lillington, NC 27546

    The3,185-square-foot Voyageurmaximizes space with a thoughtful blend of open gathering areas and private retreats. Off the foyer, a flexible room adapts easily to your needs, while the open Great Room, dining area, and kitchen with breakfast island create the perfect setting for entertaining. A first-floor 5th bedroom makes an ideal guest suite. Upstairs, a spacious loft offers even more room to

    Mattamy Homes Builder
    53 Jones Creek Ln Unit 40481580, Lillington, NC 27546
  • /18

    Price To Be Determined

    New Construction
    • 5 Beds
    • 3 Baths
    • 2,810 Sq Ft

    Sequoia Plan at Madison Park, Lillington, NC 27546

    *Parade of Homes gold winning floorplan*The 2,810 sq. ft. Sequoia floorplan offers expansive living space designed for both everyday comfort and unforgettable gatherings. The open Great Room, dining area, and kitchen with breakfast bar create the perfect setting for entertaining, while a flex room and fifth bedroom off the foyer add versatility. Upstairs, the private primary suite features a

    Mattamy Homes Builder
    53 Jones Creek Ln Unit 40481576, Lillington, NC 27546
  • /31

    Price To Be Determined

    New Construction
    • 3 Beds
    • 2.5 Baths
    • 2,768 Sq Ft

    Eldorado Plan at Madison Park, Lillington, NC 27546

    The 2,768 sq. ft. Eldorado floorplan delivers two levels of thoughtfully designed living. The main floor features a welcoming foyer, versatile flex room, and an open Great Room, dining area, and kitchen with breakfast barideal for entertaining or everyday life. The first-floor primary suite includes a spacious walk-in closet and private bath, while upstairs adds a large family loft and two

    Mattamy Homes Builder
    53 Jones Creek Ln Unit 40481574, Lillington, NC 27546
  • /7

    $429,753

    New Construction
    • 5 Beds
    • 3 Baths
    • 2,723 Sq Ft

    229 Frasier Fir Way, Lillington, NC 27546

    This stunning, two-story home showcases fiber cement siding for durability and curb appeal. Inside, discover an open floor plan with 9-ft. ceilings and durable luxury vinyl plank flooring throughout. The kitchen is equipped with an island, quartz countertops, Whirlpool stainless steel appliances, KitchenAid gas stove and 42-in. upper cabinets with added hardware. Upstairs, the deluxe primary bath

    KB Home Builder
    229 Frasier Fir Way, Lillington, NC 27546
  • /38

    $375,000

    • 4 Beds
    • 2.5 Baths
    • 2,200 Sq Ft

    245 Day Song Ct, Lillington, NC 27546

    Welcome to this stunning 2023-built home in the desirable Partridge Village community, where modern design, functional living, and thoughtful upgrades come together beautifully. Offering 4 bedrooms, 2.5 bathrooms, and approximately 2,200 square feet, this two-story home delivers the perfect blend of comfort, style, and versatility. From the moment you step inside, you’ll appreciate the bright,

    CHRISTOPHER ROSADO TORRES JASON MITCHELL GROUP

    245 Day Song Ct, Lillington, NC 27546
  • /40

    $349,900

    New Construction $8K PRICE DROP
    • 4 Beds
    • 2.5 Baths
    • 2,131 Sq Ft

    193 Falls of the Cape Dr, Lillington, NC 27546

    Move-in Ready! Here is the amazing 2131 Plan by Adams Homes. This plan offers amazing value to you and everyone who walks through it's doors. Step through the Front Door and your greeted by the MASSIVE Family Room that stretches from the front to the back of the home. The Powder Room sits at the front by the door for easy access after those extra long drives. Walk through the Family Room and

    Lisa Lovato Adams Homes Realty, Inc

    193 Falls of the Cape Dr, Lillington, NC 27546
  • /52

    $509,700

    New Construction
    • 4 Beds
    • 3 Baths
    • 2,699 Sq Ft

    252 Bluestone Dr, Lillington, NC 27546

    The Clayton (Craftsman Elevation) at Duncan’s Creek combines timeless Craftsman curb appeal with expansive living spaces and thoughtfully selected upgrades throughout. Offering 2,699 sq ft, 4 bedrooms, and 3 baths , this home features a 3-car garage and is situated on Lot 82, a 0.57-acre homesite that provides outdoor space, flexibility, and a peaceful setting within this growing Lillington

    New Home Inc. Builder
    252 Bluestone Dr, Lillington, NC 27546
  • /23

    $451,990

    New Construction $2K PRICE INCREASE
    • 4 Beds
    • 3 Baths
    • 2,834 Sq Ft

    517 Grand Griffon Way, Lillington, NC 27546

    Welcome to Griffon Pointe! A Dream Finders Homes Community, where elevated new construction meets the quiet beauty of spacious, private homesites. The Southport floor plan continues to be a standout design, offering 4 bedrooms, 3 full bathrooms, and a refined layout that blends elegance, comfort, and functionality. The main level features a private study, formal dining room with coffered

    Corinne Smith COLDWELL BANKER ADVANTAGE - FAYETTEVILLE

    517 Grand Griffon Way, Lillington, NC 27546
  • /51

    $519,700

    New Construction
    • 4 Beds
    • 3 Baths
    • 3,011 Sq Ft

    270 Bluestone Dr, Lillington, NC 27546

    The Apex (Georgian Elevation) at Duncan’s Creek blends timeless architectural symmetry with expansive living spaces and elevated interior finishes. Offering 3,011 sq ft, 4 bedrooms, and 3 baths, this home features a 3-car garage and is situated on Lot 81, a 0.57-acre homesite that provides flexibility, outdoor space, and a peaceful setting within this growing Lillington community. Interior

    New Home Inc. Builder
    270 Bluestone Dr, Lillington, NC 27546
  • /8

    $414,990

    New Construction $5K PRICE DROP
    • 4 Beds
    • 2.5 Baths
    • 2,246 Sq Ft

    125 Omie Branch Ln, Lillington, NC 27546

    Welcome to Griffon Pointe! A Dream Finders Homes Community, where refined new construction meets the tranquility of expansive homesites surrounded by natural beauty. The Topsail floor plan offers 4 bedrooms, 2.5 bathrooms, and 2,246 square feet of thoughtfully designed living space that blends comfort, style, and functionality. The main level features an open-concept layout ideal for both

    Corinne Smith COLDWELL BANKER ADVANTAGE - FAYETTEVILLE

    125 Omie Branch Ln, Lillington, NC 27546
  • /13

    $427,990

    New Construction $3K PRICE INCREASE
    • 4 Beds
    • 2.5 Baths
    • 2,408 Sq Ft

    89 Omie Branch Ln, Lillington, NC 27546

    Welcome to Griffon Pointe! A Dream Finders Homes Community, where refined craftsmanship meets the tranquility of expansive homesites surrounded by natural beauty. The Jordan floor plan offers 4 bedrooms, 2.5 bathrooms, and 2,408 square feet of thoughtfully designed living space that blends elegance with everyday functionality. The main level features a private primary suite, creating a true

    Corinne Smith COLDWELL BANKER ADVANTAGE - FAYETTEVILLE

    89 Omie Branch Ln, Lillington, NC 27546
  • /8

    $484,990

    New Construction $5K PRICE DROP
    • 4 Beds
    • 2.5 Baths
    • 3,004 Sq Ft

    420 Grand Griffon Way, Lillington, NC 27546

    Welcome to Griffon Pointe! A Dream Finders Homes Community, where elevated new construction meets the quiet beauty of spacious, private homesites. The Dogwood Plan, 3,004 sq ft, two story is a two-story home features 4 bedrooms, 2.5 bathroom, a 2-car garage, and covered back porch. The main level includes Dining room with coffered ceilings, a gourmet kitchen layout with double wall oven! There’s

    Corinne Smith COLDWELL BANKER ADVANTAGE - FAYETTEVILLE

    420 Grand Griffon Way, Lillington, NC 27546
  • /9

    $389,990

    New Construction $5K PRICE DROP
    • 4 Beds
    • 2.5 Baths
    • 1,982 Sq Ft

    398 Grand Griffon Way, Lillington, NC 27546

    Welcome to Griffon Pointe! A Dream Finders Homes Community, where thoughtfully designed new construction meets the tranquility of expansive homesites surrounded by natural beauty. The Kent floor plan offers 4 bedrooms, 2.5 bathrooms, and approximately 1,982 square feet of well-balanced living space that delivers both sophistication and everyday livability. The main level features a private

    Corinne Smith COLDWELL BANKER ADVANTAGE - FAYETTEVILLE

    398 Grand Griffon Way, Lillington, NC 27546
  • /38

    $539,000

    New Construction $10K PRICE INCREASE
    • 4 Beds
    • 3.5 Baths
    • 3,451 Sq Ft

    1384 Main St, Lillington, NC 27546

    Discover The Magnolia B by Davidson Homes! This remarkable 4-bedroom, 3-bathroom ranch home spans an impressive 3,451 sq ft, offering an expansive, open-concept layout. A gourmet kitchen, complete with modern finishes and a seamless connection to the formal dining room, makes entertaining a breeze. Relax in the inviting living room with a cozy fireplace, or step out onto the spacious screened

    Kristen Marsh Davidson Homes Realty, LLC

    1384 Main St, Lillington, NC 27546
  • /2

    $426,990

    New Construction $4K PRICE INCREASE
    • 4 Beds
    • 2.5 Baths
    • 2,246 Sq Ft

    605 Grand Griffon Way, Lillington, NC 27546

    Welcome to Griffon Pointe! A Dream Finders Homes Community, where refined new construction meets the tranquility of expansive homesites surrounded by natural beauty. The Topsail floor plan offers 4 bedrooms, 2.5 bathrooms, and 2,246 square feet of thoughtfully designed living space that blends comfort, style, and functionality. The main level features an open-concept layout ideal for both

    Corinne Smith COLDWELL BANKER ADVANTAGE - FAYETTEVILLE

    605 Grand Griffon Way, Lillington, NC 27546
  • /2

    $491,990

    New Construction $2K PRICE DROP
    • 4 Beds
    • 2.5 Baths
    • 3,004 Sq Ft

    541 Grand Griffon Way, Lillington, NC 27546

    Welcome to Griffon Pointe! A Dream Finders Homes Community, where elevated new construction meets the quiet beauty of spacious, private homesites. The Dogwood Plan, 3,004 sq ft, two story is a two-story home features 4 bedrooms, 2.5 bathroom, a 2-car garage, and covered back porch. The main level includes Dining room with coffered ceilings, a gourmet kitchen layout with double wall oven! There’s

    Corinne Smith COLDWELL BANKER ADVANTAGE - FAYETTEVILLE

    541 Grand Griffon Way, Lillington, NC 27546
  • /25

    $309,990

    New Construction $3K PRICE INCREASE
    • 3 Beds
    • 2 Baths
    • 1,725 Sq Ft

    Embark Plan at McDougald Downs, Lillington, NC 27546

    The Embark floor plan offers a blend of comfort and modern design, featuring a one-car garage that provides both parking and additional storage space. The welcoming covered porch is perfect for enjoying outdoor relaxation. Inside, the open-concept living area seamlessly integrates the family room, dining area, and kitchen, creating a spacious and inviting atmosphere ideal for family gatherings

    Dream Finders Homes Builder
    2103 McDougald Rd Unit 40443910, Lillington, NC 27546
  • /51

    $420,000

    $120K PRICE DROP
    • 3 Beds
    • 3 Baths
    • 2,808 Sq Ft

    805 S Parrish St, Lillington, NC 27546

    Price lowered every other Thursday until in negotiations. Nestled in the heart of charming Lillington, this enchanting one-owner residence feels as though it was lifted straight from the pages of a storybook, offering a rare blend of timeless character, whimsical charm, and exceptional care throughout. From the moment you arrive, the mature landscaping, picturesque walkways winding across the

    William Patrick EXP Realty LLC

    805 S Parrish St, Lillington, NC 27546
  • /38

    $515,000

    $10K PRICE DROP
    • 4 Beds
    • 3 Baths
    • 3,239 Sq Ft

    11 Skipping Pines Ct, Spring Lake, NC 28390

    Meticulously maintained home tucked away on a quiet cul-de-sac in the gated community of Anderson Creek Club. This beautifully cared for property offers an open floor plan with gorgeous hardwood floors, granite countertops, stainless steel appliances, and spacious living areas designed for both comfort and entertaining. The main-level primary suite and guest bedroom provide flexibility, while

    JOHN LEEAH CAROLINA PROPERTY SALES

    11 Skipping Pines Ct, Spring Lake, NC 28390
  • /50

    $299,900

    Open Sat 9AM - 11AM $8K PRICE DROP
    • 3 Beds
    • 2.5 Baths
    • 2,053 Sq Ft

    142 Bluebonnet Oak Ct, Bunnlevel, NC 28323

    New HVAC! New deck! Spacious 2-story home offering 3 bedrooms and 2.5 bathrooms with a functional and flexible layout. The main level features a large open-concept living, kitchen, and dining area, ideal for both everyday living and entertaining. Just off the entry, an oversized flex room provides endless possibilities—perfect for a home office, formal dining room, or playroom. Situated on a

    Nathan Stover KELLER WILLIAMS REALTY (PINEHURST)

    142 Bluebonnet Oak Ct, Bunnlevel, NC 28323
  • /32

    $439,700

    New Construction
    • 3 Beds
    • 3 Baths
    • 2,355 Sq Ft

    118 Eagle Rock Ln, Lillington, NC 27546

    The Guilford (Georgian Elevation) at Duncan’s Creek blends classic architectural symmetry with modern functionality and thoughtfully designed living spaces. Offering 2,355 sq ft, 3 bedrooms, and 3 baths , this home features a 2-car garage and is situated on Lot 97, a 0.61-acre homesite that provides privacy, outdoor space, and a peaceful setting in this well-connected Lillington community.

    New Home Inc. Builder
    118 Eagle Rock Ln, Lillington, NC 27546
  • /57

    $375,000

    • 4 Beds
    • 2 Baths
    • 2,153 Sq Ft

    706 W Front St, Lillington, NC 27546

    Welcome to this gorgeous custom-built brick ''1945'' 4 bedroom 2 bath home! Completely updated and ''move-in'' ready. Circle drive with charming stone patio, lamp posts and awnings add to the ambience of this beautiful home. Updated stylish kitchen with new stainless steel appliances and new cabinetry. Cozy fireplace in living room flows into a sunroom filled with sunlight. Vintage paneling in

    Jill Eagan Womble Realty LLC

    706 W Front St, Lillington, NC 27546
  • /40

    $319,000

    • 3 Beds
    • 1 Bath
    • 1,710 Sq Ft

    5898 Old Us Highway 421, Lillington, NC 27546

    Welcome to your slice of Carolina charm at 5898 Old US 421 in Lillington! This delightful property blends peaceful country living with just the right touch of convenience--perfect for anyone craving a little extra breathing room without losing access to town. Step onto the property and imagine mornings with coffee in hand, surrounded by open skies and the gentle sounds of nature. Inside, you'll

    Jimmy Johnson Johnson Properties Realtors

    5898 Old Us Highway 421, Lillington, NC 27546
  • /48

    $405,000

    $5K PRICE DROP
    • 3 Beds
    • 2 Baths
    • 2,340 Sq Ft

    442 Winding Creek Dr, Lillington, NC 27546

    WELCOME HOME to this beautifully, designed home that combines comfort, style & convenience. Situated on a .53 acre lot, one of the LARGEST LOTS in the subdivision, enjoy having lots of outdoor space for your family & friends. This house was custom built & boasts MANY EXTRAS. CUSTOM CURBING has been added as a luxury accent & CONCRETE PAD has been added to side of the house, another extra added.

    Teresa Suitt Intracoastal Realty Corp

    442 Winding Creek Dr, Lillington, NC 27546

Showing Results 241 - 280, Page 7 of 16

How to Buy a Home How to Finance a Home How to Sell a Home