1,100

Lillington, NC Homes for Sale

Section Image Section Image
  • /28

    $346,990

    New Construction
    • 3 Beds
    • 2.5 Baths
    • 2,427 Sq Ft

    289 Blossom Trail, Lillington, NC 27546

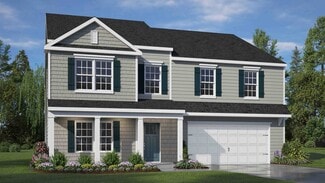
    The Prelude floor plan is a spacious and well-designed home spanning 2,433 square feet across two levels, offering four bedrooms, with one shown as a study, two full and one half baths, and a variety of functional spaces. This layout features separate study areas, perfect for working from home or focused activities, along with a versatile loft on the second floor that can serve as a playroom or

    Dream Finders Homes Builder
    289 Blossom Trail, Lillington, NC 27546
  • /24

    $250,000

    New Construction $5K PRICE INCREASE
    • 3 Beds
    • 2.5 Baths
    • 1,713 Sq Ft

    40 Village Edge Dr, Lillington, NC 27546

    Enjoy modern living at Gregory Village Townhomes in Lillington. The Warren offers an open floor plan that connects a bright breakfast area to a spacious living room. The kitchen features premium quartz countertops and a large kitchen island for easy meal prep. Step outside to the private patio for peaceful mornings or relaxation. A one-car garage provides convenient parking and storage.Upstairs,

    Jason Hakooz Davidson Homes Realty, LLC

    40 Village Edge Dr, Lillington, NC 27546
  • /5

    $378,498

    New Construction
    • 4 Beds
    • 2.5 Baths
    • 2,724 Sq Ft

    199 Harborwood St, Lillington, NC 27546

    Introducing the CC2724 Floor Plan, built by trusted builder, Caviness Land. Discover your dream home in Creekside Oaks South, a brand-new community in Harnett County featuring sidewalk-lined streets and a welcoming neighborhood feel. Limited time incentives - $8,500 Seller Paid Closing Costs + Blinds throughout the home! This beautifully designed 2-story home offers a 2-car garage, 4 bedrooms,

    Jennifer Ritchie EVERYTHING PINES PARTNERS LLC

    199 Harborwood St, Lillington, NC 27546
  • /9

    $279,700

    New Construction
    • 3 Beds
    • 2.5 Baths
    • 1,856 Sq Ft

    19 Bethea Pond Ct, Lillington, NC 27546

    Messy Kitchen; Walk-In Pantry; Smart Package Delivery Foyer; Dedicated Home Office; Mudroom with Bench; and 2-Car Garage, ALL in a Low-Maintenance / High-Quality Townhome, walking distance to downtown! - Welcome to 19 Bethea Pond Court in the Milton West! This two-story townhome offers 1,856 square feet of thoughtfully designed living space, including 3 bedrooms, 2.5 bathrooms, and a 2-car

    Ramey Swanson New Home Inc LLC

    19 Bethea Pond Ct, Lillington, NC 27546
  • /37

    $319,706

    New Construction Open Sat 3PM - 5PM $35K PRICE DROP
    • 4 Beds
    • 2.5 Baths
    • 1,920 Sq Ft

    145 Hookbill Ln Unit Lot 13, Lillington, NC 27546

    Buyer Incentives Available! Located within 30 mins of Ft. Bragg, this new construction home is the perfect blend of space, comfort, and style. Situated on a spacious 0.46 -acre level lot in a peaceful cul-de-sac, the 4-bedroom, 2.5-bath Maplewood Model is quickly becoming a favorite among homebuyers. This thoughtfully designed new construction home features an inviting rocking chair front porch

    April Stephens eXp Realty, LLC - C

    145 Hookbill Ln Unit Lot 13, Lillington, NC 27546
  • /2

    $446,300

    New Construction
    • 4 Beds
    • 2.5 Baths
    • 2,505 Sq Ft

    254 Galway Rd, Lillington, NC 27546

    Country Luxury Living on Over 1/2 Acre in Kelly Farms! Welcome to the stunning Adams Homes 2505 Ranch featuring 4 bedrooms, 2.5 baths, and a finished 3-car garage in the highly desirable Kelly Farms community. This thoughtfully designed open-concept home combines upscale finishes with peaceful country living just minutes from Raven Rock State Park. The gourmet kitchen package is a true

    Adams Homes Builder
    254 Galway Rd, Lillington, NC 27546
  • /2

    $328,990

    New Construction
    • 3 Beds
    • 2.5 Baths
    • 1,925 Sq Ft

    173 Lawbacher Dr, Lillington, NC 27546

    The Freelance floor plan is a well-designed two-story home offering 1,925 square feet of versatile living space. This layout features four bedrooms, providing ample room for family members or guests, along with two full baths and one half bath for added convenience. The main level is thoughtfully arranged to maximize flow and functionality, with living spaces that are perfect for both everyday

    Dream Finders Homes Builder
    173 Lawbacher Dr, Lillington, NC 27546
  • /27

    $379,000

    New Construction
    • 4 Beds
    • 2.5 Baths
    • 2,305 Sq Ft

    Argyle Plan at Oakmont, Lillington, NC 27546

    Welcome to The Argyle! A beautiful single family Craftsman style home that defines functional living meets luxury. The Argyle, one of Ascot Homes’ most popular layouts, features a flex room with a half bath or an optional guest bedroom with a full bath on the main level. This versatile space is perfect for an in-law suite, overnight guests, a home office, or even a playroom. The options are

    Ascot Homes Builder
    508 Executive Dr Unit 36471658, Lillington, NC 27546
  • /34

    $425,000

    $25K PRICE DROP
    • 3 Beds
    • 2.5 Baths
    • 2,816 Sq Ft

    412 Joe Collins Rd, Lillington, NC 27546

    Country living with room to breathe! This inviting 3 acre Lillington property offers a peaceful rural setting with expansive open spaces, beautiful pond views, and plenty of room to enjoy the outdoors. Enjoy plenty of space with approximately 2800 sqft of living space, featuring 3 bedrooms, 2.5 bathrooms and an office. This well-maintained home also features a spacious kitchen with an abundance

    Misty Lyons eXp Realty

    412 Joe Collins Rd, Lillington, NC 27546
  • /56

    $419,700

    New Construction
    • 4 Beds
    • 2.5 Baths
    • 2,430 Sq Ft

    98 Knotts Loop, Lillington, NC 27546

    Th e Holly (English Country Elevation) at Milton West offers 2,430 sq ft of well-appointed living space with 4 bedrooms, 2.5 bathrooms, and a 2-car garage on Lot 143 in New Home Inc.'s brand-new Lillington community. The main level is designed for light and everyday function. An extended cafe with vaulted ceiling and messy kitchen with dedicated sink and window creates an open, connected main

    New Home Inc. Builder
    98 Knotts Loop, Lillington, NC 27546
  • /47

    $305,000

    $10K PRICE DROP
    • 3 Beds
    • 2.5 Baths
    • 1,572 Sq Ft

    1224 Micro Tower Rd, Lillington, NC 27546

    Welcome home! Built in 2022 and situated on a spacious half-acre lot, this beautifully maintained home offers 3 bedrooms, 2.5 baths, and plenty of room to enjoy both inside and out. The open living room features a cozy fireplace, creating a warm and inviting space for relaxing or entertaining. A two-car garage provides ample parking and storage, while the fully fenced backyard offers privacy and

    Christy Donaldson Keller Williams Central

    1224 Micro Tower Rd, Lillington, NC 27546
  • /25

    $449,700

    New Construction
    • 3 Beds
    • 3 Baths
    • 2,500 Sq Ft

    198 Eagle Rock Ln, Lillington, NC 27546

    The Guilford (French Country Elevation) at Duncan's Creek delivers the ease of main-level living without giving anything up. At 2,500 sq ft with 3 bedrooms, 3 full bathrooms, and a 2-car garage, Lot 94 is a 0.58-acre homesite in one of Harnett County's most accessible communities, designed around comfort, function, and the way people actually live. A gourmet kitchen with propane-ready gas cooking

    New Home Inc. Builder
    198 Eagle Rock Ln, Lillington, NC 27546
  • /52

    $509,700

    New Construction
    • 4 Beds
    • 3 Baths
    • 2,699 Sq Ft

    252 Bluestone Dr, Lillington, NC 27546

    The Clayton (Craftsman Elevation) at Duncan’s Creek combines timeless Craftsman curb appeal with expansive living spaces and thoughtfully selected upgrades throughout. Offering 2,699 sq ft, 4 bedrooms, and 3 baths , this home features a 3-car garage and is situated on Lot 82, a 0.57-acre homesite that provides outdoor space, flexibility, and a peaceful setting within this growing Lillington

    New Home Inc. Builder
    252 Bluestone Dr, Lillington, NC 27546
  • /18

    $403,900

    New Construction
    • 4 - 5 Beds
    • 2.5 Baths
    • 3,434+ Sq Ft

    Wakefield Plan at Nathan's Ridge, Lillington, NC 27546

    Discover The Wakefield, a versatile floorplan ranging in size from 3,518 square feet. It offers 4 Bedrooms and 2.5 to 3.5 Bathrooms to accommodate diverse family needs. This floorplan provides ample space for comfortable living, catering to smaller or larger families alike. On the first floor, you'll enter a Formal Dining Room. Moving through the Butler Pantry, you'll find a beautiful kitchen

    True Homes Builder
    26 Maple Ct Unit 36893363, Lillington, NC 27546
  • /29

    $395,990

    New Construction
    • 4 Beds
    • 3.5 Baths
    • 3,108 Sq Ft

    COLUMBIA Plan at Mason Ridge, Spring Lake, NC 28390

    The Columbia is a two-story home featured at Mason Ridge in Spring Lake, NC. Offering approximately 3,108 square feet, this well-designed floor plan features 4 bedrooms, 3.5 bathrooms, and a 2-car garage.The main level offers a comfortable layout with a mix of open living and gathering spaces. The kitchen connects to the breakfast area and family room, creating a central space for

    D.R. Horton Builder
    49 Calebs Corner Place Unit 37029041, Spring Lake, NC 28390
  • /9

    $249,700

    New Construction
    • 3 Beds
    • 2.5 Baths
    • 1,562 Sq Ft

    25 Bethea Pond Ct, Lillington, NC 27546

    Picture a Saturday morning at 25 Bethea Pond Court. Coffee in hand, you step out onto the patio just off the main living area, no yard work calling your name because this low maintenance homesite was built for living, not landscaping. This is life in Milton West, a Lillington community built around The Cape floor plan, a fresh take on townhome style living that gives you space to spread out

    Ramey Swanson New Home Inc LLC

    25 Bethea Pond Ct, Lillington, NC 27546
  • /35

    $345,000

    • 4 Beds
    • 3 Baths
    • 2,657 Sq Ft

    288 Sonora Dr, Lillington, NC 27546

    Recently updated 4 bed, 3 full bath home with a HUGE bonus room and 2-car garage! Lovely upgrades throughout, including LVP flooring in the living and dining rooms and fresh paint. The kitchen features brand-new appliances and a perfect eat-in space with bay windows. Primary bedroom is on the main floor with brand-new carpet, a dual vanity, and both a garden tub and walk-in shower. A guest

    Pablo Krompecher CLIFTON PROPERTY INVESTMENT, LLC.

    288 Sonora Dr, Lillington, NC 27546
  • /71

    $409,900

    $20K PRICE DROP
    • 5 Beds
    • 3 Baths
    • 3,530 Sq Ft

    508 Executive Dr, Lillington, NC 27546

    1-0 buydown OR 1% of loan amount in closing costs (up to $5k) w/ use of preferred lender! Buyers may also have the opportunity to assume the seller's attractive 3.37% VA loan, subject to lender approval and eligibility. Discover elevated living in this beautifully maintained former builder model home, ideally located within a desirable gated community offering community amenities, including a

    Angie Cole LPT Realty LLC

    508 Executive Dr, Lillington, NC 27546
  • /18

    $296,900

    New Construction
    • 3 Beds
    • 2 Baths
    • 1,567 Sq Ft

    112 Shiloh Dr, Lillington, NC 27546

    OUTSTANDING NEW CONSTRUCTION HOME minutes from quaint downtown Lillington and Raven Rock State Park!! Your buyers will love this plan! 3 bedrooms and 2 bath ranch home. Granite countertop in open kitchen & tile backsplash. SS appliances including refrigerator, washer, and dryer!! 2 car garage! 2-10 year warranty. Listing broker has ownership interest. GPS 877 Holder Road

    Ron Lee RE/MAX SOUTHLAND REALTY II

    112 Shiloh Dr, Lillington, NC 27546
  • /25

    $280,690

    New Construction $43K PRICE DROP
    • 3 Beds
    • 2.5 Baths
    • 1,743 Sq Ft

    76 Oyster Tabby Dr, Lillington, NC 27546

    Smith Douglas Homes proudly presents The Manchester II C in Cape Overlook, a scenic new community nestled on the banks of the Cape Fear River. Step into the foyer leading to a spacious family room that opens to the chef's kitchen. The kitchen is upgraded with granite countertops, 36-inch cabinets with crown molding and hardware, and an optional island with pendant lighting that completes the

    Smith Douglas Homes Builder
    76 Oyster Tabby Dr, Lillington, NC 27546
  • /50

    $824,900

    New Construction
    • 4 Beds
    • 3 Baths
    • 2,977 Sq Ft

    61 Griffin Rd, Lillington, NC 27546

    Absolutely stunning new construction on 3.5 acres! This exceptional 4BR/3BA home offers 2,977 heated sq. ft. of thoughtfully designed living space with high-end finishes throughout. The open-concept layout features a spacious family room with a gas fireplace, Carolina room, dedicated hobby room, and an incredible chef's kitchen with a large island, walk-in pantry, and abundant cabinetry. The

    PROPERTY PROS GROUP COLDWELL BANKER ADVANTAGE #2- HARNETT CO.

    61 Griffin Rd, Lillington, NC 27546
  • /2

    $410,330

    New Construction
    • 4 Beds
    • 3.5 Baths
    • 2,721 Sq Ft

    15 Capeside Ct, Lillington, NC 27546

    Falls of the Cape MODEL HOME FOR SALE | 2721 Plan MODEL HOME NOW FOR SALE at Falls of the Cape! This beautifully appointed Adams Homes 2721 plan offers approximately 2,721 sq. ft. with 4 bedrooms, 3.5 baths, and a 2-car garage, combining generous living space with the upgraded finishes you've been looking for. Step inside to a welcoming foyer with formal living and dining rooms, perfect for

    Adams Homes Builder
    15 Capeside Ct, Lillington, NC 27546
  • /27

    $322,890

    New Construction
    • 3 Beds
    • 2.5 Baths
    • 1,813 Sq Ft

    306 Smith Farms Dr, Lillington, NC 27546

    Smith Douglas Homes proudly presents the Benson II E plan at Reedy Branch. THIS HOME IS UNDER CONSTRUCTION, ESTIMATED COMPLETION, NOVEMBER. REPRESENTATIONAL PHOTOS Enjoy 1,813 sq. ft. of thoughtfully designed living space on a generous .57-acre homesite. A welcoming front porch opens to the foyer and leads into the spacious family room and kitchen, creating an easy flow for everyday living and

    Smith Douglas Homes Builder
    306 Smith Farms Dr, Lillington, NC 27546
  • /46

    $489,700

    New Construction
    • 4 Beds
    • 3 Baths
    • 3,011 Sq Ft

    36 Knotts Loop, Lillington, NC 27546

    Th e Apex (Georgian Elevation) at Milton West delivers 3,011 sq ft of thoughtfully designed living space with 4 bedrooms, 3 full bathrooms, and a 2-car garage on Lot 149 in Lillington, NC- a brand-new Harnett County community from New Home Inc. The main level is built around comfort and function. A gourmet kitchen anchors the space alongside a messy kitchen with dedicated sink, window, and pocket

    New Home Inc. Builder
    36 Knotts Loop, Lillington, NC 27546
  • /30

    $231,935

    New Construction Open Sat 1PM - 4PM
    • 3 Beds
    • 2.5 Baths
    • 1,592 Sq Ft

    47 Evie Way, Lillington, NC 27546

    Welcome to the Cameron, a beautifully designed 3-bedroom, 2.5-bath townhome in the desirable Caitlin Crossing community. Offering approximately 1,592 sq. ft., the open-concept main floor features a modern kitchen with pantry, a cozy dining area, and a spacious great room ideal for everyday living and entertaining. Upstairs, the owner's suite includes a large walk-in closet and private en-suite

    Haley Allen Lennar Carolinas LLC

    47 Evie Way, Lillington, NC 27546
  • /30

    $317,390

    New Construction $9K PRICE DROP
    • 3 Beds
    • 2.5 Baths
    • 1,813 Sq Ft

    235 Smith Farms Dr, Lillington, NC 27546

    Smith Douglas Homes proudly presents the Benson II E plan at Reedy Branch. Welcome to this beautifully designed home in the charming town of Lillington, set on a spacious .57-acre lot. From the moment you step onto the covered porch and into the inviting foyer, you'll appreciate the thoughtfully crafted open floor plan. Perfect for both everyday living and entertaining. The main living areas

    Alexis White SDH Raleigh LLC

    235 Smith Farms Dr, Lillington, NC 27546
  • /46

    $424,900

    New Construction $10K PRICE INCREASE
    • 4 Beds
    • 2.5 Baths
    • 2,452 Sq Ft

    2762 Norrington Rd, Lillington, NC 27546

    No HOA $15,000 Lender Incentive! Introducing the Aiken B plan by A&G Residential, a stunning home featuring 4 bedrooms and 2.5 baths. The main level offers a spacious owner's suite, formal dining room, large kitchen with an island, a vaulted 2-story ceiling in the living room, a powder room, and laundry room. On the second level, you'll find a generous loft area that overlooks the downstairs

    JAMES 'ALEX' MCFADYEN COLDWELL BANKER ADVANTAGE - FAYETTEVILLE

    2762 Norrington Rd, Lillington, NC 27546
  • /21

    $283,990

    New Construction
    • 3 Beds
    • 2.5 Baths
    • 1,743+ Sq Ft

    The Manchester II Plan at Cape Overlook - Single Family Homes, Lillington, NC 27546

    The Manchester II offers a thoughtfully planned layout that is not short on style or function. With its open kitchen-dining-living combination and convenient backyard access, you'll find a comfortable living area perfect for spending time indoors or out. The upstairs features an owner's suite complete with a walk-in closet and compartmentalized ensuite. Also, upstairs, two bedrooms, a full bath,

    Smith Douglas Homes Builder
    2095 Ross Rd Unit 36765614, Lillington, NC 27546
  • /4

    $285,000

    New Construction
    • 3 Beds
    • 2 Baths
    • 1,477 Sq Ft

    98 Ravenwind Ln, Lillington, NC 27546

    Welcome to this three-bedroom, two-bathroom home ready to be built. Situated on a generous over three quarter acre lot, this property offers substantial outdoor space for those seeking room to grow and explore. Whether you're looking for a peaceful retreat or a solid foundation for your next chapter, this lot presents an opportunity worth considering. No HOA or restrictions! There are add-ons and

    Misty Lyons eXp Realty

    98 Ravenwind Ln, Lillington, NC 27546
  • /20

    $316,990

    New Construction
    • 3 Beds
    • 2.5 Baths
    • 2,175 Sq Ft

    PENWELL Plan at Hawley Glen, Lillington, NC 27546

    The Penwell at Hawley Glen was designed for those looking for flexibility, comfort, and room to grow. Offering 3-4 bedrooms, 2.5 bathrooms, and approximately 2,175 square feet, this two-story floor plan balances open-concept living with spaces that can adapt alongside your lifestyle.At the center of the home, the kitchen, dining area, and family room create a welcoming space for gathering

    D.R. Horton Builder
    379 Old Coats Rd Unit 40961386, Lillington, NC 27546
  • /2

    $288,000

    New Construction
    • 3 Beds
    • 2 Baths
    • 1,400 Sq Ft

    299 Thomas Trail Unit 15, Lillington, NC 27546

    MOVE-IN BEFORE CHIRSTMAS 2026! This Ford Floorplan is design to age-in-place. It is a one-story home with three bedrooms and two bathrooms. Walk through the front door and continue into the open great room, kitchen, and eat-in. The kitchen features a spacious corner pantry with an island overlooking the great room. The primary suite features a large walk-in closet with passthrough access to the

    Clark Brantley Fonville Morisey & Barefoot

    299 Thomas Trail Unit 15, Lillington, NC 27546
  • /3

    $341,900

    New Construction
    • 3 Beds
    • 2.5 Baths
    • 1,623 Sq Ft

    748 Brown Rd, Lillington, NC 27546

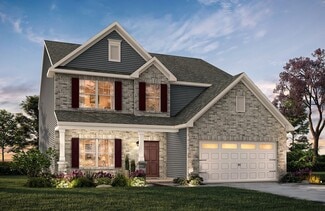
    Welcome to your dream home where the perfect blend of rural charm and modern convenience awaits! This beautifully designed 3-bedroom, 2.5 bath home offers 1,623 square feet of comfortable living space, perfectly situated on a .54 acre lot. Step inside to discover a bright and inviting interior featuring quartz countertops throughout, adding a touch of elegance. The open living space area is

    Donna Stanley Fathom Realty NC

    748 Brown Rd, Lillington, NC 27546
  • /53

    $304,900

    $35K PRICE DROP
    • 3 Beds
    • 2.5 Baths
    • 2,011 Sq Ft

    64 Widgeon Way, Lillington, NC 27546

    Seller offering up to $12,500toward buyer closing costs, prepaid expenses, and/or interest rate buydown when using Seller's preferred lender. Incentive subject to lender approval, loan program restrictions, and terms outlined in the executed contract. Well-maintained two-story home in Lillington offering 3 bedrooms, 2.5 bathrooms, and over 2,000 square feet of comfortable living space on a

    John Cole Integra Realty

    64 Widgeon Way, Lillington, NC 27546
  • /28

    $309,690

    New Construction $4K PRICE DROP
    • 4 Beds
    • 2.5 Baths
    • 2,340 Sq Ft

    155 Lone Star Dr, Lillington, NC 27546

    Set in the Westerly community of Lillington, NC, on just over 1/4 of an acre, 155 Lone Star Drive offers a spacious two-story design with the flexibility to match a variety of daily routines. With approximately 2,340 square feet, 4 bedrooms, 2.5 bathrooms, and a 2-car garage, this home provides comfortable gathering areas, private retreats, and adaptable rooms throughout.The main level is

    D.R. Horton Builder
    155 Lone Star Dr, Lillington, NC 27546
  • /27

    $409,990

    New Construction $14K PRICE DROP
    • 4 Beds
    • 2.5 Baths
    • 2,246 Sq Ft

    125 Omie Branch Ln, Lillington, NC 27546

    125 Omie Branch Lane features the thoughtfully designed Topsail floor plan, offering 2,300 square feet of comfortable living space. The second level includes all four bedrooms and a conveniently located laundry room. On the main level, enjoy both a casual dining area and a separate formal dining room, providing flexibility for everyday living and entertaining. With its versatile spaces and

    Dream Finders Homes Builder
    125 Omie Branch Ln, Lillington, NC 27546
  • /35

    $519,700

    New Construction
    • 4 Beds
    • 4 Baths
    • 3,029 Sq Ft

    161 Eagle Rock Ln, Lillington, NC 27546

    The Garner (English Country Elevation) at Duncan’s Creek pairs timeless architectural elegance with modern functionality and thoughtfully designed living spaces. Offering 3,029 sq ft, 4 bedrooms, and 4 full baths, this home features a 2-car garage and is situated on Lot 89, a 0.6-acre homesite that provides comfort, flexibility, and outdoor space in a peaceful Lillington setting. Interior

    New Home Inc. Builder
    161 Eagle Rock Ln, Lillington, NC 27546
  • /49

    $290,000

    $5K PRICE DROP
    • 3 Beds
    • 2.5 Baths
    • 1,625 Sq Ft

    152 Archer Dr, Bunnlevel, NC 28323

    Believe your eyes: this isn’t AI. It’s a beautifully refreshed interior with updates completed within the last 18 months!Modern updates meet everyday comfort in this beautifully refreshed home with an open and inviting layout! Beautifully updated within the last 18 months, this inviting home offers a bright, open floor plan filled with warmth and modern style. The custom kitchen is the

    Eric Anderson EXP REALTY LLC

    152 Archer Dr, Bunnlevel, NC 28323
  • /4

    $315,900

    New Construction
    • 3 Beds
    • 2.5 Baths
    • 2,683 Sq Ft

    Getty Plan at Stonebarrow, Lillington, NC 27546

    The 2,6832,696 sq. ft. Getty floorplan is versatile, with plenty of attractive and usable space for all you want to do. A large first-floor flex room provides plenty of separate space for hobbies, crafts, study or remote work, while the combined Great Room, dining room and kitchen with breakfast bar offer lots of interconnected space for family time. Upstairs, a large loft area means even more

    Mattamy Homes Builder
    274 Little Creek Dr Unit 36477177, Lillington, NC 27546
  • /37

    $328,990

    New Construction
    • 3 Beds
    • 3 Baths
    • 2,404 Sq Ft

    The Avery Plan at Reedy Branch, Lillington, NC 27546

    The Avery is a best-selling, single-story home offering three bedrooms and three full baths. Gathering spaces are large and open, while bedrooms afford privacy, especially the owner's suite at the rear of the home. Buyers love the Avery's curb appeal and its expansive mud room at the garage entrance. Some photos & videos shown are of previously built model homes and could feature elements that

    Smith Douglas Homes Builder
    7356 N Carolina 27 Lillington Nc 27546 St Unit 36765611, Lillington, NC 27546
  • /2

    $454,990

    New Construction
    • 4 Beds
    • 3 Baths
    • 2,834 Sq Ft

    630 Grand Griffon Way, Lillington, NC 27546

    Welcome to Griffon Pointe! A Dream Finders Homes Community, where elevated new construction meets the quiet beauty of spacious, private homesites. The Southport floor plan continues to be a standout design, offering 4 bedrooms, 3 full bathrooms, and a refined layout that blends elegance, comfort, and functionality. The main level features a private study, formal dining room with coffered

    Corinne Smith Coldwell Banker Advantage #1

    630 Grand Griffon Way, Lillington, NC 27546

Showing Results 161 - 200, Page 5 of 17

How to Buy a Home How to Finance a Home How to Sell a Home