861

Little Elm, TX Homes for Sale with Garage

Section Image Section Image
  • /39

    $644,990

    New Construction
    • 4 - 6 Beds
    • 3.5 - 5.5 Baths
    • 3,518 Sq Ft

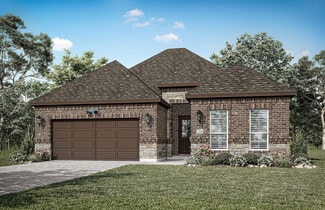
    Spring Cress Plan at Union Park - Classic 55, Aubrey, TX 76227

    The Classic Series Spring Cress floor plan is a two-story home with four bedrooms, three and a half bathrooms, a dining room, a media room, and a study. Lots of flexibility with this floor plan that gives you the option for bedroom 5 with a full bath at the dining room and an optional bedroom 6 with a full bath at the media room. More options include an option media room on the second floor and

    Bloomfield Homes Builder
    1817 Running Creek Trail Unit 37052673, Aubrey, TX 76227
  • /21

    $530,990

    New Construction
    • 2 Beds
    • 2 Baths
    • 2,089 Sq Ft

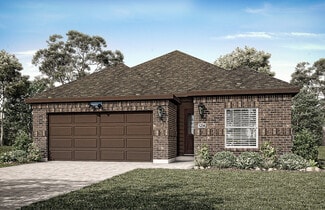
    Verona Plan at Ladera Little Elm, Little Elm, TX 75068

    Ladera Living Builder
    2002 Oak Grove Pkwy Unit 36488410, Little Elm, TX 75068
  • /19

    $578,990

    New Construction
    • 4 Beds
    • 3 Baths
    • 2,704 Sq Ft

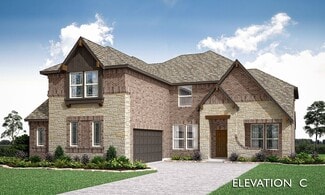
    Garnet Plan at South Oak - 60s, Oak Point, TX 75068

    An excellent option for home buyers needing a lot of extra space, the Garnet plan features four first floor bedrooms with a secluded game room, formal dining great for hosting, and generous great room.

    Taylor Morrison Builder
    121 S Oak Dr Unit 36665451, Oak Point, TX 75068
  • /26

    $519,990

    New Construction
    • 3 Beds
    • 2 Baths
    • 2,313 Sq Ft

    Carolina Plan at Union Park - Classic 60, Aubrey, TX 76227

    A one-story home with 4 bedrooms (or 3 with optional study) and two bathrooms. Features of this plan include a rotunda entry, covered porch, formal dining, large family room, open kitchen with custom cabinets and island, and a primary suite with a walk-in closet and an ensuite bath.

    Bloomfield Homes Builder
    1817 Running Creek Trail Unit 36921556, Aubrey, TX 76227
  • /36

    $541,990

    New Construction
    • 3 Beds
    • 3 Baths
    • 2,771 Sq Ft

    Carolina II Plan at Union Park - Classic 55, Aubrey, TX 76227

    The Classic Series Carolina II floor plan is a two-story home with 4 bedrooms (or 3 bedrooms with study) and 3 bathrooms. Features of this plan include a rotunda entry, covered porch, formal dining, large family room, study, open kitchen with custom cabinets and island, a primary suite with a walk-in closet and an ensuite bath, and an upstairs game room. Contact us or visit our model home for

    Bloomfield Homes Builder
    1817 Running Creek Trail Unit 36579632, Aubrey, TX 76227
  • /38

    $445,000

    $30K PRICE DROP
    • 4 Beds
    • 2.5 Baths
    • 2,830 Sq Ft

    2745 Sunlight Dr, Little Elm, TX 75068

    Nestled under the shade of mature trees, this charming family home welcomes you with an inviting extended front porch—perfect for morning coffee or evening relaxation. Step inside to a grand vaulted entryway that flows effortlessly into an open-concept floor plan, designed for both comfort and modern living. This spacious home offers 3 bedrooms, a dedicated office, and an oversized game room,

    Christy Oakes RE/MAX Four Corners

    2745 Sunlight Dr, Little Elm, TX 75068
  • /24

    $665,000

    New Construction
    • 5 Beds
    • 4.5 Baths
    • 3,432 Sq Ft

    4415 Azalea Trail, Oak Point, TX 75068

    BACK ON THE MARKET! Don’t miss this opportunity to own the highly sought-after Kent-PB plan, perfectly situated on an oversized corner lot with a May completion. This stunning two-story home offers 3,432 sq. ft. of thoughtfully designed living space, featuring 5 bedrooms, 4 full bathrooms, and 1 half bath—ideal for both everyday living and entertaining. The open-concept layout is anchored by a

    Highland Homes Builder
    4415 Azalea Trail, Oak Point, TX 75068
  • /38

    $652,990

    New Construction
    • 4 - 6 Beds
    • 3.5 - 5.5 Baths
    • 3,695 Sq Ft

    Spring Cress II Plan at Union Park - Classic 55, Aubrey, TX 76227

    The Classic Series Spring Cress II floor plan is a two-story home with four bedrooms, three and a half bathrooms, dining room, study, and two media rooms. Lots of flexibility with this floor plan that gives you the option for bedroom 5 with a full bath at the dining room and an optional bedroom 6 with a full bath at the downstairs media room. There is also an optional mini garage in lieu of the

    Bloomfield Homes Builder
    1817 Running Creek Trail Unit 37052670, Aubrey, TX 76227
  • /19

    $598,990

    New Construction
    • 2 Beds
    • 2.5 Baths
    • 2,498 Sq Ft

    Castella Plan at Ladera Little Elm, Little Elm, TX 75068

    Ladera Living Builder
    2002 Oak Grove Pkwy Unit 36479231, Little Elm, TX 75068
  • /12

    $641,990

    New Construction
    • 3 Beds
    • 3 Baths
    • 2,905 Sq Ft

    Verona 2 Plan at Ladera Little Elm, Little Elm, TX 75068

    Ladera Living Builder
    2002 Oak Grove Pkwy Unit 36474253, Little Elm, TX 75068
  • /37

    $599,990

    New Construction
    • 5 Beds
    • 3.5 Baths
    • 3,754 Sq Ft

    Magnolia III Plan at Union Park - Classic 55, Aubrey, TX 76227

    The Classic Series Magnolia III floor plan is a two-story home with five bedrooms and three and a half bathrooms. Features of this plan include a covered porch, formal dining, large family room, optional study, open kitchen with custom cabinets and an island, a bedroom suite with a walk-in closet and garden tub, and an upstairs game room. Contact us or visit our model home for more information

    Bloomfield Homes Builder
    1817 Running Creek Trail Unit 36579635, Aubrey, TX 76227
  • /27

    $529,242

    New Construction Open Sat 10AM - 6PM $67K PRICE DROP
    • 4 Beds
    • 2.5 Baths
    • 3,210 Sq Ft

    7204 Indian Paintbrush Ln, Little Elm, TX 76227

    MLS# 21115880 - Built by Tri Pointe Homes - Ready Now! ~ The Lillian offers 3,210 square feet of spacious, well-designed living with 4 bedrooms, 2.5 baths, and flexible spaces like a media room and dedicated office. A luxury kitchen anchors the heart of the home, while open railings on both floors and 8' interior doors add a modern, airy feel. The bay window in the primary suite and box window in

    Ben Caballero HomesUSA.com

    7204 Indian Paintbrush Ln, Little Elm, TX 76227
  • /50

    $551,990

    New Construction
    • 3 Beds
    • 2.5 Baths
    • 2,381 Sq Ft

    Violet Plan at Union Park - Classic 60, Aubrey, TX 76227

    The Classic Series Violet floor plan is a two-story home with three bedrooms and two bathrooms. Features of this plan include a formal dining room, covered porch, large family room, study, open kitchen with custom cabinets and island, primary suite with an ensuite bathroom with walk-in closet and garden tub, and an upstairs game room. Contact us or visit our model home for more information about

    Bloomfield Homes Builder
    1817 Running Creek Trail Unit 36880139, Aubrey, TX 76227
  • /15

    $532,990

    New Construction
    • 3 Beds
    • 2.5 Baths
    • 2,487 Sq Ft

    Pewter Plan at South Oak - 60s, Oak Point, TX 75068

    The Pewter plan features a large flex space off the foyer that opens up into an open concept living space where the gourmet kitchen overlooks the dining and great room. The one-story home offers a primary suite and 2 secondary bedrooms along with 2.5 bathrooms. The covered patio is ideal for entertaining, and the 3-car tandem garage gives you the extra space for storage or hobby supplies.

    Taylor Morrison Builder
    121 S Oak Dr Unit 36665454, Oak Point, TX 75068
  • /31

    $571,990

    New Construction
    • 4 Beds
    • 3.5 Baths
    • 2,628 Sq Ft

    Violet III Plan at Union Park - Classic 60, Aubrey, TX 76227

    The Classic Series Violet III floor plan is a two-story home with four bedrooms and three bathrooms. Features of this plan include a formal dining room, covered porch, large family room, study, open kitchen with custom cabinets and island, primary suite with an ensuite bathroom and a walk-in closet, and an upstairs game room. Contact us or visit our model home for more information about building

    Bloomfield Homes Builder
    1817 Running Creek Trail Unit 36880146, Aubrey, TX 76227
  • /50

    $524,990

    New Construction
    • 3 Beds
    • 2.5 Baths
    • 2,381 Sq Ft

    Violet Plan at Union Park - Classic 55, Aubrey, TX 76227

    The Classic Series Violet floor plan is a two-story home with three bedrooms and two bathrooms. Features of this plan include a formal dining room, covered porch, large family room, study, open kitchen with custom cabinets and island, primary suite with an ensuite bathroom with walk-in closet and garden tub, and an upstairs game room. Contact us or visit our model home for more information about

    Bloomfield Homes Builder
    1817 Running Creek Trail Unit 36579646, Aubrey, TX 76227
  • /27

    $521,990

    New Construction
    • 3 Beds
    • 2 Baths
    • 2,098 Sq Ft

    Jasmine Plan at Union Park - Classic 60, Aubrey, TX 76227

    The Classic Series Jasmine floor plan is a single-story home with four bedrooms and two bathrooms. Features of this plan include a covered porch, large family room, open kitchen with custom cabinets and an island, and a primary suite with an ensuite bathroom and a walk-in closet. Contact us or visit our model home for more information about building this plan.

    Bloomfield Homes Builder
    1817 Running Creek Trail Unit 36879926, Aubrey, TX 76227
  • /44

    $589,990

    New Construction
    • 4 Beds
    • 2.5 Baths
    • 3,430 Sq Ft

    Magnolia II Plan at Union Park - Classic 60, Aubrey, TX 76227

    The Classic Series Magnolia II floor plan is a two-story home with four bedrooms and two and a half bathrooms. Features of this plan include a covered porch, formal dining, large family room, study, open kitchen with custom cabinets and island, a bedroom suite with a walk-in closet and garden tub, and an upstairs game room and media room. Contact us or visit our model home for more information

    Bloomfield Homes Builder
    1817 Running Creek Trail Unit 36879931, Aubrey, TX 76227
  • /40

    $614,990

    New Construction
    • 4 Beds
    • 3.5 Baths
    • 3,518 Sq Ft

    Spring Cress Plan at Union Park - Classic 60, Aubrey, TX 76227

    The Classic Series Spring Cress floor plan is a two-story home with four bedrooms, three and a half bathrooms, a dining room, a media room, and a study. Lots of flexibility with this floor plan that gives you the option for bedroom 5 with a full bath at the dining room and an optional bedroom 6 with a full bath at the media room. More options include an option media room on the second floor and

    Bloomfield Homes Builder
    1817 Running Creek Trail Unit 36880042, Aubrey, TX 76227
  • /29

    $484,990

    New Construction
    • 4 Beds
    • 2 Baths
    • 2,038 Sq Ft

    Cypress Plan at Union Park - Classic 55, Aubrey, TX 76227

    The Classic Series Cypress floor plan is a single-story home with four bedrooms and two bathrooms. Features of this plan include a covered porch, formal dining, large family room, study, open kitchen with custom cabinets and island, and a bedroom suite with walk-in closet and garden tub. Contact us or visit our model home for more information about building this plan.

    Bloomfield Homes Builder
    1817 Running Creek Trail Unit 36579623, Aubrey, TX 76227
  • /33

    $589,990

    New Construction
    • 4 Beds
    • 3.5 Baths
    • 3,557 Sq Ft

    Rose II Plan at Union Park - Classic 55, Aubrey, TX 76227

    The Classic Series Rose II floor plan is a two-story home with four bedrooms and three bathrooms. Features of this plan include a covered porch, large family room, study, open kitchen with custom cabinets and island, a primary suite with an ensuite bathroom, walk-in closet and garden tub; an upstairs game room, and an upstairs media room. Contact us or visit our model home for more information

    Bloomfield Homes Builder
    1817 Running Creek Trail Unit 36579645, Aubrey, TX 76227
  • /26

    $569,990

    New Construction
    • 4 Beds
    • 3 Baths
    • 3,067 Sq Ft

    Carolina III Plan at Union Park - Classic 60, Aubrey, TX 76227

    The Classic Series Carolina III floor plan is a two-story home with 4 bedrooms, a study, and 3 bathrooms. Features of this plan include a rotunda entry, covered porch, formal dining, large family room, open kitchen with custom cabinets and island, a downstairs primary suite with a walk-in closet and garden tub, and an upstairs game room. Contact us or visit our model home for more information

    Bloomfield Homes Builder
    1817 Running Creek Trail Unit 36879663, Aubrey, TX 76227
  • /32

    $619,990

    New Construction
    • 3 Beds
    • 3.5 Baths
    • 3,478 Sq Ft

    Seaberry II Plan at Union Park - Classic 60, Aubrey, TX 76227

    The Classic Series Seaberry II floor plan is a two-story home with three bedrooms, three and a half bathrooms, a dining room, media room, and a study. Other various room combinations are available. Contact us or visit our model home for more information about this and other available plans.

    Bloomfield Homes Builder
    1817 Running Creek Trail Unit 36879953, Aubrey, TX 76227
  • /34

    $654,990

    New Construction
    • 4 - 6 Beds
    • 3.5 Baths
    • 3,478 Sq Ft

    Seaberry Plan at Union Park - Classic 55, Aubrey, TX 76227

    The Classic Series Seaberry floor plan is a two-story home with various room combinations. The floor plan includes four bedrooms, three and a half bathrooms, a dining room, media room, and a study. This floor plan allows you to have the option for a fifth bedroom with two of the following: dining room, media room, or study. You also have the option for a 6th bedroom with one of the following:

    Bloomfield Homes Builder
    1817 Running Creek Trail Unit 37052667, Aubrey, TX 76227
  • /38

    $519,990

    New Construction
    • 4 Beds
    • 3 Baths
    • 2,454 Sq Ft

    Cypress II Plan at Union Park - Classic 55, Aubrey, TX 76227

    The Classic Series Cypress II floor plan is a two-story home with 4 bedrooms and 3 bathrooms. Features of this plan include a covered porch, formal dining or study, a large family room, an open kitchen with custom cabinets and island, a primary suite with walk-in closet and garden tub, and an upstairs game room. Contact us or visit our model home for more information about building this plan.

    Bloomfield Homes Builder
    1817 Running Creek Trail Unit 36579621, Aubrey, TX 76227
  • /36

    $424,500

    $11K PRICE DROP
    • 4 Beds
    • 3 Baths
    • 2,322 Sq Ft

    9421 Leisure Pace Ln, Little Elm, TX 75068

    $2,000 credit to buyer! Beautifully designed one-story home featuring a versatile floorplan filled with abundant natural light. Offering 4 bedrooms, this layout provides flexibility for a home office, guest space, or additional living area to suit your needs. The spacious primary suite is a true retreat, highlighted by a charming bay window that brings in soft light and serene views. Built by

    Jack DuVall Redfin Corporation

    9421 Leisure Pace Ln, Little Elm, TX 75068
  • /28

    $449,000

    • 3 Beds
    • 2 Baths
    • 2,176 Sq Ft

    2309 Candler Club Way, Little Elm, TX 75068

    Frisco ISD. Single-story. Three beds, two baths, study, bonus nook. Freshly painted. Pride of ownership in every corner. Step inside & the vibe lands immediately. High ceilings. Archways with pendant lighting setting tone. Flex room greets first. Currently staged music room, could stay music. Dining. Second living. Office. Library. Whatever fits how you live. Kitchen opening into living, command

    Carmen Dipenti Compass RE Texas, LLC.

    2309 Candler Club Way, Little Elm, TX 75068
  • /37

    $559,990

    New Construction
    • 4 Beds
    • 2.5 Baths
    • 3,187 Sq Ft

    Magnolia Plan at Union Park - Classic 55, Aubrey, TX 76227

    The Classic Series Magnolia floor plan is a two-story home with five bedrooms and two and a half bathrooms. Features of this plan include a covered porch, formal dining, a large family room, an optional study, an open kitchen with custom cabinets and an island, a primary suite with a walk-in closet and garden tub, and an upstairs game room. Contact us or visit our model home for more information

    Bloomfield Homes Builder
    1817 Running Creek Trail Unit 36579627, Aubrey, TX 76227
  • /37

    $614,990

    New Construction
    • 5 Beds
    • 3.5 Baths
    • 3,754 Sq Ft

    Magnolia III Plan at Union Park - Classic 60, Aubrey, TX 76227

    The Classic Series Magnolia III floor plan is a two-story home with five bedrooms and three and a half bathrooms. Features of this plan include a covered porch, formal dining, large family room, optional study, open kitchen with custom cabinets and an island, a bedroom suite with a walk-in closet and garden tub, and an upstairs game room. Contact us or visit our model home for more information

    Bloomfield Homes Builder
    1817 Running Creek Trail Unit 36879935, Aubrey, TX 76227
  • /40

    $579,990

    New Construction
    • 4 Beds
    • 3.5 Baths
    • 3,359 Sq Ft

    Rose Plan at Union Park - Classic 55, Aubrey, TX 76227

    The Classic Series Rose floor plan is a two-story home with four bedrooms and three bathrooms. Features of this plan include a covered porch, large family room, study, open kitchen with custom cabinets and island, a primary suite with an ensuite bathroom and a walk-in closet, and an upstairs game room. Contact us or visit our model home for more information about building this plan.

    Bloomfield Homes Builder
    1817 Running Creek Trail Unit 36579644, Aubrey, TX 76227
  • /36

    $525,000

    • 4 Beds
    • 3.5 Baths
    • 3,529 Sq Ft

    1720 Ordonez Dr, Little Elm, TX 75068

    Beautiful two-story home in Little Elm with charming painted brick curb appeal and a welcoming front entry. Inside, soaring ceilings, hardwood floors, neutral paint tones, and abundant natural light create an open and inviting feel throughout the main living areas. A flexible front room makes a great office, sitting room, or formal living space. The spacious family room features impressive

    Ryan Cave Keller Williams Realty Allen

    1720 Ordonez Dr, Little Elm, TX 75068
  • /34

    $619,990

    New Construction
    • 4 Beds
    • 3.5 Baths
    • 3,478 Sq Ft

    Seaberry Plan at Union Park - Classic 60, Aubrey, TX 76227

    The Classic Series Seaberry floor plan is a two-story home with various room combinations. The floor plan includes four bedrooms, three and a half bathrooms, a dining room, media room, and a study. This floor plan allows you to have the option for a fifth bedroom with two of the following: dining room, media room, or study. You also have the option for a 6th bedroom with one of the following:

    Bloomfield Homes Builder
    1817 Running Creek Trail Unit 36879951, Aubrey, TX 76227
  • /38

    $546,990

    New Construction
    • 4 Beds
    • 3 Baths
    • 2,454 Sq Ft

    Cypress II Plan at Union Park - Classic 60, Aubrey, TX 76227

    The Classic Series Cypress II floor plan is a two-story home with 4 bedrooms and 3 bathrooms. Features of this plan include a covered porch, formal dining or study, a large family room, an open kitchen with custom cabinets and island, a primary suite with walk-in closet and garden tub, and an upstairs game room. Contact us or visit our model home for more information about building this plan.

    Bloomfield Homes Builder
    1817 Running Creek Trail Unit 36879674, Aubrey, TX 76227
  • /37

    $574,900

    • 5 Beds
    • 3 Baths
    • 2,785 Sq Ft

    7025 Central Ct, Aubrey, TX 76227

    Welcome to this stunning single-story home where thoughtful design and elevated finishes come together to create a truly inviting space. Featuring five spacious bedrooms and three full bathrooms, this home offers the ideal balance of comfort, functionality, and style for both everyday living and entertaining. From the moment you step inside, you are greeted by an expansive open floor plan

    Brandon Hays Real Broker, LLC

    7025 Central Ct, Aubrey, TX 76227
  • /37

    $561,990

    New Construction
    • 3 Beds
    • 2.5 Baths
    • 2,591 Sq Ft

    Violet II Plan at Union Park - Classic 60, Aubrey, TX 76227

    The Classic Series Violet II floor plan is a two-story home with three bedrooms and two bathrooms. Features of this plan include a formal dining room, covered porch, large family room, study, open kitchen with custom cabinets and an island, primary suite with an ensuite bathroom and a walk-in closet, an upstairs game room, and media rooms. Contact us or visit our model home for more information

    Bloomfield Homes Builder
    1817 Running Creek Trail Unit 36880143, Aubrey, TX 76227
  • /24

    $479,990

    New Construction
    • 3 Beds
    • 2 Baths
    • 1,840 Sq Ft

    Dogwood Plan at Union Park - Classic 55, Aubrey, TX 76227

    The Classic Series Dogwood floor plan is a single-story home with three bedrooms and two bathrooms. Features of this plan include a covered porch, formal dining, large family room, open kitchen with custom cabinets and an island, and a primary suite with a walk-in closet and garden tub. Contact us or visit our model home for more information about building this plan.

    Bloomfield Homes Builder
    1817 Running Creek Trail Unit 36579628, Aubrey, TX 76227
  • /39

    $554,990

    New Construction
    • 4 Beds
    • 3.5 Baths
    • 2,838 Sq Ft

    Violet IV Plan at Union Park - Classic 55, Aubrey, TX 76227

    The Classic Series Violet IV floor plan is a two-story home with four bedrooms and three and a half bathrooms. Features of this plan include a formal dining room, covered porch, large family room, study, open kitchen with custom cabinets and island, primary suite with an ensuite bathroom and a walk-in closet, an upstairs game room, and media room. Contact us or visit our model home for more

    Bloomfield Homes Builder
    1817 Running Creek Trail Unit 36579648, Aubrey, TX 76227
  • /44

    $574,990

    New Construction
    • 4 Beds
    • 2.5 Baths
    • 3,430 Sq Ft

    Magnolia II Plan at Union Park - Classic 55, Aubrey, TX 76227

    The Classic Series Magnolia II floor plan is a two-story home with four bedrooms and two and a half bathrooms. Features of this plan include a covered porch, formal dining, large family room, study, open kitchen with custom cabinets and island, a bedroom suite with a walk-in closet and garden tub, and an upstairs game room and media room. Contact us or visit our model home for more information

    Bloomfield Homes Builder
    1817 Running Creek Trail Unit 36579630, Aubrey, TX 76227
  • /37

    $355,000

    • 3 Beds
    • 2 Baths
    • 1,683 Sq Ft

    2921 Frio Rd, Little Elm, TX 75068

    Welcome home to this beautifully maintained 3-bedroom, 2-bathroom home nestled in a desirable neighborhood. Filled with abundant natural light, this inviting home offers a warm and open feel from the moment you walk in. Enjoy added privacy with no rear-facing neighbors and peaceful views backing up to Corps of Engineers land, creating a serene setting rarely found. The home also features smart

    Jack McLemore Listing Results, LLC

    2921 Frio Rd, Little Elm, TX 75068
  • /29

    $519,990

    New Construction
    • 4 Beds
    • 2 Baths
    • 2,235 Sq Ft

    Hawthorne Plan at Union Park - Classic 60, Aubrey, TX 76227

    The Classic Series Hawthorne floor plan is a single-story home with four bedrooms and two bathrooms. Features of this plan include a covered porch, formal dining or study, large family room, open kitchen with custom cabinets and island, and a primary suite with a walk-in closet and garden tub. Contact us or visit our model home for more information about building this plan.

    Bloomfield Homes Builder
    1817 Running Creek Trail Unit 36879923, Aubrey, TX 76227

Showing Results 81 - 120, Page 3 of 18

How to Buy a Home How to Finance a Home How to Sell a Home