861

Little Elm, TX Homes for Sale with Garage

Section Image Section Image
  • /17

    $499,990

    New Construction
    • 4 Beds
    • 3.5 Baths
    • 2,492 Sq Ft

    Terracotta Plan at South Oak - 50s, Oak Point, TX 75068

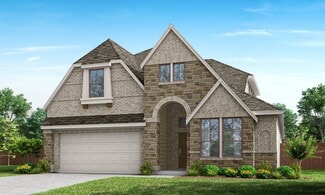
    The Terracotta floor plan features a formal dining room with direct access to the gourmet kitchen, expansive primary suite, and casual dining nook on the first floor. Upstairs, find three secondary bedrooms along with a spacious game room.

    Taylor Morrison Builder
    121 S Oak Dr Unit 36665447, Oak Point, TX 75068
  • /33

    $398,990

    New Construction
    • 3 Beds
    • 2.5 Baths
    • 2,457 Sq Ft

    Amelia Plan at Spiritas Ranch, Little Elm, TX 75068

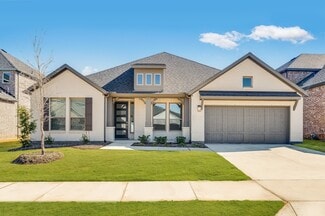
    The Amelia by Mattamy Homes offers bright, open living with the flexibility to fit the way you live. The welcoming foyer leads into a spacious Great Room that flows into the dining area and kitchen, creating a connected space for everyday living and entertaining. The kitchen features a large island and can be personalized with European, gourmet, or Chefs kitchen options. A covered patio extends

    Mattamy Homes Builder
    3905 Norwood Rd Unit 36497166, Little Elm, TX 75068
  • /26

    $554,990

    New Construction
    • 4 Beds
    • 3 Baths
    • 3,067 Sq Ft

    Carolina III Plan at Union Park - Classic 55, Aubrey, TX 76227

    The Classic Series Carolina III floor plan is a two-story home with 4 bedrooms, a study, and 3 bathrooms. Features of this plan include a rotunda entry, covered porch, formal dining, large family room, open kitchen with custom cabinets and island, a downstairs primary suite with a walk-in closet and garden tub, and an upstairs game room. Contact us or visit our model home for more information

    Bloomfield Homes Builder
    1817 Running Creek Trail Unit 36579633, Aubrey, TX 76227
  • /40

    $606,990

    New Construction
    • 4 Beds
    • 3.5 Baths
    • 3,359 Sq Ft

    Rose Plan at Union Park - Classic 60, Aubrey, TX 76227

    The Classic Series Rose floor plan is a two-story home with four bedrooms and three bathrooms. Features of this plan include a covered porch, large family room, study, open kitchen with custom cabinets and island, a primary suite with an ensuite bathroom and a walk-in closet, and an upstairs game room. Contact us or visit our model home for more information about building this plan.

    Bloomfield Homes Builder
    1817 Running Creek Trail Unit 36879938, Aubrey, TX 76227
  • /18

    $490,990

    New Construction
    • 4 Beds
    • 3 Baths
    • 2,279 Sq Ft

    Merlot 50s Plan at South Oak - 50s, Oak Point, TX 75068

    The Merlot is an ideal, one-story plan offering 4 bedrooms plus an open concept living space that includes a gourmet kitchen overlooking the great room and casual dining space. The covered patio off of the great room extends your living space to enjoy the outdoors.

    Taylor Morrison Builder
    121 S Oak Dr Unit 36665445, Oak Point, TX 75068
  • /24

    $506,990

    New Construction
    • 3 Beds
    • 2 Baths
    • 1,840 Sq Ft

    Dogwood Plan at Union Park - Classic 60, Aubrey, TX 76227

    The Classic Series Dogwood floor plan is a single-story home with three bedrooms and two bathrooms. Features of this plan include a covered porch, formal dining, large family room, open kitchen with custom cabinets and an island, and a primary suite with a walk-in closet and garden tub. Contact us or visit our model home for more information about building this plan.

    Bloomfield Homes Builder
    1817 Running Creek Trail Unit 36879919, Aubrey, TX 76227
  • /25

    $524,990

    New Construction
    • 3 Beds
    • 2.5 Baths
    • 2,250 Sq Ft

    Rockcress Plan at Union Park - Classic 60, Aubrey, TX 76227

    The Classic Series Rockcress floor plan is a one-story home with three bedrooms and two and a half bathrooms. Features of this plan include a dining room or study option, an open kitchen with custom cabinets and an island; and a primary suite with a walk-in closet, garden tub, and separate shower. With lots of flexibility with this floor plan, you have the options for a fourth bedroom and full

    Bloomfield Homes Builder
    1817 Running Creek Trail Unit 36879937, Aubrey, TX 76227
  • /29

    $511,990

    New Construction
    • 4 Beds
    • 2 Baths
    • 2,038 Sq Ft

    Cypress Plan at Union Park - Classic 60, Aubrey, TX 76227

    The Classic Series Cypress floor plan is a single-story home with four bedrooms and two bathrooms. Features of this plan include a covered porch, formal dining, large family room, study, open kitchen with custom cabinets and island, and a bedroom suite with walk-in closet and garden tub. Contact us or visit our model home for more information about building this plan.

    Bloomfield Homes Builder
    1817 Running Creek Trail Unit 36879670, Aubrey, TX 76227
  • /38

    $557,990

    New Construction
    • 4 Beds
    • 2.5 Baths
    • 2,820 Sq Ft

    Dewberry Plan at Union Park - Classic 60, Aubrey, TX 76227

    The Classic Series Bayberry floor plan is a two-story home with four bedrooms and two and a half bathrooms. Features of this plan include a covered porch, formal dining or study, large family room, open kitchen with custom cabinets and island, a primary suite with a walk-in closet and garden tub, and an upstairs game room. Contact us or visit our model home for more information about building

    Bloomfield Homes Builder
    1817 Running Creek Trail Unit 36879692, Aubrey, TX 76227
  • /16

    $458,990

    New Construction
    • 2 Beds
    • 2 Baths
    • 1,650 Sq Ft

    Salerno Plan at Ladera Little Elm, Little Elm, TX 75068

    Ladera Living Builder
    2002 Oak Grove Pkwy Unit 36451145, Little Elm, TX 75068
  • /43

    $592,990

    New Construction
    • 5 Beds
    • 3.5 Baths
    • 3,557 Sq Ft

    Rose III Plan at Union Park - Classic 55, Aubrey, TX 76227

    The Classic Series Rose III floor plan is a two-story home with five bedrooms and three bathrooms. Features of this plan include a covered porch, large family room, study, open kitchen with custom cabinets and island, primary suite with an ensuite bathroom and a walk-in closet, and an upstairs game room. Contact us or visit our model home for more information about building this plan.

    Bloomfield Homes Builder
    1817 Running Creek Trail Unit 36579641, Aubrey, TX 76227
  • /33

    $616,990

    New Construction
    • 4 Beds
    • 3.5 Baths
    • 3,557 Sq Ft

    Rose II Plan at Union Park - Classic 60, Aubrey, TX 76227

    The Classic Series Rose II floor plan is a two-story home with four bedrooms and three bathrooms. Features of this plan include a covered porch, large family room, study, open kitchen with custom cabinets and island, a primary suite with an ensuite bathroom, walk-in closet and garden tub; an upstairs game room, and an upstairs media room. Contact us or visit our model home for more information

    Bloomfield Homes Builder
    1817 Running Creek Trail Unit 36879939, Aubrey, TX 76227
  • /27

    $494,990

    New Construction
    • 3 Beds
    • 2 Baths
    • 2,098 Sq Ft

    Jasmine Plan at Union Park - Classic 55, Aubrey, TX 76227

    The Classic Series Jasmine floor plan is a single-story home with four bedrooms and two bathrooms. Features of this plan include a covered porch, large family room, open kitchen with custom cabinets and an island, and a primary suite with an ensuite bathroom and a walk-in closet. Contact us or visit our model home for more information about building this plan.

    Bloomfield Homes Builder
    1817 Running Creek Trail Unit 36579642, Aubrey, TX 76227
  • /20

    $506,990

    New Construction
    • 2 Beds
    • 2 Baths
    • 1,877 Sq Ft

    Arabella Plan at Ladera Little Elm, Little Elm, TX 75068

    Ladera Living Builder
    2002 Oak Grove Pkwy Unit 36448775, Little Elm, TX 75068
  • /36

    $544,990

    New Construction
    • 3 Beds
    • 2.5 Baths
    • 2,519 Sq Ft

    Caraway Plan at Union Park - Classic 60, Aubrey, TX 76227

    CARAWAY | Classic Series A one-story home featuring 3 Bedrooms, 2.5 baths, and a dining area. Other configurations include a media room or 4th bedroom option in lieu of the dining room or a study or guest suite option at bedroom 2.

    Bloomfield Homes Builder
    1817 Running Creek Trail Unit 36579640, Aubrey, TX 76227
  • /37

    $541,990

    New Construction
    • 4 Beds
    • 3 Baths
    • 2,333 Sq Ft

    Dogwood III Plan at Union Park - Classic 60, Aubrey, TX 76227

    The Classic Series Dogwood III floor plan is a two-story home with four bedrooms and three bathrooms. Features of this plan include a covered porch, formal dining or study, large family room with vaulted ceilings, open kitchen with custom cabinets and an island, a primary suite with a walk-in closet and garden tub, and an upstairs game room. Contact us or visit our model home for more information

    Bloomfield Homes Builder
    1817 Running Creek Trail Unit 36879921, Aubrey, TX 76227
  • /38

    $622,990

    New Construction
    • 4 Beds
    • 3.5 Baths
    • 3,695 Sq Ft

    Spring Cress II Plan at Union Park - Classic 60, Aubrey, TX 76227

    The Classic Series Spring Cress II floor plan is a two-story home with four bedrooms, three and a half bathrooms, dining room, study, and two media rooms. Lots of flexibility with this floor plan that gives you the option for bedroom 5 with a full bath at the dining room and an optional bedroom 6 with a full bath at the downstairs media room. There is also an optional mini garage in lieu of the

    Bloomfield Homes Builder
    1817 Running Creek Trail Unit 36880064, Aubrey, TX 76227
  • /22

    $547,990

    New Construction $3K PRICE INCREASE
    • 4 - 5 Beds
    • 3.5 - 4.5 Baths
    • 2,949+ Sq Ft

    Bordeaux Plan at South Oak - 50s, Oak Point, TX 75068

    The Bordeaux includes four bedrooms featuring walk-in closets. Enjoy room to stretch out and a clutter-free lifestyle with plenty of square footage. This home design has a generous covered porch and patio to optimize the outdoor living areas. This floor plan is perfect for entertaining with the gourmet kitchen and large island looking out over the great room.

    Taylor Morrison Builder
    121 S Oak Dr Unit 38950681, Oak Point, TX 75068
  • /14

    $549,990

    New Construction
    • 2 Beds
    • 2 Baths
    • 2,231 Sq Ft

    Casina Plan at Ladera Little Elm, Little Elm, TX 75068

    Ladera Living Builder
    2002 Oak Grove Pkwy Unit 36476300, Little Elm, TX 75068
  • /38

    $544,990

    New Construction
    • 4 Beds
    • 2.5 Baths
    • 3,026 Sq Ft

    Dewberry II Plan at Union Park - Classic 55, Aubrey, TX 76227

    The Classic Series Bayberry II floor plan is a two-story home with four bedrooms and two and a half bathrooms. Features of this plan include a covered porch, formal dining or study, large family room, open kitchen with custom cabinets and island, a primary suite with a walk-in closet and a garden tub, and upstairs game and media rooms. Contact us or visit our model home for more information about

    Bloomfield Homes Builder
    1817 Running Creek Trail Unit 36579624, Aubrey, TX 76227
  • /31

    $544,990

    New Construction
    • 4 Beds
    • 3.5 Baths
    • 2,628 Sq Ft

    Violet III Plan at Union Park - Classic 55, Aubrey, TX 76227

    The Classic Series Violet III floor plan is a two-story home with four bedrooms and three bathrooms. Features of this plan include a formal dining room, covered porch, large family room, study, open kitchen with custom cabinets and island, primary suite with an ensuite bathroom and a walk-in closet, and an upstairs game room. Contact us or visit our model home for more information about building

    Bloomfield Homes Builder
    1817 Running Creek Trail Unit 36579643, Aubrey, TX 76227
  • /45

    $584,990

    New Construction
    • 4 Beds
    • 3 Baths
    • 3,280 Sq Ft

    Carolina IV Plan at Union Park - Classic 60, Aubrey, TX 76227

    The Classic Series Carolina IV floor plan is a two-story home with 4 bedrooms, a study, and 3 bathrooms. Features of this plan include a rotunda entry, covered porch, formal dining, large family room, open kitchen with custom cabinets and island, a primary suite with a walk-in closet and garden tub, an upstairs game room, media room, and second bedroom suite. Contact us or visit our model home

    Bloomfield Homes Builder
    1817 Running Creek Trail Unit 36879667, Aubrey, TX 76227
  • /45

    $495,990

    New Construction
    • 2 Beds
    • 2 Baths
    • 1,884 Sq Ft

    Torino Plan at Ladera Little Elm, Little Elm, TX 75068

    Ladera Living Builder
    2002 Oak Grove Pkwy Unit 36459391, Little Elm, TX 75068
  • /29

    $504,990

    New Construction
    • 4 Beds
    • 2 Baths
    • 2,235 Sq Ft

    Hawthorne Plan at Union Park - Classic 55, Aubrey, TX 76227

    The Classic Series Hawthorne floor plan is a single-story home with four bedrooms and two bathrooms. Features of this plan include a covered porch, formal dining or study, large family room, open kitchen with custom cabinets and island, and a primary suite with a walk-in closet and garden tub. Contact us or visit our model home for more information about building this plan.

    Bloomfield Homes Builder
    1817 Running Creek Trail Unit 36579625, Aubrey, TX 76227
  • /38

    $572,990

    New Construction
    • 4 Beds
    • 2.5 Baths
    • 3,026 Sq Ft

    Dewberry II Plan at Union Park - Classic 60, Aubrey, TX 76227

    The Classic Series Bayberry II floor plan is a two-story home with four bedrooms and two and a half bathrooms. Features of this plan include a covered porch, formal dining or study, large family room, open kitchen with custom cabinets and island, a primary suite with a walk-in closet and a garden tub, and upstairs game and media rooms. Contact us or visit our model home for more information about

    Bloomfield Homes Builder
    1817 Running Creek Trail Unit 36879756, Aubrey, TX 76227
  • /39

    $581,990

    New Construction
    • 4 Beds
    • 3.5 Baths
    • 2,838 Sq Ft

    Violet IV Plan at Union Park - Classic 60, Aubrey, TX 76227

    The Classic Series Violet IV floor plan is a two-story home with four bedrooms and three and a half bathrooms. Features of this plan include a formal dining room, covered porch, large family room, study, open kitchen with custom cabinets and island, primary suite with an ensuite bathroom and a walk-in closet, an upstairs game room, and media room. Contact us or visit our model home for more

    Bloomfield Homes Builder
    1817 Running Creek Trail Unit 36880147, Aubrey, TX 76227
  • /37

    $534,990

    New Construction
    • 3 Beds
    • 2.5 Baths
    • 2,591 Sq Ft

    Violet II Plan at Union Park - Classic 55, Aubrey, TX 76227

    The Classic Series Violet II floor plan is a two-story home with three bedrooms and two bathrooms. Features of this plan include a formal dining room, covered porch, large family room, study, open kitchen with custom cabinets and an island, primary suite with an ensuite bathroom and a walk-in closet, an upstairs game room, and media rooms. Contact us or visit our model home for more information

    Bloomfield Homes Builder
    1817 Running Creek Trail Unit 36579647, Aubrey, TX 76227
  • /43

    $619,990

    New Construction
    • 5 Beds
    • 3.5 Baths
    • 3,557 Sq Ft

    Rose III Plan at Union Park - Classic 60, Aubrey, TX 76227

    The Classic Series Rose III floor plan is a two-story home with five bedrooms and three bathrooms. Features of this plan include a covered porch, large family room, study, open kitchen with custom cabinets and island, primary suite with an ensuite bathroom and a walk-in closet, and an upstairs game room. Contact us or visit our model home for more information about building this plan.

    Bloomfield Homes Builder
    1817 Running Creek Trail Unit 36879942, Aubrey, TX 76227
  • /14

    $469,950

    New Construction
    • 4 Beds
    • 3 Baths
    • 2,182 Sq Ft

    Woodford F Plan at Spiritas Ranch, Frisco, TX 75036

    Explore the Woodford F Floor Plan – New Home Design Available in DFWThe Woodford F offers 4 bedrooms, 3 bathrooms, and 2182 sq. ft. of thoughtfully designed living space that adapts to your needs. From everyday routines to memorable moments, this layout is built to support how you live — with comfort, functionality, and style in mind. Features like a spacious family room, large gourmet kitchen,

    First Texas Homes Builder
    1405 Porter Dr Unit 36892517, Frisco, TX 75036
  • /3

    $664,990

    New Construction
    • 4 Beds
    • 4.5 Baths
    • 2,996 Sq Ft

    Caldwell Plan at Villages of Creekwood, Frisco, TX 75036

    The Caldwellby Mattamy Homes is a spacious, flexible home designed for modern living. A bright foyer leads to a private bedroom with a full bathroomperfect for guests. The open kitchen, dining area, and light-filled, two-story Great Room create a seamless flow for everyday life and entertaining. A main-floor study offers a quiet retreat, while the owners suite provides privacy with a large

    Mattamy Homes Builder
    1334 Porter Dr Unit 36446354, Frisco, TX 75036
  • /6

    $691,990

    New Construction
    • 5 Beds
    • 4.5 Baths
    • 3,631 Sq Ft

    Chelsea II Plan at Villages of Creekwood, Frisco, TX 75036

    The Chelsea IIby Mattamy Homes blends style, comfort, and functionality in a thoughtfully designed layout. A grand foyer makes a striking first impression, leading to a formal dining room perfect for hosting. The open-concept Great Room flows into the kitchen and breakfast nookideal for gathering, unwinding, and everyday moments. The main-floor owner's suite is a private retreat with a

    Mattamy Homes Builder
    1334 Porter Dr Unit 36501916, Frisco, TX 75036
  • /25

    $629,950

    New Construction
    • 5 Beds
    • 3.5 Baths
    • 3,647 Sq Ft

    Stonehaven 2F Plan at Spiritas Ranch, Frisco, TX 75036

    Explore the Stonehaven 2F Floor Plan – New Home Design Available in DFW, TXThe Stonehaven 2F offers 5 bedrooms, 3.5 bathrooms, and 3647 sq. ft. of thoughtfully designed living space that adapts to your needs. From everyday routines to special moments, this layout is built to support how you live — with comfort, functionality, and style in mind. Features like a private study and powder

    First Texas Homes Builder
    1405 Porter Dr Unit 36891272, Frisco, TX 75036
  • /5

    $674,950

    New Construction
    • 6 Beds
    • 4.5 Baths
    • 3,950 Sq Ft

    Broadcrest FSW (w/Media or Opt 6th BR) Plan at Spiritas Ranch, Frisco, TX 75036

    Explore the Broadcrest FSW Floor Plan – New Home Design Available in DFW, TXThe Broadcrest FSW offers 6 bedrooms, 4 bathrooms, and 3950 sq. ft. of thoughtfully designed living space that adapts to your needs. From everyday routines to special moments, this layout is built to support how you live — with comfort, functionality, and style in mind. Features like a formal dining room for gatherings, a

    First Texas Homes Builder
    1405 Porter Dr Unit 38449461, Frisco, TX 75036
  • /40

    $672,500

    Open Sun 1PM - 4PM $3K PRICE DROP
    • 4 Beds
    • 5 Baths
    • 3,302 Sq Ft

    11713 Lake Front Dr, Frisco, TX 75036

    Welcome to Lake Front Dr in the gated community of The Shores at Hidden Cove! This stunning home backs up to the Army Corp greenbelt and has a waterfront view of Lake Lewisville. A home within a home design floorplan for multigenerational living. The attached private suite with seperate entrance has a kitchenette, bedroom, bathroom, and living area offering privacy and independence for extended

    Shannon Greer Better Homes & Gardens, Winans

    11713 Lake Front Dr, Frisco, TX 75036
  • /9

    $558,950

    New Construction
    • 5 Beds
    • 3.5 Baths
    • 3,366 Sq Ft

    Columbia F Plan at Spiritas Ranch, Frisco, TX 75036

    Explore the Columbia F Floor Plan – New Home Design Available in DFW, TXThe Columbia F offers 5 bedrooms, 3.5 bathrooms, and 3366 sq. ft. of thoughtfully designed living space that adapts to your needs. From everyday routines to special moments, this layout is built to support how you live — with comfort, functionality, and style in mind. With features like a private study–work–from–home–ready,

    First Texas Homes Builder
    1405 Porter Dr Unit 38449463, Frisco, TX 75036
  • /10

    $578,950

    New Construction
    • 5 Beds
    • 3.5 Baths
    • 3,502 Sq Ft

    Princeton 2F-EW Plan at Spiritas Ranch, Frisco, TX 75036

    Explore the Princeton 2F-EW Floor Plan – New Home Design Available in DFWThe Princeton 2F-EW offers 5 bedrooms, 3.5 bathrooms, and 3502 sq. ft. of thoughtfully designed living space that adapts to your needs. From everyday routines to memorable moments, this layout is built to support how you live — with comfort, functionality, and style in mind. Features like a charming front porch and

    First Texas Homes Builder
    1405 Porter Dr Unit 36891293, Frisco, TX 75036
  • /43

    $659,950

    New Construction
    • 5 Beds
    • 3.5 Baths
    • 3,992 Sq Ft

    Maverick 2F (w/Media) Plan at Spiritas Ranch, Frisco, TX 75036

    Explore the Maverick 2F (w/Media) Floor Plan – New Home Design Available in DFW, TXThe Maverick 2F (w/Media) offers 5 bedrooms, 3.5 bathrooms, and 3992 sq. ft. of thoughtfully designed living space that adapts to your needs. From everyday routines to special moments, this layout is built to support how you live — with comfort, functionality, and style in mind. With features like a dedicated study

    First Texas Homes Builder
    1405 Porter Dr Unit 38449464, Frisco, TX 75036
  • /20

    $704,950

    New Construction
    • 5 Beds
    • 3.5 Baths
    • 4,302 Sq Ft

    Brentwood 3F (w/Media) Plan at Spiritas Ranch, Frisco, TX 75036

    Explore the Brentwood 3F (w/Media) Floor Plan – New Home Design Available in DFW, TXThe Brentwood 3F (w/Media) offers 5 bedrooms, 3.5 bathrooms, and 4302 sq. ft. of thoughtfully designed living space that adapts to your needs. From everyday routines to special moments, this layout is built to support how you live — with comfort, functionality, and style in mind. With features like a spacious

    First Texas Homes Builder
    1405 Porter Dr Unit 36891313, Frisco, TX 75036
  • /31

    $374,900

    $14K PRICE DROP
    • 3 Beds
    • 2.5 Baths
    • 2,113 Sq Ft

    2305 Telfair Way, Aubrey, TX 76227

    Quiet, serene, and peaceful, this warm and inviting home is nestled in a welcoming, established neighborhood. Meticulously maintained and move-in ready, recent updates include a new garage door, new range-oven, and new dishwasher. Situated on an oversized cul-de-sac lot, this adorable home offers exceptional curb appeal and a sense of privacy. Light, bright, and airy, the open-concept floorplan

    Mandi Powell Redfin Corporation

    2305 Telfair Way, Aubrey, TX 76227
  • /39

    $654,950

    New Construction
    • 5 Beds
    • 3.5 Baths
    • 3,896 Sq Ft

    Hillcrest 2F (w/Media) Plan at Spiritas Ranch, Frisco, TX 75036

    Explore the Hillcrest 2F (w/Media) Floor Plan – New Home Design Available in DFW, TXThe Hillcrest 2F (w/Media) offers 5 bedrooms, 3.5 bathrooms, and 3896 sq. ft. of thoughtfully designed living space that adapts to your needs. From everyday routines to special moments, this layout is built to support how you live — with comfort, functionality, and style in mind. Features like a dedicated study

    First Texas Homes Builder
    1405 Porter Dr Unit 36891303, Frisco, TX 75036

Showing Results 121 - 160, Page 4 of 18

How to Buy a Home How to Finance a Home How to Sell a Home