611

Little Elm, TX Homes for Sale with Pool

Section Image Section Image
  • /44

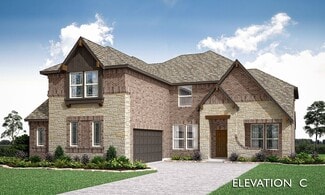
    $574,990

    New Construction
    • 4 Beds
    • 2.5 Baths
    • 3,430 Sq Ft

    Magnolia II Plan at Union Park - Classic 55, Aubrey, TX 76227

    The Classic Series Magnolia II floor plan is a two-story home with four bedrooms and two and a half bathrooms. Features of this plan include a covered porch, formal dining, large family room, study, open kitchen with custom cabinets and island, a bedroom suite with a walk-in closet and garden tub, and an upstairs game room and media room. Contact us or visit our model home for more information

    Bloomfield Homes Builder
    1817 Running Creek Trail Unit 36579630, Aubrey, TX 76227
  • /37

    $355,000

    • 3 Beds
    • 2 Baths
    • 1,683 Sq Ft

    2921 Frio Rd, Little Elm, TX 75068

    Welcome home to this beautifully maintained 3-bedroom, 2-bathroom home nestled in a desirable neighborhood. Filled with abundant natural light, this inviting home offers a warm and open feel from the moment you walk in. Enjoy added privacy with no rear-facing neighbors and peaceful views backing up to Corps of Engineers land, creating a serene setting rarely found. The home also features smart

    Jack McLemore Listing Results, LLC

    2921 Frio Rd, Little Elm, TX 75068
  • /29

    $519,990

    New Construction
    • 4 Beds
    • 2 Baths
    • 2,235 Sq Ft

    Hawthorne Plan at Union Park - Classic 60, Aubrey, TX 76227

    The Classic Series Hawthorne floor plan is a single-story home with four bedrooms and two bathrooms. Features of this plan include a covered porch, formal dining or study, large family room, open kitchen with custom cabinets and island, and a primary suite with a walk-in closet and garden tub. Contact us or visit our model home for more information about building this plan.

    Bloomfield Homes Builder
    1817 Running Creek Trail Unit 36879923, Aubrey, TX 76227
  • /17

    $499,990

    New Construction
    • 4 Beds
    • 3.5 Baths
    • 2,492 Sq Ft

    Terracotta Plan at South Oak - 50s, Oak Point, TX 75068

    The Terracotta floor plan features a formal dining room with direct access to the gourmet kitchen, expansive primary suite, and casual dining nook on the first floor. Upstairs, find three secondary bedrooms along with a spacious game room.

    Taylor Morrison Builder
    121 S Oak Dr Unit 36665447, Oak Point, TX 75068
  • /33

    $400,990

    New Construction
    • 3 Beds
    • 2.5 Baths
    • 2,457 Sq Ft

    Amelia Plan at Spiritas Ranch, Little Elm, TX 75068

    The Amelia by Mattamy Homes offers bright, open living with the flexibility to fit the way you live. The welcoming foyer leads into a spacious Great Room that flows into the dining area and kitchen, creating a connected space for everyday living and entertaining. The kitchen features a large island and can be personalized with European, gourmet, or Chefs kitchen options. A covered patio extends

    Mattamy Homes Builder
    3905 Norwood Rd Unit 36497166, Little Elm, TX 75068
  • /26

    $554,990

    New Construction
    • 4 Beds
    • 3 Baths
    • 3,067 Sq Ft

    Carolina III Plan at Union Park - Classic 55, Aubrey, TX 76227

    The Classic Series Carolina III floor plan is a two-story home with 4 bedrooms, a study, and 3 bathrooms. Features of this plan include a rotunda entry, covered porch, formal dining, large family room, open kitchen with custom cabinets and island, a downstairs primary suite with a walk-in closet and garden tub, and an upstairs game room. Contact us or visit our model home for more information

    Bloomfield Homes Builder
    1817 Running Creek Trail Unit 36579633, Aubrey, TX 76227
  • /40

    $606,990

    New Construction
    • 4 Beds
    • 3.5 Baths
    • 3,359 Sq Ft

    Rose Plan at Union Park - Classic 60, Aubrey, TX 76227

    The Classic Series Rose floor plan is a two-story home with four bedrooms and three bathrooms. Features of this plan include a covered porch, large family room, study, open kitchen with custom cabinets and island, a primary suite with an ensuite bathroom and a walk-in closet, and an upstairs game room. Contact us or visit our model home for more information about building this plan.

    Bloomfield Homes Builder
    1817 Running Creek Trail Unit 36879938, Aubrey, TX 76227
  • /18

    $490,990

    New Construction
    • 4 Beds
    • 3 Baths
    • 2,279 Sq Ft

    Merlot 50s Plan at South Oak - 50s, Oak Point, TX 75068

    The Merlot is an ideal, one-story plan offering 4 bedrooms plus an open concept living space that includes a gourmet kitchen overlooking the great room and casual dining space. The covered patio off of the great room extends your living space to enjoy the outdoors.

    Taylor Morrison Builder
    121 S Oak Dr Unit 36665445, Oak Point, TX 75068
  • /24

    $506,990

    New Construction
    • 3 Beds
    • 2 Baths
    • 1,840 Sq Ft

    Dogwood Plan at Union Park - Classic 60, Aubrey, TX 76227

    The Classic Series Dogwood floor plan is a single-story home with three bedrooms and two bathrooms. Features of this plan include a covered porch, formal dining, large family room, open kitchen with custom cabinets and an island, and a primary suite with a walk-in closet and garden tub. Contact us or visit our model home for more information about building this plan.

    Bloomfield Homes Builder
    1817 Running Creek Trail Unit 36879919, Aubrey, TX 76227
  • /25

    $524,990

    New Construction
    • 3 Beds
    • 2.5 Baths
    • 2,250 Sq Ft

    Rockcress Plan at Union Park - Classic 60, Aubrey, TX 76227

    The Classic Series Rockcress floor plan is a one-story home with three bedrooms and two and a half bathrooms. Features of this plan include a dining room or study option, an open kitchen with custom cabinets and an island; and a primary suite with a walk-in closet, garden tub, and separate shower. With lots of flexibility with this floor plan, you have the options for a fourth bedroom and full

    Bloomfield Homes Builder
    1817 Running Creek Trail Unit 36879937, Aubrey, TX 76227
  • /29

    $511,990

    New Construction
    • 4 Beds
    • 2 Baths
    • 2,038 Sq Ft

    Cypress Plan at Union Park - Classic 60, Aubrey, TX 76227

    The Classic Series Cypress floor plan is a single-story home with four bedrooms and two bathrooms. Features of this plan include a covered porch, formal dining, large family room, study, open kitchen with custom cabinets and island, and a bedroom suite with walk-in closet and garden tub. Contact us or visit our model home for more information about building this plan.

    Bloomfield Homes Builder
    1817 Running Creek Trail Unit 36879670, Aubrey, TX 76227
  • /38

    $557,990

    New Construction
    • 4 Beds
    • 2.5 Baths
    • 2,820 Sq Ft

    Dewberry Plan at Union Park - Classic 60, Aubrey, TX 76227

    The Classic Series Bayberry floor plan is a two-story home with four bedrooms and two and a half bathrooms. Features of this plan include a covered porch, formal dining or study, large family room, open kitchen with custom cabinets and island, a primary suite with a walk-in closet and garden tub, and an upstairs game room. Contact us or visit our model home for more information about building

    Bloomfield Homes Builder
    1817 Running Creek Trail Unit 36879692, Aubrey, TX 76227
  • /16

    $458,990

    New Construction
    • 2 Beds
    • 2 Baths
    • 1,650 Sq Ft

    Salerno Plan at Ladera Little Elm, Little Elm, TX 75068

    Ladera Living Builder
    2002 Oak Grove Pkwy Unit 36451145, Little Elm, TX 75068
  • /43

    $592,990

    New Construction
    • 5 Beds
    • 3.5 Baths
    • 3,557 Sq Ft

    Rose III Plan at Union Park - Classic 55, Aubrey, TX 76227

    The Classic Series Rose III floor plan is a two-story home with five bedrooms and three bathrooms. Features of this plan include a covered porch, large family room, study, open kitchen with custom cabinets and island, primary suite with an ensuite bathroom and a walk-in closet, and an upstairs game room. Contact us or visit our model home for more information about building this plan.

    Bloomfield Homes Builder
    1817 Running Creek Trail Unit 36579641, Aubrey, TX 76227
  • /33

    $616,990

    New Construction
    • 4 Beds
    • 3.5 Baths
    • 3,557 Sq Ft

    Rose II Plan at Union Park - Classic 60, Aubrey, TX 76227

    The Classic Series Rose II floor plan is a two-story home with four bedrooms and three bathrooms. Features of this plan include a covered porch, large family room, study, open kitchen with custom cabinets and island, a primary suite with an ensuite bathroom, walk-in closet and garden tub; an upstairs game room, and an upstairs media room. Contact us or visit our model home for more information

    Bloomfield Homes Builder
    1817 Running Creek Trail Unit 36879939, Aubrey, TX 76227
  • /27

    $494,990

    New Construction
    • 3 Beds
    • 2 Baths
    • 2,098 Sq Ft

    Jasmine Plan at Union Park - Classic 55, Aubrey, TX 76227

    The Classic Series Jasmine floor plan is a single-story home with four bedrooms and two bathrooms. Features of this plan include a covered porch, large family room, open kitchen with custom cabinets and an island, and a primary suite with an ensuite bathroom and a walk-in closet. Contact us or visit our model home for more information about building this plan.

    Bloomfield Homes Builder
    1817 Running Creek Trail Unit 36579642, Aubrey, TX 76227
  • /20

    $506,990

    New Construction
    • 2 Beds
    • 2 Baths
    • 1,877 Sq Ft

    Arabella Plan at Ladera Little Elm, Little Elm, TX 75068

    Ladera Living Builder
    2002 Oak Grove Pkwy Unit 36448775, Little Elm, TX 75068
  • /36

    $544,990

    New Construction
    • 3 Beds
    • 2.5 Baths
    • 2,519 Sq Ft

    Caraway Plan at Union Park - Classic 60, Aubrey, TX 76227

    CARAWAY | Classic Series A one-story home featuring 3 Bedrooms, 2.5 baths, and a dining area. Other configurations include a media room or 4th bedroom option in lieu of the dining room or a study or guest suite option at bedroom 2.

    Bloomfield Homes Builder
    1817 Running Creek Trail Unit 36579640, Aubrey, TX 76227
  • /37

    $541,990

    New Construction
    • 4 Beds
    • 3 Baths
    • 2,333 Sq Ft

    Dogwood III Plan at Union Park - Classic 60, Aubrey, TX 76227

    The Classic Series Dogwood III floor plan is a two-story home with four bedrooms and three bathrooms. Features of this plan include a covered porch, formal dining or study, large family room with vaulted ceilings, open kitchen with custom cabinets and an island, a primary suite with a walk-in closet and garden tub, and an upstairs game room. Contact us or visit our model home for more information

    Bloomfield Homes Builder
    1817 Running Creek Trail Unit 36879921, Aubrey, TX 76227
  • /38

    $622,990

    New Construction
    • 4 Beds
    • 3.5 Baths
    • 3,695 Sq Ft

    Spring Cress II Plan at Union Park - Classic 60, Aubrey, TX 76227

    The Classic Series Spring Cress II floor plan is a two-story home with four bedrooms, three and a half bathrooms, dining room, study, and two media rooms. Lots of flexibility with this floor plan that gives you the option for bedroom 5 with a full bath at the dining room and an optional bedroom 6 with a full bath at the downstairs media room. There is also an optional mini garage in lieu of the

    Bloomfield Homes Builder
    1817 Running Creek Trail Unit 36880064, Aubrey, TX 76227
  • /22

    $547,990

    New Construction $3K PRICE INCREASE
    • 4 - 5 Beds
    • 3.5 - 4.5 Baths
    • 2,949+ Sq Ft

    Bordeaux Plan at South Oak - 50s, Oak Point, TX 75068

    The Bordeaux includes four bedrooms featuring walk-in closets. Enjoy room to stretch out and a clutter-free lifestyle with plenty of square footage. This home design has a generous covered porch and patio to optimize the outdoor living areas. This floor plan is perfect for entertaining with the gourmet kitchen and large island looking out over the great room.

    Taylor Morrison Builder
    121 S Oak Dr Unit 38950681, Oak Point, TX 75068
  • /14

    $549,990

    New Construction
    • 2 Beds
    • 2 Baths
    • 2,231 Sq Ft

    Casina Plan at Ladera Little Elm, Little Elm, TX 75068

    Ladera Living Builder
    2002 Oak Grove Pkwy Unit 36476300, Little Elm, TX 75068
  • /38

    $544,990

    New Construction
    • 4 Beds
    • 2.5 Baths
    • 3,026 Sq Ft

    Dewberry II Plan at Union Park - Classic 55, Aubrey, TX 76227

    The Classic Series Bayberry II floor plan is a two-story home with four bedrooms and two and a half bathrooms. Features of this plan include a covered porch, formal dining or study, large family room, open kitchen with custom cabinets and island, a primary suite with a walk-in closet and a garden tub, and upstairs game and media rooms. Contact us or visit our model home for more information about

    Bloomfield Homes Builder
    1817 Running Creek Trail Unit 36579624, Aubrey, TX 76227
  • /31

    $544,990

    New Construction
    • 4 Beds
    • 3.5 Baths
    • 2,628 Sq Ft

    Violet III Plan at Union Park - Classic 55, Aubrey, TX 76227

    The Classic Series Violet III floor plan is a two-story home with four bedrooms and three bathrooms. Features of this plan include a formal dining room, covered porch, large family room, study, open kitchen with custom cabinets and island, primary suite with an ensuite bathroom and a walk-in closet, and an upstairs game room. Contact us or visit our model home for more information about building

    Bloomfield Homes Builder
    1817 Running Creek Trail Unit 36579643, Aubrey, TX 76227
  • /45

    $584,990

    New Construction
    • 4 Beds
    • 3 Baths
    • 3,280 Sq Ft

    Carolina IV Plan at Union Park - Classic 60, Aubrey, TX 76227

    The Classic Series Carolina IV floor plan is a two-story home with 4 bedrooms, a study, and 3 bathrooms. Features of this plan include a rotunda entry, covered porch, formal dining, large family room, open kitchen with custom cabinets and island, a primary suite with a walk-in closet and garden tub, an upstairs game room, media room, and second bedroom suite. Contact us or visit our model home

    Bloomfield Homes Builder
    1817 Running Creek Trail Unit 36879667, Aubrey, TX 76227
  • /45

    $495,990

    New Construction
    • 2 Beds
    • 2 Baths
    • 1,884 Sq Ft

    Torino Plan at Ladera Little Elm, Little Elm, TX 75068

    Ladera Living Builder
    2002 Oak Grove Pkwy Unit 36459391, Little Elm, TX 75068
  • /29

    $504,990

    New Construction
    • 4 Beds
    • 2 Baths
    • 2,235 Sq Ft

    Hawthorne Plan at Union Park - Classic 55, Aubrey, TX 76227

    The Classic Series Hawthorne floor plan is a single-story home with four bedrooms and two bathrooms. Features of this plan include a covered porch, formal dining or study, large family room, open kitchen with custom cabinets and island, and a primary suite with a walk-in closet and garden tub. Contact us or visit our model home for more information about building this plan.

    Bloomfield Homes Builder
    1817 Running Creek Trail Unit 36579625, Aubrey, TX 76227
  • /38

    $572,990

    New Construction
    • 4 Beds
    • 2.5 Baths
    • 3,026 Sq Ft

    Dewberry II Plan at Union Park - Classic 60, Aubrey, TX 76227

    The Classic Series Bayberry II floor plan is a two-story home with four bedrooms and two and a half bathrooms. Features of this plan include a covered porch, formal dining or study, large family room, open kitchen with custom cabinets and island, a primary suite with a walk-in closet and a garden tub, and upstairs game and media rooms. Contact us or visit our model home for more information about

    Bloomfield Homes Builder
    1817 Running Creek Trail Unit 36879756, Aubrey, TX 76227
  • /39

    $581,990

    New Construction
    • 4 Beds
    • 3.5 Baths
    • 2,838 Sq Ft

    Violet IV Plan at Union Park - Classic 60, Aubrey, TX 76227

    The Classic Series Violet IV floor plan is a two-story home with four bedrooms and three and a half bathrooms. Features of this plan include a formal dining room, covered porch, large family room, study, open kitchen with custom cabinets and island, primary suite with an ensuite bathroom and a walk-in closet, an upstairs game room, and media room. Contact us or visit our model home for more

    Bloomfield Homes Builder
    1817 Running Creek Trail Unit 36880147, Aubrey, TX 76227
  • /37

    $534,990

    New Construction
    • 3 Beds
    • 2.5 Baths
    • 2,591 Sq Ft

    Violet II Plan at Union Park - Classic 55, Aubrey, TX 76227

    The Classic Series Violet II floor plan is a two-story home with three bedrooms and two bathrooms. Features of this plan include a formal dining room, covered porch, large family room, study, open kitchen with custom cabinets and an island, primary suite with an ensuite bathroom and a walk-in closet, an upstairs game room, and media rooms. Contact us or visit our model home for more information

    Bloomfield Homes Builder
    1817 Running Creek Trail Unit 36579647, Aubrey, TX 76227
  • /43

    $619,990

    New Construction
    • 5 Beds
    • 3.5 Baths
    • 3,557 Sq Ft

    Rose III Plan at Union Park - Classic 60, Aubrey, TX 76227

    The Classic Series Rose III floor plan is a two-story home with five bedrooms and three bathrooms. Features of this plan include a covered porch, large family room, study, open kitchen with custom cabinets and island, primary suite with an ensuite bathroom and a walk-in closet, and an upstairs game room. Contact us or visit our model home for more information about building this plan.

    Bloomfield Homes Builder
    1817 Running Creek Trail Unit 36879942, Aubrey, TX 76227
  • /14

    $461,445

    New Construction $19K PRICE DROP
    • 3 Beds
    • 2 Baths
    • 1,931 Sq Ft

    7212 Ladybug Ln, Little Elm, TX 76227

    MLS# 21316498 - Built by Tri Pointe Homes - Ready Now! ~ The Madison offers 3 bedrooms, 2 baths, and a luxury kitchen that anchors the home’s open-concept layout. With 8' doors, a bay window at the primary, a cozy fireplace, and gas to outdoor living, it’s designed for comfort and seamless everyday living.

    Ben Caballero HomesUSA.com

    7212 Ladybug Ln, Little Elm, TX 76227
  • /37

    $514,990

    New Construction
    • 4 Beds
    • 3 Baths
    • 2,333 Sq Ft

    Dogwood III Plan at Union Park - Classic 55, Aubrey, TX 76227

    The Classic Series Dogwood III floor plan is a two-story home with four bedrooms and three bathrooms. Features of this plan include a covered porch, formal dining or study, large family room with vaulted ceilings, open kitchen with custom cabinets and an island, a primary suite with a walk-in closet and garden tub, and an upstairs game room. Contact us or visit our model home for more information

    Bloomfield Homes Builder
    1817 Running Creek Trail Unit 36579626, Aubrey, TX 76227
  • /12

    $360,990

    New Construction
    • 3 Beds
    • 2 Baths
    • 1,868 Sq Ft

    Aurora Plan at Spiritas Ranch, Little Elm, TX 75068

    The Aurora by Mattamy Homes is a thoughtfully designed single story home that blends openness, comfort, and everyday functionality. The welcoming foyer leads into a bright Great Room that flows seamlessly into the dining area and kitchen, creating a connected space ideal for both relaxing and entertaining. The kitchen features a large island and can be personalized with European, gourmet, or

    Mattamy Homes Builder
    3905 Norwood Rd Unit 36489357, Little Elm, TX 75068
  • /45

    $509,990

    New Construction $104K PRICE DROP
    • 4 Beds
    • 3.5 Baths
    • 3,176 Sq Ft

    1116 Hitching Post Way, Oak Point, TX 75068

    Welcome to 1116 Hitching Post Way in Oak Point. This stunning new construction home by M/I Homes offers 3,174 square feet of thoughtfully designed living space. The open-concept layout seamlessly connects the kitchen, dining, and family areas, creating an inviting environment for both daily living and entertaining.Key Features:• 4 spacious bedrooms, including the owner's bedroom,

    M/I Homes Builder
    1116 Hitching Post Way, Oak Point, TX 75068
  • /14

    $575,990

    New Construction
    • 2 Beds
    • 2 Baths
    • 2,232 Sq Ft

    Carmina Plan at Ladera Little Elm, Little Elm, TX 75068

    Ladera Living Builder
    2002 Oak Grove Pkwy Unit 36481588, Little Elm, TX 75068
  • /37

    $574,990

    New Construction
    • 4 Beds
    • 2.5 Baths
    • 3,187 Sq Ft

    Magnolia Plan at Union Park - Classic 60, Aubrey, TX 76227

    The Classic Series Magnolia floor plan is a two-story home with five bedrooms and two and a half bathrooms. Features of this plan include a covered porch, formal dining, a large family room, an optional study, an open kitchen with custom cabinets and an island, a primary suite with a walk-in closet and garden tub, and an upstairs game room. Contact us or visit our model home for more information

    Bloomfield Homes Builder
    1817 Running Creek Trail Unit 36879930, Aubrey, TX 76227
  • /44

    $564,990

    New Construction
    • 5 Beds
    • 3.5 Baths
    • 3,261 Sq Ft

    Dewberry III Plan at Union Park - Classic 55, Aubrey, TX 76227

    The Classic Series Bayberry III floor plan is a two-story home with five bedrooms and three and a half bathrooms. Features of this plan include a covered porch, formal dining or study, large family room, open kitchen with custom cabinets and island, a primary suite with a walk-in closet and ensuite bath, an upstairs game room, and a second private bedroom suite that has the option to change to a

    Bloomfield Homes Builder
    1817 Running Creek Trail Unit 36579629, Aubrey, TX 76227
  • /40

    $649,871

    New Construction Open Sat 10AM - 6PM $74K PRICE DROP
    • 4 Beds
    • 4.5 Baths
    • 3,111 Sq Ft

    520 Blue Yucca Ln, Little Elm, TX 76227

    MLS# 21221184 - Built by Tri Pointe Homes - Ready Now! ~ This expansive 4-bedroom, 4.5-bath home spans 3,454 square feet and blends luxury with livability. The first floor features 8-foot doors and a striking open rail staircase, while the dining area opens to an extended covered patio through a sliding glass door—perfect for indoor-outdoor entertaining. A spa-inspired shower in the primary bath,

    Ben Caballero HomesUSA.com

    520 Blue Yucca Ln, Little Elm, TX 76227
  • /45

    $569,990

    New Construction
    • 4 Beds
    • 3 Baths
    • 3,280 Sq Ft

    Carolina IV Plan at Union Park - Classic 55, Aubrey, TX 76227

    The Classic Series Carolina IV floor plan is a two-story home with 4 bedrooms, a study, and 3 bathrooms. Features of this plan include a rotunda entry, covered porch, formal dining, large family room, open kitchen with custom cabinets and island, a primary suite with a walk-in closet and garden tub, an upstairs game room, media room, and second bedroom suite. Contact us or visit our model home

    Bloomfield Homes Builder
    1817 Running Creek Trail Unit 36579634, Aubrey, TX 76227

Showing Results 41 - 80, Page 2 of 16

How to Buy a Home How to Finance a Home How to Sell a Home