611

Little Elm, TX Homes for Sale with Pool

Section Image Section Image
  • /47

    $524,990

    New Construction $106K PRICE DROP
    • 4 Beds
    • 3.5 Baths
    • 3,233 Sq Ft

    1728 Monarch Haven Way, Oak Point, TX 75068

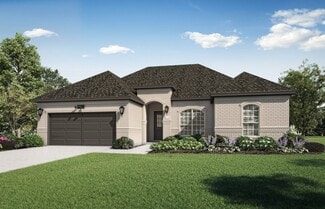
    Welcome to 1728 Monarch Haven Way in Oak Point, Texas. This beautifully designed new construction home offers 3,233 square foot home features an open-concept floorplan that flows naturally between the kitchen, dining, and living areas, making it ideal for both everyday living and entertaining guests.Key Features:• 4 bedrooms with the owner's bedroom conveniently on the main floor• 3

    M/I Homes Builder
    1728 Monarch Haven Way, Oak Point, TX 75068
  • /37

    $583,900

    $45K PRICE DROP
    • 4 Beds
    • 3.5 Baths
    • 3,014 Sq Ft

    704 Pony Foot Dr, Little Elm, TX 75068

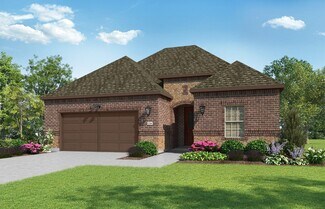
    Luxury living with exceptional finishes throughout, tucked into a charming lakeside community in Little Elm near the shores of Lake Lewisville. This stunning one-story home offers four bedrooms, a private study, and a dedicated media room. Built just two years ago by premier builder Perry Homes and gently lived in, the home sits on a quiet cul-de-sac and welcomes you with beautiful curb appeal

    Jeff Hahn Keller Williams Realty-FM

    704 Pony Foot Dr, Little Elm, TX 75068
  • /27

    $400,990

    New Construction
    • 2 Beds
    • 2 Baths
    • 1,452 Sq Ft

    Messina Plan at Ladera Little Elm, Little Elm, TX 75068

    Ladera Living Builder
    2002 Oak Grove Pkwy Unit 36478704, Little Elm, TX 75068
  • /26

    $504,990

    New Construction
    • 3 Beds
    • 2 Baths
    • 2,313 Sq Ft

    Carolina Plan at Union Park - Classic 55, Aubrey, TX 76227

    A one-story home with 4 bedrooms (or 3 with optional study) and two bathrooms. Features of this plan include a rotunda entry, covered porch, formal dining, large family room, open kitchen with custom cabinets and island, and a primary suite with a walk-in closet and an ensuite bath.

    Bloomfield Homes Builder
    1817 Running Creek Trail Unit 36579631, Aubrey, TX 76227
  • /40

    $439,900

    $5K PRICE DROP
    • 4 Beds
    • 2 Baths
    • 2,511 Sq Ft

    3229 Horizons Dr, Little Elm, TX 75068

    UPDATES!! FRISCO ISD!! Freshly painted, new counter tops in kitchen and primary bath, new flooring, and MORE!! TURN KEY READY for YOU! Welcome to 3229 Horizons Drive in the highly desirable Sunset Pointe community of Little Elm. This beautifully maintained 4-bedroom, 2 bath home offers approximately 2,511 square feet of living space designed for both everyday living and entertaining. The flexible

    Tanya McQueen Better Homes & Gardens, Winans

    3229 Horizons Dr, Little Elm, TX 75068
  • /44

    $591,990

    New Construction
    • 5 Beds
    • 3.5 Baths
    • 3,261 Sq Ft

    Dewberry III Plan at Union Park - Classic 60, Aubrey, TX 76227

    The Classic Series Bayberry III floor plan is a two-story home with five bedrooms and three and a half bathrooms. Features of this plan include a covered porch, formal dining or study, large family room, open kitchen with custom cabinets and island, a primary suite with a walk-in closet and ensuite bath, an upstairs game room, and a second private bedroom suite that has the option to change to a

    Bloomfield Homes Builder
    1817 Running Creek Trail Unit 36879857, Aubrey, TX 76227
  • /12

    $394,990

    New Construction
    • 2 Beds
    • 2 Baths
    • 1,322 Sq Ft

    Milan Plan at Ladera Little Elm, Little Elm, TX 75068

    Ladera Living Builder
    2002 Oak Grove Pkwy Unit 36474812, Little Elm, TX 75068
  • /33

    $324,000

    • 3 Beds
    • 2 Baths
    • 2,114 Sq Ft

    905 Lake Grove Dr, Little Elm, TX 75068

    Best price around! 3D your available on redfin. This updated one-story home in Paloma Creek offers the spaces buyers want most: a dedicated office, formal dining, an open family room, and a private backyard with room to enjoy. A front garden leads to an entry with the office and formal dining nearby. The office has French doors and bay windows, making it a comfortable space to work, read, or use

    Jamal Albar Dalton Wade, Inc.

    905 Lake Grove Dr, Little Elm, TX 75068
  • /38

    $529,990

    New Construction
    • 4 Beds
    • 2.5 Baths
    • 2,820 Sq Ft

    Dewberry Plan at Union Park - Classic 55, Aubrey, TX 76227

    The Classic Series Bayberry floor plan is a two-story home with four bedrooms and two and a half bathrooms. Features of this plan include a covered porch, formal dining or study, large family room, open kitchen with custom cabinets and island, a primary suite with a walk-in closet and garden tub, and an upstairs game room. Contact us or visit our model home for more information about building

    Bloomfield Homes Builder
    1817 Running Creek Trail Unit 36579622, Aubrey, TX 76227
  • /36

    $556,990

    New Construction
    • 3 Beds
    • 3 Baths
    • 2,771 Sq Ft

    Carolina II Plan at Union Park - Classic 60, Aubrey, TX 76227

    The Classic Series Carolina II floor plan is a two-story home with 4 bedrooms (or 3 bedrooms with study) and 3 bathrooms. Features of this plan include a rotunda entry, covered porch, formal dining, large family room, study, open kitchen with custom cabinets and island, a primary suite with a walk-in closet and an ensuite bath, and an upstairs game room. Contact us or visit our model home for

    Bloomfield Homes Builder
    1817 Running Creek Trail Unit 36879661, Aubrey, TX 76227
  • /16

    $478,990

    New Construction
    • 3 Beds
    • 2 Baths
    • 2,033 Sq Ft

    Auburn Plan at South Oak - 50s, Oak Point, TX 75068

    The Auburn’s sleek, space saving design packs a punch on a small footprint. A welcoming front porch allows homeowners to take full advantage of Texas’ beautiful sunny weather. Inside, the open-concept kitchen has a convenient walk-in pantry and overlooks the dining room and great room. With so many spaces dedicated to outdoor living, the Auburn is perfect for front porch conversations and a

    Taylor Morrison Builder
    121 S Oak Dr Unit 36665442, Oak Point, TX 75068
  • /39

    $644,990

    New Construction
    • 4 - 6 Beds
    • 3.5 - 5.5 Baths
    • 3,518 Sq Ft

    Spring Cress Plan at Union Park - Classic 55, Aubrey, TX 76227

    The Classic Series Spring Cress floor plan is a two-story home with four bedrooms, three and a half bathrooms, a dining room, a media room, and a study. Lots of flexibility with this floor plan that gives you the option for bedroom 5 with a full bath at the dining room and an optional bedroom 6 with a full bath at the media room. More options include an option media room on the second floor and

    Bloomfield Homes Builder
    1817 Running Creek Trail Unit 37052673, Aubrey, TX 76227
  • /21

    $530,990

    New Construction
    • 2 Beds
    • 2 Baths
    • 2,089 Sq Ft

    Verona Plan at Ladera Little Elm, Little Elm, TX 75068

    Ladera Living Builder
    2002 Oak Grove Pkwy Unit 36488410, Little Elm, TX 75068
  • /19

    $578,990

    New Construction
    • 4 Beds
    • 3 Baths
    • 2,704 Sq Ft

    Garnet Plan at South Oak - 60s, Oak Point, TX 75068

    An excellent option for home buyers needing a lot of extra space, the Garnet plan features four first floor bedrooms with a secluded game room, formal dining great for hosting, and generous great room.

    Taylor Morrison Builder
    121 S Oak Dr Unit 36665451, Oak Point, TX 75068
  • /26

    $519,990

    New Construction
    • 3 Beds
    • 2 Baths
    • 2,313 Sq Ft

    Carolina Plan at Union Park - Classic 60, Aubrey, TX 76227

    A one-story home with 4 bedrooms (or 3 with optional study) and two bathrooms. Features of this plan include a rotunda entry, covered porch, formal dining, large family room, open kitchen with custom cabinets and island, and a primary suite with a walk-in closet and an ensuite bath.

    Bloomfield Homes Builder
    1817 Running Creek Trail Unit 36921556, Aubrey, TX 76227
  • /36

    $541,990

    New Construction
    • 3 Beds
    • 3 Baths
    • 2,771 Sq Ft

    Carolina II Plan at Union Park - Classic 55, Aubrey, TX 76227

    The Classic Series Carolina II floor plan is a two-story home with 4 bedrooms (or 3 bedrooms with study) and 3 bathrooms. Features of this plan include a rotunda entry, covered porch, formal dining, large family room, study, open kitchen with custom cabinets and island, a primary suite with a walk-in closet and an ensuite bath, and an upstairs game room. Contact us or visit our model home for

    Bloomfield Homes Builder
    1817 Running Creek Trail Unit 36579632, Aubrey, TX 76227
  • /24

    $650,000

    New Construction $15K PRICE DROP
    • 5 Beds
    • 4.5 Baths
    • 3,432 Sq Ft

    4415 Azalea Trail, Oak Point, TX 75068

    BACK ON THE MARKET! Don’t miss this opportunity to own the highly sought-after Kent-PB plan, perfectly situated on an oversized corner lot with a May completion. This stunning two-story home offers 3,432 sq. ft. of thoughtfully designed living space, featuring 5 bedrooms, 4 full bathrooms, and 1 half bath—ideal for both everyday living and entertaining. The open-concept layout is anchored by a

    Highland Homes Builder
    4415 Azalea Trail, Oak Point, TX 75068
  • /38

    $652,990

    New Construction
    • 4 - 6 Beds
    • 3.5 - 5.5 Baths
    • 3,695 Sq Ft

    Spring Cress II Plan at Union Park - Classic 55, Aubrey, TX 76227

    The Classic Series Spring Cress II floor plan is a two-story home with four bedrooms, three and a half bathrooms, dining room, study, and two media rooms. Lots of flexibility with this floor plan that gives you the option for bedroom 5 with a full bath at the dining room and an optional bedroom 6 with a full bath at the downstairs media room. There is also an optional mini garage in lieu of the

    Bloomfield Homes Builder
    1817 Running Creek Trail Unit 37052670, Aubrey, TX 76227
  • /19

    $598,990

    New Construction
    • 2 Beds
    • 2.5 Baths
    • 2,498 Sq Ft

    Castella Plan at Ladera Little Elm, Little Elm, TX 75068

    Ladera Living Builder
    2002 Oak Grove Pkwy Unit 36479231, Little Elm, TX 75068
  • /12

    $641,990

    New Construction
    • 3 Beds
    • 3 Baths
    • 2,905 Sq Ft

    Verona 2 Plan at Ladera Little Elm, Little Elm, TX 75068

    Ladera Living Builder
    2002 Oak Grove Pkwy Unit 36474253, Little Elm, TX 75068
  • /37

    $599,990

    New Construction
    • 5 Beds
    • 3.5 Baths
    • 3,754 Sq Ft

    Magnolia III Plan at Union Park - Classic 55, Aubrey, TX 76227

    The Classic Series Magnolia III floor plan is a two-story home with five bedrooms and three and a half bathrooms. Features of this plan include a covered porch, formal dining, large family room, optional study, open kitchen with custom cabinets and an island, a bedroom suite with a walk-in closet and garden tub, and an upstairs game room. Contact us or visit our model home for more information

    Bloomfield Homes Builder
    1817 Running Creek Trail Unit 36579635, Aubrey, TX 76227
  • /27

    $529,242

    New Construction Open Sat 10AM - 6PM $67K PRICE DROP
    • 4 Beds
    • 2.5 Baths
    • 3,210 Sq Ft

    7204 Indian Paintbrush Ln, Little Elm, TX 76227

    MLS# 21115880 - Built by Tri Pointe Homes - Ready Now! ~ The Lillian offers 3,210 square feet of spacious, well-designed living with 4 bedrooms, 2.5 baths, and flexible spaces like a media room and dedicated office. A luxury kitchen anchors the heart of the home, while open railings on both floors and 8' interior doors add a modern, airy feel. The bay window in the primary suite and box window in

    Ben Caballero HomesUSA.com

    7204 Indian Paintbrush Ln, Little Elm, TX 76227
  • /50

    $551,990

    New Construction
    • 3 Beds
    • 2.5 Baths
    • 2,381 Sq Ft

    Violet Plan at Union Park - Classic 60, Aubrey, TX 76227

    The Classic Series Violet floor plan is a two-story home with three bedrooms and two bathrooms. Features of this plan include a formal dining room, covered porch, large family room, study, open kitchen with custom cabinets and island, primary suite with an ensuite bathroom with walk-in closet and garden tub, and an upstairs game room. Contact us or visit our model home for more information about

    Bloomfield Homes Builder
    1817 Running Creek Trail Unit 36880139, Aubrey, TX 76227
  • /15

    $532,990

    New Construction
    • 3 Beds
    • 2.5 Baths
    • 2,487 Sq Ft

    Pewter Plan at South Oak - 60s, Oak Point, TX 75068

    The Pewter plan features a large flex space off the foyer that opens up into an open concept living space where the gourmet kitchen overlooks the dining and great room. The one-story home offers a primary suite and 2 secondary bedrooms along with 2.5 bathrooms. The covered patio is ideal for entertaining, and the 3-car tandem garage gives you the extra space for storage or hobby supplies.

    Taylor Morrison Builder
    121 S Oak Dr Unit 36665454, Oak Point, TX 75068
  • /31

    $571,990

    New Construction
    • 4 Beds
    • 3.5 Baths
    • 2,628 Sq Ft

    Violet III Plan at Union Park - Classic 60, Aubrey, TX 76227

    The Classic Series Violet III floor plan is a two-story home with four bedrooms and three bathrooms. Features of this plan include a formal dining room, covered porch, large family room, study, open kitchen with custom cabinets and island, primary suite with an ensuite bathroom and a walk-in closet, and an upstairs game room. Contact us or visit our model home for more information about building

    Bloomfield Homes Builder
    1817 Running Creek Trail Unit 36880146, Aubrey, TX 76227
  • /50

    $524,990

    New Construction
    • 3 Beds
    • 2.5 Baths
    • 2,381 Sq Ft

    Violet Plan at Union Park - Classic 55, Aubrey, TX 76227

    The Classic Series Violet floor plan is a two-story home with three bedrooms and two bathrooms. Features of this plan include a formal dining room, covered porch, large family room, study, open kitchen with custom cabinets and island, primary suite with an ensuite bathroom with walk-in closet and garden tub, and an upstairs game room. Contact us or visit our model home for more information about

    Bloomfield Homes Builder
    1817 Running Creek Trail Unit 36579646, Aubrey, TX 76227
  • /43

    $571,990

    New Construction
    • 5 Beds
    • 3.5 Baths
    • 3,557 Sq Ft

    Rose III Plan at ArrowBrooke - Classic 50, Aubrey, TX 76227

    The Classic Series Rose III floor plan is a two-story home with five bedrooms and three bathrooms. Features of this plan include a covered porch, large family room, study, open kitchen with custom cabinets and island, primary suite with an ensuite bathroom and a walk-in closet, and an upstairs game room. Contact us or visit our model home for more information about building this plan.

    Bloomfield Homes Builder
    2200 Broken Arrow Dr Unit 36579501, Aubrey, TX 76227
  • /38

    $502,990

    New Construction
    • 4 Beds
    • 2.5 Baths
    • 3,026 Sq Ft

    Dewberry II Plan at ArrowBrooke - Classic 60, Aubrey, TX 76227

    The Classic Series Bayberry II floor plan is a two-story home with four bedrooms and two and a half bathrooms. Features of this plan include a covered porch, formal dining or study, large family room, open kitchen with custom cabinets and island, a primary suite with a walk-in closet and a garden tub, and upstairs game and media rooms. Contact us or visit our model home for more information about

    Bloomfield Homes Builder
    2200 Broken Arrow Dr Unit 36849752, Aubrey, TX 76227
  • /33

    $564,990

    New Construction
    • 4 Beds
    • 3.5 Baths
    • 3,557 Sq Ft

    Rose II Plan at ArrowBrooke - Classic 50, Aubrey, TX 76227

    The Classic Series Rose II floor plan is a two-story home with four bedrooms and three bathrooms. Features of this plan include a covered porch, large family room, study, open kitchen with custom cabinets and island, a primary suite with an ensuite bathroom, walk-in closet and garden tub; an upstairs game room, and an upstairs media room. Contact us or visit our model home for more information

    Bloomfield Homes Builder
    2200 Broken Arrow Dr Unit 36579500, Aubrey, TX 76227
  • /35

    $582,990

    New Construction
    • 4 Beds
    • 3.5 Baths
    • 3,695 Sq Ft

    Spring Cress II Plan at ArrowBrooke - Classic 60, Aubrey, TX 76227

    The Classic Series Spring Cress floor plan is a two story home with four bedrooms, three and a half bathrooms, dining room, study, and two media rooms. Lots of flexibility with this floor plan that gives you the option for bedroom 5 with full bath at dining room and an optional bedroom 6 with full bath at the downstairs media room. There is also an optional mini garage in lieu of the dining room.

    Bloomfield Homes Builder
    2200 Broken Arrow Dr Unit 36579530, Aubrey, TX 76227
  • /28

    $514,990

    New Construction
    • 4 Beds
    • 3 Baths
    • 3,067 Sq Ft

    Carolina III Plan at ArrowBrooke - Classic 50, Aubrey, TX 76227

    The Classic Series Carolina III floor plan is a two-story home with 4 bedrooms, a study, and 3 bathrooms. Features of this plan include a rotunda entry, covered porch, formal dining, large family room, open kitchen with custom cabinets and island, a downstairs primary suite with a walk-in closet and garden tub, and an upstairs game room. Contact us or visit our model home for more information

    Bloomfield Homes Builder
    2200 Broken Arrow Dr Unit 40792423, Aubrey, TX 76227
  • /45

    $614,990

    New Construction
    • 4 Beds
    • 2.5 Baths
    • 3,430 Sq Ft

    Magnolia II Plan at Sutton Fields - Classic Series, Aubrey, TX 76227

    The Classic Series Magnolia II floor plan is a two-story home with four bedrooms and two and a half bathrooms. Features of this plan include a covered porch, formal dining, large family room, study, open kitchen with custom cabinets and island, a bedroom suite with a walk-in closet and garden tub, and an upstairs game room and media room. Contact us or visit our model home for more information

    Bloomfield Homes Builder
    2200 Broken Arrow Dr Unit 36581233, Aubrey, TX 76227
  • /33

    $549,990

    New Construction
    • 4 Beds
    • 3.5 Baths
    • 3,557 Sq Ft

    Rose II Plan at ArrowBrooke - Classic 60, Aubrey, TX 76227

    The Classic Series Rose II floor plan is a two-story home with four bedrooms and three bathrooms. Features of this plan include a covered porch, large family room, study, open kitchen with custom cabinets and island, a primary suite with an ensuite bathroom, walk-in closet and garden tub; an upstairs game room, and an upstairs media room. Contact us or visit our model home for more information

    Bloomfield Homes Builder
    2200 Broken Arrow Dr Unit 36850586, Aubrey, TX 76227
  • /38

    $574,990

    New Construction
    • 5 Beds
    • 3.5 Baths
    • 3,754 Sq Ft

    Magnolia III Plan at ArrowBrooke - Classic 60, Aubrey, TX 76227

    The Classic Series Magnolia III floor plan is a two-story home with five bedrooms and three and a half bathrooms. Features of this plan include a covered porch, formal dining, large family room, optional study, open kitchen with custom cabinets and an island, a bedroom suite with a walk-in closet and garden tub, and an upstairs game room. Contact us or visit our model home for more information

    Bloomfield Homes Builder
    2200 Broken Arrow Dr Unit 36579519, Aubrey, TX 76227
  • /44

    $539,990

    New Construction
    • 5 Beds
    • 3.5 Baths
    • 3,261 Sq Ft

    Dewberry III Plan at ArrowBrooke - Classic 50, Aubrey, TX 76227

    The Classic Series Bayberry III floor plan is a two-story home with five bedrooms and three and a half bathrooms. Features of this plan include a covered porch, formal dining or study, large family room, open kitchen with custom cabinets and island, a primary suite with a walk-in closet and ensuite bath, an upstairs game room, and a second private bedroom suite that has the option to change to a

    Bloomfield Homes Builder
    2200 Broken Arrow Dr Unit 36579496, Aubrey, TX 76227
  • /16

    $549,950

    New Construction
    • 5 Beds
    • 3.5 Baths
    • 3,200 Sq Ft

    Cooper F Plan at Spiritas Ranch, Frisco, TX 75036

    Explore the Cooper F Floor Plan – New Home Design Available in DFWThe Cooper F offers 5 bedrooms, 3 bathrooms, and 3200 sq. ft. of thoughtfully designed living space that adapts to your needs. From everyday routines to memorable moments, this layout is built to support how you live — with comfort, functionality, and style in mind. Features like a private study and convenient powder room, covered

    First Texas Homes Builder
    1405 Porter Dr Unit 36891312, Frisco, TX 75036
  • /28

    $529,990

    New Construction
    • 4 Beds
    • 3 Baths
    • 3,067 Sq Ft

    Carolina III Plan at ArrowBrooke - Classic 60, Aubrey, TX 76227

    The Classic Series Carolina III floor plan is a two-story home with 4 bedrooms, a study, and 3 bathrooms. Features of this plan include a rotunda entry, covered porch, formal dining, large family room, open kitchen with custom cabinets and island, a downstairs primary suite with a walk-in closet and garden tub, and an upstairs game room. Contact us or visit our model home for more information

    Bloomfield Homes Builder
    2200 Broken Arrow Dr Unit 36579513, Aubrey, TX 76227
  • /37

    $469,990

    New Construction
    • 4 Beds
    • 3 Baths
    • 2,333 Sq Ft

    Dogwood III Plan at ArrowBrooke - Classic 60, Aubrey, TX 76227

    The Classic Series Dogwood III floor plan is a two-story home with four bedrooms and three bathrooms. Features of this plan include a covered porch, formal dining or study, large family room with vaulted ceilings, open kitchen with custom cabinets and an island, a primary suite with a walk-in closet and garden tub, and an upstairs game room. Contact us or visit our model home for more information

    Bloomfield Homes Builder
    2200 Broken Arrow Dr Unit 36849765, Aubrey, TX 76227
  • /29

    $549,990

    New Construction
    • 4 Beds
    • 2 Baths
    • 2,235 Sq Ft

    Hawthorne Plan at Sutton Fields - Classic Series, Aubrey, TX 76227

    The Classic Series Hawthorne floor plan is a single-story home with four bedrooms and two bathrooms. Features of this plan include a covered porch, formal dining or study, large family room, open kitchen with custom cabinets and island, and a primary suite with a walk-in closet and garden tub. Contact us or visit our model home for more information about building this plan.

    Bloomfield Homes Builder
    2200 Broken Arrow Dr Unit 36581230, Aubrey, TX 76227
  • /34

    $602,990

    New Construction
    • 3 Beds
    • 3.5 Baths
    • 3,543 Sq Ft

    Primrose FE IV Plan at ArrowBrooke - Classic 60, Aubrey, TX 76227

    The Classic Series Primrose IV floor plan is a two-story home with four bedrooms and three and a half bathrooms. The Primrose IV adds an additional bedroom upstairs in lieu of the media room. Features of this plan include a rotunda entry, formal dining, a large family room, an open kitchen with custom cabinets and an island, a primary suite with a walk-in closet and garden tub, and an upstairs

    Bloomfield Homes Builder
    2200 Broken Arrow Dr Unit 36579523, Aubrey, TX 76227

Showing Results 81 - 120, Page 3 of 16

How to Buy a Home How to Finance a Home How to Sell a Home