350

Little Elm, TX Homes for Sale under $800,000

Section Image Section Image
  • /38

    $544,990

    New Construction
    • 4 Beds
    • 2.5 Baths
    • 3,026 Sq Ft

    Dewberry II Plan at Union Park - Classic 55, Aubrey, TX 76227

    The Classic Series Bayberry II floor plan is a two-story home with four bedrooms and two and a half bathrooms. Features of this plan include a covered porch, formal dining or study, large family room, open kitchen with custom cabinets and island, a primary suite with a walk-in closet and a garden tub, and upstairs game and media rooms. Contact us or visit our model home for more information about

    Bloomfield Homes Builder
    1817 Running Creek Trail Unit 36579624, Aubrey, TX 76227
  • /31

    $544,990

    New Construction
    • 4 Beds
    • 3.5 Baths
    • 2,628 Sq Ft

    Violet III Plan at Union Park - Classic 55, Aubrey, TX 76227

    The Classic Series Violet III floor plan is a two-story home with four bedrooms and three bathrooms. Features of this plan include a formal dining room, covered porch, large family room, study, open kitchen with custom cabinets and island, primary suite with an ensuite bathroom and a walk-in closet, and an upstairs game room. Contact us or visit our model home for more information about building

    Bloomfield Homes Builder
    1817 Running Creek Trail Unit 36579643, Aubrey, TX 76227
  • /45

    $584,990

    New Construction
    • 4 Beds
    • 3 Baths
    • 3,280 Sq Ft

    Carolina IV Plan at Union Park - Classic 60, Aubrey, TX 76227

    The Classic Series Carolina IV floor plan is a two-story home with 4 bedrooms, a study, and 3 bathrooms. Features of this plan include a rotunda entry, covered porch, formal dining, large family room, open kitchen with custom cabinets and island, a primary suite with a walk-in closet and garden tub, an upstairs game room, media room, and second bedroom suite. Contact us or visit our model home

    Bloomfield Homes Builder
    1817 Running Creek Trail Unit 36879667, Aubrey, TX 76227
  • /29

    $504,990

    New Construction
    • 4 Beds
    • 2 Baths
    • 2,235 Sq Ft

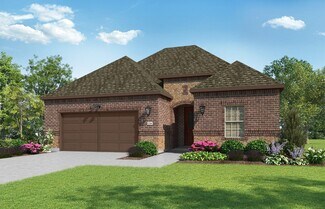
    Hawthorne Plan at Union Park - Classic 55, Aubrey, TX 76227

    The Classic Series Hawthorne floor plan is a single-story home with four bedrooms and two bathrooms. Features of this plan include a covered porch, formal dining or study, large family room, open kitchen with custom cabinets and island, and a primary suite with a walk-in closet and garden tub. Contact us or visit our model home for more information about building this plan.

    Bloomfield Homes Builder
    1817 Running Creek Trail Unit 36579625, Aubrey, TX 76227
  • /38

    $572,990

    New Construction
    • 4 Beds
    • 2.5 Baths
    • 3,026 Sq Ft

    Dewberry II Plan at Union Park - Classic 60, Aubrey, TX 76227

    The Classic Series Bayberry II floor plan is a two-story home with four bedrooms and two and a half bathrooms. Features of this plan include a covered porch, formal dining or study, large family room, open kitchen with custom cabinets and island, a primary suite with a walk-in closet and a garden tub, and upstairs game and media rooms. Contact us or visit our model home for more information about

    Bloomfield Homes Builder
    1817 Running Creek Trail Unit 36879756, Aubrey, TX 76227
  • /39

    $581,990

    New Construction
    • 4 Beds
    • 3.5 Baths
    • 2,838 Sq Ft

    Violet IV Plan at Union Park - Classic 60, Aubrey, TX 76227

    The Classic Series Violet IV floor plan is a two-story home with four bedrooms and three and a half bathrooms. Features of this plan include a formal dining room, covered porch, large family room, study, open kitchen with custom cabinets and island, primary suite with an ensuite bathroom and a walk-in closet, an upstairs game room, and media room. Contact us or visit our model home for more

    Bloomfield Homes Builder
    1817 Running Creek Trail Unit 36880147, Aubrey, TX 76227
  • /22

    $594,950

    New Construction
    • 4 Beds
    • 3.5 Baths
    • 3,325 Sq Ft

    Birchwood 2FSW w/Media Plan at Spiritas Ranch, Frisco, TX 75036

    Explore the Birchwood 2FSW Floor Plan – New Home Design Available in DFW, TXThe Birchwood 2FSW offers 4 bedrooms, 3.5 bathrooms, and 3325 sq. ft. of thoughtfully designed living space that adapts to your needs. From everyday routines to special moments, this layout is built to support how you live — with comfort, functionality, and style in mind. Features like a spacious utility room, media room,

    First Texas Homes Builder
    1405 Porter Dr Unit 36891320, Frisco, TX 75036
  • /3

    $671,990

    New Construction
    • 4 Beds
    • 4.5 Baths
    • 2,996 Sq Ft

    Caldwell Plan at Villages of Creekwood, Frisco, TX 75036

    The Caldwellby Mattamy Homes is a spacious, flexible home designed for modern living. A bright foyer leads to a private bedroom with a full bathroomperfect for guests. The open kitchen, dining area, and light-filled, two-story Great Room create a seamless flow for everyday life and entertaining. A main-floor study offers a quiet retreat, while the owners suite provides privacy with a large

    Mattamy Homes Builder
    1334 Porter Dr Unit 36446354, Frisco, TX 75036
  • /6

    $699,990

    New Construction
    • 5 Beds
    • 4.5 Baths
    • 3,631 Sq Ft

    Chelsea II Plan at Villages of Creekwood, Frisco, TX 75036

    The Chelsea IIby Mattamy Homes blends style, comfort, and functionality in a thoughtfully designed layout. A grand foyer makes a striking first impression, leading to a formal dining room perfect for hosting. The open-concept Great Room flows into the kitchen and breakfast nookideal for gathering, unwinding, and everyday moments. The main-floor owner's suite is a private retreat with a

    Mattamy Homes Builder
    1334 Porter Dr Unit 36501916, Frisco, TX 75036
  • /25

    $629,950

    New Construction
    • 5 Beds
    • 3.5 Baths
    • 3,647 Sq Ft

    Stonehaven 2F Plan at Spiritas Ranch, Frisco, TX 75036

    Explore the Stonehaven 2F Floor Plan – New Home Design Available in DFW, TXThe Stonehaven 2F offers 5 bedrooms, 3.5 bathrooms, and 3647 sq. ft. of thoughtfully designed living space that adapts to your needs. From everyday routines to special moments, this layout is built to support how you live — with comfort, functionality, and style in mind. Features like a private study and powder

    First Texas Homes Builder
    1405 Porter Dr Unit 36891272, Frisco, TX 75036
  • /5

    $674,950

    New Construction
    • 6 Beds
    • 4.5 Baths
    • 3,950 Sq Ft

    Broadcrest FSW (w/Media or Opt 6th BR) Plan at Spiritas Ranch, Frisco, TX 75036

    Explore the Broadcrest FSW Floor Plan – New Home Design Available in DFW, TXThe Broadcrest FSW offers 6 bedrooms, 4 bathrooms, and 3950 sq. ft. of thoughtfully designed living space that adapts to your needs. From everyday routines to special moments, this layout is built to support how you live — with comfort, functionality, and style in mind. Features like a formal dining room for gatherings, a

    First Texas Homes Builder
    1405 Porter Dr Unit 38449461, Frisco, TX 75036
  • /40

    $672,500

    Open Sat 12PM - 4PM $3K PRICE DROP
    • 4 Beds
    • 5 Baths
    • 3,302 Sq Ft

    11713 Lake Front Dr, Frisco, TX 75036

    Welcome to 11713 Lake Front Drive, inside the gated community of The Shores at Hidden Cove with Army Corps greenbelt backing, Lake Lewisville views, and a flexible home-within-a-home layout designed for privacy, comfort, and everyday function. This thoughtfully designed property offers a rare attached private suite with its own separate entrance, kitchenette, bedroom, bathroom, and living area,

    Shannon Greer Better Homes & Gardens, Winans

    11713 Lake Front Dr, Frisco, TX 75036
  • /9

    $558,950

    New Construction
    • 5 Beds
    • 3.5 Baths
    • 3,366 Sq Ft

    Columbia F Plan at Spiritas Ranch, Frisco, TX 75036

    Explore the Columbia F Floor Plan – New Home Design Available in DFW, TXThe Columbia F offers 5 bedrooms, 3.5 bathrooms, and 3366 sq. ft. of thoughtfully designed living space that adapts to your needs. From everyday routines to special moments, this layout is built to support how you live — with comfort, functionality, and style in mind. With features like a private study–work–from–home–ready,

    First Texas Homes Builder
    1405 Porter Dr Unit 38449463, Frisco, TX 75036
  • /10

    $578,950

    New Construction
    • 5 Beds
    • 3.5 Baths
    • 3,502 Sq Ft

    Princeton 2F-EW Plan at Spiritas Ranch, Frisco, TX 75036

    Explore the Princeton 2F-EW Floor Plan – New Home Design Available in DFWThe Princeton 2F-EW offers 5 bedrooms, 3.5 bathrooms, and 3502 sq. ft. of thoughtfully designed living space that adapts to your needs. From everyday routines to memorable moments, this layout is built to support how you live — with comfort, functionality, and style in mind. Features like a charming front porch and

    First Texas Homes Builder
    1405 Porter Dr Unit 36891293, Frisco, TX 75036
  • /43

    $659,950

    New Construction
    • 5 Beds
    • 3.5 Baths
    • 3,992 Sq Ft

    Maverick 2F (w/Media) Plan at Spiritas Ranch, Frisco, TX 75036

    Explore the Maverick 2F (w/Media) Floor Plan – New Home Design Available in DFW, TXThe Maverick 2F (w/Media) offers 5 bedrooms, 3.5 bathrooms, and 3992 sq. ft. of thoughtfully designed living space that adapts to your needs. From everyday routines to special moments, this layout is built to support how you live — with comfort, functionality, and style in mind. With features like a dedicated study

    First Texas Homes Builder
    1405 Porter Dr Unit 38449464, Frisco, TX 75036
  • /19

    $704,950

    New Construction
    • 5 Beds
    • 3.5 Baths
    • 4,302 Sq Ft

    Brentwood 3F (w/Media) Plan at Spiritas Ranch, Frisco, TX 75036

    Explore the Brentwood 3F (w/Media) Floor Plan – New Home Design Available in DFW, TXThe Brentwood 3F (w/Media) offers 5 bedrooms, 3.5 bathrooms, and 4302 sq. ft. of thoughtfully designed living space that adapts to your needs. From everyday routines to special moments, this layout is built to support how you live — with comfort, functionality, and style in mind. With features like a spacious

    First Texas Homes Builder
    1405 Porter Dr Unit 36891313, Frisco, TX 75036
  • /19

    $654,950

    New Construction
    • 5 Beds
    • 3.5 Baths
    • 3,896 Sq Ft

    Hillcrest 2F (w/Media) Plan at Spiritas Ranch, Frisco, TX 75036

    Explore the Hillcrest 2F (w/Media) Floor Plan – New Home Design Available in DFW, TXThe Hillcrest 2F (w/Media) offers 5 bedrooms, 3.5 bathrooms, and 3896 sq. ft. of thoughtfully designed living space that adapts to your needs. From everyday routines to special moments, this layout is built to support how you live — with comfort, functionality, and style in mind. Features like a dedicated study

    First Texas Homes Builder
    1405 Porter Dr Unit 36891303, Frisco, TX 75036
  • /16

    $549,950

    New Construction
    • 5 Beds
    • 3.5 Baths
    • 3,200 Sq Ft

    Cooper F Plan at Spiritas Ranch, Frisco, TX 75036

    Explore the Cooper F Floor Plan – New Home Design Available in DFWThe Cooper F offers 5 bedrooms, 3 bathrooms, and 3200 sq. ft. of thoughtfully designed living space that adapts to your needs. From everyday routines to memorable moments, this layout is built to support how you live — with comfort, functionality, and style in mind. Features like a private study and convenient powder room, covered

    First Texas Homes Builder
    1405 Porter Dr Unit 36891312, Frisco, TX 75036
  • /14

    $594,950

    New Construction
    • 5 Beds
    • 3.5 Baths
    • 3,224 Sq Ft

    Coventry 2F Plan at Spiritas Ranch, Frisco, TX 75036

    Explore the Coventry 2F Floor Plan – New Home Design Available in DFW, TXThe Coventry 2F offers 5 bedrooms, 3.5 bathrooms, and 3224 sq. ft. of thoughtfully designed living space that adapts to your needs. From everyday routines to special moments, this layout is built to support how you live — with comfort, functionality, and style in mind. Features like a private study and powder room—ideal for

    First Texas Homes Builder
    1405 Porter Dr Unit 36891268, Frisco, TX 75036
  • /16

    $509,950

    New Construction
    • 5 Beds
    • 3 Baths
    • 2,683 Sq Ft

    Caroline 2F Plan at Spiritas Ranch, Frisco, TX 75036

    Explore the Caroline 2F Floor Plan – New Home Design Available in DFW, TXThe Caroline 2F offers 5 bedrooms, 3 bathrooms, and 2683 sq. ft. of thoughtfully designed living space that adapts to your needs. From everyday routines to special moments, this layout is built to support how you live — with comfort, functionality, and style in mind. Features like a flexible layout with dedicated flex and

    First Texas Homes Builder
    1405 Porter Dr Unit 36891302, Frisco, TX 75036
  • /42

    $639,950

    New Construction
    • 5 Beds
    • 3.5 Baths
    • 3,772 Sq Ft

    Boston 2F (w/Media + 3 Car) Plan at Spiritas Ranch, Frisco, TX 75036

    Explore the Boston 2F Floor Plan – New Home Design Available in DFWThe Boston 2F offers 5 bedrooms, 3.5 bathrooms, and 3772 sq. ft. of thoughtfully designed living space that adapts to your needs. From everyday routines to special moments, this layout is built to support how you live — with comfort, functionality, and style in mind. Features like a 3-car garage, a study with beautiful double

    First Texas Homes Builder
    1405 Porter Dr Unit 36891305, Frisco, TX 75036
  • /32

    $654,950

    New Construction
    • 5 Beds
    • 4 Baths
    • 3,881 Sq Ft

    Remington 2F (w/Media) Plan at Spiritas Ranch, Frisco, TX 75036

    Explore the Remington 2F (w/Media) Floor Plan – New Home Design Available in DFW, TXThe Remington 2F (w/Media) offers 5 bedrooms, 4 bathrooms, and 3881 sq. ft. of thoughtfully designed living space that adapts to your needs. From everyday routines to special moments, this layout is built to support how you live — with comfort, functionality, and style in mind. Features like a dedicated study and

    First Texas Homes Builder
    1405 Porter Dr Unit 36891291, Frisco, TX 75036
  • /21

    $630,990

    New Construction
    • 4 Beds
    • 3.5 Baths
    • 3,352 Sq Ft

    Peridot Plan at South Oak - 60s, Oak Point, TX 75068

    The Peridot features a study and large formal dining room with a walk through to the kitchen off of the foyer. This open concept floor plan has a gourmet kitchen overlooking the large great room. The island is great for entertaining. A covered patio is a way to take the party outside. The plan offers more efficient space with an oversized laundry room. The private primary suite on the first floor

    Taylor Morrison Builder
    121 S Oak Dr Unit 36665453, Oak Point, TX 75068
  • /25

    $523,999

    New Construction
    • 4 Beds
    • 3.5 Baths
    • 3,181 Sq Ft

    Moonstone w/ Media Standard Plan at Spiritas Ranch - Brookstone, Little Elm, TX 75068

    This two-story home has a unique layout that is perfect for families who need space. There are two bedrooms on the first floor, including the owner’s suite in the back of the home and a smaller suite off the foyer. The open living space is beside the owner’s suite with a back patio. Upstairs are two bedrooms and a versatile bonus room loft.

    Lennar Builder
    412 Northampton Dr Unit 36034637, Little Elm, TX 75068
  • /2

    $564,990

    New Construction
    • 4 Beds
    • 2 Baths
    • 2,150 Sq Ft

    Hanna Plan at Royal Court, Frisco, TX 75036

    The Hanna is one of our beautiful two-story floorplans available in our Royal Court Community. A spacious covered front porch as a standout feature, providing a beautiful entry into an open concept living area that creates a seamless flow between the island kitchen, dining, and living spaces, perfect for family activities and entertaining. The kitchen features built in stainless steel appliances,

    D.R. Horton Builder
    1415 Witt Rd Unit 40279154, Frisco, TX 75036
  • /28

    $588,900

    New Construction
    • 4 - 5 Beds
    • 2 - 4.5 Baths
    • 2,684+ Sq Ft

    Grapevine II Plan at Spiritas Ranch - The Reserve, Little Elm, TX 75068

    Grapevine II

    Pacesetter Homes Texas Builder
    4425 Glenn Springs Way Unit 36463838, Little Elm, TX 75068
  • /38

    $589,000

    • 2 Beds
    • 2.5 Baths
    • 2,632 Sq Ft

    1116 Cornerstone Dr, Aubrey, TX 76227

    Experience an elevated lifestyle in the prestigious Dell Webb 55+ community at Union Park! This exceptionally upgraded single-story home is thoughtfully designed w premium features offering unparalleled comfort, style & convenience. Every detail has been carefully considered, creating a sophisticated retreat where nothing has been overlooked. Step inside to discover intentional design & a

    Rob Russell Ebby Halliday, REALTORS

    1116 Cornerstone Dr, Aubrey, TX 76227
  • /33

    $539,999

    New Construction
    • 5 Beds
    • 4.5 Baths
    • 3,357 Sq Ft

    Sunstone w/ Media Standard Plan at Spiritas Ranch - Brookstone, Little Elm, TX 75068

    The family room, kitchen and sunlit nook share a footprint at the back of the first level of this home, while a covered patio offers a comfortable space for outdoor relaxing and entertaining. A study is ideal as a home office or hobby room, while a bedroom off the foyer is perfect for overnight guests. The owner's suite completes the first level. Three more bedrooms and a game room occupy the

    Lennar Builder
    412 Northampton Dr Unit 36034638, Little Elm, TX 75068
  • /25

    $532,900

    New Construction
    • 3 - 4 Beds
    • 2 - 3 Baths
    • 2,080+ Sq Ft

    Carrollton Plan at Spiritas Ranch - The Reserve, Little Elm, TX 75068

    Carrollton

    Pacesetter Homes Texas Builder
    4425 Glenn Springs Way Unit 36484319, Little Elm, TX 75068
  • /37

    $644,990

    New Construction
    • 5 Beds
    • 4.5 Baths
    • 3,979 Sq Ft

    Bellflower III Plan at Union Park - Classic 60, Aubrey, TX 76227

    BELLFLOWER III | Classic Series A two-story home with five bedrooms, four and a half bathrooms, dining room and a study, plus an upstairs game room and In-Law suite with a full ensuite bathroom with walk-in shower, separate tub, dual sinks, and two walk in closets. Optional configurations include a media room in lieu of the dining room.

    Bloomfield Homes Builder
    1817 Running Creek Trail Unit 36579652, Aubrey, TX 76227
  • /24

    $646,990

    New Construction
    • 4 Beds
    • 3.5 Baths
    • 3,747 Sq Ft

    Larimar Plan at South Oak - 60s, Oak Point, TX 75068

    The Larimar comes with the wow factor. A beautiful wrapped staircase greets you in the foyer with a study and formal dining on either side. The formal dining connects to the gourmet kitchen by a butler's pantry making dinner parties a breeze. Don't miss a thing with a large island in the kitchen overlooking the great room with a casual dining space, a perfect layout for entertaining. Upstairs

    Taylor Morrison Builder
    121 S Oak Dr Unit 40131881, Oak Point, TX 75068
  • /38

    $520,000

    $30K PRICE DROP
    • 4 Beds
    • 3.5 Baths
    • 3,236 Sq Ft

    7521 Windy Meadow Dr, Krugerville, TX 76227

    REDUCED AND READY NOW! Recently updated Bloomfield home on an OVERSIZED LOT in the highly desired WISTERIA FLOOR PLAN no longer available to build new! Nestled in the sought-after amenity rich community of Union Park on almost .25 ACRE, & featuring a charming front porch & elegant rotunda entrance, this meticulously cared for brick & stone beauty blends thoughtful design with everyday comfort.

    Shannon McDougal Monument Realty

    7521 Windy Meadow Dr, Krugerville, TX 76227
  • /40

    $589,000

    $10K PRICE DROP
    • 4 Beds
    • 3.5 Baths
    • 2,607 Sq Ft

    200 Lakeview Dr, Little Elm, TX 75068

    Built in 2023, this 4 bed-3.5 bath-2,607 sqft home sits on one of South Oak's largest lots at 8,250 sqft with no rear neighbors — your backyard opens to a private natural forest. Hardwood floors throughout main living areas. Chef's kitchen features Omega Stone island, granite counters, upgraded faucet, and stainless appliances. Primary suite privately positioned away from secondary bedrooms with

    Michael Greiner My Castle Realty

    200 Lakeview Dr, Little Elm, TX 75068
  • /37

    $699,990

    $19K PRICE DROP
    • 4 Beds
    • 3.5 Baths
    • 3,447 Sq Ft

    401 Sunnyridge Ln, Aubrey, TX 76227

    Built by Highland Homes. This beautifully maintained home offers over $25,000 in thoughtful upgrades that enhance both comfort and style. The interior features wood flooring throughout the main living areas, complemented by decorative lighting that adds warmth and character to the space. The spacious 3-car garage includes epoxy-coated flooring, providing a clean, modern finish along with added

    Sofia Boscan Lisboa Monument Realty

    401 Sunnyridge Ln, Aubrey, TX 76227
  • /40

    $599,000

    $41K PRICE DROP
    • 5 Beds
    • 3.5 Baths
    • 2,809 Sq Ft

    1321 Shell Beach Dr, Little Elm, TX 75068

    Take a stroll or jump in your golf cart to visit Cottonwood Creek Park and Marina on Lake Lewisville. Don’t miss this opportunity to own a custom home offering 5 bedrooms and 4 full baths with a 3-car garage in this Highly Desirable Lakefront Community within walking distance to the lake, parks, scenic walking trails, and local restaurants. Fully updated in 2022, the home welcomes you with

    Jan Eaken Jan Eaken Real Estate

    1321 Shell Beach Dr, Little Elm, TX 75068
  • /36

    $528,500

    • 4 Beds
    • 3.5 Baths
    • 2,682 Sq Ft

    9721 Surveyor Rd, Little Elm, TX 75068

    Incredible opportunity to own one of the most sought after lakeside Little Elm homes before it’s gone. Just minutes away from Frisco Texas. This move in ready, single story Highland Homes masterpiece is priced to sell and perfectly blends luxury with lifestyle. If you are looking for a pristine home near Lewisville Lake with unbeatable community amenities, your search ends here. Step inside to

    LaMaria Wall The Virtual Realty Group

    9721 Surveyor Rd, Little Elm, TX 75068
  • /20

    $599,655

    New Construction
    • 3 Beds
    • 2.5 Baths
    • 2,998 Sq Ft

    Jade Plan at South Oak - 60s, Oak Point, TX 75068

    The Jade is a sprawling one-story plan that offers so much. Three bedrooms, study, and flex space along with formal and casual dining. The great room is open to the gourmet kitchen, perfect for a large family or extra guests. Walk-in closets in every bedroom is an added bonus. The entry is a great place to drop the days baggage before entering the heart of the home. A large laundry room is an

    Taylor Morrison Builder
    121 S Oak Dr Unit 36665452, Oak Point, TX 75068
  • /27

    $516,999

    New Construction
    • 4 Beds
    • 3.5 Baths
    • 3,078 Sq Ft

    Azure w/ Media Standard Plan at Spiritas Ranch - Brookstone, Little Elm, TX 75068

    This two-story home has a unique layout that is perfect for families who need space. There are two bedrooms on the first floor, including the owner’s suite in the back of the home and a smaller suite off the foyer. The open living space is beside the owner’s suite and has a back patio. Upstairs are two bedrooms and a versatile bonus room loft.

    Lennar Builder
    412 Northampton Dr Unit 36034636, Little Elm, TX 75068
  • /24

    $500,000

    • 4 Beds
    • 2.5 Baths
    • 2,645 Sq Ft

    2452 Elm Valley Dr, Little Elm, TX 75068

    Some homes just have space. This one knows how to use it. From the moment you walk in, the soaring ceilings and natural light make the home feel open, comfortable, and welcoming. The living room is the kind of space where everyone naturally gathers; whether that's game day around the stone fireplace, movie nights, or hosting friends while dinner is underway in the kitchen. The kitchen offers

    Daniel Harker Keller Williams Realty DPR

    2452 Elm Valley Dr, Little Elm, TX 75068
  • /18

    $611,900

    New Construction
    • 4 - 5 Beds
    • 3 - 5.5 Baths
    • 3,109 Sq Ft

    Westbury Plan at Spiritas Ranch - The Reserve, Little Elm, TX 75068

    Westbury

    Pacesetter Homes Texas Builder
    4425 Glenn Springs Way Unit 36464731, Little Elm, TX 75068

Showing Results 81 - 120, Page 3 of 9

How to Buy a Home How to Finance a Home How to Sell a Home