$1,019,617Average Value$327Average Price per Sq Ft13Homes For Sale
Residents established the Hampton Hall Charitable Fund in 2013
On the surface, Hampton Hall may look like any other gated community in Beaufort County, with its championship-level golf course, custom built homes and luxurious Country Club amenities. But unlike many others, this neighborhood started its very own charity in 2013. Ranging from retiree couples to young families with kids, Hampton Hall residents plan fundraising events and donation drives throughout the year to build up other communities and organizations across the Lowcountry. The Hampton Hall Charitable Fund was established to help them do just that. Each year, a portion of their $5,098 annual dues goes into the fund which in turn, finances community-led charity events for local non-profits.
The Hampton Hall neighborhood is 30 minutes away from everything Hilton Head has to offer.
Hampton Hall offers resort style amenities with a first class golf course.
1/2
PGA Golf professionals host clinics for residents
Hampton Hall’s championship-level golf course offers more than just 18 holes of perfectly trimmed fairways set into a Lowcountry landscape. Designed by the great Pete Dye himself, the course features multiple tee boxes for all levels of play and a driving range bordered by dense tree lines. Golf Club members can attend clinics or book one-on-one practice times with the on-site PGA Golf Professionals. While a Golf membership isn’t required, all residents must be Social Club members, which provides full access to all the other community amenities. Folks can practice on fenced-in tennis and pickleball courts, meet up for evening bocce ball games or shoot hoops on the basketball court. The zero-entry outdoor pool makes it easy for anyone to wade into the deep end. Inside the Community Clubhouse, parents can attend weekly yoga classes at the fitness center while their little ones learn to swim in the indoor pool.
You can hit the practice range at Hampton Hall to improve your game.
Hampton Hall’s private golf course was designed by legendary architect, Pete Dye.
1/2
Single-family homes, cottages and townhomes around the Golf Club


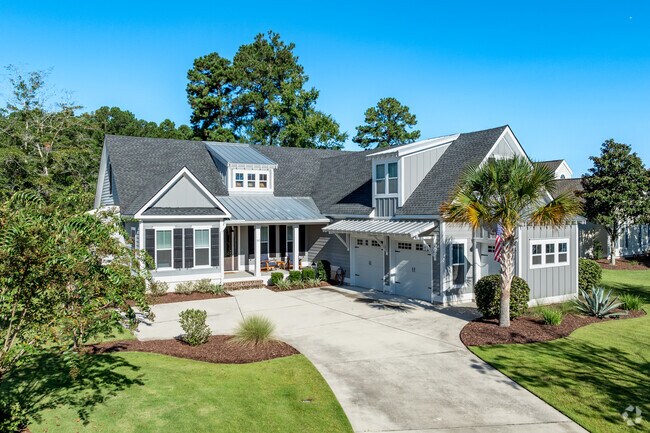
Past the entry gates, wide residential streets curve around freshwater lagoons and pristine fairways centered around the Hampton Hall Club. Interlocking trails, as opposed to sidewalks, connect the individual cul-de-sac communities. While no two homes look identical, an architectural review board ensures that each one reflects a similar New Traditional architecture. Most feature a combination of the craftsman and Mediterranean styles, with cross gable roofs and pastel stucco exteriors. Two- to- three-car garages protrude out into manicured front lawns and screened-in back patios look out over the golf course. These three- to- four-bedroom homes are the neighborhood’s largest option, with prices usually ranging from $750,000 to $1.25 million. Surrounding the Golf Club, two-bedroom cottages with front porches and screened-in back patios cost between $475,000 and $650,000. The larger three-bedroom townhomes just down the road have a similar listing price averaging around $550,000.
You can find craftsman inspired homes in the Hampton Hall neighborhood.
You can also find smaller modern cottage style homes in Hampton Hall.
1/2
Holiday parties bring neighbors together
Neighborhood elected officials work hard to plan events that bring the community together throughout the year. Residents ring in the New Year on the Clubhouse dancefloor. After dropping off baskets full of goodies, the Easter Bunny stops by the lanai for a photo-op. In the fall, neighbors celebrate Oktoberfest with a feast of German delicacies, while December brings everyone out for the annual Hampton Hall Christmas Parade.

You can enjoy a formal dinner at the Hampton Hall Club Brasserie restaurant.

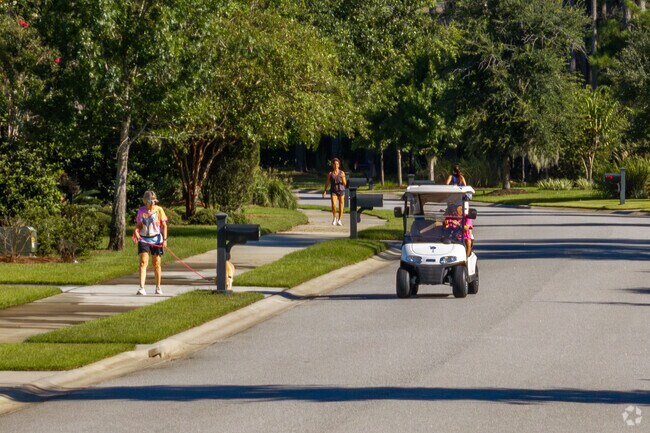
The Hampton Hall neighborhood is a walkers paradise, with the miles of paved sidewalks.
1/2
Golfers stock up at the on-site pro shop
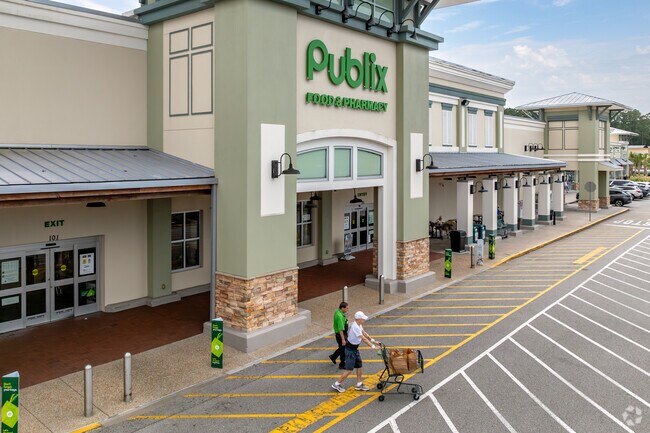
The Community Clubhouse is a convenient place for neighbors to grab a drink or sit down for dinner without having to stray too far from home. Its Brasserie dining room serves a lunch and dinner menu with traditional Country Club fare and options for poolside service. At the Tavern Bar and Library, residents can socialize at weekly happy hours or grab a book to enjoy a solo cocktail by the fireplace. Golfers stock up on new balls and tees at the fully stocked pro shop in the Hampton Hall Club. Groceries and household essentials are found just outside the back gate at the Publix in Buckwalter Place. This newly developed town center has unexpectedly become a “big deal for the area,” Skrip says. “If you asked us 15 years ago, we all thought Buckwalter Place was gonna be strictly healthcare driven; and yes, it’s got healthcare, but there’s so much more over there, too.” Along with the new St. Josephs/Candler Bluffton Hospital, the shopping center features a massive Kroger Marketplace, a new brewery and a couple of local restaurants, too. Plus, Skrip says, “It’s not even full yet, and it’s still expanding.”
Hampton Hall Pro Shop offers name brand equipment and accessories.
The closest grocery store is located just outside Hampton Hall at Buckwalter Place.
1/2
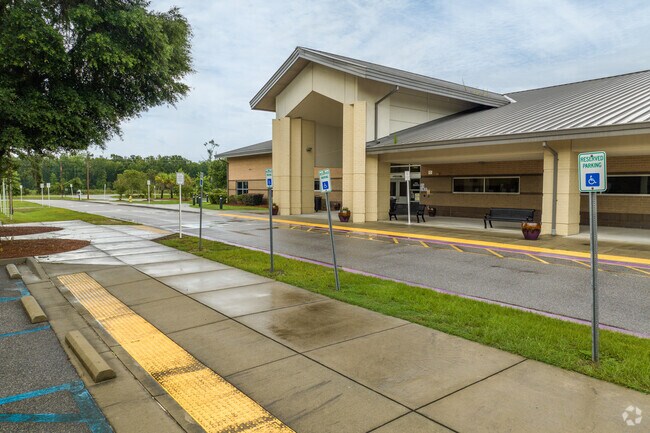
May River High has a new media center
River Ridge Academy offers one of the only kindergartens through eighth-grade programs in the Beaufort County School District. It gets a B-plus on Niche. May River High School gets an A-minus. The new media center at May River has a central café where students can order coffee before sitting down to study.
May River High School
River Ridge Academy serves the Beaufort County Schools District.
1/2
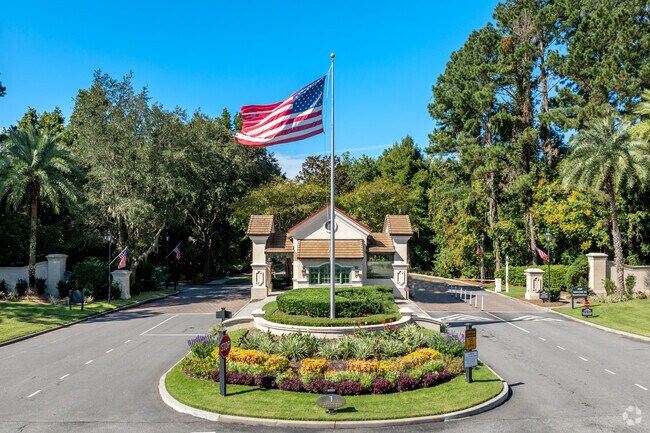
Three entry gates lead to neighboring highways
Three gates lead in and out of Hampton Hall. The neighborhood’s central road, Hampton Hall Boulevard, flows through the main entrance, where it meets the intersection of Buckwalter and Bluffton Parkways. Residents can follow Bluffton Parkway about 10 miles northeast to arrive on Hilton Head Island. The back entrance leads to Highway 46. From here, drivers can go northeast to reach Historic Bluffton in about 5 miles or head 15 miles west to hop on Interstate 95. The major expressway connects to Savannah/Hilton Head International Airport, about 17 miles further down the road. The lesser-used third gate is a convenient link to Old Miller Road along the southwest side of the neighborhood.
Hampton Hall has 1 main gate and 2 residential gates.
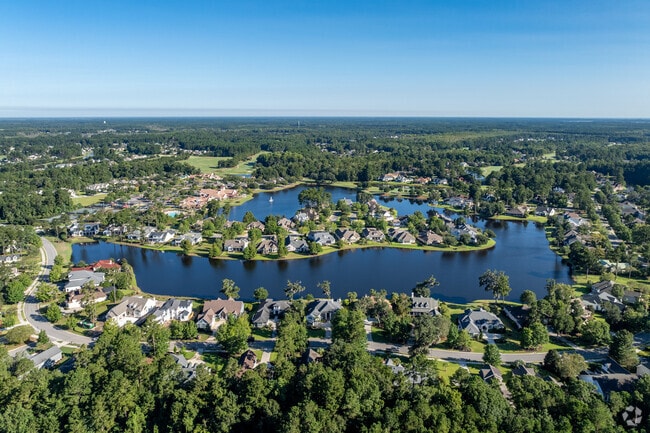
The Hampton Hall neighborhood consists of 1,100 pristine acres in the heart of Bluffton, SC.
GreatSchools:
The GreatSchools Rating helps parents compare schools within a state based on a variety of school quality indicators and provides a helpful picture of how effectively each school serves all of its students. Ratings are on a scale of 1 (below average) to 10 (above average) and can include test scores, college readiness, academic progress, advanced courses, equity, discipline and attendance data. We also advise parents to visit schools, consider other information on school performance and programs, and consider family needs as part of the school selection process.
View GreatSchools Rating Methodology
Are you familiar with the Hampton Hall neighborhood?
to let others know what life in this neighborhood is like.
Hampton Hall Demographics and Home Trends
On average, homes in Hampton Hall, Bluffton sell after 79 days on the market compared to the national average of 55 days. The median sale price for homes in Hampton Hall, Bluffton over the last 12 months is $880,000, down 22% from the median home sale price over the previous 12 months.
Experience refined Lowcountry living in this brand-new custom home located in the highly sought-after Hampton Hall community. Perfectly positioned on a private corner lot with serene wooded views and just moments from the main gate, this exceptional residence offers both convenience and privacy. Thoughtfully designed with high-end finishes throughout, time less design the home features an
Coast ProfessionalsCOAST PROFESSIONALS Brokered by EXP Realty
Welcome to 72 Wicklow Drive, a beautifully maintained and thoughtfully upgraded 4-bedroom, 4-bath home on a private, wooded .38-acre homesite in sought-after Hampton Hall. Offering 3,027 heated square feet, this inviting one-story design with a finished bonus suite above the garage combines quality finishes, flexible living space, and exceptional privacy. The gourmet kitchen features Bosch
Welcome Home... this beautiful 3-bedroom, 2.5-bath home is tucked away on a quiet cul-de-sac in the highly desirable Hampton Hall community. Offering over 2,500 square feet of single-story living, this home features a spacious open-concept floor plan designed for both everyday comfort and entertaining. The kitchen features granite countertops and flows seamlessly into the main living and dining
Experience refined Lowcountry living in this custom-built Hampton Hall residence, thoughtfully designed for effortless entertaining and everyday comfort. The open-concept floor plan is enhanced by expansive stackable sliding doors that open to a spacious screened lanai, seamlessly blending indoor and outdoor living while showcasing one of the community's most spectacular long lagoon and wooded
Beautifully updated and truly turnkey, this inviting home is located in a desirable gated community offering an exceptional array of amenities. Inside, engineered hardwood floors, high ceilings, and thoughtfully designed storage create a bright and comfortable living environment. The renovated kitchen features quartz countertops, a farmhouse sink, pantry, tiled flooring, and a comfortable eat-in
A polished take on Lowcountry living, where thoughtful design and everyday comfort come together inside the gates of Hampton Hall. Blends architectural detail with a layout that lives comfortably. The main living space makes an immediate impression w/ soaring 2 story great room, anchored by a gas fireplace & warm hardwood flooring. The open kitchen is finished w granite countertops & SS
Welcome to a truly distinctive 4-bedroom and 5-bathroom Hampton Hall residence, where timeless architecture and resort-style living come together spectacularly. A sense of grandeur greets you upon arrival: a generous drive with a statement tiered fountain that draws your eye to the masterful estate. Beyond the front door, the home unfolds with a wonderful sense of scale. A barrel-vaulted entry
Coast ProfessionalsCOAST PROFESSIONALS Brokered by EXP Realty
Built in 2020 and tucked away on a premium end lot in a quiet cul-de-sac, this 3-bedroom, 2.5-bath townhome offers a private wooded backdrop and low-maintenance living in Hampton Hall. The thoughtfully designed floor plan features a first-floor primary suite, spacious living areas, a loft, and a two-car garage. Enjoy quality finishes including bamboo, tile, and carpet flooring, a fireplace,
Welcome to 180 Hampton Hall Blvd! One-of-a-kind luxury living in this former Toll Brothers Waterford model, offering breathtaking views overlooking the 1st tee box of Hampton Hall's prestigious Pete Dye golf course while maintaining incredible privacy. Rich in upgrades and designed for exceptional indoor-outdoor living, this 5-bedroom, 4 full and 2 half-bath home offers an impressive combination
Nestled on a private wooded homesite in Hampton Hall, this beautifully crafted home offers 5 spacious bedrooms and 4 bathrooms. The layout includes three private en-suite bedrooms and two additional bedrooms connected by a Jack-and-Jill bath. Interior features include Carolina heart pine flooring, coffered ceilings, custom millwork and cabinetry, and abundant natural light. The kitchen offers an
Discover refined Lowcountry living in this stunning custom home within Hampton Hall, an award-winning private community and Distinguished Club. Thoughtfully designed with impeccable craftsmanship and detailed millwork, this elegant residence sits on a peaceful cul-de-sac with serene lake views. The gourmet kitchen showcases rich cherry cabinetry and top-tier appliances, ideal for both everyday
*HIGHLY MOTIVATED SELLERS!!!* *CURRENTLY ENTERTAINING ALL OFFERS* This stunning, end-unit townhome features a grand two-story foyer with cathedral ceilings, and an elegant curved staircase. The meticulously designed space includes 3 beds/2.5 baths, a versatile loft, and a huge walk-in storage room. Enjoy a first-floor primary suite with a spa-like bathroom and an upgraded shower. The sun soaked
Local Logic measures the walkability, access to public transit and bikeability of any address. CAP Index provides objective, accurate, and consistent data to help measure, compare, and mitigate crime risks.
Disclaimer: Certain information contained herein is derived from information provided by parties other than Homes.com. Our sources include: Accuweather, Public Records and Neustar. All information provided is deemed reliable, but is not guaranteed to be accurate and should be independently verified.