312

Loveland, CO Homes for Sale with Pool

Section Image Section Image
  • /23

    $527,990

    New Construction
    • 4 Beds
    • 2.5 Baths
    • 2,398 Sq Ft

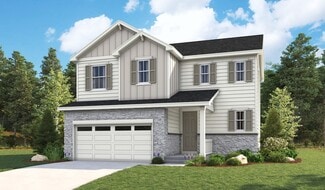
    Holcombe Plan at Vantage, Berthoud, CO 80513

    The Holcombe is a Gorgeous 2-story home offering 4 bedrooms, 2.5 bathrooms, and 2,398 sq. ft. of living space.Upgraded Finishes & Features:- Stainless steel appliances, including gas range, microwave, and dishwasher- Granite countertops with under-mount stainless steel dual-basin sink- Smart home technology package (smart speaker, video doorbell, programmable

    D.R. Horton Builder
    1460 Westport St Unit 36210518, Berthoud, CO 80513
  • 3109 Westcliff Dr Unit 39112635, Loveland, CO 80538

    $798,995

    New Construction
    • 5 Beds
    • 4 Baths
    • 3,565 Sq Ft

    Hillrose Plan at Riano Ridge - Overlook Collection, Loveland, CO 80538

    The Hillrose leaves a lasting impression with an expansive open-concept floor plan with modern architecture and elegant features. The soaring two-story great room and elegant dining room greet you as you walk through the inviting foyer, offering views to the large rear covered patio. Defining the well-appointed kitchen is a bright casual dining area, a large center island with breakfast bar,

    Toll Brothers, Inc. Builder
    3109 Westcliff Dr Unit 39112635, Loveland, CO 80538
  • /27

    $441,495

    New Construction $1K PRICE DROP
    • 3 Beds
    • 2.5 Baths
    • 1,567 Sq Ft

    4107 N Park Dr, Loveland, CO 80538

    Start your story in the Timberline at the Lakes at Centerra. Our Timberline floor plan is part of our Discovery series offering: 3 bedrooms 2.5 baths LVP flooring extended into living room Quartz countertops Kitchen under cabinet lights SxS refrigerator Attached 2-car garage A one-year new home warranty Natural spaces right out your front door The best of Loveland, Colorado living This

    Landmark Homes Builder
    4107 N Park Dr, Loveland, CO 80538
  • /26

    $487,000

    New Construction $13K PRICE DROP
    • 4 Beds
    • 2.5 Baths
    • 1,953 Sq Ft

    727 Ayrshire Rd, Johnstown, CO 80534

    Welcome to The Pine at 727 Ayshire Road, a beautifully designed four-bedroom home in the highly anticipated Granary community in Johnstown, Colorado. Thoughtfully crafted for modern living, this home offers an open, light-filled layout with the perfect balance of style and functionality.The main level features a spacious living room that flows seamlessly into the dining area and

    D.R. Horton Builder
    727 Ayrshire Rd, Johnstown, CO 80534
  • /16

    $391,990

    New Construction
    • 3 Beds
    • 2.5 Baths
    • 1,464 Sq Ft

    Shire Plan at Thompson River Ranch - Coach House, Johnstown, CO 80534

    Available Now

    Oakwood Homes Builder
    3617 Valleywood Ct Unit 36466828, Johnstown, CO 80534
  • /43

    $474,900

    New Construction
    • 3 Beds
    • 2 Baths
    • 1,431 Sq Ft

    Cambridge Plan at The Lakes at Centerra - North Shore Flats, Loveland, CO 80538

    The Cambridge — A Ground-Level Flat with Room to Grow The Cambridge brings the ease of single-level living to the ground floor, with direct access that makes coming and going simple. An attached 1-car garage adds to that everyday convenience. Inside, the open-concept kitchen, dining area, and great room sit at the heart of the home, while the two dedicated bedrooms are positioned to the side for

    Landmark Homes Builder
    3425 Triano Creek Dr Unit 36489400, Loveland, CO 80538
  • /26

    $545,990

    New Construction
    • 4 Beds
    • 2.5 Baths
    • 2,562 Sq Ft

    The Chatfield Plan at Revere at Johnstown, Johnstown, CO 80534

    As you enter this home you have your flex space that is in the front of the home allowing the right amount of space from there into the great room, making it a perfect home office. This is a 4 bed home that allows enough room for the whole family.

    Meritage Homes Builder
    830 Gambel Dr Unit 37074587, Johnstown, CO 80534
  • /34

    $685,000

    $15K PRICE DROP
    • 4 Beds
    • 3 Baths
    • 3,681 Sq Ft

    4294 Lacewood Ln, Johnstown, CO 80534

    Welcome home to this beautifully designed ranch-style home, where thoughtful upgrades, spacious living areas, and a backyard retreat create the perfect place to live. From the moment you arrive, permanent exterior lighting adds year-round curb appeal and convenience. At the center of the home, the expansive kitchen is designed for both everyday living and gathering with friends and family.

    Brent Duggar Group Harmony

    4294 Lacewood Ln, Johnstown, CO 80534
  • /2

    $530,000

    • 3 Beds
    • 2 Baths
    • 2,672 Sq Ft

    3107 Deering Lake Dr, Loveland, CO 80538

    This is a FHA Short Sale. The Loan Servicer has issued the Seller an Approval to Participate. THIS IS AN AS-IS SALE, you can inspect but no repairs will be completed. Beautiful ranch style home in Lakes at Centerra. Spacious bright and open floor plan, soaring ceilings, luxury primary bath, xeriscaped yards w/outdoor gas firepit, just needs some cosmetic TLC and can be your new home. Steps away

    Team Own This Home RE/MAX Alliance-Loveland

    3107 Deering Lake Dr, Loveland, CO 80538
  • /14

    $349,900

    New Construction
    • 2 Beds
    • 2 Baths
    • 1,099 Sq Ft

    3542 Quincy Bay Place, Loveland, CO 80538

    This two-story townhome offers a low maintenance and modern design. The first level is dedicated to shared living with an open layout among the Great Room and kitchen with a large center island that doubles as a breakfast bar. On the second floor are two bedrooms, including the lavish owner’s suite. A single-bay garage set at the rear of the home adds great curb appeal.

    Lennar Builder
    3542 Quincy Bay Place, Loveland, CO 80538
  • /76

    $603,950

    New Construction
    • 4 Beds
    • 2.5 Baths
    • 2,740 Sq Ft

    Hemingway Plan at Kinston at Centerra, Loveland, CO 80538

    The main floor of the distinctive Hemingway plan features a versatile flex space, an open great room and a large kitchen with a center island and a walk-in pantry. Upstairs, you’ll find three secondary bedrooms, a shared bath, a beautiful primary suite boasting a private bath and generous walk-in closet, and either a loft or an extra bedroom. Convenient laundry and powder rooms and an unfinished

    Richmond American Builder
    6288 Kinston Parkway St Unit 36431560, Loveland, CO 80538
  • /18

    $429,900

    New Construction
    • 3 Beds
    • 2.5 Baths
    • 1,666 Sq Ft

    Plan 306 at Riano Ridge - The Parkside Collection, Loveland, CO 80538

    This home offers a great layout for all lifestyle types, from young families to busy professionals. The first floor features a kitchen with a large center island that includes bar-style seating, as well as an open family room. Upstairs are three bedrooms, with two secondary bedrooms, a full-sized bathroom, as well as the lavish owner’s suite.

    Lennar Builder
    3095 Gladstone Ave Unit 37510345, Loveland, CO 80538
  • /18

    $489,950

    New Construction
    • 3 - 4 Beds
    • 2.5 Baths
    • 2,253 Sq Ft

    Lapis Plan at Revere at Johnstown - Revere, Johnstown, CO 80534

    The main floor of the beautiful Lapis plan offers versatile flex space, an inviting great room and an open dining room that flows into a corner kitchen with a center island and walk-in pantry. Upstairs, enjoy a large loft, a convenient laundry and a luxurious owner's suite. Personalize this plan with a cozy fireplace, a private study and an additional bedroom!

    Richmond American Builder
    4611 Goldflower Dr Unit 36396890, Johnstown, CO 80534
  • /27

    $405,000

    New Construction
    • 3 Beds
    • 2.5 Baths
    • 1,311 Sq Ft

    3396 Baltin Rd, Johnstown, CO 80534

    Step into the Albright floorplan where modern style and efficient design come together. This three-story single-family home offers 1,311 square feet of thoughtfully designed space with 3 bedrooms, 2.5 baths, and an oversized 2-car garage. Enjoy an open-concept layout that’s low-maintenance, flexible, and perfect for entertaining or relaxing at home.Built with energy efficiency in mind,

    Oakwood Homes Builder
    3396 Baltin Rd, Johnstown, CO 80534
  • /19

    $387,687

    New Construction
    • 2 Beds
    • 2 Baths
    • 1,144 Sq Ft

    4260 Vulcan Creek Dr Unit 207, Loveland, CO 80538

    Start your story in the Oxford at North Shore Flats. Our Oxford floor plan is part of our Flats series offering: Luxury vinyl plank flooring extended into the living room Legacy cabinet with matte black hardware Quartz countertops in kitchen, laundry, and baths Black plumbing fixtures and lighting 2 bedrooms 2 baths 1-car garage Single-level living Secured entry Elevator service A one-year new

    Landmark Homes Builder
    4260 Vulcan Creek Dr Unit 207, Loveland, CO 80538
  • /29

    $485,900

    New Construction
    • 2 Beds
    • 2.5 Baths
    • 1,430 Sq Ft

    Barrington Plan at The Lakes at Centerra - The Shores, Loveland, CO 80538

    The Barrington — A Dual-Suite Classic Townhome Designed for Everyday Living Some homes just make sense the moment you walk in. The Barrington's open-concept main level is made for real life and easy entertaining, with the living room, dining area, and kitchen flowing together effortlessly, plus a private courtyard that invites you outside for morning coffee or evening unwinding. Upstairs, you'll

    Landmark Homes Builder
    3425 Triano Creek Dr Unit 36476220, Loveland, CO 80538
  • /17

    $504,990

    New Construction
    • 4 Beds
    • 2.5 Baths
    • 2,371 Sq Ft

    The Monarch Plan at Revere at Johnstown, Johnstown, CO 80534

    The Monarch floorplan is a spacious two-story home that has an expansive great room that leads into the dining area and kitchen. This home has a flex space on the first floor and a loft on the second, creating two extra living spaces.

    Meritage Homes Builder
    830 Gambel Dr Unit 37074589, Johnstown, CO 80534
  • /29

    $529,900

    • 3 Beds
    • 3 Baths
    • 2,390 Sq Ft

    552 Newton Dr, Loveland, CO 80537

    Located in the desirable Millennium Southwest neighborhood, this beautifully maintained ranch-style home, built in 2017, offers 2,438 finished square feet, 3 bedrooms, 3 bathrooms, and a sought-after 3-car tandem garage. The bright, open-concept floor plan features abundant natural light, a cozy gas fireplace, quartz countertops, a gas range, and a spacious main-level primary suite with a walk-in

    Kristin Cowgill Salz Home Solutions Realty

    552 Newton Dr, Loveland, CO 80537
  • /27

    $295,900

    • 2 Beds
    • 2 Baths
    • 1,016 Sq Ft

    4745 Hahns Peak Dr Unit 103, Loveland, CO 80538

    Beautifully maintained main-floor condo offering the perfect combination of comfort, convenience, and value! This bright, open 2-bedroom, 2-bath home features an inviting layout filled with natural light, spacious bedrooms, and a private primary suite complete with a walk-in closet and full en suite bathroom. Enjoy your morning coffee or unwind in the evening on the covered balcony with a

    Deanna Nilsen RE/MAX Alliance-FTC South

    4745 Hahns Peak Dr Unit 103, Loveland, CO 80538
  • /39

    $432,590

    New Construction
    • 3 Beds
    • 2.5 Baths
    • 1,311 Sq Ft

    5259 Melvick Ln, Johnstown, CO 80534

    MODEL HOME– Not for SaleExperience the Albright—where smart design meets modern comfort in the Coach House Collection at Thompson River Ranch. This professionally staged model isn’t for sale, but it offers a true glimpse of what’s possible in a home built for flexibility.The Albright: an exceptional floorplan that combines style, functionality, and the comforts of modern living.

    Oakwood Homes Builder
    5259 Melvick Ln, Johnstown, CO 80534
  • /18

    $499,990

    New Construction
    • 4 Beds
    • 2.5 Baths
    • 2,342 Sq Ft

    Esprit Plan at Thompson River Ranch - Brio, Johnstown, CO 80534

    Esprit (972)

    Oakwood Homes Builder
    3617 Valleywood Ct Unit 36469228, Johnstown, CO 80534
  • /25

    $441,990

    New Construction
    • 3 Beds
    • 2.5 Baths
    • 2,165 Sq Ft

    Clydesdale Plan at Thompson River Ranch - Coach House, Johnstown, CO 80534

    Clydesdale (135CO)

    Oakwood Homes Builder
    3617 Valleywood Ct Unit 36463089, Johnstown, CO 80534
  • /5

    $570,900

    New Construction $1K PRICE INCREASE
    • 5 Beds
    • 3.5 Baths
    • 2,544 Sq Ft

    6131 Deer Run Ln, Loveland, CO 80538

    ***Contact builder today about Special Financing for this home - terms and conditions apply. Rates as low as 3.50% available on select financing programs for qualified buyers. Terms and conditions apply*** Brand new construction in Kinston at Centerra featuring a versatile Next Gen layout designed for today's evolving lifestyles. This thoughtfully designed two-story home offers 5 bedrooms, 4

    Rob Kittle Kittle Real Estate

    6131 Deer Run Ln, Loveland, CO 80538
  • /14

    $495,990

    New Construction
    • 4 Beds
    • 2.5 Baths
    • 1,844 Sq Ft

    EDMON Plan at Granary, Johnstown, CO 80534

    The Edmon is a two-story home offering 4 bedrooms, 2.5 bathrooms, a 2-car garage, and 1,844 square feet of living space in the Granary community in Johnstown, Colorado. Multiple exterior elevations allow you to personalize the home’s exterior. A covered front patio opens to a foyer that passes the powder room, garage entry, and staircase before leading into the main living area. The living room

    D.R. Horton Builder
    2043 Sorghum Way Unit 39606449, Johnstown, CO 80534
  • /50

    $425,000

    • 3 Beds
    • 2 Baths
    • 2,148 Sq Ft

    3010 Champion Cir, Loveland, CO 80538

    This West Loveland end-unit townhome offers a combination that's hard to find: no metro district, a main-level primary suite, a south-facing patio overlooking adjacent open space, and a finished basement with additional living space. With many nearby alternatives located in metro districts with higher property taxes, this home stands apart with its desirable layout, end-unit setting, and overall

    The Sall Team C3 Real Estate Solutions, LLC

    3010 Champion Cir, Loveland, CO 80538
  • /14

    $377,695

    New Construction $8K PRICE DROP
    • 2 Beds
    • 2 Baths
    • 1,266 Sq Ft

    3536 Quincy Bay Place, Loveland, CO 80538

    The first floor hosts an open layout shared by the kitchen and Great Room, providing an inviting space ideal for entertaining or relaxing throughout the week. Upstairs a loft adds even more shared living space, surrounded by two bedrooms suite including the owner’s suite which has an en-suite bathroom with a walk-in closet.

    Lennar Builder
    3536 Quincy Bay Place, Loveland, CO 80538
  • /14

    $575,600

    New Construction
    • 4 Beds
    • 3 Baths
    • 2,073 Sq Ft

    2780 Blueberry Willow Dr, Loveland, CO 80538

    This new two-story home features a bedroom and full bathroom off the foyer, leading to an inviting and spacious open-concept layout that maximizes interior space while encouraging simple transitions and multitasking. On the second floor, two bedrooms surround a versatile loft, and a luxurious owner’s suite at the back of the home offers direct access to an en-suite bathroom and generous walk-in

    Lennar Builder
    2780 Blueberry Willow Dr, Loveland, CO 80538
  • /14

    $474,000

    New Construction $2K PRICE DROP
    • 3 Beds
    • 2 Baths
    • 1,570 Sq Ft

    1984 Sorghum Way, Johnstown, CO 80534

    The Somerset plan offers a bright, airy living space with natural light flowing from every direction. Situated on a 4' conditioned crawlspace, this versatile floorplan features a separate dining area perfect for formal entertaining and a luxurious split-owner's suite with a spa-like bathroom that feels like your own private retreat. This home also features an oversized 2.5-car garage and is

    Baessler Homes Builder
    1984 Sorghum Way, Johnstown, CO 80534
  • /11

    $1,075,000

    New Construction $40K PRICE DROP
    • 5 Beds
    • 5.5 Baths
    • 6,222 Sq Ft

    3170 Westshore Place, Loveland, CO 80538

    Spacious and modern, the Ziegler blends elegant gathering spaces with quiet retreats. An inviting foyer sweeps into the impressive two-story great room with a chic fireplace and access to a beautiful covered patio. Adjacent to the bright casual dining area, the kitchen is a chef's delight offering a large center island with breakfast bar, wraparound counters and cabinets, a walk-in pantry, and a

    Amy Ballain Coldwell Banker Realty-N Metro

    3170 Westshore Place, Loveland, CO 80538
  • /35

    $431,990

    New Construction
    • 3 Beds
    • 2.5 Baths
    • 1,953 Sq Ft

    Haflinger Plan at Thompson River Ranch - Coach House, Johnstown, CO 80534

    Haflinger (134CO)

    Oakwood Homes Builder
    3617 Valleywood Ct Unit 36483308, Johnstown, CO 80534
  • /3

    $544,990

    New Construction
    • 4 Beds
    • 2.5 Baths
    • 2,546 Sq Ft

    Bridgeport Plan at Vantage, Berthoud, CO 80513

    Welcome to the Bridgeport floorplan in the highly sought-after Vantage community. This spacious 4-bedroom, 2.5-bathroom home offers 2,556 sq. ft. of living space with an attached 2-car garage.On the main level, the open-concept layout connects a bright great room, dining area, and chef-inspired kitchen. The kitchen features quartz countertops, gas range, stainless steel appliances, French

    D.R. Horton Builder
    1460 Westport St Unit 39299780, Berthoud, CO 80513
  • /24

    $510,990

    New Construction
    • 4 Beds
    • 2.5 Baths
    • 2,156 Sq Ft

    ELDER II Plan at Granary, Johnstown, CO 80534

    Welcome to the Elder floor plan, the featured model at Granary. This plan includes 4 bedrooms, 3 baths, a 2-car garage, and 2,156 square feet of comfortable living space, located in our Granary community in Johnstown, Colorado. Two exterior elevation options offer distinctive curb appeal. A covered front patio leads into the home, where a powder bath and coat closet are conveniently located near

    D.R. Horton Builder
    2043 Sorghum Way Unit 39606443, Johnstown, CO 80534
  • /30

    $494,950

    New Construction
    • 3 Beds
    • 2.5 Baths
    • 1,791 Sq Ft

    Coral II Plan at Thompson River Ranch, Johnstown, CO 80534

    The main floor of this delightful plan offers a large, uninterrupted space for relaxing, entertaining and dining. The kitchen features a large center island with seating and opens to the dining and great rooms. Upstairs, there’s a large loft, a full bath tucked between two inviting bedrooms, and a private primary suite with walk-in closet and convenient primary bath. Options include a covered

    Richmond American Builder
    4153 Zebrawood Ln Unit 36397165, Johnstown, CO 80534
  • /50

    $1,400,000

    • 4 Beds
    • 3 Baths
    • 3,775 Sq Ft

    4116 14th St SE, Loveland, CO 80537

    Incredible opportunity with endless possibilities! This unique property offers the space, flexibility, and improvements to accommodate a variety of lifestyles. Beatutiful MOUNTAIN VIEWS! Equestrian enthusiasts will appreciate the pasture and grazing areas, loafing sheds, riding arena, training/round pen, chicken coops, and plenty of room for animals.The 3,700+ sq. ft. home offers a versatile

    Stephen Foster Group Centerra

    4116 14th St SE, Loveland, CO 80537
  • /25

    $624,990

    New Construction
    • 4 Beds
    • 2.5 Baths
    • 2,897 Sq Ft

    Arvada Plan at Vantage, Berthoud, CO 80513

    The Arvada is a Gorgeous 2-story home offering 4 bedrooms, 2.5 bathrooms, and 2,897 sq. ft. of living space.Upgraded Finishes & Features:- Stainless steel appliances, including gas range, microwave, and dishwasher- Premium cabinetry with crown molding, 42” upper cabinets- Smart home technology package (smart speaker, video doorbell, programmable thermostat, and

    D.R. Horton Builder
    1460 Westport St Unit 36210508, Berthoud, CO 80513
  • /23

    $392,900

    New Construction
    • 3 Beds
    • 2.5 Baths
    • 1,500 Sq Ft

    930 Red Star Ln, Johnstown, CO 80534

    Welcome home to 930 Red Star Lane., Johnstown, Colorado. This stunning Muirfield floor plan offers 1,500 sq. ft., 3 bedrooms, 2.5 bathrooms, loft, and attached 2-car garage.Step inside this thoughtfully designed open-concept main floor connecting a modern kitchen, dining area, and living room. The well-equipped kitchen features a spacious island great for entertaining. A convenient half

    D.R. Horton Builder
    930 Red Star Ln, Johnstown, CO 80534
  • /44

    $459,000

    New Construction $13K PRICE DROP
    • 3 Beds
    • 2.5 Baths
    • 1,418 Sq Ft

    1907 Triticale Way, Johnstown, CO 80534

    Up to $20K in seller concessions with the use of our lending partners. This open concept 2-story provides plenty of space for the future with a main level flex room, a spacious kitchen with a pantry, and an optional extended island. The upper-level features laundry, a large master suite with an ensuite bath and walk-in closet, and 2 additional bedrooms. Standard features include LED lights, a

    Baessler Homes Builder
    1907 Triticale Way, Johnstown, CO 80534
  • 3109 Westcliff Dr Unit 36357572, Loveland, CO 80538

    $891,995

    New Construction
    • 4 Beds
    • 4.5 Baths
    • 3,358 Sq Ft

    Kenton Plan at Riano Ridge - Summit Collection, Loveland, CO 80538

    Embodying open-concept living on one level, the Kenton residence offers a seamless flow between the great room, casual dining area, and well-appointed kitchen featuring a sizable island and opens onto a large covered patio perfect for entertaining. A flex room off the elegant foyer provides additional versatility for living spaces. The primary suite is a true retreat, boasting dual vanities, a

    Toll Brothers, Inc. Builder
    3109 Westcliff Dr Unit 36357572, Loveland, CO 80538
  • /50

    $1,250,000

    $40K PRICE DROP
    • 6 Beds
    • 4.5 Baths
    • 5,163 Sq Ft

    2572 Bluestem Willow Dr, Loveland, CO 80538

    Welcome to your dream lakefront retreat in one of Loveland's most sought-after communities at the Lakes at Centerra. This impressive 6 bedroom, 5 bathroom home offers a rare blend of waterfront living, mountain views, and everyday convenience that Colorado enthusiasts truly appreciate. The main floor features an oversized gourmet kitchen, dining nook, expansive island and an abundance of kitchen

    Brandi Broadley Group Harmony

    2572 Bluestem Willow Dr, Loveland, CO 80538
  • /25

    $390,000

    $20K PRICE DROP
    • 2 Beds
    • 2.5 Baths
    • 1,886 Sq Ft

    3155 Adelaide Place, Loveland, CO 80538

    Situated in a highly desirable west Loveland neighborhood, this home offers the perfect balance of suburban tranquility and city convenience. Residents benefit from well-maintained grounds and a low-maintenance lifestyle managed by the community HOA. It is perfectly positioned near local parks, shopping, and dining. With stunning views of the foothills this home features an open style living with

    Sean Haines Drake Manor Management Inc.

    3155 Adelaide Place, Loveland, CO 80538

Showing Results 161 - 200, Page 5 of 8

How to Buy a Home How to Finance a Home How to Sell a Home