173

Newest Homes for Sale in Lyon, MI

Section Image Section Image
  • /40

    $999,980

    New Construction
    • 4 Beds
    • 4.5 Baths
    • 2,385 Sq Ft

    20957 N Dixboro Rd, South Lyon, MI 48178

    The BENEFIT of this New Construction home, see expanded comments for more details... The BENEFIT of this Single-Family Home build-site / Hunting Land / Nature Lovers Land *** 38.00 Acres *** Located in Green Oak Township with South Lyon Schools and South Lyon Mailing. Large nature filled land with ample mature trees, expanded wetlands, some rolling terrain, wildlife, elevated build site (access

    Keith Brandt Brandt Real Estate

    20957 N Dixboro Rd, South Lyon, MI 48178
  • /14

    $641,990

    New Construction $2K PRICE INCREASE
    • 4 Beds
    • 2.5 Baths
    • 3,290 Sq Ft

    59580 Schuss Gully Dr, New Hudson, MI 48165

    Estimated move in Fall 2026. Discover the perfect blend of luxury and comfort in our stunning Waverly floorplan, now available in the prestigious Aspen Ridge community. This exquisite home offers a spacious 2-story Gathering Room open to the Spacious Kitchen featuring a stunning island, ideal for culinary adventures and casual dining. This 3290 sqft, 4-bedroom, 2.5 bath home features an Owner's

    Heather Shaffer PH Relocation Services LLC

    59580 Schuss Gully Dr, New Hudson, MI 48165
  • /20

    $599,900

    New Construction
    • 3 Beds
    • 2.5 Baths
    • 1,617 Sq Ft

    21445 N Dixboro Rd, South Lyon, MI 48178

    The BENEFIT of this New Construction home, see expanded comments for more details... The BENEFIT of this Single-Family Home build-site *** 5.50 Acres *** Located in Green Oak Township with South Lyon Schools and South Lyon Mailing. Nature filled lot with ample mature trees, rolling terrain, wildlife, elevated build site (near middle of lot), and priced right (most affordable lot on the market).

    Keith Brandt Brandt Real Estate

    21445 N Dixboro Rd, South Lyon, MI 48178
  • /6

    $299,990

    $35K PRICE DROP
    • Land
    • 2 Acres
    • $149,995 per Acre

    0 SiMcHeck Dr, Lyon Township, MI 48167

    Beautiful 2.0 Acre Building Site in Lyon Township - Northville Schools Discover the perfect blend of privacy and convenience with this exceptional 2.0-acre parcel located in desirable Lyon Township. Offering low township taxes and access to the highly-rated Northville School District, this property is an ideal setting for your future home. - Size & Setting: 2.0 acres on a quiet cul-de-sac with a

    Jonathan Minerick HomeCoin.com

    0 SiMcHeck Dr, Lyon Township, MI 48167
  • /13

    $54,900

    $10K PRICE DROP
    • 3 Beds
    • 2 Baths
    • 1,088 Sq Ft

    344 Boyne St, New Hudson, MI 48165

    All offers Welcome.Call listing agent for showings or additional questions. Park application/approval required prior to purchase; confirm community rules and allowable improvements with management. For homes located in parks, buyer pays 6% Michigan sales tax at the Secretary of State at transfer and should verify title-transfer steps; some communities require a security deposit and first

    Rachel Blue VM Real Estate Group

    344 Boyne St, New Hudson, MI 48165
  • /8

    $749,900

    $50K PRICE DROP
    • Land
    • 4.3 Acres
    • $174,395 per Acre

    52485 10 Mile Rd, South Lyon, MI 48178

    BACK ON THE MARKET! The previous buyer failed to complete their due diligence within the agreed-upon timeframe, so this incredible opportunity is back! Their loss is your gain. Wetland delineation has been completed,Property has been confirmed as buildable,Seller has all documentation available for the next buyer.Fantastic location with endless potential. If you’ve been looking for

    Renee Jadan EXP Z Real Estate

    52485 10 Mile Rd, South Lyon, MI 48178
  • /27

    $950,000

    New Construction $6K PRICE INCREASE
    • 4 Beds
    • 2.5 Baths
    • 2,461 Sq Ft

    26900 Napier Rd, Novi, MI 48374

    The BENEFIT of this New Construction home, see expanded comments for more details... The BENEFIT of this NEW CONSTRUCTION OPPORTUNITY *** 5.00 Acres *** Located in the City of NOVI with South Lyon Schools and Novi Mailing. City Water & City Sewer. Paved Road Access, Nearby Trails, Electric, Natural Gas, Cable, NO HOA. Excellent private location, yet very convenient to Novi, Northville, South Lyon

    Keith Brandt Brandt Real Estate

    26900 Napier Rd, Novi, MI 48374
  • /66

    $690,000

    $35K PRICE DROP
    • 3 Beds
    • 2 Baths
    • 4,736 Sq Ft

    56500 12 Mile Rd, New Hudson, MI 48165

    Set back on nearly 2 acres, this expansive ranch offers 2,700 square feet of comfortable living space along with a 4 car garage and room to breathe. Inside, the home opens to a dramatic great room highlighted by cathedral ceilings, detailed wood accents, a striking two sided stone fireplace, built in shelving, and expansive windows that connect seamlessly to the four season room. Stretching

    Vicki Reult Century 21 Professionals Livonia

    56500 12 Mile Rd, New Hudson, MI 48165
  • /11

    $295,000

    • Land
    • 5 Acres
    • $59,000 per Acre

    26800 Napier Rd, Novi, MI 48374

    The BENEFIT of this RESIDENTIAL ZONED (R-1) vacant land parcel *** 5.00 Acres *** Located in the City of NOVI with South Lyon Schools and Novi Mailing... The BENEFIT of this RESIDENTIAL ZONED (R-1) vacant land parcel *** 5.00 Acres *** Located in the City of NOVI with South Lyon Schools and Novi Mailing. This lot will easily accommodate a 3,000 to over 8,000 square foot home w/ no stipulations

    Keith Brandt Brandt Real Estate

    26800 Napier Rd, Novi, MI 48374
  • /30

    $65,900

    $4K PRICE DROP
    • 3 Beds
    • 2 Baths
    • 1,568 Sq Ft

    9959 Mulberry Ct, Northville, MI 48167

    If you would like additional information about this home or would like to schedule a showing, please contact the Dealer/Broker directly. Welcome to 9959 MULBERRY COURT, NORTHVILLE, MI 48167. This is a FULL DRYWALL manufactured home located in NORTHVILLE CROSSING manufactured home community in the SOUTH LYON SCHOOL DISTRICT, Salem Twp., Washtenaw County. Desirable community amenities include the

    Karen Dantes Dantes Manufactured Homes, LLC

    9959 Mulberry Ct, Northville, MI 48167
  • /17

    $600,000

    • Land
    • 20 Acres
    • $30,000 per Acre

    00 Johns Rd, South Lyon, MI 48178

    Extraordinary All-Sports Lakefront Estate Opportunity | ~20 Acres | Lyon Township. An exceptionally rare offering in Lyon Township, this breathtaking ~20-acre residential lakefront parcel presents the perfect canvas for a private, estate-style retreat. With approximately 1,100 feet of pristine frontage on an all-sports lake, the property delivers panoramic water views, unmatched privacy, and

    Tom Gaunt KW Showcase Realty

    00 Johns Rd, South Lyon, MI 48178
  • /15

    $149,900

    • 3 Beds
    • 1 Bath
    • 1,278 Sq Ft

    59550 10 Mile Rd, South Lyon, MI 48178

    Charming Home Under Construction in South Lyon – Great Location! Opportunity knocks! This under-construction home in the heart of South Lyon is waiting for the right homeowner to make it their own. Located in a quiet, well-kept neighborhood, this property features a brand-new basement foundation and plenty of potential to customize to your taste. Enjoy the convenience of being within walking

    Ali Ammar Realty Pros

    59550 10 Mile Rd, South Lyon, MI 48178
  • /20

    $558,990

    New Construction
    • 3 - 4 Beds
    • 2 - 2.5 Baths
    • 2,391 Sq Ft

    Newberry Plan at Aspen Ridge, New Hudson, MI 48165

    Newberry’s open layout puts livability first for smaller families. The Everyday EntryTM keeps backpacks and sports gear tidy, and the connected Pulte Planning Center helps to manage your busy family life. The spacious kitchen flows into the cafe and gathering areas, a natural fit for family together time or entertaining. The upstairs loft acts as a multiuse retreat – large, open, and inviting.

    Pulte Homes Builder
    30093 Norway Dr Unit 38455932, New Hudson, MI 48165
  • /40

    $593,990

    New Construction
    • 4 - 5 Beds
    • 2 - 4.5 Baths
    • 3,008 Sq Ft

    Continental Plan at Aspen Ridge, New Hudson, MI 48165

    Continental lets larger families live well – and entertain with ease. The open kitchen connects to the formal dining room with a pass-through and available butler’s pantry. The Everyday EntryTM accommodates a Pulte Planning Center, while a flex room gives you options. Upstairs, kids can do homework or play in a generous loft space, nicely separated from the private Owner’s Suite.

    Pulte Homes Builder
    30093 Norway Dr Unit 38455853, New Hudson, MI 48165
  • /38

    $623,990

    New Construction
    • 4 - 6 Beds
    • 2 - 4.5 Baths
    • 3,290 Sq Ft

    Waverly Plan at Aspen Ridge, New Hudson, MI 48165

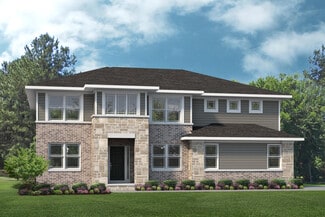
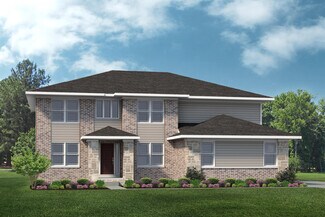
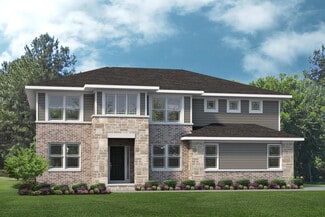
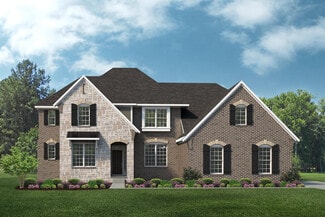
    The 2-story Waverly is ideal for growing families and boasts an ideal flow for entertaining. On your way to the family room you’ll pass by a formal dining room, perfect for dinner parties or hosting guests. The kitchen overlooks a more casual dining space and is open to the impressive two-story great room. Add a fireplace for a more dramatic feel. Four second floor bedrooms and a loft allow

    Pulte Homes Builder
    30093 Norway Dr Unit 38455823, New Hudson, MI 48165
  • /22

    $579,990

    New Construction
    • 3 - 4 Beds
    • 2 - 3.5 Baths
    • 2,456 Sq Ft

    Linwood Plan at Aspen Ridge, New Hudson, MI 48165

    With multi-level living in the Linwood, it’s easy to both entertain and enjoy private living. Enjoy time with guests on the open main level, featuring a spacious kitchen with cafe and connected gathering room. Then, escape to a private owner’s level, while kids can relax on the second floor. The finished game room is perfect for recreation.

    Pulte Homes Builder
    30093 Norway Dr Unit 38455714, New Hudson, MI 48165
  • /6

    $644,990

    New Construction
    • 2 Beds
    • 2 - 3 Baths
    • 2,010 Sq Ft

    Pembroke at the Preserve Plan at The Preserve at Davis Creek - Detached Ranch Condos, South Lyon, MI 48178

    Experience effortless one-level living in the beautifully designed Pembroke plan, offering over 2,000 sqft of style and comfort. A welcoming foyer opens into a light-filled gallery and flexible den spaceperfect for a home office or cozy retreat. The open-concept layout connects the kitchen, dining room, and spacious great room, creating the ideal setting for entertaining or relaxing. The

    Robertson Brothers Homes Builder
    27500 Pontiac Trail Unit 38204730, South Lyon, MI 48178
  • /31

    $604,990

    New Construction
    • 2 - 3 Beds
    • 2 Baths
    • 1,834 Sq Ft

    Raleigh at the Preserve Plan at The Preserve at Davis Creek - Detached Ranch Condos, South Lyon, MI 48178

    Over 1,800 sqft of true one level living designed to meet all your dream home needs! Enter through your charming foyer with access to an adjacent den before entering the open spaced concept main living area. Tons of natural light will greet you showcasing your great room, dining room and kitchen. When its time for rest, retreat to your primary suite with a private bathroom and large walk-in

    Robertson Brothers Homes Builder
    27500 Pontiac Trail Unit 38204728, South Lyon, MI 48178
  • /42

    $648,990

    New Construction
    • 4 - 5 Beds
    • 2 - 4.5 Baths
    • 3,366 Sq Ft

    Castleton Plan at Meadows of Lyon, South Lyon, MI 48178

    Castleton enhances both family time and entertaining. A 2-story gathering room exemplifies the open floor plan, and a formal dining room makes a great impression. The Everyday EntryTM welcomes you home with storage space, a walk-in closet, and a life-simplifying Pulte Planning Center. Bay windows illuminate the upstairs Owner’s Suite and downstairs cafe area, providing backyard views.

    Pulte Homes Builder
    58579 Stuart Dr Unit 38099411, South Lyon, MI 48178
  • /33

    $640,990

    New Construction
    • 4 - 6 Beds
    • 2 - 4.5 Baths
    • 3,169 Sq Ft

    Willwood Plan at Meadows of Lyon, South Lyon, MI 48178

    Willwood gives families choices, like downstairs flex space for a den or study. The kitchen with oversized island has a pass-through to the formal dining room, as well as an open flow to the cafe area and 2-story gathering room. Upstairs, the large loft space provides a place for everyone to enjoy popcorn and a movie. And families with teenage kids love the optional 3-car tandem garage.

    Pulte Homes Builder
    58579 Stuart Dr Unit 38099406, South Lyon, MI 48178
  • /62

    $638,990

    New Construction
    • 4 - 5 Beds
    • 2 - 4.5 Baths
    • 3,277 Sq Ft

    Woodside Plan at Meadows of Lyon, South Lyon, MI 48178

    The Woodside features an open–flow layout, ideal for entertaining. The formal dining room with butler’s pantry runs into the kitchen, with a casual dining cafe and soaring two-story gathering room open to the second floor. A den located near the back of the home offers privacy, while a front flex room provides space for an office or playroom. The luxurious Owner’s Suite with bath offers a

    Pulte Homes Builder
    58579 Stuart Dr Unit 38099403, South Lyon, MI 48178
  • /32

    $608,990

    New Construction
    • 4 - 5 Beds
    • 2 - 4.5 Baths
    • 2,722 Sq Ft

    Maple Valley Plan at Meadows of Lyon, South Lyon, MI 48178

    The Maple Valley proves popular with families. The open kitchen with island has a commanding view of the sunlit cafe area and gathering room with a dramatic 11-foot ceiling. The open layout includes the versatile Pulte Planning Center, to keep busy families organized. Upstairs loft space calls out for family trivia night. And an extra bay in the garage provides easy storage solutions.

    Pulte Homes Builder
    58579 Stuart Dr Unit 38099399, South Lyon, MI 48178
  • /6

    $799,875

    $100K PRICE INCREASE
    • 4 Beds
    • 4.5 Baths
    • 3,265 Sq Ft

    1206 Coach House Ln, South Lyon, MI 48178

    Towering evergreens on the side and rear provide year round privacy. Unique opportunity to custom build your dream home on one of eight new homesites attached to existing community of 190 upscale homes.100' wide homesite means you can build a 60 foot wide home with a side entry garage.You can use your builder or ours. Listing Broker is related to Owner.

    David Steuer Steuer & Associates Inc

    1206 Coach House Ln, South Lyon, MI 48178
  • /2

    $895,000

    • Land
    • 10.92 Acres
    • $81,960 per Acre

    000 Eight Mile W, South Lyon, MI 48178

    Prime location. One of the most rapidly growing areas. Incredible opportunity for this great building site. The 11+- acres is strategically located at the corner of 8 Mile and Pontiac Trail across from the Kroger shopping center, adjacent to Salem /S. Lyon library and Tuscany Valley subdivision with custom luxury homes, also, surrounded by many retailers and businesses, therefore attractive to

    Felicia Scappaticci Signature Sotheby's International Realty Bham

    000 Eight Mile W, South Lyon, MI 48178
  • /2

    $1,975,000

    • 4 Beds
    • 3.5 Baths
    • 4,561 Sq Ft

    0000 7 Mile Seven Mile Rd, Northfield Township, MI 48178

    To Be Built! Partnered with Cranbrook Custom Homes for building on this vacant lot. Seneca floor plan can be found under docs.8 Acres w/ 686 ft of road frontage. (currently a horse paddock with Vinyl fence along 7 Mile Rd.) Currently zoned Agricultural would need to apply for a Residential Variance. Perfect for a Private Estate. Has Perk Test. See images online with Boundaries of Land.

    John Goodman Century 21 Curran & Oberski

    0000 7 Mile Seven Mile Rd, Northfield Township, MI 48178
  • /15

    $288,500

    • Land
    • 38 Acres
    • $7,592 per Acre

    21433 N Dixboro Rd, South Lyon, MI 48178

    The BENEFIT of this property... spectacular details follow... The BENEFIT of this Single-Family Home build-site / Hunting Land / Nature Lovers Land *** 38.00 Acres *** Located in Green Oak Township with South Lyon Schools and South Lyon Mailing. Large nature filled land with ample mature trees, expanded wetlands, some rolling terrain, wildlife, elevated build site (access near middle sign), and

    Keith Brandt Brandt Real Estate

    21433 N Dixboro Rd, South Lyon, MI 48178
  • /14

    $165,000

    • Land
    • 5.55 Acres
    • $29,730 per Acre

    20955 N Dixboro Rd, South Lyon, MI 48178

    The BENEFIT of this property... spectacular details follow... The BENEFIT of this Single-Family Home build-site / Nature Lovers LOT *** 5.50 Acres *** Located in Green Oak Township with South Lyon Schools and South Lyon Mailing. Nature filled lot with ample mature trees, rolling terrain, wildlife, elevated build site (near middle of lot), and priced right (most affordable lot on the market).

    Keith Brandt Brandt Real Estate

    20955 N Dixboro Rd, South Lyon, MI 48178
  • /38

    $3,600,000

    $400K PRICE DROP
    • 740 Sq Ft

    59120 Oasis Center Dr, South Lyon, MI 48178

    Fantastic investment opportunity in South Lyon. Oasis property spans over 10 acres and 444 parking slips, two poly buildings and a variety of storage solutions including 5-10-15-20 foot containers. A dedicated office and a fully fenced yard provide convenience, security and functionality. Ideal for storage facility operators or investors seeking income producing property with room to grow.

    Kristin Halmaghi Real Estate One-Northville

    59120 Oasis Center Dr, South Lyon, MI 48178
  • /31

    $469,990

    New Construction
    • 2 - 3 Beds
    • 2.5 - 3.5 Baths
    • 2,047 Sq Ft

    The Braeburn Plan at Orchard Crossing Villas, South Lyon, MI

    The Braeburn is a ranch condominium with 2 bedrooms, 2.5 bathrooms, and 2,047+ sq. ft. of living space. The first floor showcases a study, walk-in closet, and powder bathroom off the foyer. The hall passes kitchen that opens to the spacious nook and great room. Across the great room is the primary bedroom with a private bath and large walk-in closet, as well as the secondary bedroom. Opposite,

    Lombardo Homes Builder
    0 Orchard Crossing Villas St Unit 36742034, South Lyon, MI
  • /29

    $469,990

    New Construction
    • 2 - 3 Beds
    • 2.5 - 3.5 Baths
    • 2,047 Sq Ft

    The Ambrosia Plan at Orchard Crossing Villas, South Lyon, MI

    The Ambrosia is a ranch condominium with 2 bedrooms, 2.5 bathrooms, and 2,047+ sq. ft. of living space. The first floor showcases a study, walk-in closet, and powder bathroom off the foyer. The hall passes the kitchen that opens to the spacious nook and great room. Across the great room is the primary bedroom with a private bath and large walk-in closet, as well as the secondary bedroom.

    Lombardo Homes Builder
    0 Orchard Crossing Villas St Unit 36742028, South Lyon, MI
  • /50

    $871,990

    New Construction
    • 4 Beds
    • 3.5 Baths
    • 4,457 Sq Ft

    The Charleston Plan at Town Square - Traditions Series, New Hudson, MI

    The Charleston is a two-story home with 4 bedrooms, 3.5 bathrooms, and more than 4,500 sq. ft. of living space. The first floor showcases a dining room and study off the foyer, great room that opens to the kitchen and eat-in nook, flex room, and a mud room with a walk-in closet. The second floor features a laundry room; primary suite with a full bath, two walk-in closets, and covered deck; and

    Lombardo Homes Builder
    0 Traditions Series St Unit 36461460, New Hudson, MI
  • /66

    $837,990

    New Construction
    • 4 Beds
    • 3.5 Baths
    • 3,968 Sq Ft

    The Sequoia Plan at Town Square - Traditions Series, New Hudson, MI

    The Sequoia is a two-story home with 4 bedrooms, 3.5 bathrooms, and more than 3,900 sq. ft. of living space. The first floor showcases a dining room and study off the foyer, great room that opens to the kitchen and eat-in nook, pocket office off the kitchen, and a mud room with a walk-in closet. The second floor features a laundry room, primary suite with a full bath and walk in closet, and three

    Lombardo Homes Builder
    0 Traditions Series St Unit 36457751, New Hudson, MI
  • /48

    $685,990

    New Construction
    • 4 Beds
    • 2.5 Baths
    • 2,781 Sq Ft

    The Berkeley Plan at Town Square, New Hudson, MI

    The Berkeley is a two-story home with 4 bedrooms, 2.5 bathrooms, and more than 2,700 sq. ft. of living space. The first floor showcases a dining room and a living room off the foyer, great room that opens to the kitchen and eat-in nook, and a mud room with a walk-in closet. The second floor features a laundry room, primary suite with a full bath and walk in closet, and three secondary bedrooms.

    Lombardo Homes Builder
    0 Town Square St Unit 36478359, New Hudson, MI
  • /56

    $679,990

    New Construction
    • 4 Beds
    • 2.5 Baths
    • 3,172 Sq Ft

    The Princeton Plan at Hickory Creek, New Hudson, MI 48165

    The Princeton is a two-story home with 4 bedrooms, 2.5 bathrooms, and more than 3,100 sq. ft. of living space. The first floor showcases a dining room and living room off the foyer, great room that opens to the kitchen and eat-in nook, den, and a mud room with a walk-in closet. The second floor features a laundry room; primary suite with a full bath, walk-in closet, and sitting room; and three

    Lombardo Homes Builder
    57061 11 Mile Rd Unit 36488582, New Hudson, MI 48165
  • /81

    $353,330

    New Construction
    • 2 Beds
    • 2.5 Baths
    • 1,618 Sq Ft

    Lincoln at Hudson Townes Plan, New Hudson, MI 48165

    Brand new, contemporary designed town home that offers a modern layout, numerous outdoor living spaces all wrapped up into 1,618 sqft. On your entry level youll enjoy having a two-car attached garage and flex room for whatever your needs may be. The main living level was designed to create an open space great for living and entertaining along with an outdoor deck. The bedroom level features two

    Builder Photo

    Robertson Brothers Homes

    Builder

    29961 Center St Unit 36482787, New Hudson, MI 48165
  • /48

    $651,990

    New Construction
    • 4 Beds
    • 2.5 Baths
    • 2,856 Sq Ft

    The Berkeley Plan at Hickory Creek, New Hudson, MI 48165

    The Berkeley is a two-story home with 4 bedrooms, 2.5 bathrooms, and more than 2,700 sq. ft. of living space. The first floor showcases a dining room and a living room off the foyer, great room that opens to the kitchen and eat-in nook, and a mud room with a walk-in closet. The second floor features a laundry room, primary suite with a full bath and walk in closet, and three secondary bedrooms.

    Lombardo Homes Builder
    57061 11 Mile Rd Unit 36458173, New Hudson, MI 48165
  • /37

    $795,990

    New Construction
    • 4 Beds
    • 2.5 Baths
    • 3,149 Sq Ft

    The Biscayne Plan at Town Square - Traditions Series, New Hudson, MI

    The Biscayne is a ranch home with 4 bedrooms, 2.5 bathrooms, and more than 3,000 sq. ft. of living space. Interior features include a dining room off the foyer, great room that opens to the kitchen and nook, mudroom with a walk-in closet, laundry room, pocket office, primary suite with a private full bath and two walk-in closets, and three secondary bedrooms with walk-in closets. Looking for a

    Lombardo Homes Builder
    0 Traditions Series St Unit 36446018, New Hudson, MI
  • /37

    $678,990

    New Construction
    • 4 Beds
    • 2.5 Baths
    • 3,162 Sq Ft

    The Hampton Plan at Hickory Creek, New Hudson, MI 48165

    The Hampton is a two-story home with 4 bedrooms, 2.5 bathrooms, and more than 3,100 sq. ft. of living space. The first floor showcases a dining room and study off the foyer, family room that opens to the kitchen and eat-in nook, great room, and a mud room with a walk-in closet. The second floor features a laundry room, primary suite with a full bath and walk in closet, and three secondary

    Lombardo Homes Builder
    57061 11 Mile Rd Unit 36449239, New Hudson, MI 48165
  • /4

    $860,990

    New Construction
    • 4 Beds
    • 4.5 Baths
    • 4,384 Sq Ft

    The Huntington Plan at Town Square - Traditions Series, New Hudson, MI

    The Huntington is a 1.5-story home with 4 bedrooms, 4.5 bathrooms, and more than 4,300 sq. ft. of living space. The first floor showcases a dining room off the foyer, great room that opens to the kitchen and eat-in nook, laundry room, mud room with a walk-in closet, and primary suite with a full private bath and walk-in closet. The second floor features a loft, storage room, and three secondary

    Lombardo Homes Builder
    0 Traditions Series St Unit 36451546, New Hudson, MI
  • /67

    $787,990

    New Construction
    • 4 Beds
    • 3.5 Baths
    • 3,986 Sq Ft

    The Sequoia Plan at Hickory Creek, New Hudson, MI 48165

    The Sequoia is a two-story home with 4 bedrooms, 3.5 bathrooms, and more than 3,900 sq. ft. of living space. The first floor showcases a dining room and study off the foyer, great room that opens to the kitchen and eat-in nook, pocket office off the kitchen, and a mud room with a walk-in closet. The second floor features a laundry room, primary suite with a full bath and walk in closet, and three

    Lombardo Homes Builder
    57061 11 Mile Rd Unit 36457500, New Hudson, MI 48165

Showing Results 121 - 160, Page 4 of 5

How to Buy a Home How to Finance a Home How to Sell a Home