84

Homes for Sale in 19962

Section Image Section Image Section Image
  • /89

    $479,990

    Open Sat 11AM - 1PM $40K PRICE DROP
    • 3 Beds
    • 2 Baths
    • 1,754 Sq Ft

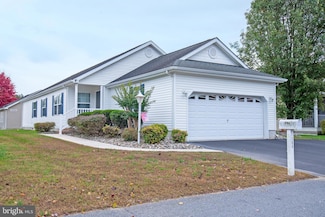
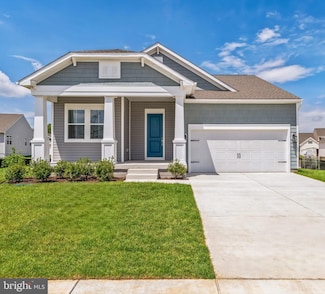
    1002 Buxton Cir, Magnolia, DE 19962

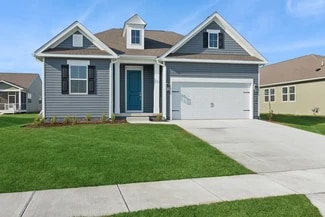
    With 1,754 square feet of thoughtfully laid-out living space, this residence features three spacious bedrooms and two full bathrooms, ensuring ample room for relaxation and entertaining. Step inside to discover an inviting open floor plan that seamlessly connects the kitchen, dining, and living areas. The heart of the home boasts a modern kitchen equipped with stainless steel appliances,

    Joni Barrow Coldwell Banker Realty

    1002 Buxton Cir, Magnolia, DE 19962
  • /20

    $59,900

    $5K PRICE DROP
    • 4 Beds
    • 2 Baths
    • 1,440 Sq Ft

    47 Evidence Rd Unit 231, Magnolia, DE 19962

    The home and appliances are being sold as-is. Buyers will need an approval from the park before offer can be fully ratified.Home is 4 bedrooms 2 baths located in the community of Barkers Landing close to Route 1, Dover Air Force Base and Bowers Beach. Property sold in "as is" condition. Cash offers only.

    Harryson Domercant Myers Realty

    47 Evidence Rd Unit 231, Magnolia, DE 19962
  • /35

    $285,000

    $15K PRICE DROP
    • 4 Beds
    • 2 Baths
    • 2,052 Sq Ft

    1650 Cypress Branch Rd, Dover, DE 19901

    Welcome home! This spacious and inviting property is ready for its new owners. Situated on a generous half-acre lot, it offers ample parking and a serene setting along the Saint Jones River. Enjoy beautiful water views right from your home, with easy access perfect for fishing or boating. For added convenience, an additional docking area is located just about a mile down the road.Step

    Christian Swalm Swalm Realty LLC

    1650 Cypress Branch Rd, Dover, DE 19901
  • /142

    $690,000

    Open Sun 11AM - 1PM
    • 4 Beds
    • 2.5 Baths
    • 4,946 Sq Ft

    891 Windrow Way, Magnolia, DE 19962

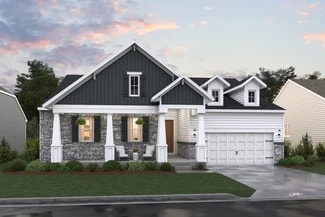
    **This home has it all—Welcome to 891 Windrow Way in the desirable Chestnut Ridge Community!**This 4 bed, 2.5 bath home is nestled in the highly sought-after Chestnut Ridge Neighborhood and served by the award-winning Caesar Rodney School District, this stunning stone-front residence offers luxury, space, and convenience in one exceptional package.Step inside this over 4,900 sqft

    John Willard Myers Realty

    891 Windrow Way, Magnolia, DE 19962
  • /5

    $120,000

    $5K PRICE DROP
    • 5 Beds
    • 3 Baths
    • 660 Sq Ft

    68 Flint Dr, Magnolia, DE 19962

    Investor alert! 2 mobile homes on one lot being sold together! The lot has 1 well and 2 sewer lines. 5 Grays Lane has 3 bedrooms and 2 baths in 660 sf, 68 Flint has 2 bedrooms and 1 bath in 672 sf. No showings. Property sold in as is condition. Cash offers only. Bring all reasonable offers.

    Joseph Larrimore Classic Realty

    68 Flint Dr, Magnolia, DE 19962
  • /13

    $294,900

    $3K PRICE DROP
    • 3 Beds
    • 2.5 Baths
    • 1,480 Sq Ft

    169 Medal Way, Magnolia, DE 19962

    Superb townhome with upgrades galore! Gorgeous kitchen with granite countertops, breakfast bar with pendant lighting, cherry cabinetry, and stainless steel appliances, great room w/ceiling fan, extensive hardwood floors throughout main level, owners suite with double closet, rear deck, new fence, new 3 ton HVAC with warranty, full basement with egress window (perfect to be finished!) and so much

    Kevin Hensley RE/MAX Eagle Realty

    169 Medal Way, Magnolia, DE 19962
  • /9

    $427,000

    New Construction $7K PRICE INCREASE
    • 3 Beds
    • 2 Baths
    • 1,854 Sq Ft

    25 Belfry Dr Unit LIV, Felton, DE 19943

    This brand new construction 3 bedroom ranch home offers a spacious and open floor plan, perfect for modern living. The interior features a bright and airy atmosphere with large windows, high ceilings, and elegant finishes. The kitchen boasts top-of-the-line appliances, ample cabinetry, and a large island that opens to the living room, creating the perfect space for entertaining. Enjoy the comfort

    Agent Photo

    Marcus Rush

    Compass

    25 Belfry Dr Unit LIV, Felton, DE 19943
  • /14

    $485,000

    New Construction $5K PRICE INCREASE
    • 4 Beds
    • 2.5 Baths
    • 2,513 Sq Ft

    25 Belfry Dr Unit GEO, Felton, DE 19943

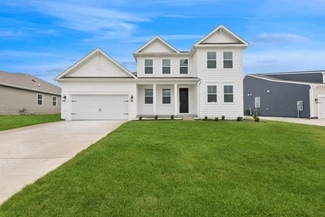
    Welcome to your new luxurious 2-story home! This stunning property offers over 2,500 square feet of living space with the master bedroom conveniently located on the main level. As you enter the home, you will be greeted by the grand 2-story living room, featuring a soaring ceiling and an abundance of natural light. The main level boasts a large gourmet kitchen with a generous island, and ample

    Agent Photo

    Marcus Rush

    Compass

    25 Belfry Dr Unit GEO, Felton, DE 19943
  • /22

    $177,500

    • 2 Beds
    • 2 Baths
    • 1,750 Sq Ft

    104 Lavender Dr Unit 10, Magnolia, DE 19962

    Welcome to this beautifully maintained Campanula Model in the desirable community of Southern Meadow!Ideally situated just steps from the community clubhouse, this charming home offers two spacious bedrooms and a versatile den, perfect for an extra-living area, hobby space, or cozy man cave. Southern Meadow residents enjoy a wealth of amenities, including a sparkling pool, clubhouse, walking

    Brittany Breeding Investors Realty, Inc.

    104 Lavender Dr Unit 10, Magnolia, DE 19962
  • /26

    $481,990

    New Construction
    • 3 Beds
    • 2.5 Baths
    • 1,985 Sq Ft

    552 Shadywood Ln, Magnolia, DE 19962

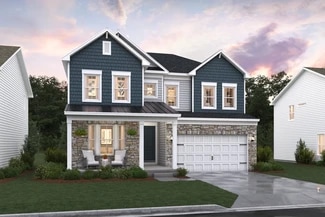
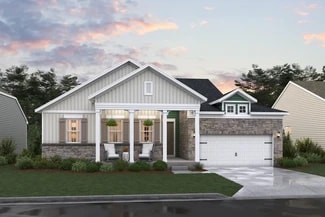
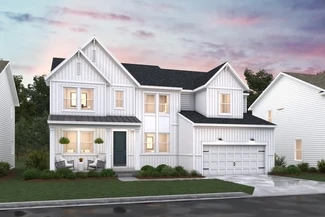
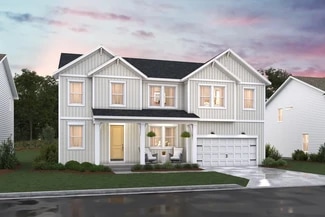
    Welcome to the Aberdeen! Step into the Aberdeen and be welcomed by an extended foyer that’s perfect for greeting guests in style. The heart of this home is the beautiful kitchen, complete with a large island overlooking the dining area—ideal for both casual meals and formal entertaining. Stunning Looks design options let you personalize your kitchen to fit your style. The spacious great room

    Barbara Heilman Delaware Homes Inc

    552 Shadywood Ln, Magnolia, DE 19962
  • /5

    $488,000

    New Construction $30K PRICE INCREASE
    • 4 Beds
    • 2.5 Baths
    • 2,680 Sq Ft

    25 Belfry Dr Unit CMG, Felton, DE 19943

    Step into the Camden Grand, a breathtaking 2,680 sq. ft. home designed to impress at every turn. The soaring two-story family room floods the main level with natural light, creating an unforgettable space to gather and entertain. A chef-inspired kitchen with stainless steel appliances, a spacious island, and pantry flows seamlessly into the breakfast area and living space, while a formal dining

    Agent Photo

    Marcus Rush

    Compass

    25 Belfry Dr Unit CMG, Felton, DE 19943
  • /8

    $430,000

    New Construction $5K PRICE INCREASE
    • 4 Beds
    • 2.5 Baths
    • 2,379 Sq Ft

    25 Belfry Dr Unit WYM, Felton, DE 19943

    This beautiful 4-bedroom, 2.5-bath home offers 2,379 sq ft of thoughtfully designed living space, plus an unfinished basement ready for your future vision. The heart of the home features an open-concept kitchen, dining area, and family room — perfect for spending quality time or entertaining. The main floor also includes a private study and a convenient powder room. Upstairs, you’ll love the

    Agent Photo

    Marcus Rush

    Compass

    25 Belfry Dr Unit WYM, Felton, DE 19943
  • /10

    $543,990

    New Construction
    • 4 Beds
    • 3 Baths
    • 2,942 Sq Ft

    Macon II Plan at Woodfield, Magnolia, DE 19962

    Private home office off foyer, so you can work from home in comfort.Spacious great room with plenty of windows for natural sunlight.Beautiful kitchen with large island and roomy pantry.Expansive covered deck off dining area.Luxurious primary suite with bath and walk-in closet.Versatile second-floor loft for relaxing, hosting guests, or enjoying your hobbies.

    K. Hovnanian Homes Builder
    0 Peachtree Run Rd Unit 36850029, Magnolia, DE 19962
  • /12

    $532,990

    New Construction
    • 4 Beds
    • 2 Baths
    • 2,357 Sq Ft

    Barcelona Plan at Woodfield, Magnolia, DE 19962

    Private home office off foyer for working from home.Beautiful kitchen with large island and rear dining area.Stunning Looks options available in kitchen.Spacious great room with vaulted ceiling, perfect for entertaining.Luxurious primary suite with triple windows and tray ceiling.Relaxing primary bath with dual sinks and walk-in closet.

    K. Hovnanian Homes Builder
    0 Peachtree Run Rd Unit 36850037, Magnolia, DE 19962
  • /37

    $584,990

    New Construction
    • 5 Beds
    • 4.5 Baths
    • 3,547 Sq Ft

    Stavanger III Plan at Woodfield, Magnolia, DE 19962

    Welcoming front porch and optional screened back deck.Home office and formal dining room, offering quiet, dedicated spaces to work, dine, and host special events.Gorgeous kitchen overlooking dining area and cozy, sun-drenched great room with volume ceiling.First-floor Extra Suite and additional half-bath, perfect for guests.Serene primary suite with spa-like bathroom and palatial

    K. Hovnanian Homes Builder
    0 Peachtree Run Rd Unit 36850031, Magnolia, DE 19962
  • /30

    $515,990

    New Construction
    • 5 Beds
    • 3 Baths
    • 2,905 Sq Ft

    Baltic Plan at Woodfield, Magnolia, DE 19962

    Beautiful kitchen with walk-in pantry overlooking sunny great room, dining area, and optional deck.First-floor Extra Suite for overnight guests.Inviting front porch and convenient HovHall off 2-car or optional 3-car garage.Versatile second-floor loft space.Private primary suite with large walk-in closet and dual-sink primary bath.Laundry room, Stuff of Life rooms, and hall

    K. Hovnanian Homes Builder
    0 Peachtree Run Rd Unit 36850008, Magnolia, DE 19962
  • /12

    $494,990

    New Construction
    • 3 Beds
    • 2 Baths
    • 1,985 Sq Ft

    Aberdeen Plan at Woodfield, Magnolia, DE 19962

    Extended foyer perfect for greeting guests.Beautiful kitchen with large island overlooking dining area.Stunning Looks options available in kitchen.Spacious great room, perfect for entertaining.Luxurious primary suite with triple windows.Relaxing primary bath with dual sinks and walk-in closet.

    K. Hovnanian Homes Builder
    0 Peachtree Run Rd Unit 36850013, Magnolia, DE 19962
  • /24

    $453,990

    New Construction
    • 3 Beds
    • 2 Baths
    • 1,951 Sq Ft

    Aberdeen Plan at Four Seasons at Hatteras Hills, Magnolia, DE 19962

    Extended foyer perfect for greeting guests. Beautiful kitchen with large island overlooking dining area. Stunning Looks options available in kitchen. Spacious great room, perfect for entertaining. Luxurious primary suite with triple windows. Relaxing primary bath with dual sinks and walk-in closet.

    K. Hovnanian Homes Builder
    30 Buxton Cir Unit 36482256, Magnolia, DE 19962
  • /14

    $406,990

    New Construction
    • 3 Beds
    • 2 Baths
    • 1,627 Sq Ft

    Daffodil V Plan at Four Seasons at Hatteras Hills, Magnolia, DE 19962

    Striking kitchen with large island and adjacent dining area. Spacious great room with optional fireplace. Convenient sliding door leading to optional screened deck. Luxurious primary suite with walk-in closet. Relaxing primary bath with optional dual sinks. Unfinished basement with optional rec room and bath.

    K. Hovnanian Homes Builder
    30 Buxton Cir Unit 36476341, Magnolia, DE 19962
  • /15

    $493,990

    New Construction
    • 4 Beds
    • 2 Baths
    • 2,344 Sq Ft

    Barcelona Plan at Four Seasons at Hatteras Hills, Magnolia, DE 19962

    Private home office off foyer for working from home. Beautiful kitchen with large island and rear dining area. Stunning Looks options available in kitchen. Spacious great room with vaulted ceiling, perfect for entertaining. Luxurious primary suite with triple windows and tray ceiling. Relaxing primary bath with dual sinks and walk-in closet.

    K. Hovnanian Homes Builder
    30 Buxton Cir Unit 36457987, Magnolia, DE 19962
  • /19

    $442,990

    New Construction
    • 3 Beds
    • 2 Baths
    • 1,778 Sq Ft

    Asheville Plan at Four Seasons at Hatteras Hills, Magnolia, DE 19962

    Beautiful kitchen with large island and spacious pantry. Stunning Looks options available in kitchen. Spacious great room with vaulted ceiling, perfect for entertaining. Luxurious primary suite with triple windows and tray ceiling. Relaxing primary bath with dual sinks and walk-in closet.

    K. Hovnanian Homes Builder
    30 Buxton Cir Unit 36489764, Magnolia, DE 19962
  • /13

    $502,990

    New Construction
    • 4 Beds
    • 3.5 Baths
    • 2,737 Sq Ft

    Cordoba Plan at Four Seasons at Hatteras Hills, Magnolia, DE 19962

    Extra Suite with private bath for overnight guests. Private home office off foyer for working from home. Striking kitchen with large island overlooking great room. Beautiful Looks options available in kitchen. Luxurious primary suite with walk-in closet. Relaxing primary bath with dual sinks.

    K. Hovnanian Homes Builder
    30 Buxton Cir Unit 36445839, Magnolia, DE 19962
  • /39

    $451,990

    New Construction
    • 4 Beds
    • 2.5 Baths
    • 2,804 Sq Ft

    HANOVER Plan at Magnolia Estates, Magnolia, DE 19962

    The Hanover, a contemporary 2,804 square feet two-story home, features four bedrooms, two and a half bathrooms, a flex room, a home office and a two-car garage. As you step into the distinct foyer you will appreciate the office with French doors that provides the perfect space for a home office or a private den. The flex room is versatile and could be used for a formal dining room or a playroom.

    D.R. Horton Builder
    29 Avery Blvd Unit 36203281, Magnolia, DE 19962
  • /22

    $429,990

    New Construction
    • 4 Beds
    • 2.5 Baths
    • 3,133 Sq Ft

    Columbia Plan at Knollwood, Felton, DE 19943

    Discover room to grow in the Columbia with a Finished Basement at Knollwood – where you'll enjoy more space inside and out with finished basements and 1/4-acre homesites in the Caesar Rodney School District. This thoughtfully planned home is where flexible design meets everyday comfort.The open-concept main level features a spacious great room that flows seamlessly into the kitchen and

    Ryan Homes Builder
    621 Knollwood Blvd Unit 36142957, Felton, DE 19943
  • /40

    $419,990

    New Construction
    • 4 Beds
    • 2.5 Baths
    • 1,953 Sq Ft

    PINE Plan at Magnolia Estates, Magnolia, DE 19962

    The Pine is a 1,953 square foot open concept two-story home, offering four bedrooms, two and a half bathrooms and a two-car garage. A foyer with a powder room and coat closet greets you as you enter this home from the porch. The open floorplan allows you and your loved ones to spend quality time together while in the living room, casual dining area and kitchen. The spacious kitchen has a large

    D.R. Horton Builder
    29 Avery Blvd Unit 36203278, Magnolia, DE 19962
  • /77

    $411,990

    New Construction
    • 4 Beds
    • 2 Baths
    • 1,774 Sq Ft

    CALI Plan at Magnolia Estates, Magnolia, DE 19962

    The Cali is a one-story home that optimizes living space with an open kitchen overlooking the living area and dining room. This 1,774 square foot home offers four bedrooms, two baths, and a two-car garage. As you enter the home from your porch, two guest bedrooms share the same bath and are separated from the living area. Continuing down the hallway, the well-appointed kitchen comes with a large

    D.R. Horton Builder
    29 Avery Blvd Unit 36203279, Magnolia, DE 19962
  • /29

    $387,990

    New Construction
    • 3 Beds
    • 2 Baths
    • 1,558 Sq Ft

    LISMORE Plan at Magnolia Estates, Magnolia, DE 19962

    The Lismore is a 1,558 square foot open-concept ranch home that offers three bedrooms, two bathrooms, and a two-car garage. Stepping into the welcoming wide foyer from the covered entry leads you to the spacious guest bedroom with a closet, the guest bathroom, and a coat closet on one side. The second guest bedroom is on the other side of the foyer to offer privacy. The home's well-designed

    D.R. Horton Builder
    29 Avery Blvd Unit 36203282, Magnolia, DE 19962
  • /12

    $479,990

    New Construction
    • 4 Beds
    • 3.5 Baths
    • 4,362 Sq Ft

    Seneca Plan at Knollwood, Felton, DE 19943

    Enjoy smart design and flexible living in the Seneca with a Finished Basement at Knollwood, where you'll enjoy more space inside and out with finished basements and 1/4-acre homesites in the Caesar Rodney School District. This home perfectly balances comfort, function, and style.The main level is designed for everyday ease, featuring an open-concept layout where the kitchen flows

    Ryan Homes Builder
    621 Knollwood Blvd Unit 36142958, Felton, DE 19943
  • /16

    $419,990

    New Construction
    • 3 Beds
    • 2 Baths
    • 2,403 Sq Ft

    Ashbrooke Plan at Knollwood, Felton, DE 19943

    Enjoy more space inside and out with finished basements and 1⁄4-acre homesites in the Caesar Rodney School District, starting with the thoughtfully designed Ashbrooke at Knollwood.Designed for easy main-level living, the Ashbrooke combines comfort, flexibility, and style. The open-concept kitchen, dining area, and great room create a welcoming space for everyday life and entertaining. A

    Ryan Homes Builder
    621 Knollwood Blvd Unit 36142959, Felton, DE 19943
  • 29 Avery Blvd Unit 36203280, Magnolia, DE 19962

    $395,990

    New Construction
    • 4 Beds
    • 2.5 Baths
    • 1,649 Sq Ft

    GLENDALE Plan at Magnolia Estates, Magnolia, DE 19962

    The Glendale is a 1,649 square foot, open concept two-story home that offers four bedrooms, two and a half bathrooms and a two-car garage. You will immediately feel at home as you enter the foyer and make your way into the spacious family room. This living space flows nicely into the eat-in kitchen with plenty of cabinets and a peninsula island overlooking the family room, so you’ll never miss a

    D.R. Horton Builder
    29 Avery Blvd Unit 36203280, Magnolia, DE 19962
  • /28

    $474,990

    New Construction
    • 4 Beds
    • 2.5 Baths
    • 2,578 Sq Ft

    Charleston w/ Basement Plan at Chaselynd Hills, Magnolia, DE 19962

    Upon entry into this charming single-family home is a flexible study to easily adapt to needs. The main living area is open and inviting, making it perfect for everyday living and entertaining. The Great Room flows seamlessly into the dining area and a fully equipped kitchen. Upstairs features a loft, large owner's suite and three secondary bedrooms sharing a centrally located bathroom. To top it

    Lennar Builder
    0 Clapham Rd Unit 36041462, Magnolia, DE 19962
  • /32

    $585,990

    New Construction
    • 4 Beds
    • 2.5 Baths
    • 4,200 Sq Ft

    Grier w/ Basement & Sun Room Plan at Chaselynd Hills, Magnolia, DE 19962

    Presenting the largest floorplan in the community. A useful flex space greets residents off the foyer. The kitchen is a chef’s dream and flows into the dining area, spacious Great Room and sun room, perfect for casual living and entertaining. A large loft upstairs provides a versatile living space easily accessible from three secondary bedrooms. The owner’s suite is a true retreat with a spacious

    Lennar Builder
    0 Clapham Rd Unit 36041456, Magnolia, DE 19962
  • /20

    $443,990

    New Construction
    • 3 Beds
    • 2 Baths
    • 2,505 Sq Ft

    Dublin w/ Basement Plan at Chaselynd Hills, Magnolia, DE 19962

    Designed for both comfort and convenience, this single-level home features two bedrooms sharing a convenient hall bathroom. A welcoming foyer leads into the heart of the home. It features a well-appointed kitchen with a center island that looks out to a cozy dining area and inviting Great Room, making it perfect for gatherings. The owner’s suite is positioned for privacy, complete with a walk-in

    Lennar Builder
    0 Clapham Rd Unit 36041461, Magnolia, DE 19962
  • /33

    $563,490

    New Construction
    • 4 Beds
    • 2.5 Baths
    • 3,782 Sq Ft

    Danbury w/ Basement & Sun Room Plan at Chaselynd Hills, Magnolia, DE 19962

    Introducing our popular Danbury plan. The heart of this home features an open and seamless layout between the spacious kitchen and Great Room, ideal for both everyday living and entertaining. On the same level are a flex space, sun room and home office to suit a variety of needs. Upstairs, three secondary bedrooms are ready to be personalized. The owner’s suite is a true retreat, featuring a

    Lennar Builder
    0 Clapham Rd Unit 36041455, Magnolia, DE 19962
  • /30

    $557,990

    New Construction
    • 4 Beds
    • 2.5 Baths
    • 3,816 Sq Ft

    Grier w/ Basement Plan at Chaselynd Hills, Magnolia, DE 19962

    Presenting the largest floorplan in the community. A wide foyer greets residents, leading into a useful flex space. The kitchen is a chef’s dream and flows into the dining area and spacious Great Room, perfect for casual living and entertaining. A large loft upstairs provides a versatile living space easily accessible from three secondary bedrooms. The owner’s suite is a true retreat with a

    Lennar Builder
    0 Clapham Rd Unit 36041457, Magnolia, DE 19962
  • /31

    $540,990

    New Construction
    • 4 Beds
    • 2.5 Baths
    • 3,398 Sq Ft

    Danbury w/ Basement Plan at Chaselynd Hills, Magnolia, DE 19962

    Introducing our popular Danbury plan. The heart of this home features an open and seamless layout between the spacious kitchen and Great Room, ideal for both everyday living and entertaining. On the same level are a flex space and home office to suit a variety of needs. Upstairs, three secondary bedrooms are ready to be personalized. The owner’s suite is a true retreat, featuring a luxurious

    Lennar Builder
    0 Clapham Rd Unit 36041458, Magnolia, DE 19962
  • /30

    $494,990

    New Construction
    • 4 Beds
    • 2.5 Baths
    • 3,046 Sq Ft

    Richmond w/ Basement Plan at Chaselynd Hills, Magnolia, DE 19962

    Welcome to this beautiful single-family home, where thoughtful design and functionality meet. Upon entry is a study for a multitude of uses. The heart of the home is its spacious, open living area, seamlessly connecting the Great Room, dining area and kitchen. Upstairs, a large loft provides entertainment space. All four bedrooms are equipped with walk-in closets, including the owner's suite

    Lennar Builder
    0 Clapham Rd Unit 36041460, Magnolia, DE 19962
  • /30

    $506,990

    New Construction
    • 4 Beds
    • 2.5 Baths
    • 3,196 Sq Ft

    Providence w/ Basement Plan at Chaselynd Hills, Magnolia, DE 19962

    This new two-story home is host to an inviting open-concept floorplan, with a secluded study off the foyer ideal as a studio or home office. All four bedrooms are located on the second floor surrounding a versatile loft, including the lavish owner’s suite with a full bathroom and walk-in closet. A finished basement is perfect for entertaining or enjoying personal hobbies.

    Lennar Builder
    0 Clapham Rd Unit 36041459, Magnolia, DE 19962
  • /3

    $75,000

    $5K PRICE DROP
    • Land
    • 1.11 Acres
    • $67,568 per Acre

    194 Grays Ln, Woodside East, DE 19962

    Back on the market on the market at no fault of the sellers.Over one acre parcel in Meadowbrook Acres. All the way in the back, this wooded property backs to a stream in the back. There may be an old well and septic on the property. County sewer is available to hook into. This is a great lot!

    Larry Linaweaver Iron Valley Real Estate Premier

    194 Grays Ln, Woodside East, DE 19962
  • /10

    $406,990

    New Construction
    • 3 Beds
    • 2 Baths
    • 1,627 Sq Ft

    253 Buxton Cir, Magnolia, DE 19962

    This is a to-be-built home, offering you the opportunity to customize your selections and finishes to suit your personal style and preferences. From the choice of cabinet colors (white or dark) to the granite countertops, appliances, flooring, and lighting, you have the flexibility to make this home uniquely yours. It’s a perfect option for those looking for a home tailored to their taste and

    Barbara Heilman Delaware Homes Inc

    253 Buxton Cir, Magnolia, DE 19962

Showing Results 41 - 80, Page 2 of 3

How to Buy a Home How to Finance a Home How to Sell a Home