2,285

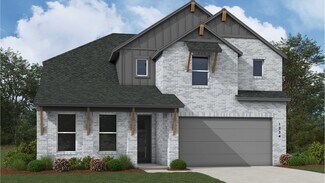
Magnolia, TX Homes for Sale with Garage

Section Image Section Image
  • /21

    $477,990

    New Construction
    • 3 - 4 Beds
    • 3 Baths
    • 2,560 Sq Ft

    Vanderbilt Plan at Mostyn Manor Reserve, Magnolia, TX 77354

    3–4 Bedrooms | 3 Bathrooms | Approx. 2,560 Sq. Ft.The Vanderbilt delivers refined single-story living with a spacious layout designed for comfort, connection, and everyday ease. With open gathering areas, private bedroom retreats, and flexible options throughout, this thoughtful plan adapts beautifully to your lifestyle.From the foyer, the home opens into a bright and welcoming main

    DRB Homes Builder
    40612 Damuth Dr Unit 38644149, Magnolia, TX 77354
  • /18

    $282,990

    New Construction
    • 3 Beds
    • 2 Baths
    • 1,540 Sq Ft

    736 Hackberry Branch Ct, Magnolia, TX 77354

    The Dawson is perfect for entertaining guests with an open-concept design and a high family and dining room ceiling. The covered patio on the rear exterior is ideal for relaxing and enjoying the outdoors. The owner's suite, located at the rear of the home, features a beautiful bay window and a spacious en-suite bathroom with a spa feel. The bathroom has a soaking tub, a separate walk-in shower,

    Heather Chavana M/I Homes

    736 Hackberry Branch Ct, Magnolia, TX 77354
  • /14

    $334,990

    New Construction
    • 4 Beds
    • 3 Baths
    • 2,475 Sq Ft

    Bloomburg Plan at Escondido - 45', Magnolia, TX 77354

    The Bloomburg floorplan offers a two-story layout that blends thoughtful design with modern living. This home features four spacious bedrooms and three bathrooms, catering to families of various sizes. On the main level, the open-concept living space creates an inviting atmosphere for both daily life and entertaining, with the kitchen serving as the heart of the home. Upstairs, the bedrooms

    Coventry Homes Builder
    1174 Wandering Brook St Unit 36477922, Magnolia, TX 77354
  • /24

    $277,490

    New Construction
    • 3 Beds
    • 2 Baths
    • 1,501 Sq Ft

    Camden Plan at Mill Creek, Magnolia, TX 77354

    It is our pleasure to welcome you to our Camden/X40C plan, located in our new Mill Creek community! This single-story house holds three bedrooms, two bathrooms, and a two-car garage. This house spans 1,501 square feet and will be a lovely home for you and your family! Before you enter the home, you are greeted by the spacious front porch. As you enter the abode, you arrive in the long foyer,

    D.R. Horton Builder
    14706 Clover Summit Ct Unit 36200128, Magnolia, TX 77354
  • /51

    $397,990

    New Construction
    • 4 Beds
    • 2 Baths
    • 2,279 Sq Ft

    Plan Davenport at Colton - 50ft. lots, Magnolia, TX 77316

    Don't miss out on the Davenport plan, a stunning single-story 4-bedroom, 2-bathroom house. With 2,279 square feet, this home offers plenty of space for comfortable living. The family room opens to the dining room and kitchen with a large island, perfect for entertaining guests. The primary bedroom is a luxury retreat with an attached bathroom and large walk-in closet. Enjoy privacy and natural

    Highland Homes Builder
    42107 Nokona Way Unit 39672708, Magnolia, TX 77316
  • /17

    $315,240

    New Construction
    • 4 - 6 Beds
    • 2.5 - 4.5 Baths
    • 2,579+ Sq Ft

    Armstrong Plan at Magnolia Ridge, Magnolia, TX 77354

    Welcome to the Armstrong floorplan by M/I Homes. This 2-story home plan is part of our Smart Series and features 4 bedrooms & 2.5 bathrooms as standard, with the option to adapt up to 6 bedrooms & 4.5 bathrooms. This plan can reach up to 2,656 sqft, making it an excellent choice for growing families who value space, quality, style and affordability.

    M/I Homes Builder
    107 Rogerdale River Dr Unit 36497802, Magnolia, TX 77354
  • /19

    $359,900

    New Construction
    • 3 Beds
    • 2 Baths
    • 1,722 Sq Ft

    1722W Plan at Woodhavyn - 40', Magnolia, TX 77354

    Entry leads past utility room and mud room. Home office with French door entry. Large family room opens to dining area. Kitchen hosts a corner walk-in pantry. Secluded primary suite. Primary bath features dual vanities, a walk-in closet, linen closet, and a large glass enclosed shower. Secondary bedrooms with walk-in closets. Covered backyard patio. Two-car garage. Representative Images. Features

    Perry Homes Builder
    14810 Whistling Duck Ln Unit 36500968, Magnolia, TX 77354
  • /21

    $357,990

    New Construction
    • 4 Beds
    • 3 Baths
    • 2,353 Sq Ft

    314 Birch Blossom Path, Magnolia, TX 77354

    The Gardenia is a brand new 2-story floorplan that boasts 2,353 square feet, and features 4 spacious bedrooms, 3 full bathrooms, and 2-car garage. This open-concept home was designed for entertaining, showcasing a high ceiling in the family and owner's bedroom. The secondary bedrooms share access to the hall bath and are located on the second floor, along with the large game room. Bring the spa

    Heather Chavana M/I Homes

    314 Birch Blossom Path, Magnolia, TX 77354
  • /17

    $340,740

    New Construction
    • 4 - 5 Beds
    • 2.5 - 3.5 Baths
    • 2,879 Sq Ft

    Columbus Plan at Magnolia Ridge, Magnolia, TX 77354

    The Columbus is a 2-story home that boasts 2,848 square feet, and features 4-5 spacious bedrooms, 2-3 full bathrooms, and a front-loading 2-car garage.

    M/I Homes Builder
    107 Rogerdale River Dr Unit 36454377, Magnolia, TX 77354
  • /45

    $594,900

    New Construction Open Fri 1PM - 4PM $61K PRICE DROP
    • 4 Beds
    • 3.5 Baths
    • 2,909 Sq Ft

    40028 Belted Kingfisher Ct, Magnolia, TX 77354

    Move-in ready and beautifully designed, this inviting 1-story home features 4 bedrooms, a study, and an extended entry with 12' ceilings that opens into a spacious 22'x26' family room. The open living area is ideal for everyday living and entertaining, showcasing 12' ceilings, an electric fireplace, and a full wall of windows that fills the space with natural light. The family room flows

    Lance Loken Keller Williams Platinum

    40028 Belted Kingfisher Ct, Magnolia, TX 77354
  • /17

    $434,990

    New Construction
    • 4 Beds
    • 3.5 Baths
    • 3,221 Sq Ft

    Gordon Plan at Escondido - 60', Magnolia, TX 77354

    The Gordon floor plan is a thoughtfully designed two-story home featuring four spacious bedrooms and three bathrooms. With a three-car garage, this layout ensures ample storage and convenience. The open-concept main floor seamlessly connects the kitchen, dining, and living areas, creating a perfect setting for entertaining. A private owner’s suite offers a relaxing retreat, while the additional

    Coventry Homes Builder
    1174 Wandering Brook St Unit 36460473, Magnolia, TX 77354
  • /29

    $314,990

    New Construction
    • 4 Beds
    • 3 Baths
    • 2,042 Sq Ft

    Lakeway Plan at Mill Creek - Estates, Magnolia, TX 77354

    Welcome to the Lakeway/X40L floor plan, located in the Mill Creek community! This is a single-story house with four bedrooms, three bathrooms, a private study, a two-car garage. The house spans approximately 2,041 square feet. As you enter the home, you will find the secondary bedroom, secondary bathroom, and study room next to the foyer. The secondary bedroom is positioned near the home entrance

    D.R. Horton Builder
    40812 Lilac Branch St Unit 39140351, Magnolia, TX 77354
  • /60

    $392,990

    New Construction
    • 4 Beds
    • 3 Baths
    • 2,460 Sq Ft

    Kingston Plan at Emory Glen, Magnolia, TX 77355

    The Kingston is a beautifully designed floor plan, perfect for modern living. This home features four bedrooms and three bathrooms, offering ample space and privacy. The open-concept kitchen connects seamlessly to the dining area and spacious family room, which leads to a cozy patio, ideal for outdoor relaxation. The primary suite provides a luxurious retreat with an ensuite bathroom. Bedrooms

    Highland Homes Builder
    19221 Olive Heath Ln Unit 36556699, Magnolia, TX 77355
  • /33

    $231,990

    New Construction
    • 3 Beds
    • 2 Baths
    • 1,280 Sq Ft

    Barton Plan at Mill Creek, Magnolia, TX 77354

    The Barton/T30B is a charming single-story home featured at the Mill Creek community in Magnolia, TX. Featuring two classic front exteriors, this three-bedroom, two-bathroom home also offers 1280 square feet of living space and a two-car garage. A front porch (per plan) welcomes you into the home and opens to the gourmet kitchen which includes quartz counter tops, quality cabinets,

    D.R. Horton Builder
    14706 Clover Summit Ct Unit 36200122, Magnolia, TX 77354
  • /24

    $320,990

    New Construction
    • 3 Beds
    • 2 Baths
    • 2,015+ Sq Ft

    Baileywood Plan at Escondido - 45’ Homesites, Magnolia, TX 77354

    Enjoy the enhanced comforts and top-quality craftsmanship of the distinguished Baileywood luxury home plan. Share your culinary masterpieces on the gourmet kitchen’s presentation island. Both spare bedrooms offer a spacious opportunity for unique personal style. Your remarkable open floor plan has the space to create the perfect living arrangement for you and yours. A paradise bathroom and a

    David Weekley Homes Builder
    1196 Wandering Brook St Unit 36455326, Magnolia, TX 77354
  • /31

    $359,000

    New Construction $22K PRICE DROP
    • 3 Beds
    • 2.5 Baths
    • 2,277 Sq Ft

    42648 Reminiscent Ln, Magnolia, TX 77354

    42648 Reminiscent Lane, Magnolia, TX 77354: Explore the comfort and versatility built into every detail of The Fun Zone Barnum plan in Escondido in Magnolia, TX. This three bedroom, two and a half bath home offers a thoughtful layout designed for both everyday living and entertaining. A cheerful front study with French doors provides a flexible space for a parlor, lounge or home office. The open

    David Weekley Homes Builder
    42648 Reminiscent Ln, Magnolia, TX 77354
  • /9

    $309,990

    New Construction
    • 4 Beds
    • 2.5 Baths
    • 2,003 Sq Ft

    HAMPTON Plan at Lakes at Black Oak, Magnolia, TX 77354

    The Hampton two-story home is an open-concept floor plan featuring the primary suite privately situated on the first floor, while the secondary bedrooms are on the second floor. The gourmet island kitchen overlooks the great room and the dining room, creating a spacious entertiaing area. And the upstairs gameroom offers a secondary entertainment space for the home.

    Century Communities Builder
    251 Intrepid Trail Unit 36582122, Magnolia, TX 77354
  • /37

    $579,000

    $56K PRICE DROP
    • 4 Beds
    • 3 Baths
    • 2,645 Sq Ft

    40864 Wesson Ln, Magnolia, TX 77354

    Perched high on a Texas-size lot, this Modern Farmhouse custom home delivers standout curb appeal & an open, airy lifestyle! Double front doors welcome you into soaring ceilings, walls of windows, rich natural light & a spacious living area anchored by a fireplace w/ built-ins. The showpiece kitchen is designed to impress w/ a massive 9’ quartz island, 5-burner gas cooktop, gold faucet &

    Mary Taormina Redfin Corporation

    40864 Wesson Ln, Magnolia, TX 77354
  • /12

    $345,990

    New Construction
    • 4 Beds
    • 3 Baths
    • 2,290+ Sq Ft

    Genoa Plan at Escondido - 45’ Homesites, Magnolia, TX 77354

    Make your new home dreams a reality with the innovative Genoa floor plan by David Weekley Homes of Houston. The open-concept gathering spaces on the first floor offer elegant opportunities to apply your interior decor style. Culinary masterpieces and quick, easy meals are equally suited to the gourmet kitchen, which includes an impressive center island overlooking the home’s sunny living area and

    David Weekley Homes Builder
    1196 Wandering Brook St Unit 36445713, Magnolia, TX 77354
  • /27

    $505,990

    New Construction
    • 4 Beds
    • 3.5 Baths
    • 2,815 Sq Ft

    Plan 5039 at Woodhavyn - 60', Magnolia, TX 77354

    Extended casual dining room, Vaulted ceiling in great room, Chef-inspired kitchen with a large center island, Walk-in pantry, Secluded primary bedroom, Separate dual vanities, Oversized walk-in closet , Efficiently planned laundry room, Intimate covered outdoor living area, Interior storage closet, Study with optional French doors, Versatile flex room perfect for a home office, playroom, or gym

    Shea Homes Builder
    29914 Amber Brook Dr Unit 36460194, Magnolia, TX 77354
  • /4

    $416,900

    New Construction
    • 4 Beds
    • 3 Baths
    • 2,444 Sq Ft

    2444W Plan at Escondido - 45', Magnolia, TX 77354

    Entry with a 12-foot ceiling leads past a home office with French doors to the main living areas. Island kitchen features a walk-in pantry. The open dining area flows between the kitchen and family room, which features a wall of windows. Off the family room at the rear of the home, the primary bedroom highlights a 10-foot ceiling and a wall of windows offering a backyard view. Double doors lead

    Perry Homes Builder
    1192 Wandering Brook St Unit 36468429, Magnolia, TX 77354
  • /14

    $364,990

    New Construction
    • 3 Beds
    • 2 Baths
    • 2,430 Sq Ft

    Tulane Plan at Grand Magnolia, Magnolia, TX 77354

    3–4 Bedrooms | 2–3.5 Bathrooms | Approx. 2,430 Sq. Ft.The Tulane offers smart, single-level living with a layout that blends open-concept gathering spaces and quiet private retreats, perfect for those seeking comfort, versatility, and timeless design. From the foyer, the home opens into a spacious great room that flows seamlessly into the casual dining area and gourmet kitchen, creating a

    DRB Homes Builder
    0 Grand Magnolia St Unit 40570350, Magnolia, TX 77354
  • /15

    $404,990

    New Construction
    • 4 Beds
    • 3 Baths
    • 2,463+ Sq Ft

    Conway Plan at Escondido - 60' Homesites, Magnolia, TX 77354

    Explore the remarkable lifestyle possibilities of the spacious and sophisticated Conway floor plan by David Weekley Homes in Escondido. Growing residents and out-of-town visitors will love the sizable junior bedrooms and the private guest suite. The study presents a sunlit opportunity for additional gathering space or the personally-designed home office you’ve been dreaming of. Culinary

    David Weekley Homes Builder
    1196 Wandering Brook St Unit 36493261, Magnolia, TX 77354
  • /4

    $379,990

    New Construction
    • 4 - 5 Beds
    • 2.5 - 3.5 Baths
    • 2,558 Sq Ft

    Haydock Plan at Audubon - Liberty Collection, Magnolia, TX 77354

    Welcome to The Haydock—a stunning 4-bedroom, 2.5-bathroom home designed with both elegance and functionality in mind. This dynamic two-story layout features a central kitchen that seamlessly connects to a formal dining room and a cozy breakfast nook, all overlooking a great room with soaring two-story ceilings. The private primary suite on the main floor offers a peaceful retreat with a spacious

    Century Communities Builder
    0 39035 Heronry Way St Unit 36701092, Magnolia, TX 77354
  • /26

    $324,900

    New Construction
    • 3 Beds
    • 2 Baths
    • 1,848 Sq Ft

    15102 Bank Swallow Place, Magnolia, TX 77354

    Welcome home to this beautiful 1 story! The Weatherby floorplan has 3 bedrooms, 2 bathrooms, and a 2-car garage. You will love the space in this open concept home. The large kitchen includes an island, lots of cabinets, granite countertops, under cabinet lighting, and stainless-steel appliances. This floorplan offers a flex space which can be a study, bedroom, game room, or even a formal dining

    Jared Turner Century Communities

    15102 Bank Swallow Place, Magnolia, TX 77354
  • /16

    $499,990

    New Construction
    • 3 - 4 Beds
    • 2 - 5 Baths
    • 2,900 Sq Ft

    Villanova Plan at Mostyn Manor Reserve, Magnolia, TX 77354

    3–4 Bedrooms | 2.5–3.5 Bathrooms | Approx. 2,900 Sq. Ft.The Villanova offers a flexible, thoughtfully designed layout that adapts beautifully to the way you live, whether you’re hosting, relaxing, or creating spaces that feel uniquely your own.From the welcoming foyer, the layout opens into a bright great room with views of the casual dining area and kitchen, creating a seamless space for

    DRB Homes Builder
    40612 Damuth Dr Unit 38644147, Magnolia, TX 77354
  • /21

    $329,990

    New Construction
    • 4 Beds
    • 3 Baths
    • 2,210 Sq Ft

    Oleander Plan at Grand Magnolia, Magnolia, TX 77354

    4 Bedrooms | 3 Bathrooms | Approx. 2,210 Sq. Ft.Blending thoughtful design with adaptable spaces, The Oleander delivers a perfect harmony of flow, flexibility, and everyday comfort, crafted to fit your lifestyle beautifully.As you enter the home, a bedroom and full bath are located just off the foyer. Continuing inside, the layout opens into the expansive great room, casual dining area,

    DRB Homes Builder
    0 Grand Magnolia St Unit 40570372, Magnolia, TX 77354
  • /19

    $331,490

    New Construction
    • 4 Beds
    • 2.5 Baths
    • 2,561 Sq Ft

    Perry Plan at Mill Creek, Magnolia, TX 77354

    Welcome to our Perry/X40P floor plan, located in the Mill Creek community! This two-story house includes four bedrooms, two-and-a-half bathrooms, a private study, an upstairs game room, and a two-car garage. This house spans 2,561 square feet and will be a lovely abode for you and your family! As you enter the home, you will notice the beautiful study by the front of the house. The study has

    D.R. Horton Builder
    14706 Clover Summit Ct Unit 36200132, Magnolia, TX 77354
  • /41

    $299,900

    • 3 Beds
    • 2 Baths
    • 1,538 Sq Ft

    952 Gentle Moss Dr, Magnolia, TX 77354

    Welcome to this charming 3 bed, 2 bath home with a 2-car garage, situated on a corner lot. Enjoy high ceilings throughout, a spacious primary suite with a bay window, en-suite bathroom with a large glass shower and walk-in closet. This property boasts upgrades such as a full home generator, gutters, sprinkler system, covered patio with pavers, landscaping, and a water softener. Don't miss out on

    Jennifer Jasper Carswell Real Estate Co. Inc.

    952 Gentle Moss Dr, Magnolia, TX 77354
  • /42

    $490,990

    New Construction
    • 4 Beds
    • 3 - 3.5 Baths
    • 2,694 Sq Ft

    Plan Fleetwood at Colton - 60ft. lots, Magnolia, TX 77316

    The Fleetwood is a well-designed one-story home that offers 2,667 square feet of comfortable living space. Upon entering, you'll find a study, a lifestyle space, and two secondary bedrooms. The open-concept kitchen, with a large island, seamlessly connects to the dining area and family room, which opens onto a patio for outdoor enjoyment. Tucked in the back of the home is the primary suite which

    Highland Homes Builder
    42038 Lajitas Way Unit 36556724, Magnolia, TX 77316
  • /23

    $360,990

    New Construction
    • 4 Beds
    • 3 Baths
    • 2,371+ Sq Ft

    Artesian Plan at Escondido - 50' Homesites, Magnolia, TX 77354

    Remarkable gathering areas and superb bedrooms are just two of the inspirations that make The Artesian by David Weekley Homes a great new home plan. Your open family and dining rooms are surrounded by big, energy-efficient windows to allow every day to shine. A tasteful kitchen rests at the heart of this home, balancing impressive style with easy function, all while maintaining an open design

    David Weekley Homes Builder
    1196 Wandering Brook St Unit 36461172, Magnolia, TX 77354
  • /24

    $359,990

    New Construction
    • 4 Beds
    • 3 Baths
    • 2,594 Sq Ft

    Justin Plan at Escondido - 50', Magnolia, TX 77354

    The Justin floor plan offers a thoughtfully designed two-story layout that perfectly balances space and functionality. With four bedrooms and three bathrooms, this home provides ample room for families of all sizes. The open-concept main level creates a seamless flow between the kitchen, dining, and living areas, making it an ideal space for entertaining. A private bedroom and full bath on the

    Coventry Homes Builder
    1174 Wandering Brook St Unit 36500764, Magnolia, TX 77354
  • /15

    $413,900

    New Construction
    • 3 Beds
    • 2 Baths
    • 1,984 Sq Ft

    1984P Plan at Audubon Park 45', Magnolia, TX 77354

    Entry framed by home office with French doors. Family room with three large windows flows into kitchen and dining area. Island kitchen with built-in seating space and a corner walk-in pantry. Secluded primary suite. Primary bathroom features dual vanities, garden tub, separate glass enclosed shower and a large walk-in closet. Secondary bedrooms with walk-in closets. A full bathroom and a utility

    Perry Homes Builder
    14810 Whistling Duck Ln Unit 36447003, Magnolia, TX 77354
  • /29

    $456,990

    New Construction
    • 5 Beds
    • 3 - 4 Baths
    • 2,692+ Sq Ft

    Plan 4069 at Woodhavyn - 50', Magnolia, TX 77354

    Grand great room with two-story ceiling, Walk-in pantry, Primary & guest bedroom located on first floor, Separate dual vanities, Oversized walk-in closet , Expertly designed laundry room, Quiet and relaxing game room, Intimate covered outdoor living area, Interior storage closet, Extended entry, Versatile flex room perfect for a home office, playroom, or gym, Spacious kitchen with optional

    Shea Homes Builder
    29914 Amber Brook Dr Unit 36452209, Magnolia, TX 77354
  • /3

    $388,900

    New Construction
    • 4 Beds
    • 3 Baths
    • 1,878 Sq Ft

    1878W Plan at Woodhavyn - 40', Magnolia, TX 77354

    Front porch opens into entryway lined with windows. The utility room is located off of the main entry. As you walk into the family room you are greeted by a wall of windows. The dining area connects the living area with the kitchen. The kitchen features an island with built-in seating and a corner pantry. Past the kitchen is the private primary bedroom featuring three large windows. The primary

    Perry Homes Builder
    14810 Whistling Duck Ln Unit 36454971, Magnolia, TX 77354
  • /14

    $307,990

    New Construction
    • 4 Beds
    • 3.5 Baths
    • 2,600 Sq Ft

    Benchmark Plan at Mostyn Springs, Magnolia, TX 77354

    4 Bedrooms | 3.5 Bathrooms | Approx. 2,600 Sq. Ft.The Benchmark is a thoughtfully designed two-story home that balances modern comfort with functional living spaces, making it ideal for everyday life and special gatherings alike.From the welcoming foyer, the first floor opens into a bright dining area that flows seamlessly into the great room and kitchen, creating a connected living space

    DRB Homes Builder
    12779 Dina Springs Ln Unit 38251499, Magnolia, TX 77354
  • /16

    $552,900

    New Construction
    • 4 Beds
    • 3.5 Baths
    • 2,885 Sq Ft

    2885W Plan at Escondido - 80', Magnolia, TX 77354

    Entry and extended entry with 12-foot ceiling. Large game room with French door entry. Island kitchen with a walk-in pantry flows into the dining area. Spacious family room with a wall of windows. Secluded primary suite with a wall of windows. Dual vanities, center garden tub, separate glass enclosed shower, a linen closet and two large walk-in closets in the primary bath. Guest suite and

    Perry Homes Builder
    1186 Wandering Brook St Unit 36502003, Magnolia, TX 77354
  • /36

    $472,900

    New Construction
    • 4 Beds
    • 3 Baths
    • 2,529 Sq Ft

    2529W Plan at Woodhavyn - 50', Magnolia, TX 77354

    Home office with French doors set at entry with 12-foot coffered ceiling. Open kitchen features generous counter space, walk-in pantry, and island with built-in seating space. Dining area flows into open family room with wall of windows and a cast stone fireplace. Primary suite includes bedroom with wall of windows. Dual vanities, corner garden tub, separate glass-enclosed shower and two walk-in

    Perry Homes Builder
    8578 Burdekin Rd Unit 36483910, Magnolia, TX 77354
  • /3

    $355,900

    New Construction
    • 3 Beds
    • 2 Baths
    • 1,650 Sq Ft

    1650W Plan at Woodhavyn - 40', Magnolia, TX 77354

    Spacious entry leads to open family room, dining area and kitchen. Large windows and 10-foot ceilings throughout. Dining area features window seat. Kitchen features large walk-in pantry and generous island with built-in seating space. Primary suite with 10-foot ceiling. Dual vanities, separate glass-enclosed shower and large walk-in closet in primary bath. All bedrooms feature walk-in closets.

    Perry Homes Builder
    14810 Whistling Duck Ln Unit 36471398, Magnolia, TX 77354
  • /19

    $264,990

    New Construction
    • 3 - 4 Beds
    • 2.5 - 3.5 Baths
    • 1,750 Sq Ft

    Latitude Plan at Mostyn Springs, Magnolia, TX 77354

    3–4 Bedrooms | 2.5–3.5 Bathrooms | Approx. 1,750 Sq. Ft.The Latitude offers an open, intuitive layout designed to support everyday living with ease and flexibility.From the foyer, the first floor opens into a bright central living space anchored by the kitchen, which connects seamlessly to the casual dining area and the dramatic two-story great room. This open layout creates a welcoming

    DRB Homes Builder
    12779 Dina Springs Ln Unit 38251401, Magnolia, TX 77354

Showing Results 161 - 200, Page 5 of 18

How to Buy a Home How to Finance a Home How to Sell a Home