78

Maize, KS Homes for Sale with Garage

Section Image Section Image
  • /36

    $369,900

    Open Sun 2PM - 4PM
    • 5 Beds
    • 3 Baths
    • 2,452 Sq Ft

    10498 W Wilkinson St, Maize, KS 67101

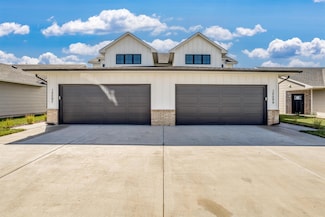
    Former model home now available in one of the areas most desirable neighborhoods. This beautifully designed home offers the quality finishes and upgraded details buyers are looking for, with the basement finish currently underway. Once completed the home will feature 5 bedrooms, 3 full bathrooms, a spacious rec room, and a wet bar - providing exceptional space for entertaining and everyday

    Agent Photo

    Nancy Statton

    Bricktown ICT Realty

    10498 W Wilkinson St, Maize, KS 67101
  • /30

    $259,900

    • 3 Beds
    • 2 Baths
    • 1,509 Sq Ft

    3528 N Azalea St, Maize, KS 67223

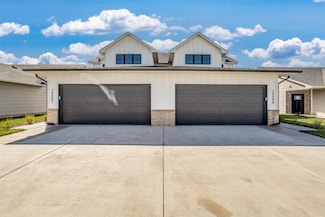
    Welcome home to Arvada, one of Maize's most desirable communities. This beautifully designed new construction home offers 3 bedrooms, 2 bathrooms, a 2-car garage, and just over 1,500 square feet of thoughtfully crafted living space—all conveniently located on one level for comfortable, easy living. Step inside and be greeted by an abundance of natural light that fills the open-concept floor plan.

    Agent Photo

    Kit Corby

    Bricktown ICT Realty

    3528 N Azalea St, Maize, KS 67223
  • /2

    $199,900

    • 4 Beds
    • 2 Baths
    • 1,433 Sq Ft

    12536 W Northstar St, Maize, KS 67223

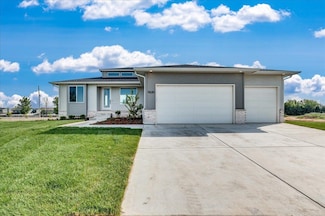
    Come check out the "Cromwell" Floor plan that features 4 bedrooms, 2 bathrooms in The Heights subdivision in Maize. You will love the neutral interior finish of this home. Natural Cream walls, Frost White quartz countertops, white cabinetry, beautiful Honey Maple luxury vinyl floor planks for easy care and maintenance. Kitchen features a large pantry, double basin sink, microwave, oven and

    Agent Photo

    Kit Corby

    Bricktown ICT Realty

    12536 W Northstar St, Maize, KS 67223
  • /14

    $179,900

    • 3 Beds
    • 2 Baths
    • 1,255 Sq Ft

    12502 W Northstar St, Maize, KS 67223

    Come check out the "Aria" Floor plan that features 3 bedrooms, 2 bathrooms, in the desirable Heights subdivision in Maize. You will love the neutral interior finish of this home. Natural Cream walls, an Accent cabinet on the center Island, Frost White quartz countertops, white cabinetry, and stainless steel appliances in the kitchen. Beautiful Honey Maple luxury vinyl floor planks for easy care

    Agent Photo

    Kit Corby

    Bricktown ICT Realty

    12502 W Northstar St, Maize, KS 67223
  • /17

    $395,000

    • 2,364 Sq Ft

    12454-12456 W Blanford St, Maize, KS 67223

    Located in desirable Fox Creek Addition in Maize. Check out The Maxwell Plan by Craig Sharp featuring 4 bedrooms, 2 baths and 2 car garage. You will love the contemporary finishes that is sure to please. Warner Oak floor planks throughout. Frost White Quartz counter tops in kitchen and bath. Natural Cream interior paint with white trim.

    Agent Photo

    Kit Corby

    Bricktown ICT Realty

    12454-12456 W Blanford St, Maize, KS 67223
  • /36

    $834,000

    • 3 Beds
    • 2 Baths
    • 2,555 Sq Ft

    4041 N Tyler Rd, Maize, KS 67101

    Spacious and well-appointed zero entry patio home in Cypress Point. This 3-bed, 2-bath home includes a 3-car garage and 2,555 square feet all on the main level. Thoughtfully designed with comfort and function in mind, it features a main-floor family room, walk-in closets in the guest bedrooms, and a beautiful primary suite. The kitchen offers a large island with eating bar, gas cooktop, and a

    Agent Photo

    Kooper Sanders

    High Point Realty, LLC

    4041 N Tyler Rd, Maize, KS 67101
  • /36

    $795,000

    • 3 Beds
    • 2 Baths
    • 2,625 Sq Ft

    4085 N Tyler Ct, Maize, KS 67101

    Spacious and beautifully appointed zero-entry patio home in Cypress Point. This 3-bed, 2-bath residence offers 2,625 square feet all on one level with a 3-car garage. Thoughtfully designed for both comfort and functionality, the home features a main-floor family room, vaulted ceilings, walk-in closets in both guest bedrooms, and a stunning primary suite. The gourmet kitchen includes a large

    Agent Photo

    Kooper Sanders

    High Point Realty, LLC

    4085 N Tyler Ct, Maize, KS 67101
  • /2

    $199,900

    • 4 Beds
    • 2 Baths
    • 1,433 Sq Ft

    12574 W Northstar St, Maize, KS 67223

    Come check out the "Cromwell" Floor plan that features 4 bedrooms, 2 bathrooms in The Heights subdivision in Maize. You will love the neutral interior finish of this home. Natural Cream walls, Frost White quartz countertops, white cabinetry, beautiful Honey Maple luxury vinyl floor planks for easy care and maintenance. Kitchen features a large pantry, double basin sink, microwave, oven and

    Agent Photo

    Kit Corby

    Bricktown ICT Realty

    12574 W Northstar St, Maize, KS 67223
  • /2

    $229,900

    • 4 Beds
    • 3 Baths
    • 1,755 Sq Ft

    12518 W Northstar St, Maize, KS 67223

    Welcome to the Maggie Plan in Heights Addition, built by Craig Sharp. This beautifully designed 2-story home offers 4 bedrooms, 3 bathrooms, and more than 1,755 square feet of living space. The main floor features a contemporary design with Shelby Oak luxury vinyl plank flooring throughout the living areas. The kitchen includes white cabinetry with a contrasting island base cabinet, subway tile

    Agent Photo

    Kit Corby

    Bricktown ICT Realty

    12518 W Northstar St, Maize, KS 67223
  • /17

    $199,900

    $5K PRICE DROP
    • 4 Beds
    • 2 Baths
    • 1,376 Sq Ft

    12454 W Blanford St, Maize, KS 67223

    Come check out the "Maxwell " Floor plan that features 4 bedrooms, 2 bathrooms in desirable Fox Creek subdivision in Maize. You will love the neutral interior finish of this home. Natural Cream walls, Accent cabinet on center Island, Frost White quartz countertops, white cabinetry and stainless appliance finish out the kitchen. Beautiful Honey Maple luxury vinyl floor planks for easy care and

    Agent Photo

    Kit Corby

    Bricktown ICT Realty

    12454 W Blanford St, Maize, KS 67223
  • /2

    $229,900

    • 4 Beds
    • 3 Baths
    • 1,755 Sq Ft

    12520 W Northstar St, Maize, KS 67223

    Welcome to the Maggie Plan in Heights Addition, built by Craig Sharp. This beautifully designed 2-story home offers 4 bedrooms, 3 bathrooms, and more than 1,800 square feet of living space. The main floor features a contemporary design with Shelby Oak luxury vinyl plank flooring throughout the living areas. The kitchen includes white cabinetry with a contrasting island base cabinet, subway tile

    Agent Photo

    Kit Corby

    Bricktown ICT Realty

    12520 W Northstar St, Maize, KS 67223
  • /2

    $199,900

    • 4 Beds
    • 2 Baths
    • 1,433 Sq Ft

    12572 W Northstar St, Maize, KS 67223

    Come check out the "Cromwell" Floor plan that features 4 bedrooms, 2 bathrooms in The Heights subdivision in Maize. You will love the neutral interior finish of this home. Natural Cream walls, Frost White quartz countertops, white cabinetry, beautiful Honey Maple luxury vinyl floor planks for easy care and maintenance. Kitchen features a large pantry, double basin sink, microwave, oven and

    Agent Photo

    Kit Corby

    Bricktown ICT Realty

    12572 W Northstar St, Maize, KS 67223
  • /24

    $249,900

    • 3 Beds
    • 2 Baths
    • 1,283 Sq Ft

    3520 N Azalea St, Maize, KS 67223

    Welcome to this beautiful Juniper floor plan offering just under 1,300 square feet of thoughtfully designed living space in the highly desirable Arvada subdivision in Maize. This 3-bedroom, 2-bath home features an open-concept layout with modern finishes throughout, creating a stylish and inviting atmosphere. The spacious living room is highlighted by a sleek linear fireplace, providing the

    Agent Photo

    Kit Corby

    Bricktown ICT Realty

    3520 N Azalea St, Maize, KS 67223
  • /14

    $179,900

    • 3 Beds
    • 2 Baths
    • 1,255 Sq Ft

    12554 W Northstar St, Maize, KS 67223

    Come check out the "Aria" Floor plan that features 3 bedrooms, 2 bathrooms, in the desirable Heights subdivision in Maize. You will love the neutral interior finish of this home. Natural Cream walls, an Accent cabinet on the center Island, Frost White quartz countertops, white cabinetry, and stainless steel appliances in the kitchen. Beautiful Honey Maple luxury vinyl floor planks for easy care

    Agent Photo

    Kit Corby

    Bricktown ICT Realty

    12554 W Northstar St, Maize, KS 67223
  • /14

    $179,900

    • 3 Beds
    • 2 Baths
    • 1,255 Sq Ft

    12590 W Northstar St, Maize, KS 67223

    Come check out the "Aria" Floor plan that features 3 bedrooms, 2 bathrooms, in the desirable Heights subdivision in Maize. You will love the neutral interior finish of this home. Natural Cream walls, an Accent cabinet on the center Island, Frost White quartz countertops, white cabinetry, and stainless steel appliances in the kitchen. Beautiful Honey Maple luxury vinyl floor planks for easy care

    Agent Photo

    Kit Corby

    Bricktown ICT Realty

    12590 W Northstar St, Maize, KS 67223
  • /2

    $199,900

    • 4 Beds
    • 2 Baths
    • 1,433 Sq Ft

    12538 W Northstar St, Maize, KS 67223

    Come check out the "Cromwell" Floor plan that features 4 bedrooms, 2 bathrooms in The Heights subdivision in Maize. You will love the neutral interior finish of this home. Natural Cream walls, Frost White quartz countertops, white cabinetry, beautiful Honey Maple luxury vinyl floor planks for easy care and maintenance. Kitchen features a large pantry, double basin sink, microwave, oven and

    Agent Photo

    Kit Corby

    Bricktown ICT Realty

    12538 W Northstar St, Maize, KS 67223
  • /14

    $179,900

    • 3 Beds
    • 2 Baths
    • 1,255 Sq Ft

    12592 W Northstar St, Maize, KS 67223

    Come check out the "Aria" Floor plan that features 3 bedrooms, 2 bathrooms, in the desirable Heights subdivision in Maize. You will love the neutral interior finish of this home. Natural Cream walls, an Accent cabinet on the center Island, Frost White quartz countertops, white cabinetry, and stainless steel appliances in the kitchen. Beautiful Honey Maple luxury vinyl floor planks for easy care

    Agent Photo

    Kit Corby

    Bricktown ICT Realty

    12592 W Northstar St, Maize, KS 67223
  • /14

    $179,900

    • 3 Beds
    • 2 Baths
    • 1,255 Sq Ft

    12500 W Northstar St, Maize, KS 67223

    Come check out the "Aria" Floor plan that features 3 bedrooms, 2 bathrooms, in the desirable Heights subdivision in Maize. You will love the neutral interior finish of this home. Natural Cream walls, an Accent cabinet on the center Island, Frost White quartz countertops, white cabinetry, and stainless steel appliances in the kitchen. Beautiful Honey Maple luxury vinyl floor planks for easy care

    Agent Photo

    Kit Corby

    Bricktown ICT Realty

    12500 W Northstar St, Maize, KS 67223
  • /13

    $229,900

    $2K PRICE DROP
    • 4 Beds
    • 3 Baths
    • 1,811 Sq Ft

    12099 W Swift Fox St, Wichita, KS 67223

    Come take a look at our Maggie Plan at Fox Creek in sought after Maize, built by Craig Sharp. This four bedroom has over 1800 square feet of living space. Main floor boasts a contemporary finish with luxury vinyl throughout the main living areas with carpet in the bedrooms. The main floor has one bedroom or can be used as a home office. Nice size living and dining area. We feature a neutral color

    Agent Photo

    Kit Corby

    Bricktown ICT Realty

    12099 W Swift Fox St, Wichita, KS 67223
  • /13

    $229,900

    $5K PRICE DROP
    • 4 Beds
    • 3 Baths
    • 1,811 Sq Ft

    12433 W Fennec, Wichita, KS 67223

    Come take a look at our Maggie Plan at Fox Creek in sought after Maize, built by Craig Sharp. This four bedroom has over 1800 square feet of living space. Main floor boasts a contemporary finish with luxury vinyl throughout the main living areas with carpet in the bedrooms. The main floor has one bedroom or can be used as a home office. Nice size living and dining area. We feature a neutral color

    Agent Photo

    Kit Corby

    Bricktown ICT Realty

    12433 W Fennec, Wichita, KS 67223
  • /17

    $199,900

    $5K PRICE DROP
    • 4 Beds
    • 2 Baths
    • 1,376 Sq Ft

    12456 W Blanford St, Wichita, KS 67223

    Come check out the "Maxwell " Floor plan that features 4 bedrooms, 2 bathrooms in desirable Fox Creek subdivision in Maize. You will love the neutral interior finish of this home. Natural Cream walls, Accent cabinet on center Island, Frost White quartz countertops, white cabinetry and stainless appliance finish out the kitchen. Beautiful Honey Maple luxury vinyl floor planks for easy care and

    Agent Photo

    Kit Corby

    Bricktown ICT Realty

    12456 W Blanford St, Wichita, KS 67223
  • /13

    $229,900

    $2K PRICE DROP
    • 4 Beds
    • 3 Baths
    • 1,811 Sq Ft

    12518 W Fennec, Wichita, KS 67223

    Come take a look at our Maggie Plan at Fox Creek in sought after Maize, built by Craig Sharp. This four bedroom has over 1800 square feet of living space. Main floor boasts a contemporary finish with luxury vinyl throughout the main living areas with carpet in the bedrooms. The main floor has one bedroom or can be used as a home office. Nice size living and dining area. We feature a neutral color

    Agent Photo

    Kit Corby

    Bricktown ICT Realty

    12518 W Fennec, Wichita, KS 67223
  • /17

    $199,900

    $5K PRICE DROP
    • 4 Beds
    • 2 Baths
    • 1,376 Sq Ft

    12451 W Blanford St, Wichita, KS 67223

    Come check out the "Maxwell " Floor plan that features 4 bedrooms, 2 bathrooms in desirable Fox Creek subdivision in Maize. You will love the neutral interior finish of this home. Natural Cream walls, Accent cabinet on center Island, Frost White quartz countertops, white cabinetry and stainless appliance finish out the kitchen. Beautiful Honey Maple luxury vinyl floor planks for easy care and

    Agent Photo

    Kit Corby

    Bricktown ICT Realty

    12451 W Blanford St, Wichita, KS 67223
  • /36

    $210,000

    Open Sun 2PM - 4PM
    • 3 Beds
    • 2 Baths
    • 1,158 Sq Ft

    12019 W Shadow Lakes St, Wichita, KS 67205

    Welcome to this beautiful move-in-ready home in the desirable Oasis community, offering modern style, low-maintenance living, and the convenience of a zero-entry floor plan. Built in 2022, this 3-bedroom, 2-bath home offers 1,150 square feet of thoughtfully designed living space, making it an excellent choice for first-time homebuyers, downsizers, busy professionals, or anyone seeking a newer

    Agent Photo

    Carrie Licon

    LPT Realty

    12019 W Shadow Lakes St, Wichita, KS 67205
  • /17

    $199,900

    $5K PRICE DROP
    • 4 Beds
    • 2 Baths
    • 1,376 Sq Ft

    12488 W Blanford St, Wichita, KS 67223

    Come check out the "Maxwell " Floor plan that features 4 bedrooms, 2 bathrooms in desirable Fox Creek subdivision in Maize. You will love the neutral interior finish of this home. Natural Cream walls, Accent cabinet on center Island, Frost White quartz countertops, white cabinetry and stainless appliance finish out the kitchen. Beautiful Honey Maple luxury vinyl floor planks for easy care and

    Agent Photo

    Kit Corby

    Bricktown ICT Realty

    12488 W Blanford St, Wichita, KS 67223
  • /36

    $514,085

    $4K PRICE INCREASE
    • 3 Beds
    • 2 Baths
    • 1,700 Sq Ft

    8499 W Pebble St, Maize, KS 67101

    Chapman Custom Homes brings an extreme- modern cohesive design to the Coves. This model has a unique open floor plan with floor to celling accent walls of stone in the dining and living areas. The elements are warm and natural with stain wood tones that brings function and creativity. As you enter the home, feel greeted with a nice sized living space that offers a large fireplace with a full wall

    Julie Schmidt RE/MAX Premier

    8499 W Pebble St, Maize, KS 67101
  • /31

    $234,900

    $5K PRICE DROP
    • 3 Beds
    • 2 Baths
    • 1,480 Sq Ft

    12268 W Rosemary St, Maize, KS 67223

    Explore these stunning new duplexes off 119th between 29th and 37th St. Seller Incentives Available for a limited time! Seller will pay $2,500 toward the buyer's closing costs and will pay 1 Full Year of HOA dues with an acceptable offer. "The Abbington" plan offers a thoughtfully designed three bedroom, two bath layout with a two car garage and 1,470 square feet of living space on each side.

    Karen Hampton RE/MAX Premier

    12268 W Rosemary St, Maize, KS 67223
  • /28

    $383,000

    • 3 Beds
    • 2 Baths
    • 1,531 Sq Ft

    8471 W Pebble St, Maize, KS 67101

    Come check out this beautiful home currently under construction with A7 construction in the amazing Coves development. With over 1500 square feet on the main floor, this home offers a gorgeous open concept design with 3 bedrooms, 2 baths, and 3 car garage. There will be high end upgrades with LVP flooring running through the main living spaces, carpet in the bedrooms, and tile in the bathrooms.

    Julie Schmidt RE/MAX Premier

    8471 W Pebble St, Maize, KS 67101
  • /35

    $317,900

    $20K PRICE DROP
    • 2 Beds
    • 2 Baths
    • 1,711 Sq Ft

    5563 Wandering Way, Maize, KS 67101

    Step into comfort and style with this beautiful 1,711 sq. ft. ranch-style home by Long Beach Homes! Featuring 2 bedrooms and 2 bathrooms, this open-concept layout offers a spacious great room, a sleek and modern kitchen, and plenty of natural light throughout. Enjoy the convenience of a 2-car garage and the lifestyle perks of living near a scenic lake—with exciting community amenities coming

    Colby Jones J Russell Real Estate

    5563 Wandering Way, Maize, KS 67101
  • /33

    $317,900

    $20K PRICE DROP
    • 2 Beds
    • 2 Baths
    • 1,711 Sq Ft

    5591 Wandering Way, Maize, KS 67101

    Step into comfort and style with this beautiful 1,711 sq. ft. ranch-style home by Long Beach Homes! Featuring 2 bedrooms and 2 bathrooms, this open-concept layout offers a spacious great room, a sleek and modern kitchen, and plenty of natural light throughout. Enjoy the convenience of a 2-car garage and the lifestyle perks of living near a scenic lake—with exciting community amenities coming

    Colby Jones J Russell Real Estate

    5591 Wandering Way, Maize, KS 67101
  • /31

    $211,900

    • 3 Beds
    • 2 Baths
    • 1,368 Sq Ft

    12244 W Rosemary St, Maize, KS 67223

    Explore these stunning new duplexes off 119th between 29th and 37th St. Seller Incentives Available for a limited time! Seller will pay $2,500 toward the buyer's closing costs and will pay 1 Full Year of HOA dues with an acceptable offer. "The Haven" plan offers a thoughtfully designed three bedroom, two bath layout with a two car garage and 1,368 square feet of living space on each side. Inside,

    Karen Hampton RE/MAX Premier

    12244 W Rosemary St, Maize, KS 67223
  • /36

    $542,000

    • 5 Beds
    • 3 Baths
    • 2,780 Sq Ft

    9637 W Cedar Ln, Maize, KS 67101

    The stunning Adriana 5-bedroom, 3-bathroom home sits on a large corner lot with picturesque lake views. The exterior boasts elegant brick columns complemented by horizontal wood posts on the vaulted front porch, creating a warm and inviting entrance. You’ll love the large covered concrete deck out back to enjoy those lake views! Anderson windows throughout the house provide plenty of natural

    Carol Phipps J Russell Real Estate

    9637 W Cedar Ln, Maize, KS 67101
  • /36

    $676,537

    Open Fri 1PM - 5PM
    • 3 Beds
    • 2.5 Baths
    • 2,072 Sq Ft

    8317 W Waterway Ct, Maize, KS 67101

    Seller will pay the first two years of HOA dues! This stunning, zero entry patio home features three bedrooms, two full bathrooms and one half bathroom with three car garage with additional tandem storage. The kitchen is meticulously tied together with Merillat custom cabinets, quartz countertops, and Bosch kitchen appliances (refrigerator not included). The primary bathroom features custom

    Christina Weller RE/MAX Premier

    8317 W Waterway Ct, Maize, KS 67101
  • /36

    $467,805

    • 5 Beds
    • 3 Baths
    • 2,484 Sq Ft

    9630 W Cedar Ln, Maize, KS 67101

    The modern Cambridge plan by Paul Gray Homes boasts a sleek exterior complemented by a hip roof. The great room and kitchen feature stunning 14-foot ceilings, enhanced at the top by transom windows that flood the space with natural light. The living area is anchored by an electric linear fireplace, surrounded by shelves and cubbies for stylish storage and display. The master bedroom is

    Carol Phipps J Russell Real Estate

    9630 W Cedar Ln, Maize, KS 67101
  • /36

    $234,900

    $5K PRICE DROP
    • 3 Beds
    • 2 Baths
    • 1,480 Sq Ft

    12220 W Rosemary St, Maize, KS 67223

    Explore these stunning new duplexes off 119th between 29th and 37th St. Seller Incentives Available for a limited time! Seller will pay $2,500 toward the buyer's closing costs and will pay 1 Full Year of HOA dues with an acceptable offer. "The Abbington" plan offers a thoughtfully designed three bedroom, two bath layout with a two car garage and 1,470 square feet of living space on each side.

    Karen Hampton RE/MAX Premier

    12220 W Rosemary St, Maize, KS 67223
  • /36

    $526,860

    • 5 Beds
    • 3 Baths
    • 2,800 Sq Ft

    9658 W Cedar Ln, Maize, KS 67101

    This is the stunning Adriana plan with 5-bedrooms and 3 baths with a walk out pit basement to easily access your back yard. The exterior boasts elegant brick columns and entry on the vaulted front porch, creating a warm and inviting entrance. You’ll love the large covered concrete deck out back! The spacious 3-car garage offers ample parking and storage. Inside, the main upstairs living areas

    Carol Phipps J Russell Real Estate

    9658 W Cedar Ln, Maize, KS 67101
  • /33

    $424,900

    • 4 Beds
    • 3 Baths
    • 3,046 Sq Ft

    4835 N Emerald Ct, Maize, KS 67101

    Welcome to 4835 N Emerald Ct in Maize—an exceptional former model home offering space, quality, and thoughtful updates in one of the area’s most desirable locations. Inside, you’ll find a bright, open-concept layout designed for both everyday living and entertaining. The main living area flows seamlessly into a well-appointed kitchen featuring granite countertops, alder wood cabinetry, a large

    Michael Unruh LPT Realty, LLC

    4835 N Emerald Ct, Maize, KS 67101
  • /36

    $509,683

    $12K PRICE DROP
    • 5 Beds
    • 3 Baths
    • 3,355 Sq Ft

    4411 N Grey Meadows St, Maize, KS 67101

    This is the beautiful “Marlee” split 3 bedroom home by M&M Construction. Located in a culdesac in Henwick, this home has it all! There is striking curb appeal on front exterior. The master suite is spacious and has 10' ceilings, tile floor in bath with both a spa slipper soaker tub and tile walk in shower. Luxury Vinyl Plank floors are located in the kitchen, dining room, walk in pantry, living

    Carol Phipps J Russell Real Estate

    4411 N Grey Meadows St, Maize, KS 67101
  • /10

    $216,000

    • 3 Beds
    • 2.5 Baths
    • 1,512 Sq Ft

    5410 N Briskbay Ct, Maize, KS 67101

    The Tracy Plan by Long Beach Homes is a beautifully designed two-story home with 1,512 sq. ft. of modern living space. The main level offers a welcoming living area, a stylish kitchen, and a convenient half bath for guests. Upstairs, you’ll find three bedrooms and two full bathrooms, including a private owner’s suite with its own en suite bath and spacious closet. A two-car garage adds everyday

    Colby Jones J Russell Real Estate

    5410 N Briskbay Ct, Maize, KS 67101
  • /36

    $457,000

    • 3 Beds
    • 2 Baths
    • 1,694 Sq Ft

    4997 N Emerald St, Maize, KS 67101

    Artistic Home brings this beautiful open floor plan to the Coves. Welcome to a luxurious development in the Maize school district. The living room offers a beautiful tile fireplace with custom built-in shelving, with large windows allowing such great natural light . LVP runs through out the living, dining and kitchen area with a modern cohesive color design that is warm and neutral. Natural

    Julie Schmidt RE/MAX Premier

    4997 N Emerald St, Maize, KS 67101

Showing Results 1 - 40, Page 1 of 2

Home Price Trends

Median Sale Price
$324,380
Median Single Family Sale Price
$336,434
Median 2 Bedroom Sale Price
$288,000
Median 1 Bedroom Sale Price
$110,000
Average Price Per Sq Ft
$189
Number of Homes for Sale
37
Last 12 months Home Sales
200
Months of Supply
2.20
Median List Price
$339,500
Median Change From 1st List Price
0%
Median Home Sale Price YoY Change
0%
How to Buy a Home How to Finance a Home How to Sell a Home