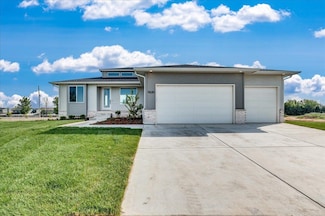
39

Maize, KS Homes for Sale under $600,000

Section Image Section Image
  • /36

    $369,900

    Open Sun 2PM - 4PM
    • 5 Beds
    • 3 Baths
    • 2,452 Sq Ft

    10498 W Wilkinson St, Maize, KS 67101

    Former model home now available in one of the areas most desirable neighborhoods. This beautifully designed home offers the quality finishes and upgraded details buyers are looking for, with the basement finish currently underway. Once completed the home will feature 5 bedrooms, 3 full bathrooms, a spacious rec room, and a wet bar - providing exceptional space for entertaining and everyday

    Agent Photo

    Nancy Statton

    Bricktown ICT Realty

    10498 W Wilkinson St, Maize, KS 67101
  • /17

    $368,000

    $7K PRICE DROP
    • 6 Beds
    • 2,572 Sq Ft

    12112 W 33rd St N, Wichita, KS 67223

    Available for March/April owner occupancy Popular, functional 3 bedroom split floor plans on each side, two full bathrooms and large 2 car garage. Convenient location in Maize High District very close to Maize Road shopping conveniences. • Spacious primary suite with private bathroom and walk-in closet • Open-concept living and dining area — perfect for entertaining • Modern kitchen with large

    Agent Photo

    Bree Russell

    Russell Real Resources LLC

    12112 W 33rd St N, Wichita, KS 67223
  • /18

    $368,000

    $7K PRICE DROP
    • 6 Beds
    • 2,572 Sq Ft

    12056 W 33rd St N, Wichita, KS 67223

    Available for MAY 2025 owner occupancy Popular, functional 3 bedroom split floor plans on each side, two full bathrooms and large 2 car garage. Convenient location in Maize High District very close to Maize Road shopping conveniences. • Spacious primary suite with private bathroom and walk-in closet • Open-concept living and dining area — perfect for entertaining • Modern kitchen with large

    Agent Photo

    Bree Russell

    Russell Real Resources LLC

    12056 W 33rd St N, Wichita, KS 67223
  • /18

    $368,000

    $7K PRICE DROP
    • 2,572 Sq Ft

    12118 W 33rd St N, Wichita, KS 67223

    Available for May 2026 owner occupancy Popular, functional 3 bedroom split floor plans on each side, two full bathrooms and large 2 car garage. Convenient location in Maize High District very close to Maize Road shopping conveniences. • Spacious primary suite with private bathroom and walk-in closet • Open-concept living and dining area — perfect for entertaining • Modern kitchen with large

    Agent Photo

    Bree Russell

    Russell Real Resources LLC

    12118 W 33rd St N, Wichita, KS 67223
  • /17

    $395,000

    • 2,364 Sq Ft

    12454-12456 W Blanford St, Maize, KS 67223

    Located in desirable Fox Creek Addition in Maize. Check out The Maxwell Plan by Craig Sharp featuring 4 bedrooms, 2 baths and 2 car garage. You will love the contemporary finishes that is sure to please. Warner Oak floor planks throughout. Frost White Quartz counter tops in kitchen and bath. Natural Cream interior paint with white trim.

    Agent Photo

    Kit Corby

    Bricktown ICT Realty

    12454-12456 W Blanford St, Maize, KS 67223
  • /18

    $368,000

    $7K PRICE DROP
    • 6 Beds
    • 2,572 Sq Ft

    12124 W 33rd St N, Wichita, KS 67223

    OWNER OCCUPANT OPPORTUNITY RIGH NOW for 12124 w 33rd Popular, functional 3 bedroom split floor plans on each side, two full bathrooms and large 2 car garage. Convenient location in Maize High District very close to Maize Road shopping conveniences. • Spacious primary suite with private bathroom and walk-in closet • Open-concept living and dining area — perfect for entertaining • Modern kitchen

    Agent Photo

    Bree Russell

    Russell Real Resources LLC

    12124 W 33rd St N, Wichita, KS 67223
  • /18

    $368,000

    $7K PRICE DROP
    • 6 Beds
    • 2,572 Sq Ft

    12130 W 33rd St N, Wichita, KS 67223

    Available for May/June 2026 owner occupancy Popular, functional 3 bedroom split floor plans on each side, two full bathrooms and large 2 car garage. Convenient location in Maize High District very close to Maize Road shopping conveniences. • Spacious primary suite with private bathroom and walk-in closet • Open-concept living and dining area — perfect for entertaining • Modern kitchen with large

    Agent Photo

    Bree Russell

    Russell Real Resources LLC

    12130 W 33rd St N, Wichita, KS 67223
  • /32

    $372,500

    • 6 Beds
    • 2,776 Sq Ft

    3811 N Pepper Ridge St, Wichita, KS 67205

    Exceptional investment opportunity in the highly sought-after Maize School District! This well-maintained duplex features two spacious units, each offering 3 bedrooms, 2 bathrooms, a finished basement, and an attached two-car garage. Tenants will appreciate the functional floor plans, generous living space, and private backyard for outdoor enjoyment. With quality construction, strong rental

    Agent Photo

    Shane Pullman

    Berkshire Hathaway PenFed Realty

    3811 N Pepper Ridge St, Wichita, KS 67205
  • /36

    $514,085

    $4K PRICE INCREASE
    • 3 Beds
    • 2 Baths
    • 1,700 Sq Ft

    8499 W Pebble St, Maize, KS 67101

    Chapman Custom Homes brings an extreme- modern cohesive design to the Coves. This model has a unique open floor plan with floor to celling accent walls of stone in the dining and living areas. The elements are warm and natural with stain wood tones that brings function and creativity. As you enter the home, feel greeted with a nice sized living space that offers a large fireplace with a full wall

    Julie Schmidt RE/MAX Premier

    8499 W Pebble St, Maize, KS 67101
  • /28

    $383,000

    • 3 Beds
    • 2 Baths
    • 1,531 Sq Ft

    8471 W Pebble St, Maize, KS 67101

    Come check out this beautiful home currently under construction with A7 construction in the amazing Coves development. With over 1500 square feet on the main floor, this home offers a gorgeous open concept design with 3 bedrooms, 2 baths, and 3 car garage. There will be high end upgrades with LVP flooring running through the main living spaces, carpet in the bedrooms, and tile in the bathrooms.

    Julie Schmidt RE/MAX Premier

    8471 W Pebble St, Maize, KS 67101
  • /35

    $317,900

    $20K PRICE DROP
    • 2 Beds
    • 2 Baths
    • 1,711 Sq Ft

    5563 Wandering Way, Maize, KS 67101

    Step into comfort and style with this beautiful 1,711 sq. ft. ranch-style home by Long Beach Homes! Featuring 2 bedrooms and 2 bathrooms, this open-concept layout offers a spacious great room, a sleek and modern kitchen, and plenty of natural light throughout. Enjoy the convenience of a 2-car garage and the lifestyle perks of living near a scenic lake—with exciting community amenities coming

    Colby Jones J Russell Real Estate

    5563 Wandering Way, Maize, KS 67101
  • /33

    $317,900

    $20K PRICE DROP
    • 2 Beds
    • 2 Baths
    • 1,711 Sq Ft

    5591 Wandering Way, Maize, KS 67101

    Step into comfort and style with this beautiful 1,711 sq. ft. ranch-style home by Long Beach Homes! Featuring 2 bedrooms and 2 bathrooms, this open-concept layout offers a spacious great room, a sleek and modern kitchen, and plenty of natural light throughout. Enjoy the convenience of a 2-car garage and the lifestyle perks of living near a scenic lake—with exciting community amenities coming

    Colby Jones J Russell Real Estate

    5591 Wandering Way, Maize, KS 67101
  • /36

    $542,000

    • 5 Beds
    • 3 Baths
    • 2,780 Sq Ft

    9637 W Cedar Ln, Maize, KS 67101

    The stunning Adriana 5-bedroom, 3-bathroom home sits on a large corner lot with picturesque lake views. The exterior boasts elegant brick columns complemented by horizontal wood posts on the vaulted front porch, creating a warm and inviting entrance. You’ll love the large covered concrete deck out back to enjoy those lake views! Anderson windows throughout the house provide plenty of natural

    Carol Phipps J Russell Real Estate

    9637 W Cedar Ln, Maize, KS 67101
  • /36

    $467,805

    • 5 Beds
    • 3 Baths
    • 2,484 Sq Ft

    9630 W Cedar Ln, Maize, KS 67101

    The modern Cambridge plan by Paul Gray Homes boasts a sleek exterior complemented by a hip roof. The great room and kitchen feature stunning 14-foot ceilings, enhanced at the top by transom windows that flood the space with natural light. The living area is anchored by an electric linear fireplace, surrounded by shelves and cubbies for stylish storage and display. The master bedroom is

    Carol Phipps J Russell Real Estate

    9630 W Cedar Ln, Maize, KS 67101
  • /36

    $526,860

    • 5 Beds
    • 3 Baths
    • 2,800 Sq Ft

    9658 W Cedar Ln, Maize, KS 67101

    This is the stunning Adriana plan with 5-bedrooms and 3 baths with a walk out pit basement to easily access your back yard. The exterior boasts elegant brick columns and entry on the vaulted front porch, creating a warm and inviting entrance. You’ll love the large covered concrete deck out back! The spacious 3-car garage offers ample parking and storage. Inside, the main upstairs living areas

    Carol Phipps J Russell Real Estate

    9658 W Cedar Ln, Maize, KS 67101
  • /33

    $424,900

    • 4 Beds
    • 3 Baths
    • 3,046 Sq Ft

    4835 N Emerald Ct, Maize, KS 67101

    Welcome to 4835 N Emerald Ct in Maize—an exceptional former model home offering space, quality, and thoughtful updates in one of the area’s most desirable locations. Inside, you’ll find a bright, open-concept layout designed for both everyday living and entertaining. The main living area flows seamlessly into a well-appointed kitchen featuring granite countertops, alder wood cabinetry, a large

    Michael Unruh LPT Realty, LLC

    4835 N Emerald Ct, Maize, KS 67101
  • /36

    $509,683

    $12K PRICE DROP
    • 5 Beds
    • 3 Baths
    • 3,355 Sq Ft

    4411 N Grey Meadows St, Maize, KS 67101

    This is the beautiful “Marlee” split 3 bedroom home by M&M Construction. Located in a culdesac in Henwick, this home has it all! There is striking curb appeal on front exterior. The master suite is spacious and has 10' ceilings, tile floor in bath with both a spa slipper soaker tub and tile walk in shower. Luxury Vinyl Plank floors are located in the kitchen, dining room, walk in pantry, living

    Carol Phipps J Russell Real Estate

    4411 N Grey Meadows St, Maize, KS 67101
  • /36

    $457,000

    • 3 Beds
    • 2 Baths
    • 1,694 Sq Ft

    4997 N Emerald St, Maize, KS 67101

    Artistic Home brings this beautiful open floor plan to the Coves. Welcome to a luxurious development in the Maize school district. The living room offers a beautiful tile fireplace with custom built-in shelving, with large windows allowing such great natural light . LVP runs through out the living, dining and kitchen area with a modern cohesive color design that is warm and neutral. Natural

    Julie Schmidt RE/MAX Premier

    4997 N Emerald St, Maize, KS 67101
  • /2

    $455,000

    • 3 Beds
    • 3 Baths
    • 1,720 Sq Ft

    4989 N Emerald Ct, Maize, KS 67101

    Artistic home delivers such a beautiful open floor plan to the Coves. Welcome to the Maize School District and a luxurious development. The living room offers a beautiful tile fireplace with built-in shelving, and large windows allow such great natural light. This home faces north so plenty of sunshine through the day. LVP runs through all the main living spaces, dining, and kitchen. The home has

    Julie Schmidt RE/MAX Premier

    4989 N Emerald Ct, Maize, KS 67101
  • /20

    $380,000

    • 5 Beds
    • 3 Baths
    • 2,502 Sq Ft

    10567 W Sondra Ct, Maize, KS 67101

    Welcome home to modern comfort, flexible living space, and the move-in-ready lifestyle you have been searching for in the highly desirable Maize School District. Only five years old and beautifully maintained, this like-new ranch combines stylish finishes, thoughtful design, and everyday functionality on a spacious corner cul-de-sac lot. Step inside and immediately feel the bright, open

    Bryce Jones RE/MAX Premier

    10567 W Sondra Ct, Maize, KS 67101
  • /36

    $487,915

    $12K PRICE DROP
    • 5 Beds
    • 3 Baths
    • 2,838 Sq Ft

    9638 W Cedar Ln, Maize, KS 67101

    MODEL IS NOW FOR SALE! Welcome to The Oakley by M&M Construction in Henwick! This thoughtfully designed home features an inviting open-concept layout with an 11-foot ceiling in the living room, enhanced by wood beams for an extra touch. The accent-painted wall surrounding the electric fireplace creates a striking focal point, framed by cabinetry and floating shelves with integrated lighting. The

    Carol Phipps J Russell Real Estate

    9638 W Cedar Ln, Maize, KS 67101
  • /36

    $374,900

    Open Sun 2PM - 4PM
    • 5 Beds
    • 3 Baths
    • 2,275 Sq Ft

    10514 W Wilkinson St, Maize, KS 67101

    Welcome home to this beautifully designed 5-bedroom, 3-bath ranch in the highly sought-after Eagle's Nest community right down the street from the brand new neighborhood pool. Offering an open-concept layout with over 2,200 square feet of finished living space, this home blends comfort and style with ease. The bright living room flows seamlessly into the kitchen and dining area, where you'll find

    Sabrina Duckett Bricktown ICT Realty

    10514 W Wilkinson St, Maize, KS 67101
  • /36

    $495,000

    $35K PRICE DROP
    • 3 Beds
    • 2 Baths
    • 1,824 Sq Ft

    4462 N Grey Meadows St, Maize, KS 67101

    Step inside our new “Boccherini” plan by Lies-Bugner Homes and discover the dream you’ve always wanted! Foyer entry with basement stairs to the side, opens to living room with electric fireplace. The kitchen island overlooks to the rear of the home. Primary suite features large bedroom with a door leading to the screened in back patio with outdoor fireplace! There is a corner zero entry no step

    Carol Phipps J Russell Real Estate

    4462 N Grey Meadows St, Maize, KS 67101
  • /36

    $597,173

    • 5 Beds
    • 3 Baths
    • 3,004 Sq Ft

    4431 N Grey Meadows St, Maize, KS 67101

    The feat of combining luxury & design is here in the favorite “Amora” plan with 3 bedrooms and 2 baths on the main level, and an additional 2 bedrooms, 1 bath, and family room with wet bar finished in the basement, all by Paul Gray Homes. This home is located in a culdesac in Henwick! 15’ great room ceiling with clerestory windows above the huge covered concrete deck surrounded by custom iron

    Carol Phipps J Russell Real Estate

    4431 N Grey Meadows St, Maize, KS 67101
  • /36

    $575,000

    • 4 Beds
    • 3 Baths
    • 3,474 Sq Ft

    3810 N Watercress Ct, Maize, KS 67101

    Custom home in the highly sought-after Watercress neighborhood! Welcome to this impeccably maintained custom-built home, where exceptional craftsmanship, thoughtful design, and modern comfort come together in one remarkable property. Perfectly situated on a beautifully landscaped corner lot in the desirable Watercress neighborhood, this stunning residence is within walking distance of Maize South

    Joey Kate Laurie Reece Nichols South Central Kansas

    3810 N Watercress Ct, Maize, KS 67101
  • /36

    $575,000

    $15K PRICE DROP
    • 5 Beds
    • 3 Baths
    • 3,080 Sq Ft

    9646 W Cedar Ln, Maize, KS 67101

    Former model home now for sale in Henwick featuring the popular Dylan plan by Prairie Construction Homes. Inviting front porch and open layout with floor-to-ceiling windows providing abundant natural light. Living room with fireplace, built-in shelving, and cabinetry. Kitchen offers extensive cabinet storage, ample countertop space, and a chef’s pantry with beverage fridge, microwave, built-in

    Carol Phipps J Russell Real Estate

    9646 W Cedar Ln, Maize, KS 67101
  • /36

    $488,856

    • 5 Beds
    • 3 Baths
    • 2,696 Sq Ft

    4455 N Grey Meadows St, Maize, KS 67101

    The Dulce plan by Paul Gray Homes offers the perfect blend of luxury, comfort, and modern functionality in the highly sought-after Maize School District! This beautifully designed 5-bedroom, 3-bath home with a 3-car garage features an open-concept layout and a fully finished basement for added living and entertaining space. The spacious living room showcases stunning tray ceilings with decorative

    Carol Phipps J Russell Real Estate

    4455 N Grey Meadows St, Maize, KS 67101
  • /33

    $539,000

    $17K PRICE DROP
    • 3 Beds
    • 2 Baths
    • 1,832 Sq Ft

    5081 Shoreside Ct, Maize, KS 67101

    This beautiful custom-built home in The Coves features 3 bedrooms, 2 bathrooms, and an oversized 3-car garage. The primary suite boasts a huge walk-in closet and walk-in shower. The rest of the main floor is highlighted by the large kitchen, fireplace, mudroom, & pantry. The lower level is unfinished, with the potential for 2 bedrooms, full bathroom, wet bar, large rec/family room and a spacious

    Scott Darrenkamp RE/MAX Premier

    5081 Shoreside Ct, Maize, KS 67101
  • /8

    $549,988

    Open Thu 1PM - 5PM
    • 2 Beds
    • 2 Baths
    • 1,996 Sq Ft

    8342 W Waterway Ct, Maize, KS 67101

    Discover refined patio living with The Fox floor plan, currently debuting at The Coves. This Bob Cook Homes masterpiece offers a unique floor plan featuring two separate gathering areas: a grand living room and an intimate hearth room. Beyond its two bedrooms and two bathrooms, the home is engineered for convenience and safety. The three-car garage includes an expansive 16' x 7' storage area,

    Christina Weller RE/MAX Premier

    8342 W Waterway Ct, Maize, KS 67101
  • /20

    $398,000

    • 3,962 Sq Ft

    3903 N Pepper Ridge St, Wichita, KS 67205

    Seize a unique investment opportunity with this duplex in Avalon Park, located within the esteemed Maize South School District. Each unit offers 4 bedrooms, 3 bathrooms, main-floor laundry, a view-out basement, vaulted ceilings, a fireplace, and a private deck. Tenant-occupied; showings will be scheduled only upon an accepted contract and satisfactory interior inspection. HOA is $100,00 per month

    Reuben Loyd ERA Great American Realty

    3903 N Pepper Ridge St, Wichita, KS 67205
  • /31

    $355,000

    • 4 Beds
    • 3.5 Baths
    • 3,109 Sq Ft

    8521 W 37th St N, Wichita, KS 67205

    This listing is for 1/2 the building. 3200 square feet on each side. Brand new units! No special taxes (seller paid for the infrastructure out of pocket). All these units are two story with a full finished basement. Buy one side or the entire building. These units are located one block from Maize South High School in Northwest Wichita. HOA will take care of mowing, sprinklers and snow removal

    Corey Sandy COSH Real Estate Services

    8521 W 37th St N, Wichita, KS 67205
  • /36

    $499,900

    Open Thu 1PM - 5PM $32K PRICE DROP
    • 5 Beds
    • 3 Baths
    • 2,788 Sq Ft

    3233 N Pine Grove Cir, Wichita, KS 67205

    Welcome to Socora's Pine Grove Plan featuring a "no step entry" access for effortless living. The open concept main floor offers an inviting living space, perfect for entertaining. The spacious kitchen boasts quartz countertops, ample cabinetry, a large island, walk-in pantry and stainless appliances. A walkout patio extends the living space to the outdoors, ideal for family gatherings. Retreat

    Mary Boswell Reece Nichols South Central Kansas

    3233 N Pine Grove Cir, Wichita, KS 67205
  • /36

    $365,000

    • 6 Beds
    • 2,316 Sq Ft

    12107 W Shadow Lakes St, Wichita, KS 67223

    Turnkey investment opportunity in the highly sought-after Maize School District! This newer duplex, just 4 years old, offers both doors now available and ready for its next owner. Each unit features 3 bedrooms, 2 bathrooms, a spacious primary suite, separate laundry area, and a great-sized pantry, along with quartz countertops and a full kitchen appliance package that remains with the property.

    Genni Trill Real Broker, LLC

    12107 W Shadow Lakes St, Wichita, KS 67223
  • /28

    $325,000

    • 4 Beds
    • 3.5 Baths
    • 2,910 Sq Ft

    8441 W 37th Ct N, Wichita, KS 67205

    WOW. Take a look at this 1/2 duplex. Brand new units! No special taxes (seller paid for the infrastructure out of pocket). All these units are two story with a full finished basement. Buy one side or the entire building. Check out the other listings for the other prices and floor plans. We have three floor plans total. These units are located one block from Maize South High School in Northwest

    Corey Sandy COSH Real Estate Services

    8441 W 37th Ct N, Wichita, KS 67205
  • /34

    $525,000

    $25K PRICE DROP
    • 4 Beds
    • 2 Baths
    • 3,248 Sq Ft

    12501 W 29th St N, Wichita, KS 67223

    LAND! Must see! This 3,248sqft Remodeled 4+ Bedroom, 2 bath Brick Home on a 1.28 Wooded Acre. The Gorgeous 25' Kitchen Plus Butler's Pantry has more cabinets than I have every seen in a Home :) Custom counter tops, Cabinets, Farm sink, Lighting and faucet, New Stainless Appliances, Coffee Bar Area and Sooo Much More! The Huge Main Floor Family Room Has a Fireplace with recessed TV Niche Plus Lots

    Michelle Crouch Berkshire Hathaway PenFed Realty

    12501 W 29th St N, Wichita, KS 67223
  • /32

    $489,900

    $20K PRICE DROP
    • 5 Beds
    • 3 Baths
    • 2,788 Sq Ft

    3140 N Pine Grove Cir, Wichita, KS 67205

    Welcome home to this stunning 5 bed, 3 bath home showcasing the perfect blend of timeless Pottery Barn inspired style, modern upgrades and exceptional functionality. From the moment you enter, you'll appreciate the bright, open living spaces, designer finishes and thoughtful details that make this home move in-ready. The living spaces are enhanced by premium electric blinds in the living room,

    Janel Scott Talman Reece Nichols South Central Kansas

    3140 N Pine Grove Cir, Wichita, KS 67205
  • /34

    $365,000

    • 6 Beds
    • 2,316 Sq Ft

    12051 W Shadow Lakes St, Wichita, KS 67223

    Turnkey, fully occupied duplex in the highly sought-after Maize School District—offering immediate cash flow and strong rental performance. This newer construction property, just 4 years old, is 100% occupied and generates $3,130 in monthly gross rent, making it a solid addition to any investment portfolio. Each unit features 3 bedrooms, 2 bathrooms, a spacious primary suite, separate laundry

    Genni Trill Real Broker, LLC

    12051 W Shadow Lakes St, Wichita, KS 67223
  • /36

    $519,500

    Open Thu 1PM - 5PM
    • 5 Beds
    • 3 Baths
    • 2,905 Sq Ft

    3137 Pine Grove Cir, Wichita, KS 67205

    Welcome to Socora's Westin plan featuring 5 bedrooms, 3 bathrooms and a main floor office, providing plenty of room for a growing family. The heart of this home is the open-concept living area ideal for entertaining, including a dedicated office with French doors—perfect for working from home or as a private study. The kitchen showcases quartz countertops, counter seating, gas cooktop, stainless

    Mary Boswell Reece Nichols South Central Kansas

    3137 Pine Grove Cir, Wichita, KS 67205
  • /36

    $365,000

    • 6 Beds
    • 2,316 Sq Ft

    12057 W Shadow Lakes St, Wichita, KS 67223

    Turnkey, fully occupied duplex in the highly sought-after Maize School District—a prime investment opportunity with immediate cash flow in place. Built just 4 years ago, this well-maintained property features 100% occupancy, with each unit currently leased at $1,550 per month, providing consistent and reliable income from day one. Each unit offers 3 bedrooms, 2 bathrooms, a spacious primary

    Genni Trill Real Broker, LLC

    12057 W Shadow Lakes St, Wichita, KS 67223

Home Price Trends

Median Sale Price
$327,500
Median Single Family Sale Price
$339,700
Median 2 Bedroom Sale Price
$288,000
Median 1 Bedroom Sale Price
$110,000
Average Price Per Sq Ft
$189
Number of Homes for Sale
36
Last 12 months Home Sales
201
Months of Supply
2.10
Median List Price
$345,000
Median Change From 1st List Price
0%
Median Home Sale Price YoY Change
1%
How to Buy a Home How to Finance a Home How to Sell a Home