291

Manvel, TX Homes for Sale with No HOA Fee

Section Image Section Image Section Image
  • /42

    $524,950

    • 3 Beds
    • 3.5 Baths
    • 2,851 Sq Ft

    5302 Old Chocolate Bayou Rd Unit CR89, Manvel, TX 77578

    Escape the ordinary with this beautifully renovated ranch-style retreat set on 2 unrestricted acres with NO HOA! Blending timeless charm with modern updates, this stunning 3-bedroom home offers the perfect mix of new and old. The spacious open-concept layout features dual living areas, a cozy fireplace, and plenty of room to gather and entertain. The private primary suite downstairs is a true

    Agent Photo

    Ariana White

    eXp Realty LLC

    5302 Old Chocolate Bayou Rd Unit CR89, Manvel, TX 77578
  • /33

    $799,000

    • 3 Beds
    • 2.5 Baths
    • 1,350 Sq Ft

    10110 County Road 67, Manvel, TX 77578

    Welcome to this one-of-a-kind barndominium on just over 10 ag-exempt acres in the heart of Manvel. This versatile property features a fully stocked pond, a spacious 3-bedroom, 2-bath upstairs residence, and an expansive 4-bay garage.Inside the residence, you'll find a thoughtfully designed layout featuring a generous primary suite complete with an oversized soaking tub, indoor laundry room,

    Agent Photo

    Amy Hendrix

    JLA Realty

    10110 County Road 67, Manvel, TX 77578
  • /10

    $339,345

    New Construction
    • 3 Beds
    • 2 Baths
    • 1,826 Sq Ft

    3507 Lago Norence Dr, Manvel, TX 77578

    Discover the Crawford by Smith Douglas Homesa thoughtfully designed 3-bedroom, 2-bath home in Foxtail Palms. This single-story plan maximizes every inch with an open-concept kitchen, dining, and family room. The kitchen features an extra-long island and quartz countertops. The private primary suite offers a spa-inspired bath with a garden tub and a separate walk-in shower, as well as a generous

    Agent Photo

    Nicoletta Barker

    Keller Williams Signature

    3507 Lago Norence Dr, Manvel, TX 77578
  • /26

    $339,990

    New Construction
    • 3 Beds
    • 2 Baths
    • 1,826 Sq Ft

    3522 Date Palm Dr, Manvel, TX 77578

    Discover the Crawford by Smith Douglas Homesa thoughtfully designed 3-bedroom, 2-bath home in Foxtail Palms. This single-story plan maximizes every inch with an open-concept kitchen, dining, and family room. The kitchen features an extra-long island and granite countertops. The private primary suite offers a spa-inspired bath with a garden tub and a separate walk-in shower, as well as a generous

    Agent Photo

    Nicoletta Barker

    Keller Williams Signature

    3522 Date Palm Dr, Manvel, TX 77578
  • /20

    $386,195

    New Construction
    • 3 Beds
    • 3 Baths
    • 2,404 Sq Ft

    3426 Windmill Palm Dr, Manvel, TX 77578

    The Avery is a popular single-story plan featuring three bedrooms and three full baths, designed with both comfort and functionality in mind. Its open-concept layout offers spacious gathering areas perfect for everyday living and entertaining, while the split-bedroom design provides privacy for all, including a well-appointed owners suite positioned at the rear of the home. Buyers appreciate the

    Agent Photo

    Nicoletta Barker

    Keller Williams Signature

    3426 Windmill Palm Dr, Manvel, TX 77578
  • /26

    $219,000

    $6K PRICE DROP
    • Land
    • 2.67 Acres
    • $82,115 per Acre

    10318 County Road 67, Manvel, TX 77578

    Discover the perfect blend of peaceful country living and convenient city access with this expansive 2.66-acre vacant lot in the growing community of Manvel. Whether you’re looking to build your dream home, create a private retreat, or invest in land with strong future potential, this property offers endless possibilities. Surrounded by open space and natural beauty, this generous parcel provides

    Agent Photo

    Amy Hendrix

    JLA Realty

    10318 County Road 67, Manvel, TX 77578
  • /5

    $675,000

    $100K PRICE DROP
    • Land
    • 5 Acres
    • $135,000 per Acre

    7142 Lewis Ln, Manvel, TX 77578

    Location, Location, Location. 5 acres Tract located in the Heart of Manvel. Per City of Manvel could be rezoned to Light Commercial, Buyer responsible for having Pre Development Meeting during due diligence period. Two Homes on the property, do not disturb the tenants. 5 acres could be subdivide into 4 Lots. Preliminary Plat and Survey available, Buyer would need to go through Plating Process

    Agent Photo

    Jennifer Holwell

    Keller Williams Preferred

    7142 Lewis Ln, Manvel, TX 77578
  • /14

    $950,000

    • Land
    • 1.86 Acres
    • $510,753 per Acre

    7146 Masters Rd, Manvel, TX 77578

    1. 86 ACRES OF OUTSTANDING PROPERTY IN THE HEART OF MANVEL JUST A FEW BLOCKS FROM HWY 6, 15 MINUTES FROM PEARLAND AND OUT TO THE SOUTHFREEWAY-288. BUILD YOUR DREAM BUSINESS RIGHT ON MASTERS ROAD. SURROUNDED BY ELEMENTARY AND VOCATIONAL SCHOOLS AND VERY CLOSE TO JR HIGH AND HIGH SCHOOL. MANY NEW BUSINESSES ARE GROWING IN THE CITY ON THE RISE! MANUFACTURED HOME WILL BE REMOVED AND IS NOT PART OF

    Agent Photo

    Dinah Langston

    City on the Rise Realty

    7146 Masters Rd, Manvel, TX 77578
  • /21

    $430,000

    • 5 Beds
    • 3 Baths
    • 2,120 Sq Ft

    6510 Del Bello Spur, Manvel, TX 77578

    Spacious 4.67-acre property in Manvel, offering endless possibilities for residential use. The property includes a five-bedroom, three-bathroom home with a game room, ready for completion. With no restrictions, this land provides the flexibility to finish the existing home to your specifications or remove it for a custom build. Zoned for horses and other animals, the expansive acreage is ideal

    Agent Photo

    Malisa Walker

    Keller Williams Preferred

    6510 Del Bello Spur, Manvel, TX 77578
  • /49

    $640,000

    • 4 Beds
    • 3.5 Baths
    • 3,115 Sq Ft

    6803 Dogwood St, Manvel, TX 77578

    Welcome to 6803 Dogwood Street! Nestled on approximately 3.67 unrestricted acres in Manvel, this beautifully maintained 4-bedroom, with NEW ROOF, 3.5-bath home offers the perfect blend of privacy, comfort, and outdoor living. Inside, you'll find soaring ceilings, an open-concept living area with a cozy fireplace, a spacious kitchen with granite countertops, abundant cabinetry, and a large island

    Agent Photo

    Stefanie Maraldo

    Parkston Properties

    6803 Dogwood St, Manvel, TX 77578
  • /12

    $715,000

    • 3 Beds
    • 1 Bath
    • 1,260 Sq Ft

    6418 Masters Rd, Manvel, TX 77578

    ZONED MIXED USE- RESIDENTIAL, RETAIL, MEDICAL. Build your dream business right in the heart of Manvel, one of the fastest growing cities in Texas! Just minutes from Hwy 288, Hwy 6 and FM 518. The existing buildings can be renovated to match your type of business and offers plenty of parking.

    Agent Photo

    Dinah Langston

    City on the Rise Realty

    6418 Masters Rd, Manvel, TX 77578
  • /60

    $482,990

    New Construction
    • 4 Beds
    • 3 Baths
    • 2,460 Sq Ft

    Plan Kingston at Meridiana - 50ft. lots, Manvel, TX 77578

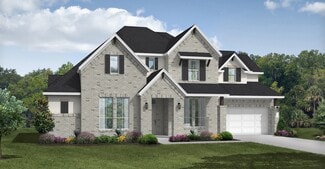
    The Kingston is a beautifully designed floor plan, perfect for modern living. This home features four bedrooms and three bathrooms, offering ample space and privacy. The open-concept kitchen connects seamlessly to the dining area and spacious family room, which leads to a cozy patio, ideal for outdoor relaxation. The primary suite provides a luxurious retreat with an ensuite bathroom. Bedrooms

    Highland Homes Builder
    5307 Dream Ct Unit 36556439, Manvel, TX 77578
  • /44

    $673,900

    New Construction
    • 4 - 6 Beds
    • 4 - 5.5 Baths
    • 3,541+ Sq Ft

    Brookdale II Plan at Meridiana - 70', Manvel, TX 77578

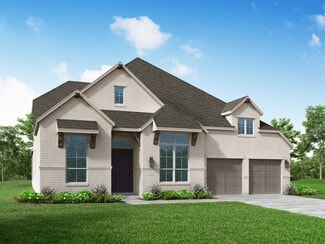
    The Brookdale II plan is tailored to fit your family's lifestyle. The openness of the living triangle intuitively connects the main living areas: the family room with its cozy fireplace, the kitchen with its ample work/serving island, and the dining area. A convenient study flanks the two story foyer and staircase. The outdoor living area expands this space even further and you can gain three

    Drees Homes Builder
    5406 Elegance Place Unit 41461121, Manvel, TX 77578
  • /28

    $547,990

    New Construction
    • 4 - 5 Beds
    • 4.5 - 5.5 Baths
    • 3,080 Sq Ft

    Plan Grafton at Meridiana - 50ft. lots, Manvel, TX 77578

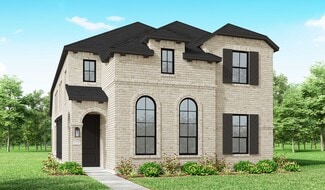
    The Grafton is an elegant two-story home that offers the perfect blend of space, style, and versatility. The first floor features an inviting open layout with a bright living room, dining area, and modern kitchen — ideal for entertaining or big gatherings. A private study and secondary bedroom provide added flexibility, while the primary suite offers a relaxing retreat with a luxurious bath.

    Highland Homes Builder
    5307 Dream Ct Unit 36556447, Manvel, TX 77578
  • /16

    $691,900

    New Construction
    • 4 Beds
    • 3.5 Baths
    • 3,112 Sq Ft

    3112W Plan at Meridiana - 70', Manvel, TX 77578

    Home office with French doors frame the welcoming entry. Large media room just off the extended entry. Open concept family room with a wall of windows extends to the kitchen and dining area. Island kitchen offers built-in seating space and a corner walk-in pantry. Morning area with wall of windows. Secluded primary suite with a wall of windows. Primary bath features a double door entry, dual

    Perry Homes Builder
    5302 Dream Ct Unit 36450988, Manvel, TX 77578
  • /62

    $431,990

    New Construction
    • 3 - 5 Beds
    • 2.5 - 3.5 Baths
    • 2,298 Sq Ft

    Plan London at Pomona - 40ft. lots, Manvel, TX 77578

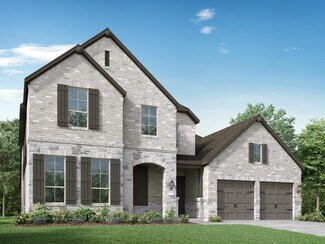
    This stylish two-story home offers a smart layout designed for both comfort and functionality. Step inside and be greeted by a welcoming open-concept family room, dining area and kitchen with additional seating, creating a seamless flow that’s perfect for everyday living and entertaining. The primary suite, located on the main level provides a tranquil retreat complete with a walk-in closet, and

    Highland Homes Builder
    5526 Mandarin Heights St Unit 36556398, Manvel, TX 77578
  • /31

    $681,990

    New Construction
    • 4 Beds
    • 3.5 Baths
    • 3,624 Sq Ft

    Anahuac Plan at Valencia - 70', Manvel, TX 77578

    The Anahuac floor plan is a thoughtfully designed two-story home featuring four bedrooms, three and a half bathrooms, and a three-car garage. The open-concept main living area seamlessly connects the kitchen, dining, and family room, creating a perfect space for gatherings. The private primary suite offers a relaxing retreat, while the second floor includes additional bedrooms and a versatile

    Coventry Homes Builder
    6419 Sparkling Citrus St Unit 36228038, Manvel, TX 77578
  • /3

    $489,900

    New Construction
    • 3 Beds
    • 2 Baths
    • 2,099 Sq Ft

    2099V Plan at Meridiana - Serenity, Manvel, TX 77578

    Entry framed by a home office and game room both with French door entry. Generous family room with a grand wall of windows. Kitchen features an island with built-in seating space and a corner walk-in pantry. Secluded primary suite with three large windows. Primary bathroom features French door entry, dual vanities, garden tub, separate glass enclosed shower and dual walk-in closets. Secondary

    Perry Homes Builder
    5402 Dream Way Unit 39891868, Manvel, TX 77578
  • /44

    $497,990

    New Construction
    • 4 Beds
    • 3 - 3.5 Baths
    • 2,573 Sq Ft

    Plan Brentwood at Meridiana - 50ft. lots, Manvel, TX 77578

    The Brentwood is a stunning single-story home offering 2,545 square feet of well-planned living space. At the front of the home, a hallway leads to two spacious secondary bedrooms, each with ample closet space and easy access to a shared full bathroom. Nestled between these bedrooms is a centrally located lifestyle room- a flexible space ideal for a playroom, media lounge, or family

    Highland Homes Builder
    5307 Dream Ct Unit 36556441, Manvel, TX 77578
  • /63

    $630,990

    New Construction
    • 4 Beds
    • 4.5 Baths
    • 2,938 Sq Ft

    Plan 218 at Meridiana - 65ft. lots, Manvel, TX 77578

    Welcome to the inviting 218 floor plan, designed for modern living and entertaining. This layout features four bedrooms and four bathrooms, providing ample space for family and guests. The open-concept kitchen flows seamlessly into the dining area and spacious family room, which opens to outdoor living, perfect for gatherings and relaxation. The primary suite offers a luxurious retreat with a

    Highland Homes Builder
    5310 Elegance Ct Unit 36556453, Manvel, TX 77578
  • /3

    $473,900

    New Construction
    • 3 Beds
    • 2 Baths
    • 1,968 Sq Ft

    1968V Plan at Meridiana - Serenity, Manvel, TX 77578

    Welcoming entry extends to the family room, kitchen and dining area. Family room features three large windows and flows to the designated dining area. Kitchen offers and island with built-in seating space and a corner walk-in pantry. Primary bedroom features three large windows. Primary bathroom offers a double door entry, dual vanities, large glass enclosed shower, large walk-in closet and a

    Perry Homes Builder
    5402 Dream Way Unit 39891923, Manvel, TX 77578
  • /26

    $399,000

    New Construction
    • 3 Beds
    • 2.5 Baths
    • 2,298 Sq Ft

    5335 Murillo Dr, Manvel, TX 77578

    Move in ready and built new by ten-time builder of the year! We looooove a front porch with uplights on the exterior so you can showcase your home like the star it is! Timeless and reliable brick as the number one ingredient. The staircase at the entry is so stinkin' cute, we love the windows and stair landings! Wood look tile throughout the first floor, powder bath down and a clean color palette

    Highland Homes Builder
    5335 Murillo Dr, Manvel, TX 77578
  • /59

    $620,900

    New Construction
    • 4 Beds
    • 3 - 6 Baths
    • 2,938+ Sq Ft

    Presley III Plan at Meridiana - 70', Manvel, TX 77578

    The Presley III offers a modern single story design with flexible options. Two secondary bedrooms with Jack and Jill bath and a convenient study rests off the foyer. Beyond, the home opens to a spacious family room and kitchen with a vaulted ceiling. The luxurious primary bedroom suite with spa-like bath rests at the back of the home for privacy. Laundry will never be a chore in the oversized

    Drees Homes Builder
    5406 Elegance Place Unit 41461057, Manvel, TX 77578
  • /45

    $423,990

    New Construction
    • 3 - 5 Beds
    • 2.5 - 4.5 Baths
    • 2,333 Sq Ft

    Plan Worthington at Pomona - 40ft. lots, Manvel, TX 77578

    Welcome to this beautifully designed two-story home, offering both style and practicality. As you enter, you first step into the inviting dining area, which seamlessly flows into the open-concept kitchen. The kitchen connects to a spacious family room that leads to a cozy patio, perfect for outdoor relaxation. Off the kitchen, you'll find the luxurious primary suite, providing a private retreat

    Highland Homes Builder
    5526 Mandarin Heights St Unit 36556395, Manvel, TX 77578
  • /60

    $670,990

    New Construction
    • 4 - 6 Beds
    • 3 - 7 Baths
    • 3,979 Sq Ft

    Plan 224 at Meridiana - 65ft. lots, Manvel, TX 77578

    Welcome to the 224 plan. This two-story floor plan combines functionality with style, featuring four bedrooms and three full bathrooms. The first floor is perfect for entertaining and daily living, with an entertainment room and two dining areas—one formal and one for everyday use. The modern kitchen seamlessly connects to the family room, creating a welcoming space for gatherings. The private

    Highland Homes Builder
    5310 Elegance Ct Unit 36556459, Manvel, TX 77578
  • /57

    $507,990

    New Construction
    • 4 Beds
    • 4 - 4.5 Baths
    • 2,573 Sq Ft

    Plan Surrey at Meridiana - 50ft. lots, Manvel, TX 77578

    The Surrey offers a bright, open layout designed for the way you live today. The modern kitchen flows effortlessly into the dining area and spacious living room, creating a warm and welcoming atmosphere perfect for entertaining or relaxing. With 4 bedrooms, 3 baths, entertainment and a private study, there’s space for everyone to live, work, and unwind. The elegant primary suite features a

    Highland Homes Builder
    5307 Dream Ct Unit 36556442, Manvel, TX 77578
  • 5402 Dream Way Unit 39891950, Manvel, TX 77578

    $524,900

    New Construction
    • 4 Beds
    • 3 Baths
    • 2,793 Sq Ft

    2793P Plan at Meridiana - Serenity, Manvel, TX 77578

    Welcoming front porch leads into extended entry with 12-foot ceilings. Home office and game room with French doors frame the entry. Guest suite features a full bathroom and walk-in closet. Dining area opens up to the family room with a wall of windows. Island kitchen features built-in seating and a corner pantry. Private primary suite with three large windows. French doors open to primary suite

    Perry Homes Builder
    5402 Dream Way Unit 39891950, Manvel, TX 77578
  • /26

    $757,900

    New Construction
    • 5 Beds
    • 4.5 Baths
    • 4,098 Sq Ft

    4098W Plan at Meridiana - 70', Manvel, TX 77578

    Two-story entry highlights curved staircase. Home office and formal dining room frame entry. Kitchen and morning area open to two-story family room with corner fireplace and wall of windows. Kitchen features walk-in pantry, Butler's pantry and generous island with built-in seating space. First-floor primary suite includes bedroom with curved of wall of windows. Dual vanities, garden tub, separate

    Perry Homes Builder
    5302 Dream Ct Unit 36484804, Manvel, TX 77578
  • /3

    $531,900

    New Construction
    • 4 Beds
    • 3 Baths
    • 2,586 Sq Ft

    2586W Plan at Meridiana - Serenity, Manvel, TX 77578

    Home office with French doors set at entry with 12-foot ceiling. Open kitchen offers generous counter space, corner walk-in pantry and inviting island with built-in seating space. Dining area flows into open family room with wall of windows. Spacious primary suite. Double doors lead to primary bath with dual vanities, garden tub, separate glass-enclosed shower and two walk-in closets. Guest

    Perry Homes Builder
    5402 Dream Way Unit 39891929, Manvel, TX 77578
  • /4

    $707,900

    New Construction
    • 4 Beds
    • 4.5 Baths
    • 3,080 Sq Ft

    3080W Plan at Meridiana - 70', Manvel, TX 77578

    Step off the front porch into the extended entryway with a 12-foot rotunda ceiling. Off of the main hallway are two secondary bedrooms which offer full bathrooms and walk-in closets. Adjacent is a private guest suite featuring a full bathroom, walk-in closet and linen closet. As you enter into the vast family room you are greeted by a fireplace and wall of windows. French doors open into the game

    Perry Homes Builder
    5302 Dream Ct Unit 36501499, Manvel, TX 77578
  • /42

    $729,990

    New Construction
    • 5 Beds
    • 4.5 Baths
    • 4,309 Sq Ft

    Ravenna Plan at Valencia - 70', Manvel, TX 77578

    The Ravenna floor plan is a stunning two-story home designed for spacious living and seamless entertaining. Featuring five bedrooms and four and a half bathrooms, this layout offers the perfect blend of comfort and functionality. The open-concept living area flows effortlessly into the gourmet kitchen and dining space, making it ideal for gatherings. A luxurious primary suite provides a private

    Coventry Homes Builder
    6419 Sparkling Citrus St Unit 36228030, Manvel, TX 77578
  • /30

    $367,990

    New Construction
    • 3 - 4 Beds
    • 2 - 3.5 Baths
    • 1,597 Sq Ft

    Plan Greyton at Pomona - 40ft. lots, Manvel, TX 77578

    Highland Homes Builder
    5526 Mandarin Heights St Unit 36556392, Manvel, TX 77578
  • /36

    $521,900

    New Construction
    • 4 Beds
    • 3 Baths
    • 2,529 Sq Ft

    2529W Plan at Meridiana - Serenity, Manvel, TX 77578

    Home office with French doors set at entry with 12-foot coffered ceiling. Open kitchen features generous counter space, walk-in pantry, and island with built-in seating space. Dining area flows into open family room with wall of windows and a cast stone fireplace. Primary suite includes bedroom with wall of windows. Dual vanities, corner garden tub, separate glass-enclosed shower and two walk-in

    Perry Homes Builder
    5402 Dream Way Unit 39892012, Manvel, TX 77578
  • /3

    $546,900

    New Construction
    • 4 Beds
    • 3 Baths
    • 2,669 Sq Ft

    2669W Plan at Meridiana - Serenity, Manvel, TX 77578

    A welcoming front porch opens into an extended entryway boasting a 12-foot ceiling. French doors open into the private home office which features three large windows. Down the hallway you pass the secondary bedrooms which feature walk-in closets and a shared bathroom. As you step into the dining area you are greeted with ample natural light. The family room boasts a wall of windows and tall

    Perry Homes Builder
    5402 Dream Way Unit 39891934, Manvel, TX 77578
  • /12

    $490,900

    New Construction
    • 3 Beds
    • 2 Baths
    • 2,127 Sq Ft

    2127W Plan at Meridiana - Serenity, Manvel, TX 77578

    Entry with a 12-foot ceiling leads past a home office with French doors to an inviting game room. The family room with a wall of windows opens to the kitchen and dining area. The kitchen features a generous island with built-in seating space and a corner walk-in pantry. The secluded primary suite highlights a bedroom with a wall of windows. Double doors lead to the primary bath with dual

    Perry Homes Builder
    5402 Dream Way Unit 39892058, Manvel, TX 77578
  • /29

    $545,900

    New Construction
    • 4 Beds
    • 3 Baths
    • 2,935 Sq Ft

    2935W Plan at Meridiana - Serenity, Manvel, TX 77578

    Home office with French doors set at entry with 12-foot ceiling. Formal dining room and game room with French doors off coffered extended entry. Spacious family room with wall of windows opens to kitchen and morning area. Kitchen hosts generous island with built-in seating space. Primary suite includes bedroom with wall of windows. Dual vanity, garden tub, separate glass-enclosed shower and large

    Perry Homes Builder
    5402 Dream Way Unit 39892022, Manvel, TX 77578
  • /31

    $540,900

    New Construction
    • 4 Beds
    • 3 Baths
    • 2,776 Sq Ft

    2776W Plan at Meridiana - Serenity, Manvel, TX 77578

    Welcoming entry framed by home office with French doors. Generous family room extends to kitchen and dining area. Island kitchen with built-in seating space and corner walk-in pantry. Primary suite offers a large wall of windows. Primary bathroom hosts a double door entry, dual vanities, a garden tub, separate enclosed shower, two walk-in closets and a private entry to the utility room. Guest

    Perry Homes Builder
    5402 Dream Way Unit 39891971, Manvel, TX 77578
  • /20

    $389,990

    New Construction
    • 4 Beds
    • 2.5 Baths
    • 2,386 Sq Ft

    Jayton Plan at Valencia - Villa, Manvel, TX 77578

    The versatile two-story Jayton makes a great first impression. A sleek and stylish kitchen flows through to the gathering room and cafe, offering ideal space for entertaining. This home features three spacious bedrooms on the second floor, plus a game room, providing plenty of room for study and play. The Jayton has a stylish and versatile design that offers the ability to add options such as a

    Pulte Homes Builder
    6003 Regala Dr Unit 36503570, Manvel, TX 77578
  • /53

    $605,990

    New Construction
    • 4 Beds
    • 3 - 4.5 Baths
    • 2,978 Sq Ft

    Plan 216 at Meridiana - 65ft. lots, Manvel, TX 77578

    The 216 Plan, one of our top-selling designs, that perfectly blends comfort and functionality. This spacious residence features 4 generously-sized bedrooms and 3 bathrooms, providng ample space for family and guests. Upon entry, you'll find a study and a bedroom, followed by an entertainment room. The heart of the plan is the open-concept living, keeping, dining, and kitchen areas, perfect for

    Highland Homes Builder
    5310 Elegance Ct Unit 36556451, Manvel, TX 77578
  • /51

    $453,990

    New Construction
    • 4 Beds
    • 2 - 3.5 Baths
    • 2,279 Sq Ft

    Plan Davenport at Meridiana - 50ft. lots, Manvel, TX 77578

    Don't miss out on the Davenport plan, a stunning single-story 4-bedroom, 2-bathroom house. With 2,279 square feet, this home offers plenty of space for comfortable living. The family room opens to the dining room and kitchen with a large island, perfect for entertaining guests. The primary bedroom is a luxury retreat with an attached bathroom and large walk-in closet. Enjoy privacy and natural

    Highland Homes Builder
    5307 Dream Ct Unit 36556432, Manvel, TX 77578

Showing Results 1 - 40, Page 1 of 8

Home Price Trends

Median Sale Price
$469,000
Median Single Family Sale Price
$503,100
Median Townhouse Sale Price
$287,490
Median 2 Bedroom Sale Price
$325,000
Median 1 Bedroom Sale Price
$250,000
Average Price Per Sq Ft
$190
Number of Homes for Sale
896
Last 12 months Home Sales
1,361
Months of Supply
7.90
Median List Price
$521,345
Median Change From 1st List Price
5%
Median Home Sale Price YoY Change
2%
How to Buy a Home How to Finance a Home How to Sell a Home