291

Manvel, TX Homes for Sale with No HOA Fee

Section Image Section Image
  • /16

    $691,900

    New Construction
    • 4 Beds
    • 3.5 Baths
    • 3,112 Sq Ft

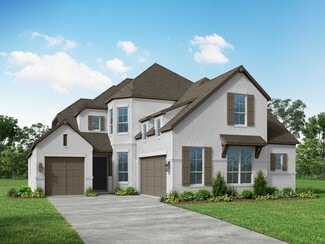
    3112W Plan at Meridiana - 70', Manvel, TX 77578

    Home office with French doors frame the welcoming entry. Large media room just off the extended entry. Open concept family room with a wall of windows extends to the kitchen and dining area. Island kitchen offers built-in seating space and a corner walk-in pantry. Morning area with wall of windows. Secluded primary suite with a wall of windows. Primary bath features a double door entry, dual

    Perry Homes Builder
    5302 Dream Ct Unit 36450988, Manvel, TX 77578
  • /62

    $431,990

    New Construction
    • 3 - 5 Beds
    • 2.5 - 3.5 Baths
    • 2,298 Sq Ft

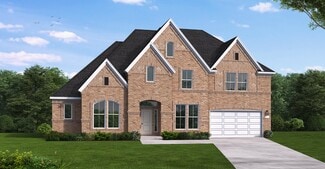
    Plan London at Pomona - 40ft. lots, Manvel, TX 77578

    This stylish two-story home offers a smart layout designed for both comfort and functionality. Step inside and be greeted by a welcoming open-concept family room, dining area and kitchen with additional seating, creating a seamless flow that’s perfect for everyday living and entertaining. The primary suite, located on the main level provides a tranquil retreat complete with a walk-in closet, and

    Highland Homes Builder
    5526 Mandarin Heights St Unit 36556398, Manvel, TX 77578
  • /31

    $681,990

    New Construction
    • 4 Beds
    • 3.5 Baths
    • 3,624 Sq Ft

    Anahuac Plan at Valencia - 70', Manvel, TX 77578

    The Anahuac floor plan is a thoughtfully designed two-story home featuring four bedrooms, three and a half bathrooms, and a three-car garage. The open-concept main living area seamlessly connects the kitchen, dining, and family room, creating a perfect space for gatherings. The private primary suite offers a relaxing retreat, while the second floor includes additional bedrooms and a versatile

    Coventry Homes Builder
    6419 Sparkling Citrus St Unit 36228038, Manvel, TX 77578
  • /3

    $489,900

    New Construction
    • 3 Beds
    • 2 Baths
    • 2,099 Sq Ft

    2099V Plan at Meridiana - Serenity, Manvel, TX 77578

    Entry framed by a home office and game room both with French door entry. Generous family room with a grand wall of windows. Kitchen features an island with built-in seating space and a corner walk-in pantry. Secluded primary suite with three large windows. Primary bathroom features French door entry, dual vanities, garden tub, separate glass enclosed shower and dual walk-in closets. Secondary

    Perry Homes Builder
    5402 Dream Way Unit 39891868, Manvel, TX 77578
  • /44

    $497,990

    New Construction
    • 4 Beds
    • 3 - 3.5 Baths
    • 2,573 Sq Ft

    Plan Brentwood at Meridiana - 50ft. lots, Manvel, TX 77578

    The Brentwood is a stunning single-story home offering 2,545 square feet of well-planned living space. At the front of the home, a hallway leads to two spacious secondary bedrooms, each with ample closet space and easy access to a shared full bathroom. Nestled between these bedrooms is a centrally located lifestyle room- a flexible space ideal for a playroom, media lounge, or family

    Highland Homes Builder
    5307 Dream Ct Unit 36556441, Manvel, TX 77578
  • /63

    $630,990

    New Construction
    • 4 Beds
    • 4.5 Baths
    • 2,938 Sq Ft

    Plan 218 at Meridiana - 65ft. lots, Manvel, TX 77578

    Welcome to the inviting 218 floor plan, designed for modern living and entertaining. This layout features four bedrooms and four bathrooms, providing ample space for family and guests. The open-concept kitchen flows seamlessly into the dining area and spacious family room, which opens to outdoor living, perfect for gatherings and relaxation. The primary suite offers a luxurious retreat with a

    Highland Homes Builder
    5310 Elegance Ct Unit 36556453, Manvel, TX 77578
  • /3

    $473,900

    New Construction
    • 3 Beds
    • 2 Baths
    • 1,968 Sq Ft

    1968V Plan at Meridiana - Serenity, Manvel, TX 77578

    Welcoming entry extends to the family room, kitchen and dining area. Family room features three large windows and flows to the designated dining area. Kitchen offers and island with built-in seating space and a corner walk-in pantry. Primary bedroom features three large windows. Primary bathroom offers a double door entry, dual vanities, large glass enclosed shower, large walk-in closet and a

    Perry Homes Builder
    5402 Dream Way Unit 39891923, Manvel, TX 77578
  • /26

    $399,000

    New Construction
    • 3 Beds
    • 2.5 Baths
    • 2,298 Sq Ft

    5335 Murillo Dr, Manvel, TX 77578

    Move in ready and built new by ten-time builder of the year! We looooove a front porch with uplights on the exterior so you can showcase your home like the star it is! Timeless and reliable brick as the number one ingredient. The staircase at the entry is so stinkin' cute, we love the windows and stair landings! Wood look tile throughout the first floor, powder bath down and a clean color palette

    Highland Homes Builder
    5335 Murillo Dr, Manvel, TX 77578
  • /59

    $620,900

    New Construction
    • 4 Beds
    • 3 - 6 Baths
    • 2,938+ Sq Ft

    Presley III Plan at Meridiana - 70', Manvel, TX 77578

    The Presley III offers a modern single story design with flexible options. Two secondary bedrooms with Jack and Jill bath and a convenient study rests off the foyer. Beyond, the home opens to a spacious family room and kitchen with a vaulted ceiling. The luxurious primary bedroom suite with spa-like bath rests at the back of the home for privacy. Laundry will never be a chore in the oversized

    Drees Homes Builder
    5406 Elegance Place Unit 41461057, Manvel, TX 77578
  • /45

    $423,990

    New Construction
    • 3 - 5 Beds
    • 2.5 - 4.5 Baths
    • 2,333 Sq Ft

    Plan Worthington at Pomona - 40ft. lots, Manvel, TX 77578

    Welcome to this beautifully designed two-story home, offering both style and practicality. As you enter, you first step into the inviting dining area, which seamlessly flows into the open-concept kitchen. The kitchen connects to a spacious family room that leads to a cozy patio, perfect for outdoor relaxation. Off the kitchen, you'll find the luxurious primary suite, providing a private retreat

    Highland Homes Builder
    5526 Mandarin Heights St Unit 36556395, Manvel, TX 77578
  • /60

    $670,990

    New Construction
    • 4 - 6 Beds
    • 3 - 7 Baths
    • 3,979 Sq Ft

    Plan 224 at Meridiana - 65ft. lots, Manvel, TX 77578

    Welcome to the 224 plan. This two-story floor plan combines functionality with style, featuring four bedrooms and three full bathrooms. The first floor is perfect for entertaining and daily living, with an entertainment room and two dining areas—one formal and one for everyday use. The modern kitchen seamlessly connects to the family room, creating a welcoming space for gatherings. The private

    Highland Homes Builder
    5310 Elegance Ct Unit 36556459, Manvel, TX 77578
  • /57

    $507,990

    New Construction
    • 4 Beds
    • 4 - 4.5 Baths
    • 2,573 Sq Ft

    Plan Surrey at Meridiana - 50ft. lots, Manvel, TX 77578

    The Surrey offers a bright, open layout designed for the way you live today. The modern kitchen flows effortlessly into the dining area and spacious living room, creating a warm and welcoming atmosphere perfect for entertaining or relaxing. With 4 bedrooms, 3 baths, entertainment and a private study, there’s space for everyone to live, work, and unwind. The elegant primary suite features a

    Highland Homes Builder
    5307 Dream Ct Unit 36556442, Manvel, TX 77578
  • 5402 Dream Way Unit 39891950, Manvel, TX 77578

    $524,900

    New Construction
    • 4 Beds
    • 3 Baths
    • 2,793 Sq Ft

    2793P Plan at Meridiana - Serenity, Manvel, TX 77578

    Welcoming front porch leads into extended entry with 12-foot ceilings. Home office and game room with French doors frame the entry. Guest suite features a full bathroom and walk-in closet. Dining area opens up to the family room with a wall of windows. Island kitchen features built-in seating and a corner pantry. Private primary suite with three large windows. French doors open to primary suite

    Perry Homes Builder
    5402 Dream Way Unit 39891950, Manvel, TX 77578
  • /26

    $757,900

    New Construction
    • 5 Beds
    • 4.5 Baths
    • 4,098 Sq Ft

    4098W Plan at Meridiana - 70', Manvel, TX 77578

    Two-story entry highlights curved staircase. Home office and formal dining room frame entry. Kitchen and morning area open to two-story family room with corner fireplace and wall of windows. Kitchen features walk-in pantry, Butler's pantry and generous island with built-in seating space. First-floor primary suite includes bedroom with curved of wall of windows. Dual vanities, garden tub, separate

    Perry Homes Builder
    5302 Dream Ct Unit 36484804, Manvel, TX 77578
  • /3

    $531,900

    New Construction
    • 4 Beds
    • 3 Baths
    • 2,586 Sq Ft

    2586W Plan at Meridiana - Serenity, Manvel, TX 77578

    Home office with French doors set at entry with 12-foot ceiling. Open kitchen offers generous counter space, corner walk-in pantry and inviting island with built-in seating space. Dining area flows into open family room with wall of windows. Spacious primary suite. Double doors lead to primary bath with dual vanities, garden tub, separate glass-enclosed shower and two walk-in closets. Guest

    Perry Homes Builder
    5402 Dream Way Unit 39891929, Manvel, TX 77578
  • /4

    $707,900

    New Construction
    • 4 Beds
    • 4.5 Baths
    • 3,080 Sq Ft

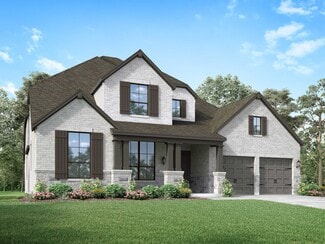
    3080W Plan at Meridiana - 70', Manvel, TX 77578

    Step off the front porch into the extended entryway with a 12-foot rotunda ceiling. Off of the main hallway are two secondary bedrooms which offer full bathrooms and walk-in closets. Adjacent is a private guest suite featuring a full bathroom, walk-in closet and linen closet. As you enter into the vast family room you are greeted by a fireplace and wall of windows. French doors open into the game

    Perry Homes Builder
    5302 Dream Ct Unit 36501499, Manvel, TX 77578
  • /42

    $729,990

    New Construction
    • 5 Beds
    • 4.5 Baths
    • 4,309 Sq Ft

    Ravenna Plan at Valencia - 70', Manvel, TX 77578

    The Ravenna floor plan is a stunning two-story home designed for spacious living and seamless entertaining. Featuring five bedrooms and four and a half bathrooms, this layout offers the perfect blend of comfort and functionality. The open-concept living area flows effortlessly into the gourmet kitchen and dining space, making it ideal for gatherings. A luxurious primary suite provides a private

    Coventry Homes Builder
    6419 Sparkling Citrus St Unit 36228030, Manvel, TX 77578
  • /30

    $367,990

    New Construction
    • 3 - 4 Beds
    • 2 - 3.5 Baths
    • 1,597 Sq Ft

    Plan Greyton at Pomona - 40ft. lots, Manvel, TX 77578

    Highland Homes Builder
    5526 Mandarin Heights St Unit 36556392, Manvel, TX 77578
  • /36

    $521,900

    New Construction
    • 4 Beds
    • 3 Baths
    • 2,529 Sq Ft

    2529W Plan at Meridiana - Serenity, Manvel, TX 77578

    Home office with French doors set at entry with 12-foot coffered ceiling. Open kitchen features generous counter space, walk-in pantry, and island with built-in seating space. Dining area flows into open family room with wall of windows and a cast stone fireplace. Primary suite includes bedroom with wall of windows. Dual vanities, corner garden tub, separate glass-enclosed shower and two walk-in

    Perry Homes Builder
    5402 Dream Way Unit 39892012, Manvel, TX 77578
  • /3

    $546,900

    New Construction
    • 4 Beds
    • 3 Baths
    • 2,669 Sq Ft

    2669W Plan at Meridiana - Serenity, Manvel, TX 77578

    A welcoming front porch opens into an extended entryway boasting a 12-foot ceiling. French doors open into the private home office which features three large windows. Down the hallway you pass the secondary bedrooms which feature walk-in closets and a shared bathroom. As you step into the dining area you are greeted with ample natural light. The family room boasts a wall of windows and tall

    Perry Homes Builder
    5402 Dream Way Unit 39891934, Manvel, TX 77578
  • /40

    $520,000

    $20K PRICE INCREASE
    • 4 Beds
    • 3.5 Baths
    • 3,244 Sq Ft

    9703 Colorado St, Manvel, TX 77578

    Experience elevated living in this stunning home on a premium corner lot in the sought-after Meridiana community. Designed for both elegance and comfort, this residence features 4 spacious bedrooms, 3.5 baths, a private study, flex room, game room, and covered outdoor living space. The open-concept design showcases a chef-inspired kitchen with dual oversized islands, stainless steel appliances,

    Nicole Culpepper Orchard Brokerage

    9703 Colorado St, Manvel, TX 77578
  • /43

    $492,856

    New Construction
    • 4 Beds
    • 3 Baths
    • 2,614 Sq Ft

    2414 Guava Hills Ln, Manvel, TX 77578

    Livingston is a beautiful two-story, is guaranteed to meet all your needs. The kitchen features quartz countertops and an island with bar stool seating open to the family room. The plan incorporates the kitchen flowing into the dining and breakfast room with an open-concept design—a great plan for someone who enjoys open space & high ceilings. The loft area makes nice use of space upstairs. The

    Highland Homes Builder
    2414 Guava Hills Ln, Manvel, TX 77578
  • /23

    $309,990

    New Construction
    • 3 - 5 Beds
    • 2 - 3 Baths
    • 1,878+ Sq Ft

    The Davenport II Plan at Foxtail Palms, Manvel, TX 77578

    The Davenport II offers expansive single level living space with so much flexibility. When entering the front of the home you'll have the choice of a living room, study or dining room. The spacious kitchen opens up to the family room with a large kitchen island, perfect to gather round. If you don't need 4 bedrooms, you may choose to build the home with 3 and use the flex area for a hobby space.

    Smith Douglas Homes Builder
    3518 Queen Palm Dr Unit 39318285, Manvel, TX 77578
  • /18

    $777,900

    New Construction
    • 4 Beds
    • 3 Baths
    • 3,465 Sq Ft

    3465W Plan at Meridiana - 70', Manvel, TX 77578

    Home office with French doors set at entry. Formal dining room with abundant natural light. Open family room with fireplace and wall of windows flows into kitchen and morning area. Private guest suite with full bathroom and linen closet adjacent from the morning area. Kitchen features island and walk-in pantry. Secluded primary suite with curved wall of windows. Primary bath includes garden tub,

    Perry Homes Builder
    5302 Dream Ct Unit 36497126, Manvel, TX 77578
  • /47

    $558,000

    New Construction $12K PRICE DROP
    • 4 Beds
    • 3.5 Baths
    • 2,700 Sq Ft

    9610 Chateau Hill Dr, Manvel, TX 77578

    Welcome to the Cayman by Chesmar in the sought-after Kresston community, where smart design, flexible living spaces, and modern comfort come together to create a home you'll love coming home to. This thoughtfully crafted floorplan features an open-concept layout that seamlessly connects the kitchen, dining area, and spacious family room, creating the perfect backdrop for entertaining friends,

    Chesmar Builder
    9610 Chateau Hill Dr, Manvel, TX 77578
  • /62

    $430,000

    New Construction
    • 4 Beds
    • 3 Baths
    • 2,445 Sq Ft

    5219 Sistine Dr, Manvel, TX 77578

    Built by Highland Homes - This beautifully designed 4-Bedroom home features a spacious, thoughtfully designed floor plan that blends style, comfort, and functionality. Entry foyer and dining showcase soaring 20-foot ceilings for that WOW factor as you welcome guests. Kitchen features quartz countertops, a large island, walk-in pantry, and sleek modern finishes. The primary suite is a true retreat

    Highland Homes Builder
    5219 Sistine Dr, Manvel, TX 77578
  • 5303 Palo Verde Dr, Iowa Colony, TX 77583

    $340,000

    New Construction
    • 4 Beds
    • 2.5 Baths
    • 1,910 Sq Ft

    5303 Palo Verde Dr, Iowa Colony, TX 77583

    Brand New Plan! The Courtyard Collection | 2-Story Home Featuring 4 Bedrooms, 2.5 Baths, a Game Room, and a 2-Car Attached Garage

    Chesmar Builder
    5303 Palo Verde Dr, Iowa Colony, TX 77583
  • /10

    $2,361,000

    • Land
    • 20.72 Acres
    • $113,972 per Acre

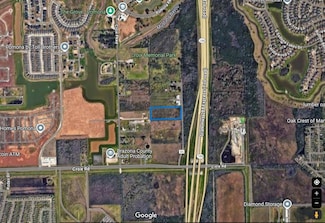
    0 Highway 6 Unit 50595069, Manvel, TX 77578

    Strategically located off Highway 6 in the rapidly growing city of Manvel, Texas, this expansive 20+ acre Light Commercial (LC) zoned property offers exceptional visibility and accessibility. With high traffic counts and close proximity to major highways like SH 288 and Beltway 8, this site is ideal for retail, industrial, mixed-use development, or investment opportunities. Per the utility map

    Christy Buck Infinity Real Estate Group

    0 Highway 6 Unit 50595069, Manvel, TX 77578
  • /50

    $610,000

    $43K PRICE INCREASE
    • 4 Beds
    • 4.5 Baths
    • 3,905 Sq Ft

    5003 Sullivan Dr, Manvel, TX 77578

    This beautifully designed 4-bedroom, 4.5-bath home sits on an oversized homesite and offers the perfect blend of elegance and functionality. A grand open entry leads into spacious living and dining areas with soaring two-story ceilings and expansive windows that fill the home with natural light. The chef-inspired kitchen features built-in appliances and flows seamlessly, creating an ideal setting

    Richard Blount The Cameran Group

    5003 Sullivan Dr, Manvel, TX 77578
  • /3

    $675,900

    New Construction
    • 4 Beds
    • 3 Baths
    • 3,092 Sq Ft

    3092W Plan at Meridiana - 70', Manvel, TX 77578

    Step off the front porch and enter the extended entryway, adorned with 12-foot coffered ceilings. French doors off the entry open into the home office. Just past the home office, you'll discover the game room, also accessible through French doors. The large living room features inviting natural light from a wall of windows. The kitchen showcases a large island with built-in seating and an

    Perry Homes Builder
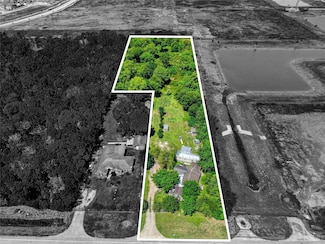
    5302 Dream Ct Unit 36478919, Manvel, TX 77578
  • /9

    $1,750,000

    $350K PRICE DROP
    • Land
    • 7.74 Acres
    • $226,098 per Acre

    7.7 ac Laigle Rd, Manvel, TX 77578

    7.7 acres located just off 288 frwy in rapidly growing area. Very close to Pomona and Manvel's Croix Park. Multiple use possibilities. Many surrounding developments both commercial and residential and many more in the works. Situated in Manvel's ETJ. Additional adjoining acreage available as well. Visibility from 288 freeway just south of Pearland, North of Hwy 6.

    Dovie Williams Texas Home Team

    7.7 ac Laigle Rd, Manvel, TX 77578
  • /4

    $489,990

    New Construction
    • 4 Beds
    • 3 Baths
    • 2,582 Sq Ft

    Sicily Plan, Manvel, TX 77578

    5302 Elegance Ct Unit 41041398, Manvel, TX 77578
  • /19

    $1,150,000

    • 3 Beds
    • 2 Baths
    • 2,032 Sq Ft

    3645 County Road 58, Manvel, TX 77578

    Location, Location, Location!!!!The 2.77-acre parcel UNRESTRICTED great for residential or commercial use, provides ample space for flexible development. (existing structure ready to be remodelled or demolished).Great location, unrestricted, No HOA, No MUD.Plenty paring for your boat, RV park, Storage Units and additional vehicles.The property benefits proximity and easy access to

    Astrid Forbes Better Homes and Gardens Real Estate Gary Greene - Champions

    3645 County Road 58, Manvel, TX 77578
  • /8

    $329,000

    • 1,700 Sq Ft

    5634 Alleluia Trail, Manvel, TX 77578

    Exceptional opportunity to build your dream home on this expansive 3.46-acre lot, beautifully adorned with mature trees and offering a tranquil, country setting. Despite its peaceful surroundings, the property is just minutes from Hwy 288 and Hwy 6, ensuring convenient access to dining, shopping, and city amenities. With the flexibility to choose ANY builder, you have the freedom to design and

    Amal Alexander Prompt Realty & Mortgage, Inc

    5634 Alleluia Trail, Manvel, TX 77578
  • /50

    $1,600,000

    $250K PRICE DROP
    • 4 Beds
    • 4.5 Baths
    • 5,500 Sq Ft

    7627 Scott Ave, Manvel, TX 77578

    On 1.77 oak-canopied acres behind a private gate, this 2025 custom estate offers a true multigenerational layout: a self-contained guest apartment with living area, kitchen, bedroom, bathroom, and 639 sq ft private garage — plus a grand primary suite with sitting room, all on one story, no HOA. Just 20 mins to the Houston Med Center and 25 to Downtown. This 5,500-sq-ft masterpiece makes a

    Mandie McMillan RE/MAX Coastal

    7627 Scott Ave, Manvel, TX 77578
  • /37

    $497,214

    Open Thu 4PM - 5PM
    • 3 Beds
    • 2 Baths
    • 2,064 Sq Ft

    8515 E Sherri Cir, Manvel, TX 77578

    Welcome to 8515 E Sherri Circle in Manvel, TX! Situated on nearly one acre, this charming home offers the perfect blend of privacy, comfort, and country living. The open-concept floor plan is ideal for entertaining and everyday living, while large windows fill the home with natural light and beautiful outdoor views.Enjoy the peaceful surroundings with plenty of space to relax, garden, or

    Carla Carter LPT Realty, LLC

    8515 E Sherri Cir, Manvel, TX 77578
  • /8

    $3,300,000

    $1M PRICE DROP
    • Land
    • 114.7 Acres
    • $28,771 per Acre

    000 County Road 98, Manvel, TX 77578

    Located within the Manvel city limits, this 114 acre tract is ready for development. Approximately 3000 feet of frontage along CR 98 with additional frontage on Belcher Rd means easy access and increased visibility. The parcel is cleared but bordered by trees with a higher concentration on the west side. Property is fenced and cross fenced and currently AG EXEMPT for grazing and hay production.

    Monica Mattoon RE/MAX Professionals

    000 County Road 98, Manvel, TX 77578
  • 9510 Chateau Hill Dr, Manvel, TX 77578

    $518,000

    New Construction
    • 4 Beds
    • 3 Baths
    • 2,399 Sq Ft

    9510 Chateau Hill Dr, Manvel, TX 77578

    The Hampton | 4 Bedrooms | 3 Baths | Study | Pet Food Nook at Kitchen | Folding Table at Utility Closet | Drop Zone | Large Covered Patio | Optional: Game Room in Lieu of Bedroom 4 | Fireplace at Family Room | Freestanding Tub at Primary Bath

    Chesmar Builder
    9510 Chateau Hill Dr, Manvel, TX 77578
  • /31

    $419,900

    New Construction
    • 4 Beds
    • 3 Baths
    • 2,262 Sq Ft

    5130 Sistine Dr, Manvel, TX 77578

    Built by Highland Homes - Complete August 2025! - Soaring ceilings at foyer and family room give a grand effect from the first moment you step into the entry way of this special home. Open concept floor plan perfect for large sized furniture. Gourmet style kitchen with large island with cabinets to the ceiling. Game room upstairs allows for additional entertaining space. This floor plan is one

    Highland Homes Builder
    5130 Sistine Dr, Manvel, TX 77578
  • /29

    $690,990

    New Construction
    • 5 Beds
    • 4.5 Baths
    • 4,067 Sq Ft

    Marfa Plan at Valencia - 70', Manvel, TX 77578

    The Marfa floor plan is a striking two-story home featuring five spacious bedrooms and four and a half bathrooms, thoughtfully designed for both style and functionality. The open-concept main level showcases an inviting living space, a chef-inspired kitchen, and a seamless flow into the dining area—perfect for entertaining. A private owner’s suite offers a peaceful retreat, while the additional

    Coventry Homes Builder
    6419 Sparkling Citrus St Unit 36228124, Manvel, TX 77578

Showing Results 81 - 120, Page 3 of 8

How to Buy a Home How to Finance a Home How to Sell a Home