309

Manvel, TX Homes for Sale under $900,000

Section Image Section Image
  • /6

    $642,990

    New Construction
    • 4 Beds
    • 3.5 Baths
    • 3,428 Sq Ft

    Lumberton Plan at Valencia - 60', Manvel, TX 77578

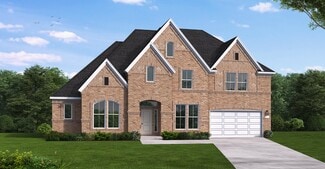
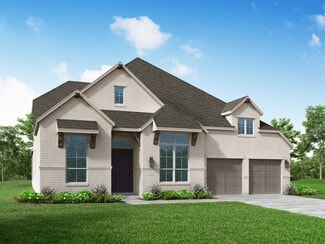
    The Lumberton floor plan is a thoughtfully designed two-story home offering four spacious bedrooms and three and a half bathrooms. Ideal for those who need extra room to spread out, this layout provides a seamless blend of open-concept living and private retreats. The main level is anchored by a generous great room that flows into the dining area and kitchen, creating an inviting space for

    Coventry Homes Builder
    6419 Sparkling Citrus St Unit 36228022, Manvel, TX 77578
  • /16

    $734,990

    New Construction
    • 5 Beds
    • 5.5 Baths
    • 4,587 Sq Ft

    Dimmitt Plan at Valencia - 70', Manvel, TX 77578

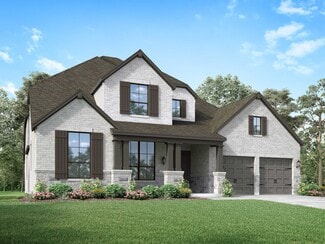
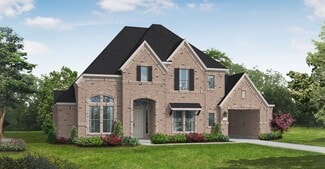
    The Dimmit floor plan is an elegant two-story home featuring five bedrooms and five-and-a-half bathrooms, perfectly designed for luxurious living. This layout offers an ideal balance of open-concept and private spaces, catering to both entertainment and relaxation. The main level showcases a spacious family room seamlessly connected to a chef-inspired kitchen and casual dining area, creating a

    Coventry Homes Builder
    6419 Sparkling Citrus St Unit 36228110, Manvel, TX 77578
  • /41

    $721,900

    New Construction
    • 4 Beds
    • 3.5 Baths
    • 3,578 Sq Ft

    3578W Plan at Meridiana - 70', Manvel, TX 77578

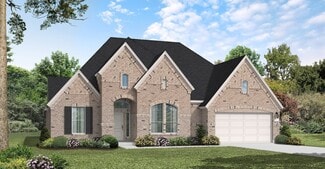
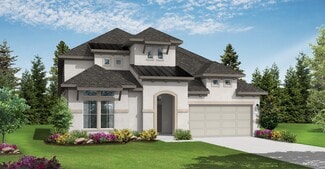
    Home office with French doors set at entry. Extended entry leads past formal dining room to open family room with corner fireplace. Open kitchen features center island and walk-in pantry. Guest suite with private bath off morning area. Primary suite includes bedroom with wall of windows. Dual vanities, a garden tub, separate glass-enclosed shower and two walk-in closets in primary bath. High

    Perry Homes Builder
    5302 Dream Ct Unit 36481134, Manvel, TX 77578
  • /3

    $628,900

    New Construction
    • 4 Beds
    • 3.5 Baths
    • 3,299 Sq Ft

    3299W Plan at Meridiana - 60', Manvel, TX 77578

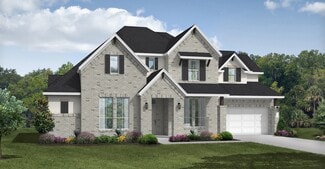
    Grand two-story entry features circular staircase. Home office with French doors. Two-story family room opens to the island kitchen and morning area. Kitchen offers a large pantry and Butler's pantry. Downstairs primary suite has curved wall of windows. Primary bath with a double vanity, garden tub and separate glass-enclosed shower. Lots of shelf space in the primary closet. Upstairs hosts a

    Perry Homes Builder
    5307 Elegance Ct Unit 36486755, Manvel, TX 77578
  • /27

    $664,990

    New Construction
    • 4 Beds
    • 3.5 Baths
    • 3,858 Sq Ft

    Plan 6020 at Meridiana - 70', Manvel, TX 77578

    Grand great room with two-story vaulted ceiling, Spacious kitchen with ample cabinetry, Wide entry, Half-story with game room and half bath, Timeless and charming formal dining room, Charming courtyard upon entry, Optional magnificent media room, Spacious primary walk-in closet, Separate dual vanities in primary bathroom, Large private primary bedroom, Secluded staircase, Expansive covered patio

    Shea Homes Builder
    5306 Dream Ct Unit 36451437, Manvel, TX 77578
  • /54

    $663,990

    New Construction
    • 4 - 5 Beds
    • 3 - 6 Baths
    • 3,610 Sq Ft

    Plan 222 at Meridiana - 65ft. lots, Manvel, TX 77578

    Welcome to this spacious two-story home, the 222 Plan. This home features 4 bedrooms and 3 full baths. As you enter through the foyer, you are guided into the formal dining room, which seamlessly connects to both the family room and the modern kitchen. The first floor also includes a bedroom, a versatile entertainment room, a dedicated study, and the primary suite which is tucked in the back of

    Highland Homes Builder
    5310 Elegance Ct Unit 36556458, Manvel, TX 77578
  • /3

    $710,900

    New Construction
    • 5 Beds
    • 4 Baths
    • 3,394 Sq Ft

    3394W Plan at Meridiana - 70', Manvel, TX 77578

    Home office with French doors and formal dining room set at two-story entry. Family room with a wall of windows. Kitchen features an island with built-in seating space, walk-in pantry and a Butler's pantry. Private primary suite. Primary bath features a garden tub, separate glass-enclosed shower, dual sinks, a linen closet and a walk-in closet. Downstairs guest bedroom. Game room, an adjacent

    Perry Homes Builder
    5302 Dream Ct Unit 36499078, Manvel, TX 77578
  • /70

    $680,000

    New Construction
    • 4 - 6 Beds
    • 3.5 - 6.5 Baths
    • 3,555 Sq Ft

    Eastland II Plan at Meridiana - 80', Rosharon, TX 77583

    The Eastland II, one of our most popular floorplans, is a spacious, modern one-story home offering four bedrooms. The luxurious primary suite is a private retreat set back down a hallway which adjoins a spa-like bathroom retreat with large walk-in closet. This plan offers a large second independent living suite as an option.? The main living space opens up with a vaulted family room that

    Drees Homes Builder
    4003 Meridiana Pkwy Unit 37184995, Rosharon, TX 77583
  • /42

    $705,000

    New Construction
    • 4 Beds
    • 4.5 Baths
    • 3,762+ Sq Ft

    Leighton Plan at Meridiana - 80', Rosharon, TX 77583

    The Leighton is a splendid single story home with plenty of room for your family to spread out. The open living triangle features a cozy fireplace opposite the large serving island. With ample cabinets and counter space, plus a butler's pantry and walk-in pantry, the Leighton is perfect for entertaining. Whether you prefer games and movies or dining al fresco, you have plenty of choices with game

    Drees Homes Builder
    4003 Meridiana Pkwy Unit 37186602, Rosharon, TX 77583
  • /30

    $616,990

    New Construction
    • 4 Beds
    • 4 Baths
    • 2,867 Sq Ft

    Lindsay Plan at Pomona 60', Manvel, TX 77578

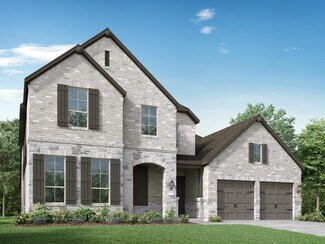
    The Lindsay floor plan is a well-appointed one-story home that offers four bedrooms and four bathrooms, making it an excellent choice for those who value both space and convenience. The expansive three-car garage ensures ample room for vehicles and storage, while the open-concept living area fosters seamless connectivity between the kitchen, dining, and gathering spaces. A private owner's suite

    Coventry Homes Builder
    4710 Mulberry Shrubs Ln Unit 36451862, Manvel, TX 77578
  • /22

    $694,990

    New Construction
    • 4 Beds
    • 4 - 8 Baths
    • 3,688 Sq Ft

    Tomball Plan at Pomona 60', Manvel, TX 77578

    The Tomball floor plan offers an expansive single-story layout designed for both comfort and convenience. With four spacious bedrooms and four full bathrooms, this home is ideal for those who love open-concept living with a touch of privacy. The heart of the home features a well-appointed kitchen that flows into a generous living and dining area, perfect for entertaining or everyday gatherings. A

    Coventry Homes Builder
    4710 Mulberry Shrubs Ln Unit 36180362, Manvel, TX 77578
  • /16

    $691,900

    New Construction
    • 4 Beds
    • 3.5 Baths
    • 3,112 Sq Ft

    3112W Plan at Meridiana - 70', Manvel, TX 77578

    Home office with French doors frame the welcoming entry. Large media room just off the extended entry. Open concept family room with a wall of windows extends to the kitchen and dining area. Island kitchen offers built-in seating space and a corner walk-in pantry. Morning area with wall of windows. Secluded primary suite with a wall of windows. Primary bath features a double door entry, dual

    Perry Homes Builder
    5302 Dream Ct Unit 36450988, Manvel, TX 77578
  • /31

    $681,990

    New Construction
    • 4 Beds
    • 3.5 Baths
    • 3,624 Sq Ft

    Anahuac Plan at Valencia - 70', Manvel, TX 77578

    The Anahuac floor plan is a thoughtfully designed two-story home featuring four bedrooms, three and a half bathrooms, and a three-car garage. The open-concept main living area seamlessly connects the kitchen, dining, and family room, creating a perfect space for gatherings. The private primary suite offers a relaxing retreat, while the second floor includes additional bedrooms and a versatile

    Coventry Homes Builder
    6419 Sparkling Citrus St Unit 36228038, Manvel, TX 77578
  • /22

    $621,900

    New Construction
    • 4 Beds
    • 3 Baths
    • 2,916 Sq Ft

    2916W Plan at Valencia - 60', Manvel, TX 77578

    Extended entry with 12-foot ceiling leads to open family room, kitchen and dining room. Family room features a 12-foot ceiling and wall of windows. Kitchen features generous counter space, walk-in pantry and island with built-in seating space. Game room with French doors just off family room. Primary suite includes bedroom with 13-foot ceiling and wall of windows. Dual vanities, a garden tub,

    Perry Homes Builder
    6507 Sparkling Citrus St Unit 36459672, Manvel, TX 77578
  • /28

    $671,990

    New Construction
    • 5 Beds
    • 4 - 5 Baths
    • 4,043 Sq Ft

    Plan 6040 at Meridiana - 70', Manvel, TX 77578

    Inviting formal dining room upon entry, Study with optional French doors, Charming optional courtyard upon entry, Large walk-in closet, Expansive covered outdoor living area, Grand great room with two-story ceiling, Separate dual vanities in primary bathroom, Conveniently located powder room, Ample sized optional media room, Chef-inspired kitchen with oversized island, Open concept great room,

    Shea Homes Builder
    5306 Dream Ct Unit 36484237, Manvel, TX 77578
  • /63

    $630,990

    New Construction
    • 4 Beds
    • 4.5 Baths
    • 2,938 Sq Ft

    Plan 218 at Meridiana - 65ft. lots, Manvel, TX 77578

    Welcome to the inviting 218 floor plan, designed for modern living and entertaining. This layout features four bedrooms and four bathrooms, providing ample space for family and guests. The open-concept kitchen flows seamlessly into the dining area and spacious family room, which opens to outdoor living, perfect for gatherings and relaxation. The primary suite offers a luxurious retreat with a

    Highland Homes Builder
    5310 Elegance Ct Unit 36556453, Manvel, TX 77578
  • /22

    $729,990

    New Construction
    • 4 Beds
    • 6 Baths
    • 4,477 Sq Ft

    Southlake Plan at Valencia - 60', Manvel, TX 77578

    The Southlake floor plan delivers a seamless balance of sophistication and comfort in a two-story layout. With four bedrooms and four and a half bathrooms, this home is designed to provide both privacy and generous living spaces. The open-concept main level invites gatherings, while the expansive kitchen flows effortlessly into the dining and living areas. Upstairs, additional bedrooms and a loft

    Coventry Homes Builder
    6419 Sparkling Citrus St Unit 38505631, Manvel, TX 77578
  • /41

    $764,900

    New Construction
    • 4 Beds
    • 3.5 Baths
    • 3,578 Sq Ft

    3578W Plan at Meridiana - 60', Manvel, TX 77578

    Home office with French doors set at entry. Extended entry leads past formal dining room to open family room with corner fireplace. Open kitchen features center island and walk-in pantry. Guest suite with private bath off morning area. Primary suite includes bedroom with wall of windows. Dual vanities, a garden tub, separate glass-enclosed shower and two walk-in closets in primary bath. High

    Perry Homes Builder
    5307 Elegance Ct Unit 40500361, Manvel, TX 77578
  • /23

    $742,000

    New Construction
    • 4 - 5 Beds
    • 4.5 - 7 Baths
    • 4,107 Sq Ft

    Grantley Plan at Meridiana - 80', Rosharon, TX 77583

    One of our most popular floor plans, the Grantley is a spacious home perfect for a growing family or multiple generations under one roof. The standard layout includes a luxurious primary suite and private guest suite on the main level along with two-car and carriage garages. The plan can be modified for multi-generational living by changing the carriage garage to a living space with kitchenette

    Drees Homes Builder
    4003 Meridiana Pkwy Unit 37185010, Rosharon, TX 77583
  • /60

    $670,990

    New Construction
    • 4 - 6 Beds
    • 3 - 7 Baths
    • 3,979 Sq Ft

    Plan 224 at Meridiana - 65ft. lots, Manvel, TX 77578

    Welcome to the 224 plan. This two-story floor plan combines functionality with style, featuring four bedrooms and three full bathrooms. The first floor is perfect for entertaining and daily living, with an entertainment room and two dining areas—one formal and one for everyday use. The modern kitchen seamlessly connects to the family room, creating a welcoming space for gatherings. The private

    Highland Homes Builder
    5310 Elegance Ct Unit 36556459, Manvel, TX 77578
  • /8

    $696,990

    New Construction
    • 4 Beds
    • 3.5 Baths
    • 3,428 Sq Ft

    Lumberton Plan at Pomona 60', Manvel, TX 77578

    The Lumberton floor plan is a thoughtfully designed two-story home offering four spacious bedrooms and three and a half bathrooms. Ideal for those who need extra room to spread out, this layout provides a seamless blend of open-concept living and private retreats. The main level is anchored by a generous great room that flows into the dining area and kitchen, creating an inviting space for

    Coventry Homes Builder
    4710 Mulberry Shrubs Ln Unit 36850254, Manvel, TX 77578
  • /11

    $611,900

    New Construction
    • 4 Beds
    • 3.5 Baths
    • 3,094 Sq Ft

    3094W Plan at Valencia - 60', Manvel, TX 77578

    Welcoming entry framed by home office with French doors. Extended entry flows past a media room with French door entry. Open family room with a wall of windows flows into the dining area. Island kitchen features a corner walk-in pantry and extends to the morning area. Secluded primary suite with wall of windows. Primary bathroom offers a French door entry with dual vanities, garden tub, separate

    Perry Homes Builder
    6507 Sparkling Citrus St Unit 36493201, Manvel, TX 77578
  • /28

    $768,000

    New Construction
    • 4 Beds
    • 4 - 4.5 Baths
    • 3,532+ Sq Ft

    LAUREN II Plan at Meridiana - 100', Manvel, TX 77578

    Drees Homes Builder
    0 Everest Ct Unit 37190323, Manvel, TX 77578
  • /26

    $757,900

    New Construction
    • 5 Beds
    • 4.5 Baths
    • 4,098 Sq Ft

    4098W Plan at Meridiana - 70', Manvel, TX 77578

    Two-story entry highlights curved staircase. Home office and formal dining room frame entry. Kitchen and morning area open to two-story family room with corner fireplace and wall of windows. Kitchen features walk-in pantry, Butler's pantry and generous island with built-in seating space. First-floor primary suite includes bedroom with curved of wall of windows. Dual vanities, garden tub, separate

    Perry Homes Builder
    5302 Dream Ct Unit 36484804, Manvel, TX 77578
  • /5

    $746,900

    New Construction
    • 5 Beds
    • 4.5 Baths
    • 3,798 Sq Ft

    3798W Plan at Valencia - 70', Manvel, TX 77578

    Home office and formal dining room frame two-story entry with curved staircase. Two-story family room with fireplace and wall of windows opens to kitchen and morning area. Kitchen features corner walk-in pantry, butler's pantry and island with built-in seating space. First-floor primary suite with curved wall of windows. Dual vanities, garden tub, separate glass-enclosed shower and two walk-in

    Perry Homes Builder
    6502 Seville St Unit 39876068, Manvel, TX 77578
  • /16

    $614,900

    New Construction
    • 4 Beds
    • 3.5 Baths
    • 3,112 Sq Ft

    3112W Plan at Meridiana - 60', Manvel, TX 77578

    Home office with French doors frame the welcoming entry. Large media room just off the extended entry. Open concept family room with a wall of windows extends to the kitchen and dining area. Island kitchen offers built-in seating space and a corner walk-in pantry. Morning area with wall of windows. Secluded primary suite with a wall of windows. Primary bath features a double door entry, dual

    Perry Homes Builder
    5307 Elegance Ct Unit 39877960, Manvel, TX 77578
  • /4

    $707,900

    New Construction
    • 4 Beds
    • 4.5 Baths
    • 3,080 Sq Ft

    3080W Plan at Meridiana - 70', Manvel, TX 77578

    Step off the front porch into the extended entryway with a 12-foot rotunda ceiling. Off of the main hallway are two secondary bedrooms which offer full bathrooms and walk-in closets. Adjacent is a private guest suite featuring a full bathroom, walk-in closet and linen closet. As you enter into the vast family room you are greeted by a fireplace and wall of windows. French doors open into the game

    Perry Homes Builder
    5302 Dream Ct Unit 36501499, Manvel, TX 77578
  • /3

    $633,900

    New Construction
    • 5 Beds
    • 4 Baths
    • 3,397 Sq Ft

    3397W Plan at Meridiana - 60', Manvel, TX 77578

    Home office and media room both with French doors frame the two-story entryway. A private guest suite is off of the main hallway and features a full bathroom. The family room and dining area connect for an open concept living space. The kitchen features an island with built-in seating and a walk-in pantry. The primary bedroom boasts three large windows. The primary bathroom has dual vanities, a

    Perry Homes Builder
    5307 Elegance Ct Unit 36486363, Manvel, TX 77578
  • /25

    $609,990

    New Construction
    • 4 Beds
    • 3 Baths
    • 3,385+ Sq Ft

    Plan 6025 at Meridiana - 70', Manvel, TX 77578

    Distinctive rotunda entry, Study with optional French doors, Spacious walk-in pantry, Wide, welcoming front porch, Oversized game room, Large laundry room, Secluded primary bedroom, Conveniently located powder room, Expansive covered outdoor living area, Spacious kitchen with ample counter space, Separate dual vanities in primary bathroom, Open concept great room, casual dining, & kitchen

    Shea Homes Builder
    5306 Dream Ct Unit 36500071, Manvel, TX 77578
  • /16

    $624,900

    New Construction $75K PRICE DROP
    • 4 Beds
    • 3.5 Baths
    • 3,399 Sq Ft

    6607 Sparkling Citrus St, Manvel, TX 77578

    Home office with French doors set at two-story entry. Formal dining room opens to curved staircase. Kitchen and morning area open to two-story family room. Kitchen features a 5-burner gas cooktop and a generous island with built-in seating space. Family room features a wood mantel fireplace and a wall of windows. Primary bedroom features 12-foot ceiling. Primary bath includes dual vanity, a

    Perry Homes Builder
    6607 Sparkling Citrus St, Manvel, TX 77578
  • /29

    $661,990

    New Construction
    • 4 Beds
    • 4.5 Baths
    • 3,585 Sq Ft

    Briggs Plan at Valencia - 60', Manvel, TX 77578

    The Briggs floor plan is a thoughtfully designed two-story home that blends functionality with comfort. Featuring four bedrooms and four and a half bathrooms, this layout provides ample space for both privacy and entertaining. The open-concept main living area flows seamlessly into the kitchen and dining spaces, making it ideal for gathering with family and friends. A luxurious primary suite

    Coventry Homes Builder
    6419 Sparkling Citrus St Unit 36228058, Manvel, TX 77578
  • /9

    $679,900

    New Construction $4K PRICE DROP
    • 4 Beds
    • 3.5 Baths
    • 3,121 Sq Ft

    18815 Pistachio Way, Manvel, TX 77578

    Home office with French doors set at two-story entry. Formal dining room across from staircase. Two-story family room opens to kitchen and morning area. Family room features a wood mantel fireplace and a wall of windows. Kitchen features a 5-burner gas cooktop, a deep walk-in pantry, a butler's pantry, and a large island with built-in seating space. First-floor primary suite highlights bedroom

    Perry Homes Builder
    18815 Pistachio Way, Manvel, TX 77578
  • /6

    $629,990

    New Construction $8K PRICE DROP
    • 4 Beds
    • 3.5 Baths
    • 3,073 Sq Ft

    5422 Timpson Dr, Manvel, TX 77578

    Extended Outdoor Living, Upgraded Kitchen, Cabinets & Primary WIC Door in Laundry Room, Stacking Slider Door, Built-in Bench at Valet, French Doors at Study, Bay Window in Primary Bed, Tray Ceilings, Fireplace

    Shea Homes Builder
    5422 Timpson Dr, Manvel, TX 77578
  • /2

    $649,900

    New Construction
    • 4 Beds
    • 3.5 Baths
    • 2,995 Sq Ft

    9215 Swenson Ct, Manvel, TX 77578

    A welcoming entryway greets you with a 12-foot tray ceiling. A secluded home office with French doors is located off the front door. The secondary bedrooms line the main hallway. The kitchen invites you into the heart of the home and features a 5-burner gas cooktop, an island with built-in seating space, and corner walk-in pantry. The dining area connects the space to the open family room, which

    Perry Homes Builder
    9215 Swenson Ct, Manvel, TX 77578
  • /3

    $675,900

    New Construction
    • 4 Beds
    • 3 Baths
    • 3,092 Sq Ft

    3092W Plan at Meridiana - 70', Manvel, TX 77578

    Step off the front porch and enter the extended entryway, adorned with 12-foot coffered ceilings. French doors off the entry open into the home office. Just past the home office, you'll discover the game room, also accessible through French doors. The large living room features inviting natural light from a wall of windows. The kitchen showcases a large island with built-in seating and an

    Perry Homes Builder
    5302 Dream Ct Unit 36478919, Manvel, TX 77578
  • /3

    $792,900

    New Construction
    • 4 Beds
    • 5 Baths
    • 4,036 Sq Ft

    4036W Plan at Valencia - 70', Manvel, TX 77578

    A large front porch opens into a grand two-story entryway that boasts a curved staircase. A private guest suite is located off the entrance and features a private hallway to the one-car garage. Adjacent to the guest suite is the formal dining room. As you walk past the stairs which feature a bonus storage space, you enter the grand family room which boasts tall ceilings, a fireplace, and wall of

    Perry Homes Builder
    6502 Seville St Unit 36485100, Manvel, TX 77578
  • /2

    $793,750

    New Construction
    • 5 Beds
    • 4.5 Baths
    • 3,702 Sq Ft

    2322 Gleaming Pear Dr, Manvel, TX 77578

    The Lumberton floor plan is a thoughtfully designed two-story home offering four spacious bedrooms and three and a half bathrooms. Ideal for those who need extra room to spread out, this layout provides a seamless blend of open-concept living and private retreats. The main level is anchored by a generous great room that flows into the dining area and kitchen, creating an inviting space for

    Coventry Homes Builder
    2322 Gleaming Pear Dr, Manvel, TX 77578
  • /4

    $637,900

    New Construction
    • 5 Beds
    • 4 Baths
    • 3,546 Sq Ft

    3546W Plan at Meridiana - 60', Manvel, TX 77578

    Home office with French doors and formal dining room along one side of two-story entry. Two-story family room with wall of windows opens to kitchen and morning area. Kitchen features walk-in pantry, a butler's pantry and generous island with built-in seating space. First-floor primary suite. Dual vanities, a garden tub, separate glass-enclosed shower and two walk-in closets in primary bath. A

    Perry Homes Builder
    5307 Elegance Ct Unit 39877964, Manvel, TX 77578
  • /27

    $604,990

    New Construction
    • 5 Beds
    • 4.5 Baths
    • 3,915 Sq Ft

    Plan 5072 at Del Bello Lakes - 60', Manvel, TX 77578

    Open concept great room, dining & kitchen, Grand great room with two-story ceiling, Chef-inspired kitchen with ample cabinetry, Walk-in pantry, Primary & guest bedroom located on first floor, Oversized walk-in closet , Efficiently planned laundry room, Centrally located powder bathroom, Oversized game room, Space-efficient staircase, Intimate covered outdoor living area, Versatile flex room

    Shea Homes Builder
    4423 Falcon Lake Dr Unit 36446781, Manvel, TX 77578
  • /25

    $729,990

    New Construction $19K PRICE DROP
    • 4 Beds
    • 4.5 Baths
    • 4,105 Sq Ft

    5206 Deer Valley Ct, Manvel, TX 77578

    Media Room Upstairs, Stacking Slider Door, Extended Outdoor Living, Bay Window in Primary Bed, French Doors at Study, Quartz Countertops, Fireplace, Built-in Bench at Valet, Cabinets in Laundry Room

    Shea Homes Builder
    5206 Deer Valley Ct, Manvel, TX 77578

Showing Results 81 - 120, Page 3 of 8

How to Buy a Home How to Finance a Home How to Sell a Home