328

Newest Homes for Sale in Maple Grove, MN

Section Image Section Image Section Image
  • /8

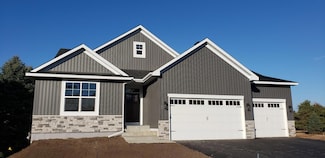
    $633,990

    New Construction
    • 3 Beds
    • 2.5 Baths
    • 2,938 Sq Ft

    Langford Plan at DCM Farms - Hans Hagen Collection, Maple Grove, MN 55369

    The Langford home features an array of exterior options to get the look you want. This craftsman-style, single-story home offers a standard 3-car garage so you can have a spacious third stall for a workspace, a third car, or a summer boat. Featuring a spacious covered entry, the Langford has the kind of curb appeal you'll love. Sitting at 2,855 square feet, this 3-bedroom, 2.5-bath home has

    M/I Homes Builder
    14800 113th Ave N Unit 39185420, Maple Grove, MN 55369
  • /49

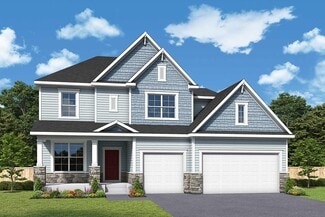
    $699,900

    New Construction $25K PRICE DROP
    • 4 Beds
    • 2.5 Baths
    • 2,550 Sq Ft

    15350 110th Ave N, Maple Grove, MN 55369

    Check out Dane Allen Home's new 2 story home plan the Rushmore 4! This versatile floor plan offers an office off the foyer, large living room and tandem kitchen/dining room. The gourmet kitchen offers SS built in appliances including a wall oven/separate cooktop, stone countertops, large center island, custom cabinets and a walk in pantry. The upper level offers a spacious primary bedroom with a

    Dana Terry RE/MAX Results

    15350 110th Ave N, Maple Grove, MN 55369
  • /6

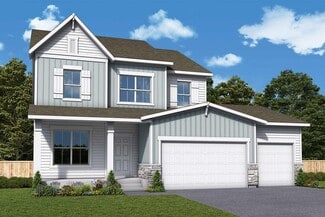
    $1,254,900

    New Construction $15K PRICE INCREASE
    • 5 Beds
    • 4.5 Baths
    • 4,168 Sq Ft

    10217 Peony Ln N, Maple Grove, MN 55311

    Stonegate Builders proudly presents the Jefferson. This homes is a stunning 5-bedroom home designed with earthy and natural elements, making it perfect for entertaining! Upon entering, you’ll be greeted by a gourmet kitchen, a food lover’s dream, featuring high-end appliances and a spacious walk-in pantry. The kitchen is complemented by a convenient prep kitchen, making meal preparation a breeze.

    Erin Cochran Gonyea Homes, Inc.

    10217 Peony Ln N, Maple Grove, MN 55311
  • /23

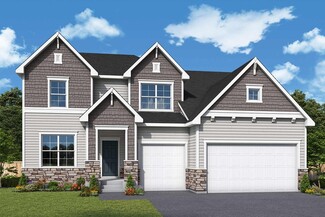
    $1,595,000

    New Construction
    • 5 Beds
    • 4.5 Baths
    • 5,421 Sq Ft

    16500 64th Ave N, Maple Grove, MN 55311

    NOW SELLING--THE RIDGE AT ELM CREEK 4TH ADDITION! Introducing the Bridgewater Sport, under construction with an estimated completion of September 2026. This impressive home features 10' main level ceilings and a striking Great Room highlighted by 96" Marvin windows, six wood ceiling beams, a floor-to-ceiling stone fireplace, and custom wood shelving with accent lighting. The beautifully crafted

    Luke Hanson Edina Realty, Inc.

    16500 64th Ave N, Maple Grove, MN 55311
  • /25

    $570,157

    • 2 Beds
    • 2 Baths
    • 1,626 Sq Ft

    18050 100th Ct N, Maple Grove, MN 55311

    This is a To Be Built home and nothing will be started until it is sold. Photo's are from a previous model. Drake Construction Inc Brittany II slab (no basement) rambler offers 2 bedrooms, 2 baths and 1626 square feet finished and a 698 square feet 3 car garage. Easy care Luxurious Vinyl Plank flooring throughout the high traffic area's. Lots of custom built Popal cabinetry with 42 inch uppers,

    Agent Photo

    Daniel Boman

    Counselor Realty, Inc

    18050 100th Ct N, Maple Grove, MN 55311
  • /25

    $589,425

    • 4 Beds
    • 2.5 Baths
    • 2,121 Sq Ft

    18080 100th Ct N, Maple Grove, MN 55311

    The Cambridge 2 story plan offers 4 Bedrooms, 3 baths plus a main floor office and is designed for today's open concept living! Custom Popal Cabinets with 42-inch uppers, Granite counter tops, Garbage/recycle bin, Walk in Pantry , LG stainless steel kitchen appliance package, Center Island w/ snack bar overhang & Pendent light. 1/2 bath & Mud/Laundry room w/walk-in closet off the kitchen/garage

    Agent Photo

    Daniel Boman

    Counselor Realty, Inc

    18080 100th Ct N, Maple Grove, MN 55311
  • /29

    $2,775,000

    New Construction
    • 5 Beds
    • 5.5 Baths
    • 7,126 Sq Ft

    6324 Fountain Ln N, Maple Grove, MN 55311

    Experience the beauty and tranquility of ELM CREEK VISTA, an exclusive enclave of just 6 premium homesites nestled along the scenic Elm Creek. Here, wooded landscapes and peaceful creek views blend seamlessly with refined architectural design, creating the perfect balance of nature and luxury living. The Alexander floor plan by HANSON BUILDERS offers a stunning combination of elegance and

    Luke Hanson Edina Realty, Inc.

    6324 Fountain Ln N, Maple Grove, MN 55311
  • /73

    $435,000

    • 4 Beds
    • 3.5 Baths
    • 2,305 Sq Ft

    11486 81st Place N, Maple Grove, MN 55369

    Welcome to this stunning 4-bedroom, 4-bath townhome located in the highly sought-after Waters Edge at Central Park—just seconds from The Shoppes at Arbor Lakes! This home offers a bright and open layout with 9-foot ceilings and many stylish upgrades throughout. Enjoy cooking and entertaining in the beautifully appointed kitchen featuring granite countertops, LED lighting, upgraded cabinetry

    Nevin Raghuveer RE/MAX Results

    11486 81st Place N, Maple Grove, MN 55369
  • /5

    $325,000

    • Land
    • 1.27 Acres
    • $255,906 per Acre

    7200 Comstock Ln N, Maple Grove, MN 55311

    Discover a rare opportunity to own 1.27 acres of open, buildable land in a peaceful and highly desirable area. Perfectly situated on a dead-end road, this lot offers unmatched privacy, minimal traffic, and a peaceful setting to bring your vision to life.Surrounded by mature trees and nestled in a quiet residential neighborhood, this lot gives you the freedom to create a lifestyle you’ll

    Emina Boss Fish MLS Realty

    7200 Comstock Ln N, Maple Grove, MN 55311
  • /25

    $386,990

    New Construction
    • 3 Beds
    • 2.5 Baths
    • 1,883 Sq Ft

    Ashton Plan at Rush Hollow - Freedom, Maple Grove, MN 55369

    Pulte Homes Builder
    14700 105th Place N Unit 36469504, Maple Grove, MN 55369
  • /22

    $384,990

    New Construction
    • 3 Beds
    • 2.5 Baths
    • 1,883 Sq Ft

    Bowman Plan at Rush Hollow - Freedom, Maple Grove, MN 55369

    Pulte Homes Builder
    14700 105th Place N Unit 36473831, Maple Grove, MN 55369
  • /20

    $638,990

    New Construction
    • 4 - 6 Beds
    • 2.5 - 4.5 Baths
    • 3,008 Sq Ft

    Continental Plan at Rush Hollow - Expressions, Maple Grove, MN 55369

    The Continental model is designed to enhance the comfort and convenience of larger families. The open kitchen seamlessly connects to a formal dining room with a pass-through and an optional butler's pantry. The well-thought-out Everyday EntryTM features a Pulte Planning Center, while a versatile flex room offers flexibility. Upstairs, children have ample space to study or play in a generous loft

    Pulte Homes Builder
    14700 105th Place N Unit 36499519, Maple Grove, MN 55369
  • /26

    $408,990

    New Construction
    • 4 Beds
    • 2.5 Baths
    • 2,011 Sq Ft

    Hadley Plan at Rush Hollow - Freedom, Maple Grove, MN 55369

    The newest plan to enter the lineup, Rush Hollow, offers an open kitchen extending to the cafe and gathering rooms. Upstairs, you'll find a fourth bedroom AND loft! Plus, a luxurious Owner’s Suite is complete with a private bath and oversized walk-in closet. This plan can accommodate singles and families alike.

    Pulte Homes Builder
    14700 105th Place N Unit 36446687, Maple Grove, MN 55369
  • /12

    $390,990

    New Construction
    • 3 Beds
    • 2.5 Baths
    • 2,020 Sq Ft

    Duncan Plan at Rush Hollow - Freedom, Maple Grove, MN 55369

    Pulte Homes Builder
    14700 105th Place N Unit 36459663, Maple Grove, MN 55369
  • /2

    $681,990

    New Construction
    • 4 - 6 Beds
    • 2.5 - 4.5 Baths
    • 3,096+ Sq Ft

    Putman Plan at Rush Hollow - The Estates, Maple Grove, MN 55369

    The Putman by David Weekley Homes floor plan in The Estates at Rush Hollow presents impressive gathering spaces and the versatility to adapt to your lifestyle changes over the years. Begin and end each day in the spectacular Owner’s Retreat, which features a contemporary en suite bathroom and large walk-in closet. Show off your style and savor the livability in the expertly crafted family and

    David Weekley Homes Builder
    14748 105th Ave N Unit 36472156, Maple Grove, MN 55369
  • /18

    $646,990

    New Construction
    • 3 - 6 Beds
    • 2.5 - 5.5 Baths
    • 2,606+ Sq Ft

    Degan Plan at Rush Hollow - The Estates, Maple Grove, MN 55369

    Comfort and luxury inspire every lifestyle refinement of The Degan floor plan by David Weekley Homes in The Estates at Rush Hollow. A welcoming view of the sunny family and dining spaces greets you from the moment you open the front door. The streamlined kitchen creates an easy culinary layout for the resident chef while granting an open view of the adjacent living spaces. Pamper yourself in the

    David Weekley Homes Builder
    14748 105th Ave N Unit 36470041, Maple Grove, MN 55369
  • /2

    $644,990

    New Construction
    • 3 - 4 Beds
    • 2 - 3.5 Baths
    • 2,299+ Sq Ft

    Bromley Plan at Rush Hollow - The Estates, Maple Grove, MN 55369

    Build your dream home with The Bromley floor plan by David Weekley Homes in The Estates at Rush Hollow. Whether you’re creating new memories with those you love or merely going about your day-to-day life, the open family and dining spaces will provide a lovely backdrop. Gather around the kitchen island to enjoy delectable treats and celebrate special achievements. It’s easy to wake up on the

    David Weekley Homes Builder
    14748 105th Ave N Unit 36465464, Maple Grove, MN 55369
  • /3

    $648,990

    New Construction
    • 3 - 5 Beds
    • 2.5 - 4.5 Baths
    • 2,617+ Sq Ft

    Gates Plan at Rush Hollow - The Estates, Maple Grove, MN 55369

    Bring your interior design and lifestyle inspirations to life with The Gates floor plan by David Weekley Homes in The Estates at Rush Hollow. It’s easy to wake up on the right side of the bed in the Owner’s Retreat, which includes an en suite bathroom and a large walk-in closet. Prepare, present and enjoy your culinary masterpieces on the kitchen’s center island overlooking the sunny and open

    David Weekley Homes Builder
    14748 105th Ave N Unit 36494165, Maple Grove, MN 55369
  • /2

    $634,990

    New Construction
    • 3 - 4 Beds
    • 2 - 3.5 Baths
    • 2,155+ Sq Ft

    Akerly Plan at Rush Hollow - The Estates, Maple Grove, MN 55369

    Energy efficiency, individual privacy and elegant gathering spaces grace The Akerly floor plan by David Weekley Homes in Minneapolis/St. Paul. A tasteful kitchen rests at the heart of this home, balancing style and function while maintaining an open design. Whether you’re creating new memories or merely going about your day-to-day life, the open family and dining spaces will provide a lovely

    David Weekley Homes Builder
    14748 105th Ave N Unit 36496769, Maple Grove, MN 55369
  • /2

    $666,990

    New Construction
    • 5 - 6 Beds
    • 3 - 5 Baths
    • 2,936+ Sq Ft

    Kane Plan at Rush Hollow - The Estates, Maple Grove, MN 55369

    Classic, contemporary and innovative design come together in The Kane by David Weekley Homes floor plan for The Estates at Rush Hollow. Open-concept family and dining spaces showcase our LifeDesignSM refinements that grant this floor plan exceptional style and livability. Gather around the kitchen island to enjoy delectable treats and celebrate special achievements. The Owner’s Retreat is

    David Weekley Homes Builder
    14748 105th Ave N Unit 36499774, Maple Grove, MN 55369
  • /16

    $672,990

    New Construction
    • 3 - 6 Beds
    • 2.5 - 5.5 Baths
    • 2,975+ Sq Ft

    Lotus Plan at Rush Hollow - The Estates, Maple Grove, MN 55369

    Attention to detail and expert design are evident throughout The Lotus by David Weekley Homes floor plan in The Estates at Rush Hollow. Effortless style and elegant design pair perfectly with your culinary masterpieces in the tasteful kitchen. Natural light and boundless interior design possibilities create a picture-perfect setting for the cherished memories you’ll build in the open-concept

    David Weekley Homes Builder
    14748 105th Ave N Unit 36487610, Maple Grove, MN 55369
  • /2

    Price To Be Determined

    New Construction
    • 4 - 6 Beds
    • 3.5 Baths
    • 1,990+ Sq Ft

    Cascade Plan at Evanswood - North Collection, Maple Grove, MN 55311

    Stonegate Builders Builder
    10291 Shadyview Lane St N Unit 36124185, Maple Grove, MN 55311
  • /4

    Price To Be Determined

    New Construction
    • 4 - 7 Beds
    • 4.5 Baths
    • 2,946+ Sq Ft

    Geneva Plan at Evanswood - North Collection, Maple Grove, MN 55311

    Stonegate Builders Builder
    10291 Shadyview Lane St N Unit 36124190, Maple Grove, MN 55311
  • /3

    Price To Be Determined

    New Construction
    • 3 Beds
    • 3.5 Baths
    • 2,218+ Sq Ft

    Vermillion Plan at Evanswood - West Collection, Maple Grove, MN 55311

    Stonegate Builders Builder
    10291 Shadyview Lane St N Unit 36124194, Maple Grove, MN 55311
  • /4

    Price To Be Determined

    New Construction
    • 4 - 6 Beds
    • 3.5 Baths
    • 2,697+ Sq Ft

    Marion Plan at Evanswood - North Collection, Maple Grove, MN 55311

    Stonegate Builders Builder
    10291 Shadyview Lane St N Unit 36124188, Maple Grove, MN 55311
  • /2

    Price To Be Determined

    New Construction
    • 5 Beds
    • 5.5 Baths
    • 3,328+ Sq Ft

    Fremont Plan at The Reserve at Elm Creek - West Collection, Maple Grove, MN

    Stonegate Builders Builder
    0 W Collection St Unit 36125791, Maple Grove, MN
  • /3

    Price To Be Determined

    New Construction
    • 5 Beds
    • 5.5 Baths
    • 3,061+ Sq Ft

    Benton Plan at Evanswood - West Collection, Maple Grove, MN 55311

    Stonegate Builders Builder
    10291 Shadyview Lane St N Unit 36124196, Maple Grove, MN 55311
  • /4

    Price To Be Determined

    New Construction
    • 5 Beds
    • 5.5 Baths
    • 3,053+ Sq Ft

    Harriet Plan at The Reserve at Elm Creek - West Collection, Maple Grove, MN

    Stonegate Builders Builder
    0 W Collection St Unit 36125785, Maple Grove, MN
  • /4

    Price To Be Determined

    New Construction
    • 5 Beds
    • 5.5 Baths
    • 3,214+ Sq Ft

    Nokomis Plan at Evanswood - West Collection, Maple Grove, MN 55311

    Stonegate Builders Builder
    10291 Shadyview Lane St N Unit 36124198, Maple Grove, MN 55311
  • /4

    Price To Be Determined

    New Construction
    • 5 - 6 Beds
    • 6.5 Baths
    • 5,841+ Sq Ft

    St. Croix Plan at Evanswood - West Collection, Maple Grove, MN 55311

    Stonegate Builders Builder
    10291 Shadyview Lane St N Unit 36124202, Maple Grove, MN 55311
  • /3

    Price To Be Determined

    New Construction
    • 4 - 6 Beds
    • 5.5 Baths
    • 3,251+ Sq Ft

    Pepin Plan at The Reserve at Elm Creek - West Collection, Maple Grove, MN

    Stonegate Builders Builder
    0 W Collection St Unit 36125789, Maple Grove, MN
  • /4

    Price To Be Determined

    New Construction
    • 4 - 6 Beds
    • 3.5 Baths
    • 1,956+ Sq Ft

    Mississippi Plan at The Reserve at Elm Creek - West Collection, Maple Grove, MN

    Stonegate Builders Builder
    0 W Collection St Unit 36125782, Maple Grove, MN
  • /4

    Price To Be Determined

    New Construction
    • 4 - 5 Beds
    • 3.5 Baths
    • 2,489+ Sq Ft

    Carson Plan at Evanswood - North Collection, Maple Grove, MN 55311

    Stonegate Builders Builder
    10291 Shadyview Lane St N Unit 36124187, Maple Grove, MN 55311
  • /3

    Price To Be Determined

    New Construction
    • 3 Beds
    • 3.5 Baths
    • 2,218+ Sq Ft

    Vermillion Plan at The Reserve at Elm Creek - West Collection, Maple Grove, MN

    Stonegate Builders Builder
    0 W Collection St Unit 36125780, Maple Grove, MN
  • /2

    Price To Be Determined

    New Construction
    • 3 - 7 Beds
    • 3.5 Baths
    • 2,713+ Sq Ft

    Jefferson Plan at Evanswood - North Collection, Maple Grove, MN 55311

    Stonegate Builders Builder
    10291 Shadyview Lane St N Unit 36124189, Maple Grove, MN 55311
  • /4

    Price To Be Determined

    New Construction
    • 5 Beds
    • 5.5 Baths
    • 3,214+ Sq Ft

    Nokomis Plan at The Reserve at Elm Creek - West Collection, Maple Grove, MN

    Stonegate Builders Builder
    0 W Collection St Unit 36125786, Maple Grove, MN
  • /4

    Price To Be Determined

    New Construction
    • 4 - 7 Beds
    • 4.5 Baths
    • 2,990+ Sq Ft

    Riley Plan at Evanswood - North Collection, Maple Grove, MN 55311

    Stonegate Builders Builder
    10291 Shadyview Lane St N Unit 36124191, Maple Grove, MN 55311
  • /4

    Price To Be Determined

    New Construction
    • 4 - 6 Beds
    • 3.5 Baths
    • 1,956+ Sq Ft

    Mississippi Plan at Evanswood - West Collection, Maple Grove, MN 55311

    Stonegate Builders Builder
    10291 Shadyview Lane St N Unit 36124195, Maple Grove, MN 55311
  • /4

    Price To Be Determined

    New Construction
    • 5 - 6 Beds
    • 6.5 Baths
    • 5,841+ Sq Ft

    St. Croix Plan at The Reserve at Elm Creek - West Collection, Maple Grove, MN

    Stonegate Builders Builder
    0 W Collection St Unit 36125792, Maple Grove, MN
  • /4

    Price To Be Determined

    New Construction
    • 5 Beds
    • 5.5 Baths
    • 3,053+ Sq Ft

    Harriet Plan at Evanswood - West Collection, Maple Grove, MN 55311

    Stonegate Builders Builder
    10291 Shadyview Lane St N Unit 36124197, Maple Grove, MN 55311

Showing Results 281 - 320, Page 8 of 9

How to Buy a Home How to Finance a Home How to Sell a Home