653

Homes for Sale near Maricopa High School

Section Image Section Image
  • /20

    $429,990

    New Construction
    • 5 Beds
    • 4 Baths
    • 3,131 Sq Ft

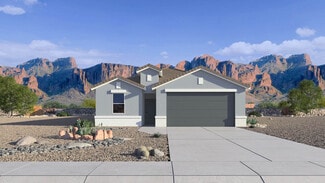
    Eclipse Plan at Amarillo Creek, Maricopa, AZ 85139

    From the covered porch, you enter into the foyer, which opens into a flex room. Just beyond, a hallway leads to a bedroom with a full bath and access to the two-car garage. Continuing down the hall, you'll find a powder bath and the staircase to the second floor. From there, you enter the open kitchen, dining area, and family room, with a patio located just off the dining space. Upstairs, a

    Starlight Homes Builder
    11627 N Richards Dr Unit 36449659, Maricopa, AZ 85139
  • /12

    $400,990

    New Construction
    • 5 Beds
    • 3 Baths
    • 2,688 Sq Ft

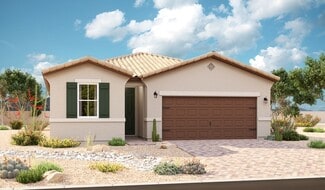
    Supernova Plan at Amarillo Creek, Maricopa, AZ 85139

    Step into the Supernova plan through the foyer, where you're greeted by a flex room. On the way to the main living space, you’ll pass a bedroom with a full bath and access to the two-car garage. The open-concept kitchen, family room, and dining area are located at the back of the home, with a patio just off the dining area. Upstairs, a spacious loft connects three additional bedrooms—each with

    Starlight Homes Builder
    11627 N Richards Dr Unit 36470227, Maricopa, AZ 85139
  • /9

    $389,990

    New Construction
    • 3 Beds
    • 2.5 Baths
    • 2,163 Sq Ft

    Skyline Plan at Moonlight - Elara at Moonlight, Maricopa, AZ 85139

    Reach new heights of comfort and flexibility with the Skyline, a two-story home offering up to 5 bedrooms, a study, loft, and 3 bathrooms across approx. 2,163 sq. ft. The open-concept first floor connects the kitchen, dining, and great room in a bright, airy layout. Need extra space? Opt for a downstairs bedroom and bath in place of the study. Upstairs, a versatile loft serves as a second living

    Risewell Homes Builder
    22155 N Dusk Ln Unit 40351765, Maricopa, AZ 85139
  • /21

    $338,990

    New Construction
    • 3 Beds
    • 2 Baths
    • 1,314 Sq Ft

    Abbot Plan at Moonlight, Maricopa, AZ 85139

    Welcome to the Abbot floor plan, a single-story home featuring 3 bedrooms, 2 bathrooms, and a 2-car garage with direct access inside. Spanning 1,314 sq. ft., this open-concept home is perfect for entertaining guests or cozy gatherings. As you step inside, you're greeted by a foyer leading into the living area, overlooked by the kitchen. The kitchen includes modern appliances and plenty of counter

    D.R. Horton Builder
    22195 Dusk Ln Unit 36202108, Maricopa, AZ 85139
  • /11

    $416,490

    New Construction
    • 4 Beds
    • 3 Baths
    • 2,219 Sq Ft

    Sunflower Plan at Amarillo Creek - Claro, Maricopa, AZ 85139

    The Sunflower plan offers 4 bedrooms and 3 full bathrooms designed to accommodate both everyday living and long-term guests with ease. A highlight of this thoughtful layout is the private guest retreat, featuring its own living area, bedroom, full bath, and linen storage—ideal for multigenerational living or hosting with comfort and privacy. The bright, open living spaces flow effortlessly to the

    Ashton Woods Builder
    11713 N Orris Dr Unit 36492420, Maricopa, AZ 85139
  • /9

    $327,990

    New Construction
    • 3 Beds
    • 2 Baths
    • 1,662 Sq Ft

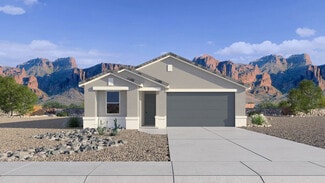
    Moonbeam Plan at Amarillo Creek, Maricopa, AZ 85139

    Enter the home from the front porch into a welcoming foyer, where two bedrooms are located at the front of the home and share a full bath. As you continue down the hall, you’ll pass the laundry room, a coat closet, and access to the two-car garage. The home then opens into the kitchen, dining area, and family room, creating a spacious and inviting main living space. A patio is located just off

    Starlight Homes Builder
    11627 N Richards Dr Unit 36486435, Maricopa, AZ 85139
  • /26

    $394,995

    New Construction
    • 4 Beds
    • 3 Baths
    • 1,870 Sq Ft

    Larimar Plan at Seasons at Rancho El Dorado IV, Maricopa, AZ 85138

    The ranch-style Larimar plan offers a seamless blend of style, comfort and functionality. The heart of this home is its open, airy kitchen, which features a center island, walk-in pantry and dining room, and flows into an inviting great room with an adjacent covered patio. The large primary suite boasts a well-appointed bath with an oversized walk-in closet, and three additional bedrooms provide

    Richmond American Homes Builder
    40416 W Bedford Drive St Unit 36396622, Maricopa, AZ 85138
  • /28

    $334,990

    New Construction Open House 7/25 $5K PRICE INCREASE
    • 4 Beds
    • 2 Baths
    • 1,697 Sq Ft

    46619 W Stellar Dr, Maricopa, AZ 85139

    Elevated amenities at Moonlight features a covered pavilion, outdoor lounge pool, pickleball courts, sand volleyball court, playground, bike paths, walking trails, and plenty of green spaces. This brand new, spray foam insulated, home includes window coverings, rain gutters, front landscape and a smart home package! This Easton plan has an open concept living and dining area ready for game

    Nicolette Lum Lee DRH Properties Inc

    46619 W Stellar Dr, Maricopa, AZ 85139
  • /19

    $375,990

    New Construction
    • 3 Beds
    • 2 Baths
    • 1,717 Sq Ft

    Radiance Plan at Moonlight - Elara at Moonlight, Maricopa, AZ 85139

    Let your lifestyle shine with Radiance, a smartly designed single-story home offering up to 1,897 sq. ft. of flexible living space. With 3-4 bedrooms, a private study, and up to 3 bathrooms, this plan balances form and function. The open-concept design seamlessly connects the kitchen, dining, and great room-ideal for everyday living and entertaining. Personalize with options like double doors or

    Risewell Homes Builder
    22155 N Dusk Ln Unit 40351750, Maricopa, AZ 85139
  • /16

    $481,995

    New Construction
    • 3 Beds
    • 2.5 Baths
    • 2,500 Sq Ft

    Cassandra Plan at Villages at Rancho El Dorado, Maricopa, AZ 85138

    The ranch-style Cassandra plan showcases an open layout with a great room, a breakfast nook and a large kitchen that’s ready to personalize with gourmet features. The primary suite is adjacent, and boasts a generous walk-in closet and an attached bath that can be optioned with either a separate shower and soaking tub or a walk-in shower. Two additional bedrooms flank a full bath, and the nearby

    Richmond American Homes Builder
    40416 W Bedford Dr Unit 36397187, Maricopa, AZ 85138
  • /15

    $379,990

    New Construction
    • 4 Beds
    • 2 Baths
    • 1,825 Sq Ft

    38215 W Capri Ave, Maricopa, AZ 85138

    This BRAND NEW home is ready for a quick move-in! The ''Cali'' is a spacious open concept with 4 large bedrooms and 2 bathrooms. Interior finishes include tile flooring throughout with carpet in the bedrooms, granite counter tops in the kitchen & bathrooms, and white cabinets. Smart home technology is included along with a 14 seer HVAC and energy saving features. Also, this home includes

    Bernardo Diaz-Lagares DRH Properties Inc

    38215 W Capri Ave, Maricopa, AZ 85138
  • /31

    $345,000

    $34K PRICE DROP
    • 4 Beds
    • 3 Baths
    • 2,294 Sq Ft

    38212 W Santa Monica Ave, Maricopa, AZ 85138

    Open concept 4 bed 3 bath home in Rancho Mirage corner lot home built in 2021 is being offered for sale by its original owners. The home offers large flowing living spaces surrounding the massive Island kitchen that is fit for a chef with granite counters, stainless steel appliances, pantry and cabinets space galore. In addition to the eating bar at the island, there is an eat in kitchen space as

    Steve Anderes HomeSmart

    38212 W Santa Monica Ave, Maricopa, AZ 85138
  • /28

    $389,990

    New Construction Open Fri 11AM - 2PM
    • 4 Beds
    • 2 Baths
    • 1,697 Sq Ft

    46549 W Skyline Dr, Maricopa, AZ 85139

    Discover the Easton at Moonlight, where everyday living feels effortless. This beautifully designed single-story home features 4 bedrooms, 2 baths, and a bright, open layout centered around a spacious kitchen with a large island--the perfect gathering place for family and friends. The private owner's suite offers a peaceful retreat with a generous walk-in closet and dual vanities. Smart home

    Nicolette Lum Lee DRH Properties Inc

    46549 W Skyline Dr, Maricopa, AZ 85139
  • /11

    $353,995

    New Construction
    • 3 Beds
    • 2 Baths
    • 1,860 Sq Ft

    Sunstone Plan at Seasons at Rancho El Dorado IV, Maricopa, AZ 85138

    Everything’s just where you need it in this charming ranch-style floor plan. As you enter, you’ll find an elegant study just off the entryway. Beyond the entry, an inviting kitchen with a walk-in pantry and generous eat-in island flows into a charming dining room—and beyond that, the great room. From the great room, you’ll enjoy a stylish sliding-glass door that provide access to a relaxing

    Richmond American Homes Builder
    40416 W Bedford Drive St Unit 36396745, Maricopa, AZ 85138
  • /9

    $486,995

    New Construction
    • 3 Beds
    • 2.5 Baths
    • 2,400 Sq Ft

    Celeste Plan at Villages at Rancho El Dorado, Maricopa, AZ 85138

    The heart of this ranch floor plan is an open layout with a great room, a breakfast nook and a kitchen with a walk-in pantry and a center island. The primary suite is adjacent, and showcases a generous walk-in closet and an attached bath with double sinks and three deluxe options. A private study, two bedrooms and a bath round out the residence. Need more sleeping space? Choose a fourth bedroom

    Richmond American Homes Builder
    40416 W Bedford Dr Unit 38189268, Maricopa, AZ 85138
  • /4

    $374,990

    New Construction
    • 3 Beds
    • 2 Baths
    • 1,921 Sq Ft

    Clover Plan at The Lakes at Rancho El Dorado, Maricopa, AZ 85138

    The Clover brings natural charm and everyday ease to the Castillo Series. A bright, flowing layout sets the stage for meaningful gatherings and relaxed living alike. Every detail — from the airy kitchen to the spacious living areas — is designed to support comfort, functionality, and a sense of home. Whether you're starting out, settling in, or simply looking to enjoy life more fully, the Clover

    DRB Homes Builder
    22360 N Lynn St Unit 38065850, Maricopa, AZ 85138
  • /6

    $339,990

    New Construction
    • 4 Beds
    • 2 Baths
    • 1,705 Sq Ft

    Nighthawk Plan at El Rancho Santa Rosa - Rancho Santa Rosa, Maricopa, AZ 85138

    Upon entering this 4 bed 2 bath, you're met with the great room that opens the kitchen and breakfast area. Your state-of-the-art kitchen includes low-hanging designer lighting, granite countertops, and a walk-in pantry! Beside the great room is access to your master suite. The ensuite bath includes a tub/shower combination and vanity, with a large walk-in closet. With the Nighthawk plan, you can

    CastleRock Communities Builder
    42895 W Krista Dr Unit 36448532, Maricopa, AZ 85138
  • /10

    $312,990

    New Construction
    • 3 Beds
    • 2 Baths
    • 1,402 Sq Ft

    Sterling Plan at Amarillo Creek, Maricopa, AZ 85139

    Welcome to your next home! As you enter from the porch into the foyer, you’re immediately greeted by the open dining area, kitchen, and family room. Just off the family room, you’ll find a spacious back patio. On the opposite side of the kitchen and family room are two additional bedrooms that share a bath, along with a laundry room that provides access to the two-car garage. At the far end of

    Starlight Homes Builder
    11627 N Richards Dr Unit 36446261, Maricopa, AZ 85139
  • /28

    $364,990

    New Construction
    • 3 Beds
    • 2 Baths
    • 1,551 Sq Ft

    Puffin Plan at Moonlight, Maricopa, AZ 85139

    The Pelican floor plan is a single-story home featuring 3 bedrooms and 2 bathrooms, as well as a 2-car garage. This spacious floor plan includes a layout of 1,884 sq. ft., serving as an ideal space for any resident. The foyer passes the first and second bedrooms, which are versatile spaces that can be used for anything the resident may require. A bathroom is placed near these bedrooms, providing

    D.R. Horton Builder
    22195 Dusk Ln Unit 36202109, Maricopa, AZ 85139
  • /29

    $399,990

    New Construction $5K PRICE DROP
    • 3 Beds
    • 2 Baths
    • 1,884 Sq Ft

    46577 W Skyline Dr, Maricopa, AZ 85139

    Elevated amenities at Moonlight features a covered pavilion, outdoor lounge pool, pickleball courts, sand volleyball court, playground, bike paths, walking trails, and plenty of green spaces. This brand new, spray foam insulated, home includes window coverings, rain gutters, front landscape and a smart home package! This kitchen has everything you need featuring an oversized island, soft close

    Nicolette Lum Lee DRH Properties Inc

    46577 W Skyline Dr, Maricopa, AZ 85139
  • /14

    $421,990

    New Construction
    • 3 Beds
    • 2.5 Baths
    • 2,507 Sq Ft

    Topaz Plan at Amarillo Creek - Sol, Maricopa, AZ 85139

    Experience all the comforts of home in the beautiful and exceptionally livable Topaz plan. This floorplan has ample opportunities for personalization, with flexible living spaces and innovative options. The kitchen is show-stopping with a huge kitchen island front-and-center. An optional butler's pantry truly maximizes your space and grants easy access to your formal dining room, which makes

    Ashton Woods Builder
    11811 N Orris Dr Unit 36463883, Maricopa, AZ 85139
  • /26

    $404,990

    New Construction
    • 5 Beds
    • 3 Baths
    • 2,096 Sq Ft

    Hayden Plan at Moonlight, Maricopa, AZ 85139

    The Hayden is a spacious and functional home featuring 5 bedrooms and 3 bathrooms, offering 2,096 square feet of living space. This well-designed layout provides a perfect balance of comfort and style, with an open concept living area that seamlessly integrates the kitchen, dining, and family room. The modern kitchen includes ample cabinetry, counter space, and a large island ideal for meal prep

    D.R. Horton Builder
    22195 Dusk Ln Unit 36202112, Maricopa, AZ 85139
  • /18

    $405,990

    New Construction
    • 3 Beds
    • 2.5 Baths
    • 2,173 Sq Ft

    Ruby Plan at Amarillo Creek - Sol, Maricopa, AZ 85139

    The Ruby floorplan is a thoughtfully designed single-family home offering 2,173 square feet of comfortable, well-balanced living space. This popular split floorplan features three spacious bedrooms and two-and-a-half baths, creating ideal separation between the private owner’s suite and secondary bedrooms. A dedicated den provides flexible space for a home office, media room, or quiet retreat,

    Ashton Woods Builder
    11811 N Orris Dr Unit 36471098, Maricopa, AZ 85139
  • /9

    $439,995

    New Construction
    • 3 Beds
    • 2 Baths
    • 2,220 Sq Ft

    Raleigh Plan at Villages at Rancho El Dorado, Maricopa, AZ 85138

    You’ll find plenty to love about the Raleigh plan! The center of the home boasts a large kitchen with a convenient center island and walk-in pantry, which flows into an open-concept dining room and great room. The primary suite is adjacent, with a private bath and a walk-in closet. There are two bedrooms and a bath off the great room and off the entry is a private study that can be optioned as a

    Richmond American Homes Builder
    40416 W Bedford Dr Unit 36397230, Maricopa, AZ 85138
  • /13

    $434,990

    New Construction
    • 3 Beds
    • 2.5 Baths
    • 2,173 Sq Ft

    Ruby RV Plan at Amarillo Creek - Sol, Maricopa, AZ 85139

    The Ruby RV floor plan features nearly 2,200 sq ft of livable space and features an RV Garage! This split floorplan is perfect for families with 2 bedrooms and den up front and Primary suite in the back. This home ensures plenty of storage for your family. This is a new floorplan so come check it out today!

    Ashton Woods Builder
    11811 N Orris Dr Unit 36468750, Maricopa, AZ 85139
  • /28

    $49,999

    • Land
    • 1.69 Acres
    • $29,585 per Acre

    3369 E Queen Creek Rd, Gilbert, AZ 85297

    1.69 acres of flat, buildable land just outside Maricopa, one of Arizona's fastest-growing cities. This lot fronts paved Queen Creek Road in Pinal County, level desert at 1,247 feet with sparse scrub and no junk or structures on it. No flood zone (Zone X). No wetlands. No HOA. No CC&Rs telling you what to do.Power is close and the build path is standard for the area. The nearest power

    Andrew Gaasenbeek Compass Land USA

    3369 E Queen Creek Rd, Gilbert, AZ 85297
  • /28

    $49,999

    • Land
    • 1.25 Acres
    • $39,999 per Acre

    3369 E Queen Creek Rd, Maricopa, AZ 85139

    1.25 acres in Maricopa with paved road frontage and power 172 feet away. This lot sits directly on Hidden Valley Road in Pinal County, level desert at 1,247 feet with sparse scrub and no junk or structures. No flood zone (Zone X). No wetlands. No HOA. No CC&Rs.Power is right at your doorstep. Underground power runs along N Hidden Valley Rd, with the nearest transformer just 172 feet

    Andrew Gaasenbeek Compass Land USA

    3369 E Queen Creek Rd, Maricopa, AZ 85139
  • /26

    $49,999

    • Land
    • 1.3 Acres
    • $38,461 per Acre

    0 W Brazilwood Ln Unit 1, Maricopa, AZ 85139

    1.3 acres in Maricopa with power nearby and no HOA, parcel 3 of 5 adjoining lots. This lot sits off E Queen Creek Rd in Pinal County, on a gentle downhill slope at 1,248 feet with sparse desert shrub. Phoenix is about 49 minutes away, and AZ-84 is the nearest corridor. A straightforward piece of ground at a price that makes it one of the more accessible entry points we've listed in Pinal County

    Andrew Gaasenbeek Compass Land USA

    0 W Brazilwood Ln Unit 1, Maricopa, AZ 85139
  • /32

    $330,000

    • 4 Beds
    • 2 Baths
    • 1,754 Sq Ft

    44996 W Gavilan Dr, Maricopa, AZ 85139

    Welcome Home! This inviting home offers a bright, open layout perfect for both relaxing and entertaining. Enjoy a spacious living area filled with natural light, a functional kitchen with ample cabinetry, and comfortable bedrooms designed for everyday living. The primary suite provides a private retreat, while additional rooms offer flexibility for guests or a home office. Step outside to a

    Layla Hubbard HomeSmart

    44996 W Gavilan Dr, Maricopa, AZ 85139
  • /13

    $372,000

    $23K PRICE DROP
    • 3 Beds
    • 2 Baths
    • 2,153 Sq Ft

    22167 N Lakeside Dr, Maricopa, AZ 85138

    Located in Maricopa's only golf course community Rancho el Dorado! Interior features include kitchen with granite countertops, porcelain cast farm house sink, cabinetry with self closing doors and drawers, recessed lighting, custom installed window above sink, can lighting throughout home, Exterior features extensive pavers throughout backyard, custom built-in BBQ, 3 car garage with custom

    Shen-Yi Chang DA FA Realty & Investments

    22167 N Lakeside Dr, Maricopa, AZ 85138
  • /51

    $499,000

    $81K PRICE DROP
    • 4 Beds
    • 3 Baths
    • 1,900 Sq Ft

    17728 N Deer Trail, Maricopa, AZ 85139

    A 2.49-acre property in Hidden Valley that has it all! This gorgeous MOVE-IN READY home is just over 1900 sq ft. Western-style property inside and out! The home features 4 bedrooms, 3 full bathrooms, and formal dining. Split floor plan with the main bedroom opening to an en-suite bathroom. Full-length parking stalls along the side of the home. The property has a fully finished workshop & chicken

    Casey Clay eXp Realty

    17728 N Deer Trail, Maricopa, AZ 85139
  • /69

    $430,999

    • 5 Beds
    • 2.5 Baths
    • 3,256 Sq Ft

    45666 W Tucker Rd, Maricopa, AZ 85139

    Beautifully upgraded 5 bedrooms, 2.5 bathrooms with separate office room. Home is located the highly desirable, family and pet friendly Maricopa Meadows Community. Upgrades include all new hardwood flooring (stairs also). New interior agreeable gray paint. All new ceiling fans/lights. Energy efficient LED dimmable can lights. Quartz countertops in kitchen and bathrooms. Subway tile backsplash in

    Frank Gonzalez Eden Realty Arizona

    45666 W Tucker Rd, Maricopa, AZ 85139
  • /45

    $296,000

    $19K PRICE DROP
    • 4 Beds
    • 2 Baths
    • 1,573 Sq Ft

    44633 W Yucca Ln, Maricopa, AZ 85138

    Beautiful 4-bedroom, 2-bath home, designed with a desirable split floor plan for added privacy, this home features neutral interior tones that create a bright, inviting feel throughout.The open-concept kitchen flows effortlessly into a spacious family room, making it ideal for entertaining. The primary suite offers a walk-in closet, relaxing garden tub, and separate shower for a true retreat

    Eddie Villalobos My Home Group Real Estate

    44633 W Yucca Ln, Maricopa, AZ 85138
  • /2

    $479,990

    New Construction $6K PRICE DROP
    • 4 Beds
    • 3.5 Baths
    • 2,821 Sq Ft

    43030 W Palo Abeto Dr, Maricopa, AZ 85138

    Up to 3% of base price or total purchase price, whichever is less, is available through preferred lender plus additional 3% of base price or total purchase price, whichever is less, is available to be used toward closing costs, pre-paids, rate buy downs, and/or price adjustments. Beautiful Prato floorplan currently under construction and coming soon. This home features elegant granite

    Robert Bitteker PCD Realty, LLC

    43030 W Palo Abeto Dr, Maricopa, AZ 85138
  • /40

    $299,995

    $5K PRICE DROP
    • 3 Beds
    • 2 Baths
    • 1,570 Sq Ft

    40858 W Portis Dr, Maricopa, AZ 85138

    Beautifully maintained, clean, and warm--this well cared for home features newly replaced stainless steel appliances and a spacious open layout perfect for everyday living and entertaining. The large primary suite offers a private retreat, while natural light fills the home, enhanced by sunshades on select windows for added comfort and efficiency. recently updated HOA approved exterior paint.

    Geraldine Hays HomeSmart Success

    40858 W Portis Dr, Maricopa, AZ 85138
  • /30

    $330,000

    • 3 Beds
    • 2 Baths
    • 1,527 Sq Ft

    40026 W Robbins Dr, Maricopa, AZ 85138

    Thoughtfully designed 3 bed, 2 bath home filled with natural light and effortless functionality. The open layout flows seamlessly, offering spacious living areas enhanced by recessed lighting, and a kitchen with generous counter space--perfect for everyday living or entertaining. Stylish upgrades throughout include refreshed hardware, updated outlets and switches, and a custom geometric accent

    Sarah Ahlstrom HomeSmart

    40026 W Robbins Dr, Maricopa, AZ 85138
  • /49

    $329,900

    • 3 Beds
    • 2 Baths
    • 1,509 Sq Ft

    18456 N Ibis Way, Maricopa, AZ 85138

    Hurry, this beautifully maintained single-level home with a stunning pebble-finish pool and private backyard backing to open space is now available at a great price! The backyard is an entertainer's dream, featuring travertine decking, a Baja step, raised water feature, in-floor cleaning system, synthetic grass, and a newly added putting green--perfect for enjoying Arizona's beautiful

    George Laughton EveryPlace

    18456 N Ibis Way, Maricopa, AZ 85138
  • /24

    $309,000

    $11K PRICE DROP
    • 4 Beds
    • 2 Baths
    • 1,824 Sq Ft

    36851 W Mediterranean Way, Maricopa, AZ 85138

    Welcome to this beautifully maintained 4-bedroom, 2-bath single-story home in the desirable Sorrento subdivision! Designed with both comfort and functionality in mind, this home features a spacious, well-thought-out layout with generously sized bedrooms and inviting living spaces perfect for everyday living and entertaining. The bright kitchen flows seamlessly into the main living area, creating

    Tanyan Davies-Wall Realty ONE Group

    36851 W Mediterranean Way, Maricopa, AZ 85138
  • /38

    $349,000

    • 4 Beds
    • 2 Baths
    • 1,926 Sq Ft

    36582 W El Greco St, Maricopa, AZ 85138

    36582 W El Greco St • Recently painted exterior • Upgraded kitchen • Mini-split AC systems • Tankless water heater • EV-ready garage Thoughtful upgrades shine throughout this Maricopa home, offered at $349,000. The kitchen features solid birch wood cabinetry, dovetail soft-close drawers, quartzite countertops, marble backsplash, sliding spice rack, lazy Susan, coffee bar, and new dishwasher.

    James Allen Real Broker

    36582 W El Greco St, Maricopa, AZ 85138

Showing Results 41 - 80, Page 2 of 17

How to Buy a Home How to Finance a Home How to Sell a Home