131

Mc Sherrystown, PA Homes for Sale with Garage

Section Image Section Image
  • /18

    $314,990

    New Construction
    • 3 Beds
    • 1.5 Baths
    • 1,515 Sq Ft

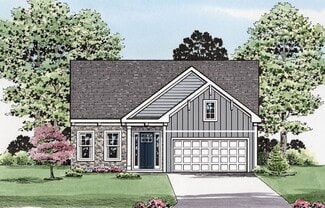
    Lynnhaven Plan at Table Rock Terrace - Table Rock Terrace Townhomes, Gettysburg, PA

    Now Available as a To-Be-Built Home! The Lynnhaven is a beautifully designed townhome that delivers the comfort and feel of a larger home in a smart, efficient layout. A welcoming covered entry and fully sodded yard creates inviting curb appeal from the start. Inside, the main level features 9 ft ceilings and a spacious, single‐family‐home–sized kitchen that opens directly to the dining and

    DRB Homes Builder
    0 Table Rock Terrace - Table Rock Terrace Townhomes St Unit 40180503, Gettysburg, PA
  • /26

    $519,990

    New Construction
    • 2 Beds
    • 2.5 Baths
    • 1,966 Sq Ft

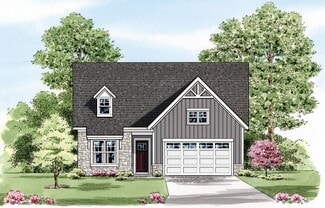
    Hayes - Cottage Plan at Amblebrook at Gettysburg, Gettysburg, PA 17325

    The cottage version of our popular Hayes plan offers the same charming design as the original in a more streamlined and affordable layout. As part of our first-floor owner series, the plan delivers true one-level living with an easy flow. The main level includes a spacious living area with a large kitchen, dining area and great room, along with a comfortable owner's suite, guest room and a den.

    Caruso Homes Builder
    9 Reedgrass Way Unit 38857358, Gettysburg, PA 17325
  • /29

    $504,990

    New Construction
    • 2 - 3 Beds
    • 2 - 3 Baths
    • 2,000+ Sq Ft

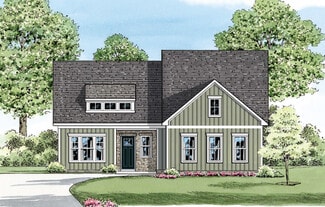
    The Adventurer Plan at Amblebrook at Gettysburg, Gettysburg, PA 17325

    If you are a bold thinker who lives life to its fullest, then explore the Adventurer. Spacious walls of glass beckon you to expand your horizon, whether entertaining 2 or 20. All the main living areas are sized for hosting or hibernating, whichever you prefer. Whether your journeys take you near or far, you'll enjoy coming home to The Adventurer.

    DRB Elevate Builder
    21 Reedgrass Way Unit 36483030, Gettysburg, PA 17325
  • /45

    $429,900

    New Construction
    • 3 Beds
    • 2.5 Baths
    • 2,021 Sq Ft

    Fairmont Plan at Appleview Estates, Biglerville, PA 17307

    The innovative Fairmont floor plan features 2,021 square feet of living space with three bedrooms, two-and-a-half baths, a two-car, front-entry garage and full, unfinished basement.The main level offers plenty of flexible spaces. The more intimate living room located at the front of the home is the perfect space for a home office or kids playroom, while the rear of the home boasts an open-concept

    S&A Homes Builder
    125 Legion Dr Unit 36467935, Biglerville, PA 17307
  • /52

    $500,000

    $50K PRICE DROP
    • 2 Beds
    • 2 Baths
    • 2,220 Sq Ft

    85 Quiet Creek Dr, Gettysburg, PA 17325

    Welcome to 85 Quiet Creek Drive, an exceptional home nestled in the sought-after community of Amblebrook in Gettysburg. Nearly new and thoughtfully enhanced with over $100,000 in upgrades, this stunning residence offers both luxury and privacy, with no homes behind, across, or on one side providing peaceful, unobstructed views and an abundance of natural light. The front of the home faces west,

    Keri Weis Northrop Realty

    85 Quiet Creek Dr, Gettysburg, PA 17325
  • /27

    $475,000

    • 6 Beds
    • 3 Baths
    • 3,093 Sq Ft

    17 Pintail Ct, Gettysburg, PA 17325

    Welcome to Cumberland Village at Marsh Creek, ideally located just minutes from the charm and history of downtown Gettysburg, Pennsylvania. Built in 2022, this beautifully designed ranch-style home offers modern living, thoughtful design, and low maintenance, HOA mows your lawn!Step inside to an inviting open-concept floor plan featuring durable and stylish vinyl plank flooring throughout.

    Kimberly Burton Iron Valley Real Estate Hanover

    17 Pintail Ct, Gettysburg, PA 17325
  • /20

    $459,990

    New Construction
    • 2 Beds
    • 2 Baths
    • 2,057 Sq Ft

    Andrews II Plan at Amblebrook at Gettysburg, Gettysburg, PA 17325

    Ward Communities Builder
    25 Lively Stream Way Unit 36494501, Gettysburg, PA 17325
  • /57

    $555,000

    • 5 Beds
    • 3.5 Baths
    • 3,410 Sq Ft

    290 Country Club Ln, Gettysburg, PA 17325

    Warm and welcoming brick exterior Cape Cod that adjoins the Gettysburg National Military Park. Foyer, formal living room, family room with woodburning fireplace, kitchen with stainless steel appliances, dining room, main level laundry, primary suite on first floor with two additional bedrooms and hall bath on main level. Second floor offers two bedrooms and hall bath. Full unfinished basement,

    Matthew Inskip RE/MAX of Gettysburg

    290 Country Club Ln, Gettysburg, PA 17325
  • /144

    $539,900

    $30K PRICE DROP
    • 2 Beds
    • 2.5 Baths
    • 2,356 Sq Ft

    185 Lively Stream Way, Gettysburg, PA 17325

    Resort living at its best! Welcome to 185 Lively Stream Way in sought-after Amblebrook, where luxury, comfort, and convenience come together in this beautifully constructed home by Caruso. Step inside to find a gourmet custom kitchen featuring all appliances, granite countertops, a walk-in pantry, and breakfast bar, all opening into a grand living area with 9-foot ceilings, a gas fireplace, and

    Alycia Hays RE/MAX of Gettysburg

    185 Lively Stream Way, Gettysburg, PA 17325
  • /46

    $479,990

    New Construction $5K PRICE INCREASE
    • 2 Beds
    • 2 Baths
    • 1,645 Sq Ft

    TBB Highland Way Unit ENTHUSIAST, Gettysburg, PA 17325

    **OFFERING UP TO 10K IN CLOSING COST ASSISTANCE OR UPGRADES WITH USE OF APPROVED LENDER AND TITLE FOR PRIMARY RESIDENCE.**see builder representative for additional details** It is easy to be enthusiastic about this stylish and sensible home. Light, bright and airy with an entertaining island, walk-in pantry, primary entry, garage workshop area and a great outdoor living space. You don't have to

    Brittany Newman DRB Group Realty, LLC

    TBB Highland Way Unit ENTHUSIAST, Gettysburg, PA 17325
  • /22

    $474,990

    New Construction $5K PRICE DROP
    • 4 Beds
    • 2.5 Baths
    • 3,978 Sq Ft

    Lehigh Plan at Kortney Meadow - Signature Series, Gettysburg, PA 17325

    Lehigh with Finished Basement The Lehigh single-family home blends thoughtful design with bright, open living spaces. Step into an inviting foyer where a versatile flex room adapts effortlessly to your needs—whether it becomes a playroom, home office, or relaxing living space. The gourmet kitchen features a large island and walk-in pantry and flows seamlessly into the dining area and spacious

    Ryan Homes Builder
    17 Eagle Dr Unit 39226782, Gettysburg, PA 17325
  • /46

    $459,900

    New Construction
    • 4 Beds
    • 2.5 Baths
    • 2,118 Sq Ft

    12 Kristi Ln, Biglerville, PA 17307

    Appleview?Estates delivers thoughtfully designed homes on spacious lots in a serene, rural settingperfect for families and nature lovers. With excellent schools and proximity to Gettysburg, the community marries convenience with countryside living. If youre drawn to a more laid-back environment with outdoor appeal, this community is for you.ThisCrestmont C plan includes:Craftsmen style exterior

    S&A Homes Builder
    12 Kristi Ln, Biglerville, PA 17307
  • /27

    $449,990

    New Construction $5K PRICE INCREASE
    • 4 Beds
    • 2.5 Baths
    • 3,133 Sq Ft

    Columbia Plan at Kortney Meadow - Signature Series, Gettysburg, PA 17325

    Columbia with Finished Basement The Columbia single-family home blends inviting charm with thoughtful functionality. Step inside to discover a spacious, flexible floorplan designed to evolve with your lifestyle. Customizable flex spaces allow you to create the perfect library, playroom, or hobby room. The bright, welcoming family room flows seamlessly into the gourmet kitchen and dining area,

    Ryan Homes Builder
    17 Eagle Dr Unit 39226784, Gettysburg, PA 17325
  • /9

    $328,044

    New Construction $3K PRICE DROP
    • 3 Beds
    • 3.5 Baths
    • 1,662 Sq Ft

    HOMESITE 49 Magnolia Ct, Gettysburg, PA 17325

    Broker OPEN HOUSE: May 14, May 16 12pm - 2pmEnd of Row, 3 Level Townhome with 3 Bedrooms! Welcome to Table Rock Terrace—where modern style meets effortless living just minutes from the charm and history of downtown Gettysburg.From the moment you arrive, the end of row setting makes an impression. Step inside to a warm and welcoming foyer featuring durable LVP flooring and a flexible

    DRB Homes Builder
    HOMESITE 49 Magnolia Ct, Gettysburg, PA 17325
  • /2

    $452,990

    New Construction
    • 2 Beds
    • 3 Baths
    • 1,981 Sq Ft

    Hancock Plan at Amblebrook at Gettysburg, Gettysburg, PA 17325

    Ward Communities Builder
    25 Lively Stream Way Unit 36469605, Gettysburg, PA 17325
  • /43

    $485,000

    $14K PRICE DROP
    • 5 Beds
    • 3.5 Baths
    • 3,509 Sq Ft

    217 Baltimore St, Gettysburg, PA 17325

    Welcome to 217 Baltimore Street - a timeless all-brick historic home offering over 3,500 sq ft of beautifully updated living space in the heart of Gettysburg. This 5 bedroom, 3.5 bath home blends classic character with thoughtful modern updates, featuring new HVAC, hardwood floors, fresh paint, wood burning insert fireplace and a newly added handicap-accessible full bath on the main level. The

    Serene Kumler RE/MAX Realty Associates

    217 Baltimore St, Gettysburg, PA 17325
  • /25

    $484,990

    New Construction $5K PRICE INCREASE
    • 2 Beds
    • 2 Baths
    • 1,733 Sq Ft

    TBB Woolgrass Ln Unit CURATOR, Gettysburg, PA 17325

    **OFFERING UP TO 10K IN CLOSING ASSISTANCE OR UPGRADES WITH USE OF APPROVED LENDER AND TITLE FOR PRIMARY RESIDENCE.**see builder representative for additional details**Designed to showcase your furnishings, collectibles, or art, the Curator is both distinguished and relaxed. The kitchen, cafe, gathering room and outdoor spaces are ideal for hosting many people or just a few. The Elevate Rooms

    Brittany Newman DRB Group Realty, LLC

    TBB Woolgrass Ln Unit CURATOR, Gettysburg, PA 17325
  • /26

    $459,999

    New Construction
    • 2 Beds
    • 2 Baths
    • 2,026 Sq Ft

    Lindsay I Plan at Amblebrook at Gettysburg, Gettysburg, PA 17325

    Ward Communities Builder
    25 Lively Stream Way Unit 36466265, Gettysburg, PA 17325
  • /17

    $469,990

    New Construction
    • 3 Beds
    • 2 Baths
    • 2,057 Sq Ft

    Powell Plan at Amblebrook at Gettysburg, Gettysburg, PA 17325

    Ward Communities Builder
    25 Lively Stream Way Unit 36474116, Gettysburg, PA 17325
  • /9

    $320,646

    New Construction $6K PRICE DROP
    • 3 Beds
    • 3.5 Baths
    • 1,638 Sq Ft

    HOMESITE 48 Magnolia Ct, Gettysburg, PA 17325

    Broker OPEN HOUSE: May 14, May 16 12pm - 2pm3 Level Townhome with Finished Lower Level 1 with Full Bathroom! Step inside to a welcoming entry level featuring a versatile space ideal for a home office, guest suite, gym, or additional living area. The main level is designed for both everyday living and entertaining, showcasing an open-concept layout filled with natural light from the double

    DRB Homes Builder
    HOMESITE 48 Magnolia Ct, Gettysburg, PA 17325
  • /13

    $405,990

    New Construction $15K PRICE DROP
    • 4 Beds
    • 2 Baths
    • 1,813 Sq Ft

    85 Elderberry Way, Gettysburg, PA 17325

    The Merrit by D.R. Horton is a stunning new construction, ranch home plan featuring 1,813 square feet of living space, 3 bedrooms, 1 study/flex room, 2 bathrooms and a 2-car garage. Look no further than the Merrit for the convenience of first floor living. The foyer welcomes you in past a large bedroom and flex room, you decide how this space functions! The kitchen with a large island perfect for

    D.R. Horton Builder
    85 Elderberry Way, Gettysburg, PA 17325
  • /16

    $698,990

    New Construction
    • 2 Beds
    • 2.5 Baths
    • 2,539 Sq Ft

    HOMESITE C216 Iris Ln, Gettysburg, PA 17325

    Single Level Home with Gas Fireplace and Extended Outdoor Living! Experience luxury single-level living in this stunning Inspire spec home at Amblebrook Gettysburg, featuring 10ft ceilings, oversized 6ft windows, 8ft doors, and an abundance of natural light throughout. The gourmet kitchen opens to a dramatic great room with fireplace, while the oversized primary suite offers a spa-like bath and

    DRB Elevate Builder
    HOMESITE C216 Iris Ln, Gettysburg, PA 17325
  • /23

    $434,990

    New Construction
    • 4 Beds
    • 3 Baths
    • 2,541 Sq Ft

    Hazel Plan at Kortney Meadow - Village Series, Gettysburg, PA 17325

    Welcome home to The Hazel. This 2-car garage single-family home is highlighted by a large great room adjoining a gourmet kitchen with an island overlooking the dining area. Just off the garage, a first-floor guest suite means you don’t have to sacrifice your flex room at the front of the home, which makes an ideal office or play space. Upstairs, three bedrooms feature a walk-in closet, share a

    Ryan Homes Builder
    17 Eagle Dr Unit 38337045, Gettysburg, PA 17325
  • /147

    $1,400,000

    • 4 Beds
    • 6 Baths
    • 3,929 Sq Ft

    75 Cavalry Field Rd, Gettysburg, PA 17325

    Welcome to 75 Cavalry Field Rd., a one-of-a-kind estate on 5 private acres in Gettysburg Area School District. Built in 2008 with imported European materials, this 4,187 sq. ft. residence offers two luxurious primary suites—one on the main level and one upstairs with a private balcony, fireplace, and layered ceiling—along with resort-style amenities rarely found in Adams County.Inside, a

    Sergio Mannino Lime House

    75 Cavalry Field Rd, Gettysburg, PA 17325
  • /19

    $399,990

    New Construction
    • 3 Beds
    • 2 Baths
    • 1,533 Sq Ft

    Tupelo Plan at Kortney Meadow - Village Series, Gettysburg, PA

    The Tupelo is a 2-car garage ranch home that offers style and space. The entry foyer directs your eye toward the light-filled great room, while providing access to two bedrooms and a hall bath. Convert the 3rd bedroom into a flex space or home office. The great room flows into the gourmet kitchen and dining area, ideal for entertaining. The laundry sits just off the owner’s suite. Inside the

    Ryan Homes Builder
    0 Kortney Meadow St Unit 38337048, Gettysburg, PA
  • /103

    $620,000

    $5K PRICE DROP
    • 2 Beds
    • 2 Baths
    • 2,154 Sq Ft

    182 Rustic Wood Dr, Gettysburg, PA 17325

    *Homeowners offering a 1 year home warranty to buyers!* Welcome to 182 Rustic Wood Drive in the Amblebrook community in Gettysburg! Perfectly positioned on a premium corner lot in Amblebrook Gettysburg, this beautifully upgraded and meticulously maintained home offers luxury finishes, thoughtful enhancements, and exceptional indoor-outdoor living. Step inside to discover a beautiful interior

    Klare Lowman Iron Valley Real Estate Gettysburg

    182 Rustic Wood Dr, Gettysburg, PA 17325
  • /13

    $399,990

    New Construction $15K PRICE DROP
    • 3 Beds
    • 2 Baths
    • 1,736 Sq Ft

    89 Elderberry Way, Gettysburg, PA 17325

    The Dawson by D.R. Horton is a stunning new construction, ranch home plan featuring 1,736 square feet of living space, 3 bedrooms, 2 bathrooms and a 2-car garage. Look no further than the Dawson for the convenience of first floor living! The kitchen with a large island perfect for prep work, entertaining and casual dining flows effortlessly into the living room and dining area. The owner’s suite

    D.R. Horton Builder
    89 Elderberry Way, Gettysburg, PA 17325
  • /16

    $396,990

    New Construction
    • 3 Beds
    • 2 Baths
    • 1,736 Sq Ft

    Dawson Plan at Amblebrook at Gettysburg, Gettysburg, PA 17325

    The Dawson by D.R. Horton is a stunning new construction, ranch home plan featuring 1,736 square feet of living space, 3 bedrooms, 2 bathrooms and a 2-car garage. Look no further than the Dawson for the convenience of first floor living! The kitchen with a large island perfect for prep work, entertaining and casual dining flows effortlessly into the living room and dining area. The owner’s suite

    D.R. Horton Builder
    26 Bayberry Ln Unit 36210168, Gettysburg, PA 17325
  • /20

    $374,990

    New Construction
    • 3 Beds
    • 2.5 Baths
    • 1,915 Sq Ft

    Abigail Plan at Amblebrook at Gettysburg, Gettysburg, PA 17325

    This brand-new two-story home enjoys a modern layout with an open-concept floorplan on the first floor consisting of the kitchen, living and dining areas, and the owner’s suite is nestled into a private corner at the back of the home. Two additional bedrooms can be found upstairs near a convenient loft, a shared living area ideal as a recreation room or additional living space.

    Lennar Builder
    26 Bayberry Ln Unit 36036586, Gettysburg, PA 17325
  • /15

    $348,390

    New Construction $14K PRICE DROP
    • 2 Beds
    • 2 Baths
    • 1,483 Sq Ft

    27 Elderberry Way, Gettysburg, PA 17325

    Step inside this beautifully designed 1,483 square foot single-story home, where modern finishes and thoughtful details create a welcoming retreat. The open-concept kitchen features granite or quartz countertops, a spacious center island, Timberlake cabinetry with crown moulding and a complete Frigidaire stainless steel appliance package—including a side-by-side refrigerator. Durable vinyl plank

    Lennar Builder
    27 Elderberry Way, Gettysburg, PA 17325
  • /46

    $606,990

    New Construction $5K PRICE INCREASE
    • 2 Beds
    • 2.5 Baths
    • 2,487 Sq Ft

    TBB Highland Way Unit INSPIRE, Gettysburg, PA 17325

    This home is a stunner with 2487 finished square feet in this ranch floor plan. As you enter into this home, you are greeted by 10' ceilings, 8in Craftsman Style baseboard, and 6' windows, a wide foyer with a beautiful tray ceiling, a flex room that allows you the ability to create your own space, and a friend suite, with a walk-in closet and an en-suite bathroom. As you walk further into the

    Brittany Newman DRB Group Realty, LLC

    TBB Highland Way Unit INSPIRE, Gettysburg, PA 17325
  • /17

    $429,990

    New Construction
    • 2 Beds
    • 2 Baths
    • 1,530 Sq Ft

    113 Gentle Slope Way, Gettysburg, PA 17325

    Homesite 297 Experience The Monet I. This amazing home provides the ease of single-level living . The well-appointed owner’s suite features a private bath and walk-in closet, while a second bedroom offers a full bath for added convenience. The gourmet kitchen is equipped with all stainless steel appliances and opens to the extended (by 4 feet) family room. Enjoy meals in the adjacent dining area

    Ward Communities Builder
    113 Gentle Slope Way, Gettysburg, PA 17325
  • /39

    $339,675

    New Construction $5K PRICE INCREASE
    • 3 Beds
    • 3.5 Baths
    • 1,950 Sq Ft

    HOMESITE 47 Magnolia Ct, Gettysburg, PA 17325

    MOVE-IN READY! 3 Level Townhome with Morning Room! This beautifully designed York II Garage townhome offers exceptional space, style, and an abundance of natural light throughout. From the moment you step inside, the entry level greets you with large windows and a glass door that create a bright, welcoming first impression. A versatile living space, full bathroom, and access to the one-car garage

    DRB Homes Builder
    HOMESITE 47 Magnolia Ct, Gettysburg, PA 17325
  • /17

    $370,990

    New Construction
    • 3 Beds
    • 2 Baths
    • 1,402 Sq Ft

    Bowen Plan at Amblebrook at Gettysburg, Gettysburg, PA 17325

    The Bowen by D.R. Horton is a stunning new construction, ranch home plan featuring 1,402 square feet of living space, 3 bedrooms, 2 bathrooms and a 2-car garage. Look no further than the Bowen for the convenience of first floor living! The kitchen with a large island perfect for prep work, entertaining and casual dining flows effortlessly into the living room and dining area. The owner’s suite is

    D.R. Horton Builder
    26 Bayberry Ln Unit 36210170, Gettysburg, PA 17325
  • /5

    $269,990

    New Construction
    • 3 Beds
    • 2.5 Baths
    • 1,500 Sq Ft

    51 Windsor Ct, Gettysburg, PA 17325

    TO-BE-BUILTTHE DELMAR Interior Unit floorplan offers a spacious open-concept living space and eat-in kitchen on the first floor. The kitchen features shaker-style cabinets, quartz countertops, and stainless-steel Whirlpool appliances. The upper-level features 3 bedrooms, all with generous closet space, a hall bath, upstairs laundry, and spacious owner's suite that highlights a large walk-in

    STORMY DAVIS D.R. Horton Realty of Pennsylvania

    51 Windsor Ct, Gettysburg, PA 17325
  • /2

    $419,990

    New Construction
    • 3 Beds
    • 2 Baths
    • 1,763 Sq Ft

    96 Elderberry Way, Gettysburg, PA 17325

    Ask about incentives with using Builders Preferred Lender and Title- $15,000 towards closing costs

    Chelsea Johnston D.R. Horton Realty of Pennsylvania

    96 Elderberry Way, Gettysburg, PA 17325
  • /3

    $399,990

    New Construction
    • 2 Beds
    • 2 Baths
    • 1,370 Sq Ft

    Monet I Plan at Amblebrook at Gettysburg, Gettysburg, PA 17325

    Ward Communities Builder
    25 Lively Stream Way Unit 36468470, Gettysburg, PA 17325
  • /13

    $384,990

    New Construction $5K PRICE DROP
    • 3 Beds
    • 2 Baths
    • 1,736 Sq Ft

    98 Elderberry Way, Gettysburg, PA 17325

    The Dawson by D.R. Horton is a stunning new construction, ranch home plan featuring 1,736 square feet of living space, 3 bedrooms, 2 bathrooms and a 2-car garage. Look no further than the Dawson for the convenience of first floor living! The kitchen with a large island perfect for prep work, entertaining and casual dining flows effortlessly into the living room and dining area. The owner’s suite

    D.R. Horton Builder
    98 Elderberry Way, Gettysburg, PA 17325
  • /65

    $1,380,000

    • 3 Beds
    • 2.5 Baths
    • 2,240 Sq Ft

    20 Red Bridge Rd, Gettysburg, PA 17325

    What an opportunity to move right into one of the loveliest equestrian properties in Gettysburg, PA! Only 1 mile off Route 15, this property offers a beautiful home and immediate business potential with boarding/training/lesson facilities offering 22 stalls with rubber matting, tackroooms, restroom, laundry, wash and grooming stalls, feed room, indoor arena (120' x 60'), outdoor ring with all

    Barbara A. Kohr Iron Valley Real Estate Gettysburg

    20 Red Bridge Rd, Gettysburg, PA 17325
  • /50

    $429,900

    New Construction
    • 3 Beds
    • 2.5 Baths
    • 1,953 Sq Ft

    37 Kristi Ln, Biglerville, PA 17307

    *Tour this home on your own using our self-guided tour technology through Utour! Schedule a tour and we'll give you a unique code for access.Appleview?Estates offers spacious homesites in a serene, rural settingperfect for families and nature lovers. With easy access to Gettysburg, the community marries convenience with countryside living. If youre drawn to a more laid-back environment with

    S&A Homes Builder
    37 Kristi Ln, Biglerville, PA 17307

Showing Results 41 - 80, Page 2 of 4

How to Buy a Home How to Finance a Home How to Sell a Home