125

Mc Sherrystown, PA Homes for Sale with Garage

Section Image Section Image
  • /13

    $579,990

    New Construction $7K PRICE DROP
    • 2 Beds
    • 2 Baths
    • 2,200 Sq Ft

    TBB Woolgrass Ln Unit EDEN, Gettysburg, PA 17325

    Elegant home with 2200 finished square feet. This open floorplan is an entertainers dream. With an included Messy Kitchen that provides additional storage space and a beautiful outdoor living space, you're able to cook and entertain at the same time in this space. This home has 2 bedroom, 2 full bathrooms, 10' ceilings, tiled bathrooms, an over sized primary suite and a flex room that allows you

    Brittany Newman DRB Group Realty, LLC

    TBB Woolgrass Ln Unit EDEN, Gettysburg, PA 17325
  • /39

    $529,000

    Open Sun 1PM - 3PM
    • 4 Beds
    • 2.5 Baths
    • 2,113 Sq Ft

    59 Birdseye Ln, Gettysburg, PA 17325

    Immaculate home in Amblebrook's 55+ Community! This home has been upgraded since it's build/purchase with a delightful screen room, paver patio, several interior upgrades including a custom pantry space. As you browse through the photos, you will see this home has been lovingly cared for and updated. The open concept is perfect for entertaining. Deluxe primary accommodations with ensuite, laundry

    Mindi Weikert-Kauffman Iron Valley Real Estate of Central PA

    59 Birdseye Ln, Gettysburg, PA 17325
  • /47

    $415,000

    • 4 Beds
    • 2.5 Baths
    • 2,502 Sq Ft

    37 Buttonbush Ln, Gettysburg, PA 17325

    Welcome to this beautifully appointed Jennings Model Villa in the highly desirable Amblebrook community, offering 4 bedrooms, 2 full bathrooms, and 1 half bathroom. Ideally situated just a short walk from the community’s impressive collection of amenities, this home offers an exceptional combination of comfort, convenience, and resort-style living.The home features a number of thoughtful

    Bradley Shafer Sites Realty, Inc.

    37 Buttonbush Ln, Gettysburg, PA 17325
  • /3

    $464,990

    New Construction
    • 3 Beds
    • 3 Baths
    • 1,889 Sq Ft

    Monet II Plan at Amblebrook at Gettysburg, Gettysburg, PA 17325

    Ward Communities Builder
    25 Lively Stream Way Unit 36492163, Gettysburg, PA 17325
  • /37

    $324,990

    New Construction
    • 3 Beds
    • 3.5 Baths
    • 1,663 Sq Ft

    9 Juniper Ct, Gettysburg, PA 17325

    MOVE-IN READY! 3 Level Townhome with Finished Lower Level with Full Bathroom! Enter a welcoming entry level featuring a versatile space ideal for a home office, guest suite, gym, or additional living area. The main level is designed for both everyday living and entertaining, showcasing an open-concept layout filled with natural light from the double front window. Boxed oak stairs and railing lead

    DRB Homes Builder
    9 Juniper Ct, Gettysburg, PA 17325
  • /20

    $404,990

    New Construction
    • 3 Beds
    • 2.5 Baths
    • 2,121 Sq Ft

    Laguna Plan at Amblebrook at Gettysburg, Gettysburg, PA 17325

    This two-story home boasts an open family room with double-height ceilings that immediately brings a sense of height and luxury to the interior area, perfect for entertaining and shared moments. The airy owner’s suite with a full-sized bathroom is conveniently situated on the first level, affording homeowners ample privacy away from the remaining upper-level bedrooms and spacious loft. Rounding

    Lennar Builder
    26 Bayberry Ln Unit 36036583, Gettysburg, PA 17325
  • /18

    $365,250

    New Construction
    • 3 Beds
    • 2 Baths
    • 1,915 Sq Ft

    207 Grand Overlook Dr, Gettysburg, PA 17325

    This brand-new two-story home enjoys a modern layout with an open-concept floorplan on the first floor consisting of the kitchen, living and dining areas, and the owner’s suite is nestled into a private corner at the back of the home. Two additional bedrooms can be found upstairs near a convenient loft, a shared living area ideal as a recreation room or additional living space.

    Lennar Builder
    207 Grand Overlook Dr, Gettysburg, PA 17325
  • /13

    $389,990

    New Construction $22K PRICE DROP
    • 3 Beds
    • 2 Baths
    • 1,736 Sq Ft

    97 Elderberry Way, Gettysburg, PA 17325

    The Dawson by D.R. Horton is a stunning new construction, ranch home plan featuring 1,736 square feet of living space, 3 bedrooms, 2 bathrooms and a 2-car garage. Look no further than the Dawson for the convenience of first floor living! The kitchen with a large island perfect for prep work, entertaining and casual dining flows effortlessly into the living room and dining area. The owner’s suite

    D.R. Horton Builder
    97 Elderberry Way, Gettysburg, PA 17325
  • /16

    $479,990

    New Construction
    • 2 - 3 Beds
    • 2 - 3 Baths
    • 1,645+ Sq Ft

    The Enthusiast Plan at Amblebrook at Gettysburg, Gettysburg, PA 17325

    It is easy to be enthusiastic about this stylish and sensible home. Light, bright and airy with an entertaining island, walk-in pantry, owner's entry, garage workshop area and a great outdoor living space. You don't have to sacrifice good looks for practicality or a good night's sleep - this home has a snore room option too!

    DRB Elevate Builder
    21 Reedgrass Way Unit 36495272, Gettysburg, PA 17325
  • /13

    $406,990

    New Construction
    • 3 Beds
    • 2 Baths
    • 1,736 Sq Ft

    109 Elderberry Way, Gettysburg, PA 17325

    The Dawson by D.R. Horton is a stunning new construction, ranch home plan featuring 1,736 square feet of living space, 3 bedrooms, 2 bathrooms and a 2-car garage. Look no further than the Dawson for the convenience of first floor living! The kitchen with a large island perfect for prep work, entertaining and casual dining flows effortlessly into the living room and dining area. The owner’s suite

    D.R. Horton Builder
    109 Elderberry Way, Gettysburg, PA 17325
  • /26

    $274,990

    New Construction $10K PRICE DROP
    • 3 Beds
    • 2.5 Baths
    • 1,500 Sq Ft

    37 Cambridge Ct, Gettysburg, PA 17325

    The Delmar by D.R. Horton is a stunning new construction 2 story townhome plan featuring 1,500 square feet of living space including 3 bedrooms, 2.5 baths and a 1-car garage. The convenience of townhome living meets the amenities of a single-family home with the Delmar. The main level eat-in kitchen with large pantry and modern island opens up to an airy, bright dining and living room. The upper

    D.R. Horton Builder
    37 Cambridge Ct, Gettysburg, PA 17325
  • /32

    $405,000

    $10K PRICE DROP
    • 2 Beds
    • 2 Baths
    • 2,139 Sq Ft

    135 Knoxlyn Rd, Gettysburg, PA 17325

    Beautifully maintained and move-in ready rancher with a detached garage situated on a picturesque 2.91 acres in Gettysburg School District. Enjoy the ease and convenience of one-level-living in this spacious rancher that features a bright and welcoming floor plan with beautiful garden views, gorgeous hardwood floors, a formal dining room, an inviting family room with a wood-burning fireplace, an

    David Monsour Keller Williams Keystone Realty

    135 Knoxlyn Rd, Gettysburg, PA 17325
  • /16

    $399,890

    New Construction Open Wed 11AM - 6PM $6K PRICE DROP
    • 3 Beds
    • 2 Baths
    • 1,495 Sq Ft

    7 Chickadee Ct Unit C4, Gettysburg, PA 17325

    Ready in 60 Days! Discover the potential of this charming new construction home nestled in the desirable Cumberland Village. With a thoughtfully designed ranch-style layout, this residence offers a perfect blend of comfort and modern living. Step inside to find a spacious interior that invites creativity and personalization. The heart of the home features a well-appointed kitchen with an island,

    Mitch Kemp Joseph A Myers Real Estate, Inc.

    7 Chickadee Ct Unit C4, Gettysburg, PA 17325
  • /72

    $414,900

    New Construction
    • 3 - 4 Beds
    • 2.5 Baths
    • 1,680 Sq Ft

    Monroe Plan at Appleview Estates, Biglerville, PA 17307

    The Monroe floorplan offers 3 bedrooms, 2.5 bathrooms, a 2-car garage, second-floor laundry, and a full basement, starting at 1,680 square feet. The main level centers around a spacious kitchen and breakfast area, while the family room offers a separate place to relax at the front of the home. Upstairs, the owner's suite includes a walk-in closet and a private bath with dual vanities, while two

    S&A Homes Builder
    125 Legion Dr Unit 36465528, Biglerville, PA 17307
  • /35

    $435,000

    • 2 Beds
    • 2 Baths
    • 1,860 Sq Ft

    342 Rustic Wood Dr, Gettysburg, PA 17325

    STOP! You've just found your new home in a wonderful community. This property is uniquely positioned on the market with built in upgrades not found on base pricing of the new construction currently available. Much of the interior has been repainted and all LVP flooring was just replaced and never lived on yet! There are two bedrooms and two full bathrooms, along with a den that can be used as a

    Christopher Sites RE/MAX of Gettysburg

    342 Rustic Wood Dr, Gettysburg, PA 17325
  • /25

    $484,990

    New Construction $5K PRICE INCREASE
    • 2 Beds
    • 2 Baths
    • 1,733 Sq Ft

    TBB Woolgrass Ln Unit CURATOR, Gettysburg, PA 17325

    **OFFERING UP TO 10K IN CLOSING ASSISTANCE OR UPGRADES WITH USE OF APPROVED LENDER AND TITLE FOR PRIMARY RESIDENCE.**see builder representative for additional details**Designed to showcase your furnishings, collectibles, or art, the Curator is both distinguished and relaxed. The kitchen, cafe, gathering room and outdoor spaces are ideal for hosting many people or just a few. The Elevate Rooms

    Brittany Newman DRB Group Realty, LLC
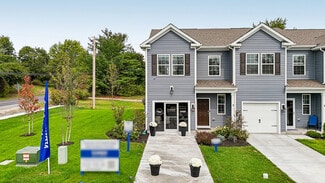
    TBB Woolgrass Ln Unit CURATOR, Gettysburg, PA 17325
  • /21

    $549,990

    New Construction
    • 2 Beds
    • 2 Baths
    • 2,057 Sq Ft

    Kellaway II Plan at Amblebrook at Gettysburg, Gettysburg, PA 17325

    Available to build on our CLASSIC HOMESITES The Kellaway II builds upon the timeless design of the original Kellaway, offering refined details and expanded living spaces. The layout features a large living space with an open flow between the family room, dining room, and kitchen, perfect for entertaining. The main level also features a large primary suite, a guest room with a full bath, and a

    Caruso Homes Builder
    9 Reedgrass Way Unit 36841625, Gettysburg, PA 17325
  • /13

    $409,990

    New Construction $4K PRICE DROP
    • 3 Beds
    • 2 Baths
    • 1,736 Sq Ft

    130 Chokeberry Way, Gettysburg, PA 17325

    Beautiful ranch-style home with open floor plan on a corner homesite. The Dawson also features 9' ceilings, and a stunning gourmet kitchen that is perfect for baking, cooking favorite meals, and enjoying time with family in an inviting open-concept space.One of the greatest advantages of ranch-style living is the convenience of having no stairs, making the home easy and comfortable to

    STORMY DAVIS D.R. Horton Realty of Pennsylvania

    130 Chokeberry Way, Gettysburg, PA 17325
  • /13

    $389,990

    New Construction $16K PRICE DROP
    • 4 Beds
    • 2 Baths
    • 1,813 Sq Ft

    94 Elderberry Way, Gettysburg, PA 17325

    The Merrit by D.R. Horton is a stunning new construction, ranch home plan featuring 1,813 square feet of living space, 3 bedrooms, 1 study/flex room, 2 bathrooms and a 2-car garage. Look no further than the Merrit for the convenience of first floor living. The foyer welcomes you in past a large bedroom and flex room, you decide how this space functions! The kitchen with a large island perfect for

    D.R. Horton Builder
    94 Elderberry Way, Gettysburg, PA 17325
  • /26

    $479,999

    New Construction
    • 2 Beds
    • 2 Baths
    • 1,934 Sq Ft

    Lindsay I Plan at Amblebrook at Gettysburg, Gettysburg, PA 17325

    Ward Communities Builder
    25 Lively Stream Way Unit 36466265, Gettysburg, PA 17325
  • /8

    $414,900

    New Construction
    • 3 Beds
    • 2 Baths
    • 1,716 Sq Ft

    Coleford Plan at Appleview Estates, Biglerville, PA 17307

    The Coleford ranch floorplan offers 1,716 square feet with 3 bedrooms, 2 baths, a 2-car garage, and a full basement. The open kitchen with a large center island flows into the breakfast area, formal dining room, and great room, while the split-bedroom layout separates the owner's suite from the secondary bedrooms. A welcoming front porch and convenient main-level laundry add to the home's appeal.

    S&A Homes Builder
    125 Legion Dr Unit 36465229, Biglerville, PA 17307
  • /17

    $489,990

    New Construction
    • 3 Beds
    • 2 Baths
    • 2,057 Sq Ft

    Powell Plan at Amblebrook at Gettysburg, Gettysburg, PA 17325

    Ward Communities Builder
    25 Lively Stream Way Unit 36474116, Gettysburg, PA 17325
  • /14

    $559,990

    New Construction $17K PRICE DROP
    • 2 Beds
    • 2 Baths
    • 2,060 Sq Ft

    TBB W Aster Way Unit HAVEN, Gettysburg, PA 17325

    This home has everything you need. An abundance of storage, double walk-in closets, a walk-in pantry, messy kitchen, bulk storage, and extra garage space. Find yourself relaxing on your covered porch or escaping to the spa bath in the primary suite. This home with over 2000 finished square feet offers 2 bedroom, 2 bath, and a 2 car garage with an open floorplan to cook and entertain with your

    Brittany Newman DRB Group Realty, LLC

    TBB W Aster Way Unit HAVEN, Gettysburg, PA 17325
  • /49

    $525,000

    • 6 Beds
    • 3 Baths
    • 2,716 Sq Ft

    1623 Old Carlisle Rd Unit 3, Aspers, PA 17304

    Seller offering $5000 seller credit to help towards buyers closing costs. Welcome to 1623 Old Carlisle Road, where country living meets endless possibilities! With over 2700 sqft of living space, this home offers tons of possibilities. Nestled on 1.5 picturesque acres, this spacious property offers six bedrooms and three full bathrooms, providing room for everyone to spread out and enjoy. Don't

    Natasha Lasek Keller Williams Gateway LLC

    1623 Old Carlisle Rd Unit 3, Aspers, PA 17304
  • /36

    $559,990

    New Construction
    • 2 - 3 Beds
    • 2 - 3 Baths
    • 2,060+ Sq Ft

    The Haven Plan at Amblebrook at Gettysburg, Gettysburg, PA 17325

    As your sanctuary, this home makes it easy to unwind. This home has an abundance of storage with his and hers walk-in closets, a walk-in pantry, messy kitchen, bulk storage and extra garage space. Bedroom #2 also has a walk-in closet. Relax on your large covered porch or escape to the spa bath in the O' suite, you'll quickly find comfort in calling The Haven, your home.

    DRB Elevate Builder
    21 Reedgrass Way Unit 36503054, Gettysburg, PA 17325
  • /58

    $419,900

    New Construction
    • 3 Beds
    • 2.5 Baths
    • 1,768 Sq Ft

    Chamberlain Plan at Appleview Estates, Biglerville, PA 17307

    The Chamberlain offers 3 bedrooms, 2.5 baths, a 2-car garage, 1,768 square feet of living space, and a full unfinished basement. The main level features a spacious living room, separate dining room, country kitchen with a breakfast bar and pantry, first-floor laundry, and a convenient powder room. Upstairs, the owner's suite includes a walk-in closet and private bath, while two additional

    S&A Homes Builder
    125 Legion Dr Unit 36449927, Biglerville, PA 17307
  • /12

    $444,990

    New Construction $1K PRICE DROP
    • 3 Beds
    • 2 Baths
    • 2,696 Sq Ft

    Bramante Ranch Plan at Kortney Meadow - Signature Series, Gettysburg, PA 17325

    Bramante Ranch with Finished BasementThe Bramante Ranch is designed to make you instantly feel at home. A bright, inviting foyer greets you upon entry, while a convenient arrival center just off the garage keeps everyday life organized.At the heart of the home, the gourmet kitchen—with its spacious island—flows seamlessly into the dinette and family room, creating the ideal

    Ryan Homes Builder
    17 Eagle Dr Unit 39226783, Gettysburg, PA 17325
  • /16

    $429,990

    New Construction
    • 3 Beds
    • 2 Baths
    • 2,403 Sq Ft

    Ashbrooke Plan at Kortney Meadow - Signature Series, Gettysburg, PA 17325

    Ashbrooke with Finished Basement!The Ashbrooke is the master of accommodation. Each of the three spacious bedrooms offers a private setting when it’s time to unwind. A perfect retreat for guests who will never want to leave. Or an ideal spot for a quiet office. The large great room flows into the kitchen and dining area creating a natural gathering place for family and friends. And, if an

    Ryan Homes Builder
    17 Eagle Dr Unit 40495793, Gettysburg, PA 17325
  • /41

    $504,990

    New Construction $5K PRICE INCREASE
    • 2 Beds
    • 2 Baths
    • 2,000 Sq Ft

    TBB Woolgrass Ln Unit ADVENTURER, Gettysburg, PA 17325

    **OFFERING UP TO 10K IN CLOSING ASSISTANCE OR UPGRADES WITH USE OF APPROVED LENDER AND TITLE FOR PRIMARY RESIDENCE.**see builder representative for additional details**If you are a bold thinker who lives life to its fullest, then explore the Adventurer. Spacious walls of glass beckon you to expand your horizon, whether entertaining 2 or 20. All the main living areas are sized for hosting or

    Brittany Newman DRB Group Realty, LLC

    TBB Woolgrass Ln Unit ADVENTURER, Gettysburg, PA 17325
  • /14

    $596,990

    New Construction
    • 2 - 3 Beds
    • 2.5 Baths
    • 2,334+ Sq Ft

    The Unity Plan at Amblebrook at Gettysburg, Gettysburg, PA 17325

    Live harmoniously in a home that unifies gorgeous architectural detailing with practicality. From the entry, a vista from the front to the back creates a stunning first impression. The Unity owner's suite is a blend of the dramatic and practical in both size and storage, especially the closet. The front bedroom offers a retreat for guests and privacy for the hosts. Keep the peace by turning the

    DRB Elevate Builder
    21 Reedgrass Way Unit 36453574, Gettysburg, PA 17325
  • /29

    $215,000

    $35K PRICE DROP
    • 3 Beds
    • 1.5 Baths
    • 1,428 Sq Ft

    155 E Middle St, Gettysburg, PA 17325

    Welcome to 155 E. Middle Street, a charming home located in the heart of historic Gettysburg! This inviting property offers comfortable living spaces filled with character and plenty of potential to make it your own. Outside, you’ll find a beautiful fenced-in yard—perfect for entertaining, gardening, children, or pets. A detached two-car garage provides valuable off-street parking, storage, and

    Mr. Matthew Jay Showers Samson Properties

    155 E Middle St, Gettysburg, PA 17325
  • /46

    $444,900

    New Construction
    • 3 Beds
    • 2.5 Baths
    • 1,861 Sq Ft

    Charlotte Plan at Appleview Estates, Biglerville, PA 17307

    Main-level living meets flexible space in the Charlotte, featuring 3 bedrooms, 2.5 bathrooms, a 2-car garage, a full basement, and 1,861 square feet. The open-concept layout includes a first-floor owner's suite with a private bath and walk-in closet, a dedicated den, convenient main-level laundry, and a spacious great room that flows into the kitchen and dining area. Upstairs, two additional

    S&A Homes Builder
    125 Legion Dr Unit 36463387, Biglerville, PA 17307
  • /40

    $450,000

    • 3 Beds
    • 1.5 Baths
    • 2,148 Sq Ft

    665 Game Lands Rd, Aspers, PA 17304

    Upcoming Auction September 26th @ 11am. This property features a 3 bedroom bi-level home with large eat in kitchen, living room, full basement partially finished, built in 1997. Walk out basement w laundry. Propane heat w new furnace, central air, and new roof 2023. A 35x24 building with concrete floor can be used as a shop or garage, insulated & heated. Additional storage in the open front shed.

    Thomas Stewart Cavalry Realty LLC

    665 Game Lands Rd, Aspers, PA 17304
  • /36

    $484,990

    New Construction
    • 2 - 3 Beds
    • 2 - 3 Baths
    • 1,733+ Sq Ft

    The Curator Plan at Amblebrook at Gettysburg, Gettysburg, PA 17325

    Designed to showcase your collections or your fine taste, the Curator is both refined and relaxed. Upfront the flex room makes a great display space, art or music room. Designed with extra storage built in, the bulk storage area has a multitude of uses. A covered outdoor living area is included and you can expand it to suit your tastes.

    DRB Elevate Builder
    21 Reedgrass Way Unit 36495827, Gettysburg, PA 17325
  • /18

    $414,990

    New Construction
    • 4 Beds
    • 2.5 Baths
    • 2,203 Sq Ft

    Elder Plan at Kortney Meadow - Village Series, Gettysburg, PA 17325

    The Elder has it all. Step inside this 2-car garage single-family home, where a sprawling great room adjoins a gourmet kitchen with a large island that overlooks the dining area. A versatile flex room is ideal for a home office, hobby area or play space. Upstairs, two bedrooms each feature a walk-in closet and share a hall bath with a third bedroom. Inside your owner’s suite, you’ll find a

    Ryan Homes Builder
    17 Eagle Dr Unit 38337042, Gettysburg, PA 17325
  • /30

    $529,990

    New Construction
    • 3 Beds
    • 3 Baths
    • 2,741 Sq Ft

    Lindsay II Plan at Amblebrook at Gettysburg, Gettysburg, PA 17325

    Ward Communities Builder
    25 Lively Stream Way Unit 36448514, Gettysburg, PA 17325
  • /20

    $496,990

    New Construction
    • 2 - 3 Beds
    • 2 - 3 Baths
    • 1,805+ Sq Ft

    The Virtuoso Plan at Amblebrook at Gettysburg, Gettysburg, PA 17325

    Creativity is a key element in the use of space for a home, and this design allows you to use just that. It has amazing flow throughout. Relax and hide away in the flex room turned retreat or use it as additional gathering space - the choice is yours. Your personal finishes turn the Virtuoso into a one-of-a-kind composition that will be your masterpiece.

    DRB Elevate Builder
    21 Reedgrass Way Unit 36470064, Gettysburg, PA 17325
  • /61

    $449,900

    New Construction
    • 3 Beds
    • 2 Baths
    • 1,465 Sq Ft

    20 Kristi Ln, Biglerville, PA 17307

    The Elmcrest floor plan in Appleview Estates in Biglerville, PA offers 1,465 square feet of single-level living with 3 bedrooms, 2 bathrooms, a 2-car garage, and an unfinished basement. Located in Adams County's scenic apple country, this home features an open-concept layout with a spacious kitchen, center island, granite countertops, walnut cabinetry, luxury vinyl flooring throughout the main

    S&A Homes Builder
    20 Kristi Ln, Biglerville, PA 17307
  • /30

    $279,990

    New Construction
    • 3 Beds
    • 2.5 Baths
    • 1,500 Sq Ft

    DELMAR Plan at The Townes at Cambridge, Gettysburg, PA 17325

    The Delmar by D.R. Horton is a stunning new construction 2 story townhome plan featuring 1,500 square feet of living space including 3 bedrooms, 2.5 baths and a 1-car garage. The convenience of townhome living meets the amenities of a single-family home with the Delmar. The main level eat-in kitchen with large pantry and modern island opens up to an airy, bright dining and living room. The upper

    D.R. Horton Builder
    2 Windsor Ct Unit 36210228, Gettysburg, PA 17325
  • /32

    $799,990

    New Construction
    • 3 Beds
    • 4 Baths
    • 2,696 Sq Ft

    75 New Vista Way, Gettysburg, PA 17325

    Experience the pinnacle of turnkey luxury in this professionally designed model home by Ward Communities. Perfectly crafted for main-level living, this spectacular 3-bedroom, 4-bathroom showcase home features a spacious first-floor primary suite complete with a glowing lighted tray ceiling, alongside a versatile front choice room currently staged as an executive office.Packed with

    Ward Communities Builder
    75 New Vista Way, Gettysburg, PA 17325

Showing Results 81 - 120, Page 3 of 4

How to Buy a Home How to Finance a Home How to Sell a Home