497

Homes for Sale in 30253

Section Image Section Image
  • /36

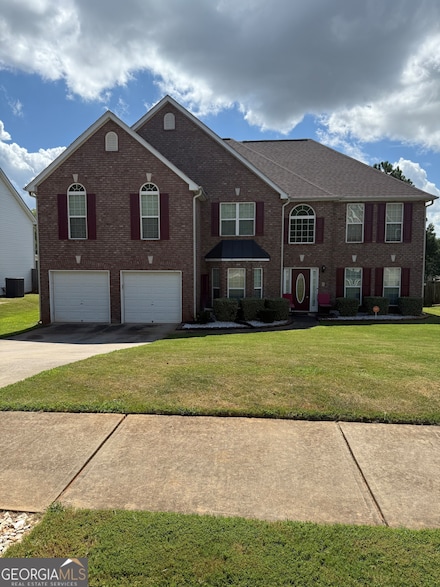
    $274,900

    $10K PRICE DROP
    • 4 Beds
    • 2.5 Baths
    • 1,970 Sq Ft

    5060 Pioneer Pkwy, McDonough, GA 30253

    BACK ON MARKET AT NO FAULT OF SELLER. Welcome to this well-maintained two-story home nestled in the charming Avalon community of McDonough! This spacious property features four bedrooms and two and a half bathrooms, offering a comfortable layout. The main level boasts a bright and inviting living room with a cozy fireplace, flowing seamlessly into the open-concept living areas. Upstairs, the

    Isabella Frazier Trelora Realty, Inc.

    5060 Pioneer Pkwy, McDonough, GA 30253
  • /55

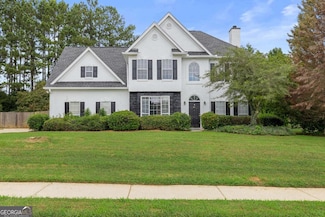
    $422,990

    New Construction
    • 4 Beds
    • 3 Baths
    • 2,500 Sq Ft

    Hemingway Plan at Southern Hills, McDonough, GA 30253

    Gourmet Kitchen Included! The stylish, classic design of the Hemingway Plan is perfect for relaxing or entertaining. The foyer flows into the open concept dining and family room. Upstairs you’ll find three bedrooms, a loft area, and the spacious primary suite. A flex room is located on the first floor and can be used as a bedroom, office, dining space and more.

    Dream Finders Homes Builder
    400 Daffodil Ln Unit 36901676, McDonough, GA 30253
  • /14

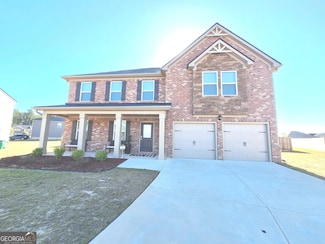
    $405,990

    New Construction
    • 4 Beds
    • 3 Baths
    • 2,010 Sq Ft

    Shiloh Plan at Southern Hills, McDonough, GA 30253

    Gourmet Kitchen Included! The new Shiloh plan offers a fresh and modern layout, all on one level! Plenty of space awaits for family gatherings in the spacious family room and dining area. The kitchen provides you with plenty of cabinet and countertop space, plus an island. You will fully enjoy main floor living as you easily retreat to one of the three bedrooms or the private primary suite. Be

    Dream Finders Homes Builder
    400 Daffodil Ln Unit 36901668, McDonough, GA 30253
  • /8

    $423,990

    New Construction
    • 4 Beds
    • 3 Baths
    • 2,703 Sq Ft

    Sinclair Plan at Southern Hills, McDonough, GA 30253

    Gourmet Kitchen Included! Whether you are hosting family game night or whipping up a quick meal, the Sinclair plan provides you with the space you need. The kitchen is complete with abundant cabinet and counter space, plus an island. A flex room is located on the first floor and can be used as a formal dining room, bedroom or office. Upstairs you’ll find a loft area and the spacious primary suite

    Dream Finders Homes Builder
    400 Daffodil Ln Unit 36901670, McDonough, GA 30253
  • /34

    $425,990

    New Construction
    • 5 Beds
    • 3 Baths
    • 2,700 Sq Ft

    Harding Plan at Southern Hills, McDonough, GA 30253

    The modern, open concept design of the Harding Plan allows families to easily spend time together or spread out. The entrance leads you through the foyer and dining area into the open family room. Upstairs you’ll find three bedrooms and the spacious primary suite. A flex room is located on the first floor and can be used as a guest bedroom, office and more!

    Dream Finders Homes Builder
    400 Daffodil Ln Unit 36901628, McDonough, GA 30253
  • /68

    $462,990

    New Construction
    • 5 Beds
    • 4 Baths
    • 3,300 Sq Ft

    Walker Plan at Southern Hills, McDonough, GA 30253

    The Walker plan is a multi-generational living plan with a huge 3-car garage. The kitchen provides you with plenty of cabinet and countertop space. Upstairs you’ll find three bedrooms, a loft area, and the spacious primary suite with sitting area. Bonus alert: the first floor also includes a flex space which could be used as a bedroom, office, bonus space and more!

    Dream Finders Homes Builder
    400 Daffodil Ln Unit 36901623, McDonough, GA 30253
  • /9

    $433,990

    New Construction
    • 4 Beds
    • 3.5 Baths
    • 2,860 Sq Ft

    Mira II Plan at Southern Hills, McDonough, GA 30253

    The Mira II offers not one, but TWO primary suites - one upstairs and one downstairs. The kitchen includes a large prep island with seating, a walk-in pantry, and dining area. The downstairs primary suite features a full bath and spacious walk in closet with convenient washer & dryer hookups. Upstairs you'll find a loft area, bedroom #3 and #4 with a shared full bathroom, and the upstairs

    Dream Finders Homes Builder
    400 Daffodil Ln Unit 36901619, McDonough, GA 30253
  • /42

    $443,990

    New Construction
    • 5 - 6 Beds
    • 3.5 Baths
    • 3,172 Sq Ft

    Avery Plan at Southern Hills, McDonough, GA 30253

    The simplicity and elegance of the Avery plan make it as unique as it is practical. This home offers not one, but TWO primary suites - one upstairs and one downstairs. The kitchen includes a large prep island with seating, a walk-in pantry, and dining area. The downstairs primary suite features a full bath and spacious walk in closet with convenient washer & dryer hookups. Upstairs you'll find a

    Dream Finders Homes Builder
    400 Daffodil Ln Unit 36901621, McDonough, GA 30253
  • /26

    $559,635

    New Construction
    • 5 Beds
    • 4 Baths
    • 3,403 Sq Ft

    732 Hedwig Dr, McDonough, GA 30252

    Welcome to the Sequoia at Oakhurst Manor, a luxurious two-story plan showcasing an abundance of smartly designed living space. As you enter from the charming front porch, you’ll find a long foyer leading to a private study, a wide-open great room with direct access to the patio and a well-appointed kitchen-boasting a generous walk-in pantry, a charming breakfast nook and an adjoining formal

    732 Hedwig Dr, McDonough, GA 30252
  • /2

    $61,000

    • Land
    • 8,712 Sq Ft
    • $305,000 per Acre

    61 Cherry St, McDonough, GA 30253

    Buildable flat lot in Henry County

    Pamela Brewer Triple 8 Realty, LLC

    61 Cherry St, McDonough, GA 30253
  • /32

    $558,990

    New Construction
    • 5 Beds
    • 3 Baths
    • 3,431 Sq Ft

    Isabella II Plan at Trinity Park, McDonough, GA 30253

    Spacious Open Concept Kitchen: Enjoy a walk-in pantry and an oversized island overlooking the breakfast area and family room, perfect for entertaining and family gatherings.A Beautiful Dining Room with coffered ceilings, the ideal place for holidays and family celebrations.Large Primary Suite: A luxurious retreat with a sitting area, expansive walk-in closet, and a private en-suite

    DRB Homes Builder
    113 Frontier Way Unit 36460881, McDonough, GA 30253
  • /36

    $452,990

    New Construction
    • 4 - 5 Beds
    • 2.5 - 3.5 Baths
    • 2,816+ Sq Ft

    Drayton Plan at Cooper Park, McDonough, GA 30253

    Open Concept Kitchen: Featuring an island and dining area that overlooks the oversized family room, perfect for entertaining and family gatherings. Extended Breakfast Area: A Bright and airy breakfast nook off the kitchen and family room. Generous Primary Suite: A luxurious primary suite with sitting area, expansive walk-in closet, and a private en-suite bathroom with a dual vanity, and walk-in

    DRB Homes Builder
    1545 Chambers Rd Unit 36446159, McDonough, GA 30253
  • /30

    $461,990

    New Construction
    • 3 - 6 Beds
    • 2.5 - 4.5 Baths
    • 2,993+ Sq Ft

    Jordan Plan at Cooper Park, McDonough, GA 30253

    Spacious Open Concept Kitchen: Enjoy ample kitchen storage and an expansive island overlooking the breakfast area and family room, perfect for entertaining and family gatherings. A Beautiful Dining Room with coffered ceilings, the ideal place for holidays and family celebrations. Generous Primary Suite: A luxurious primary suite with a walk-in closet, private en suite bathroom with dual vanity,

    DRB Homes Builder
    1545 Chambers Rd Unit 36447657, McDonough, GA 30253
  • /29

    $574,990

    New Construction
    • 5 Beds
    • 4 Baths
    • 3,855 Sq Ft

    McKinley II Plan at Trinity Park, McDonough, GA 30253

    Spacious Open Concept Kitchen: Enjoy a walk-in pantry and an oversized island overlooking the breakfast area and family room, perfect for entertaining and family gatherings.A Beautiful Dining Room with coffered ceilings, the ideal place for holidays and family celebrations.Large Primary Suite: A luxurious retreat with a sitting area, expansive walk-in closet, and a private en-suite

    DRB Homes Builder
    113 Frontier Way Unit 36491110, McDonough, GA 30253
  • /26

    $331,990

    New Construction
    • 3 Beds
    • 2.5 Baths
    • 1,941 Sq Ft

    Austin Plan at Bowers Farm - Townhomes, McDonough, GA 30253

    Spacious Open Concept Kitchen: Enjoy a kitchen island overlooking the dining area and family room, perfect for entertaining and family gatherings Large Primary Suite: A peaceful retreat with volume ceilings, generous sized closet, and private en-suite with dual vanity, a garden tub and walk-in shower. Loft Area: A spacious loft area upstairs offers endless possibilities, an office area or a

    DRB Homes Builder
    794 Jonesboro Rd Unit 36454195, McDonough, GA 30253
  • /37

    $429,990

    New Construction
    • 4 - 5 Beds
    • 2.5 - 3.5 Baths
    • 2,916+ Sq Ft

    Devon Plan at Cooper Park, McDonough, GA 30253

    Spacious Open Concept Kitchen: Enjoy a kitchen island overlooking the breakfast area and family room, perfect for entertaining and family gatherings. Generous Primary Suite: A luxurious primary suite with a walk-in closet, private en suite bathroom with dual vanity, tub and walk-in shower. Bonus Room: A 3rd level bonus room with optional 5th bedroom and additional full bath. Optional Features

    DRB Homes Builder
    1545 Chambers Rd Unit 36464523, McDonough, GA 30253
  • /29

    $426,999

    New Construction
    • 4 - 6 Beds
    • 2.5 - 4.5 Baths
    • 2,734 Sq Ft

    Pelham Plan at Cooper Park, McDonough, GA 30253

    Spacious Open Concept Kitchen: Enjoy the freedom of an open layout, perfect for entertaining and family gatherings. Flexible Living Space: A versatile flex space is ideal for a home office, guest room or whatever suits your lifestyle. Loft Area: A versatile loft area upstairs offers endless possibilities, whether it's a cozy reading nook, a game room, or a second living room for relaxation.

    DRB Homes Builder
    1545 Chambers Rd Unit 36453613, McDonough, GA 30253
  • /20

    $336,990

    New Construction
    • 3 Beds
    • 2.5 Baths
    • 1,719 Sq Ft

    Dallas Plan at Avery Landing, McDonough, GA 30253

    Spacious Open Concept Kitchen: Enjoy a kitchen island overlooking the breakfast area and family room, perfect for entertaining and family gatherings. Generous Primary Suite: A spacious primary suite with a walk-in closet, private en suite bathroom with dual vanity, tub and walk-in shower. Loft Area: A spacious loft area upstairs offers a second living area for relaxation.

    DRB Homes Builder
    355 Hwy 81 Unit 36462239, McDonough, GA 30253
  • /29

    $559,990

    New Construction
    • 4 Beds
    • 3.5 Baths
    • 3,776 Sq Ft

    Rainier Plan at Trinity Park, McDonough, GA 30253

    Spacious Open Concept Kitchen: Enjoy an oversized island overlooking the breakfast area and family room, perfect for entertaining and family gatherings. Plus, a butler's pantry that leads from the kitchen to the dining room.A Beautiful Dining Room with coffered ceilings, the ideal place for holidays and family celebrations.First Floor Primary Suite: A peaceful retreat with an expansive

    DRB Homes Builder
    113 Frontier Way Unit 36464028, McDonough, GA 30253
  • /23

    $297,990

    New Construction
    • 3 Beds
    • 2.5 Baths
    • 1,463 Sq Ft

    Braden Plan at Avery Landing, McDonough, GA 30253

    Attached 1 Car Garage. Spacious Open Concept Kitchen: Enjoy a kitchen island overlooking the breakfast area and family room, perfect for entertaining and family gatherings. Breakfast area offers beautiful views of the backyard. Generous Primary Suite: A spacious primary suite with a walk-in closet, private en suite bathroom with dual vanity, and walk-in shower. Upper Level Laundry: Enjoy the

    DRB Homes Builder
    355 Hwy 81 Unit 36476925, McDonough, GA 30253
  • /37

    $459,990

    New Construction
    • 4 - 6 Beds
    • 2 - 4 Baths
    • 3,054 Sq Ft

    Wagener Plan at Bowers Farm - Single Family Homes, McDonough, GA 30253

    Spacious Open Concept Kitchen: Enjoy the freedom of an open layout, perfect for entertaining and family gatherings. Elegant Dining Room: Boasting coffered ceilings and bay windows, this space is infused with architectural charm and natural light, making it perfect for memorable gatherings and refined entertaining. Flexible Living Space: A versatile flex space is ideal for a home office, living

    DRB Homes Builder
    794 Jonesboro Rd Unit 36483949, McDonough, GA 30253
  • /34

    $574,990

    New Construction
    • 5 Beds
    • 4.5 Baths
    • 3,814 Sq Ft

    Rosemary II Plan at Trinity Park, McDonough, GA 30253

    Covered front porch: A great spot to enjoy your coffee on a beautiful day. Spacious Open Concept Kitchen: Enjoy an oversized island overlooking the breakfast area and family room, perfect for entertaining and family gatherings. Plus, a butler's pantry that leads from the kitchen to the dining room. A Beautiful Dining Room with coffered ceilings, the ideal place for holidays and family

    DRB Homes Builder
    113 Frontier Way Unit 36488846, McDonough, GA 30253
  • /26

    $561,990

    New Construction
    • 5 Beds
    • 4 Baths
    • 3,634 Sq Ft

    Meridian II Plan at Trinity Park, McDonough, GA 30253

    Spacious Open Concept Kitchen: Enjoy an oversized kitchen island overlooking the breakfast area and family room, perfect for entertaining and family gatherings. A Beautiful Dining Room with coffered ceilings, the ideal place for holidays and family celebrations. Main Level Private Suite: Spacious private suite on the main floor with private en suite featuring dual vanity, tub, walk-in shower and

    DRB Homes Builder
    113 Frontier Way Unit 36485289, McDonough, GA 30253
  • /38

    $551,990

    New Construction
    • 5 Beds
    • 3.5 Baths
    • 3,402 Sq Ft

    Stonefield Plan at Trinity Park, McDonough, GA 30253

    Spacious Open Concept Kitchen: Stunning kitchen with oversized island and adjoining breakfast area looking over the family room. Flexible Living Space: Spacious and bright living room ideal for a home office or quiet library. An Elegant Dining Room with coffered ceilings, the ideal place for holidays and family celebrations. Luxurious Primary Suite: A peaceful retreat with an expansive walk-in

    DRB Homes Builder
    113 Frontier Way Unit 36491863, McDonough, GA 30253
  • /48

    $579,990

    New Construction
    • 5 Beds
    • 4 Baths
    • 4,008 Sq Ft

    Clarity Plan at Trinity Park, McDonough, GA 30253

    Spacious Open Concept Kitchen: Enjoy a kitchen island overlooking the breakfast area and family room, perfect for entertaining and family gatherings. Flexible Living Space: A spacious and bright versatile room for a private guest bedroom, study, or a home office. A Beautiful Dining Room with coffered ceilings, the ideal place for holidays and family celebrations. Luxurious Primary Suite: A

    DRB Homes Builder
    113 Frontier Way Unit 36501945, McDonough, GA 30253
  • /33

    $449,990

    New Construction
    • 3 - 6 Beds
    • 2 - 4 Baths
    • 2,702 Sq Ft

    Wynwood Plan at Bowers Farm - Single Family Homes, McDonough, GA 30253

    Spacious Open Concept Kitchen: Enjoy the freedom of an open layout, perfect for entertaining and family gatherings. Flexible Living Space: A versatile flex space is ideal for a home office, living room, or whatever suits your lifestyle. Loft Area: A versatile loft area upstairs offers endless possibilities, whether it's a cozy reading nook, a game room, or a second living room for relaxation.

    DRB Homes Builder
    794 Jonesboro Rd Unit 36485345, McDonough, GA 30253
  • /31

    $399,990

    New Construction
    • 2 - 3 Beds
    • 2.5 Baths
    • 1,897 Sq Ft

    Landon Plan at Silverock, McDonough, GA 30253

    Attached 2 car garage. Open concept kitchen with quartz countertop island that opens to morning room and living room. Optional choices include: a study, 4th bedroom, deck and fireplace. Primary suite with generous walk-in closet, dual vanity and tile shower. Integrated deck.

    DRB Homes Builder
    2142 Jonesboro Rd Unit 36498347, McDonough, GA 30253
  • /27

    $430,990

    New Construction
    • 3 - 5 Beds
    • 2 - 3 Baths
    • 2,514 Sq Ft

    Ridgewood Plan at Bowers Farm - Single Family Homes, McDonough, GA 30253

    Spacious Open Concept Kitchen: Enjoy the freedom of an open layout, perfect for entertaining and family gatherings. Flexible Living Space: A versatile flex space is ideal for a home office, dining room, guest room, or whatever suits your lifestyle. Loft Area: A versatile loft area upstairs offers endless possibilities, whether it's a cozy reading nook, a game room, or a second living room for

    DRB Homes Builder
    794 Jonesboro Rd Unit 36500917, McDonough, GA 30253
  • /27

    $464,990

    New Construction
    • 5 Beds
    • 3 Baths
    • 3,118+ Sq Ft

    Everest III Plan at Cooper Park, McDonough, GA 30253

    Spacious Open Concept Kitchen: Enjoy a kitchen with quartz countertops, overlooking the breakfast area and family room, perfect for entertaining and family gatherings. Flexible Living Space: A bright and airy living space open to the dining room featuring coffered ceilings. Generous Primary Suite: A peaceful retreat with a sitting room, expansive walk-in closet, dual vanity, tub and oversized

    DRB Homes Builder
    1545 Chambers Rd Unit 36501958, McDonough, GA 30253
  • /30

    $420,990

    New Construction
    • 4 - 6 Beds
    • 2 - 4 Baths
    • 2,648+ Sq Ft

    Pelham Plan at Bowers Farm - Single Family Homes, McDonough, GA 30253

    Spacious Open Concept Kitchen: Enjoy the freedom of an open layout, perfect for entertaining and family gatherings. Flexible Living Space: A versatile flex space is ideal for a home office, guest room or whatever suits your lifestyle. Loft Area: A versatile loft area upstairs offers endless possibilities, whether it's a cozy reading nook, a game room, or a second living room for relaxation.

    DRB Homes Builder
    794 Jonesboro Rd Unit 36502261, McDonough, GA 30253
  • /7

    $300,000

    • Land
    • 2.38 Acres
    • $126,050 per Acre

    3740 Highway 81, McDonough, GA 30252

    2.37+/- acres available in Henry County located on Highway 81 near Keys Ferry Road in the Growing Ola Area. This open lot is located in a great area just moments from the newly constructed Publix / Shoppes at Ola Crossroads Shopping Center. Tons of growth in this area, and this parcel is primed and ready.

    Butch Springer CBC Metro Brokers

    3740 Highway 81, McDonough, GA 30252
  • /7

    $89,000

    $10K PRICE DROP
    • 2 Beds
    • 1 Bath
    • 884 Sq Ft

    58 Washington St, McDonough, GA 30253

    6-property package now available - fully leased, cash-flowing, and ready to go. Leases in place through late 2025 and 2026. Rental Portfolio - 6 Properties in Prime Georgia Locations OVERVIEW: Fully tenant-occupied, Strong rental history, Buy one, several, or the full package. Sold as-is. No mobile title. Investor owned. Close with & EM held by Dixon Law. (cash or ask about possible terms).

    Kelly Adams Cooley Adams Asset Management Inc.

    58 Washington St, McDonough, GA 30253
  • /2

    $379,990

    New Construction
    • 4 Beds
    • 3 Baths
    • 2,002 Sq Ft

    Aster Plan at Kendall Grove - Single Family Homes, McDonough, GA 30253

    As you step through the front door from the porch, you'll enter the foyer. From there, you will find three main bedrooms along the hallway, leading into the main living area, which includes the kitchen, dining space, and living room. A covered patio is accessible from both the kitchen and living room, perfect for outdoor relaxation. The primary bedroom and bath are conveniently located off the

    Starlight Homes Builder
    164 Maison Dr Unit 36246278, McDonough, GA 30253
  • /21

    $389,990

    New Construction
    • 4 Beds
    • 2 - 2.5 Baths
    • 2,272 Sq Ft

    Splendor Plan at Kendall Grove - Single Family Homes, McDonough, GA 30253

    Step into the home through the foyer, where a powder bath and access to the two-car garage are conveniently located. The foyer opens into a spacious, open-concept kitchen, family room, and dining area. A back patio is situated just off the dining area, while on the opposite side of the family room, stairs lead to the second floor and a study. Upstairs, a spacious loft connects three additional

    Starlight Homes Builder
    164 Maison Dr Unit 36246232, McDonough, GA 30253
  • /20

    $369,990

    New Construction
    • 3 Beds
    • 2 - 2.5 Baths
    • 2,060 Sq Ft

    Radiance Plan at Kendall Grove - Single Family Homes, McDonough, GA 30253

    From the front porch, you enter the home and are welcomed by a flex room and the stairs leading to the second floor. As you move through the main level, you’ll pass the powder bath and access to the two-car garage before entering the open family room, kitchen, and dining area, with a patio just off the dining space. Upstairs, a spacious loft connects two additional bedrooms—each with a walk-in

    Starlight Homes Builder
    164 Maison Dr Unit 36246201, McDonough, GA 30253
  • /24

    $311,490

    New Construction
    • 3 Beds
    • 2 - 2.5 Baths
    • 1,764 Sq Ft

    Echo Plan at Kendall Grove - Townhomes, McDonough, GA 30253

    Enter through the porch and into the foyer, where you'll be greeted by a spacious kitchen, dining area, and living space. The dining area provides access to a back patio. Upstairs, you'll find a versatile loft that can be used for various purposes, along with three bedrooms, a utility room, and a full bath. The primary bedroom is filled with natural light, thanks to two large windows, and offers

    Starlight Homes Builder
    164 Maison Dr Unit 36246279, McDonough, GA 30253
  • /18

    $377,990

    New Construction
    • 4 Beds
    • 2 - 2.5 Baths
    • 2,095 Sq Ft

    Beacon Plan at Kendall Grove - Single Family Homes, McDonough, GA 30253

    Welcome inside through the covered front porch, where a flex room offers the perfect space for an extra living area. From there, the home opens into the kitchen, dining area, and family room—ideal for everyday living and entertaining. The staircase is located just off the family room, while the mud room and powder bath sit near the kitchen. A walk-in pantry is positioned on the opposite side of

    Starlight Homes Builder
    164 Maison Dr Unit 36246216, McDonough, GA 30253
  • /22

    $322,490

    New Construction
    • 4 Beds
    • 2 - 2.5 Baths
    • 1,764 Sq Ft

    Triton Plan at Kendall Grove - Townhomes, McDonough, GA 30253

    As you enter the foyer from the front porch, you'll find the main living space, which includes the kitchen, dining area, and family room. From the dining area, you can access the back patio. Upstairs, there are four bedrooms, a laundry room, and a full bath. The primary bedroom is bright and airy, thanks to four windows, and it features a large walk-in closet connected to the primary bath. All

    Starlight Homes Builder
    164 Maison Dr Unit 36246239, McDonough, GA 30253
  • /18

    $399,990

    New Construction
    • 4 Beds
    • 2 - 2.5 Baths
    • 2,338 Sq Ft

    Spectra Plan at Kendall Grove - Single Family Homes, McDonough, GA 30253

    Welcome to your next home! As you enter from the covered porch, you’re greeted by a flex room. Continuing through the main level, you pass a powder bath and the two-car garage before stepping into the open kitchen, dining area, and family room. A back patio is located just off the dining area. Upstairs, a spacious loft connects three additional bedrooms—each with a walk-in closet—and a shared

    Starlight Homes Builder
    164 Maison Dr Unit 36246236, McDonough, GA 30253
  • /34

    $369,990

    New Construction
    • 3 Beds
    • 2 Baths
    • 2,033 Sq Ft

    Palladio Plan at Newberry 55+, McDonough, GA 30253

    Welcome to Newberry 55+, the only active adult community in Henry County offering attached villa homes, ranch homes and expansive 2 story homes with first floor living. Palladio available as a Single or 2-Story floorplan. A large foyer welcomes you, with a spacious bedroom and bath to one side. The gourmet kitchen with island and walk-in pantry flow effortlessly to the dinette and family room,

    Ryan Homes Builder
    129 Baker St Unit 36143518, McDonough, GA 30253

Showing Results 441 - 480, Page 12 of 13

How to Buy a Home How to Finance a Home How to Sell a Home