550

Homes for Sale in 30253

Section Image Section Image Section Image
  • /31

    $329,990

    New Construction $10K PRICE INCREASE
    • 3 Beds
    • 2.5 Baths

    661 Gunnin Way Unit 31, McDonough, GA 30253

    Quick-Move-In ...Under Construction. Estimated completion month is February. Homesite 31 - The Edmund floorplan. association fee's are the lowest in the area ($100 per month ) stylish 3-bedroom, 2.5-bath. This is one of Rockhaven Homes' newest communities. Located in a highly rated school district with some of the lowest association fees in the area, the home blends luxury and modern living at an

    TERRY STRICKLAND Rockhaven Realty

    661 Gunnin Way Unit 31, McDonough, GA 30253
  • /28

    $389,900

    • 5 Beds
    • 3 Baths
    • 3,393 Sq Ft

    1158 Folkstone Dr, McDonough, GA 30253

    This stunning 2 story home will be a welcome to come home to. The kitchen has generous counter space with granite countertops. Stainless steel appliances and a walk-in pantry. The spacious Master bedroom suit has a sitting area, large walk-in closet. The primary bathroom has a jetted tub, double sink, and a separate shower. There are a lower-level bedroom and full bathroom. Formal living and

    Angela Cobb Paragon Realty & Investments

    1158 Folkstone Dr, McDonough, GA 30253
  • /17

    $345,000

    $35K PRICE DROP
    • 4 Beds
    • 2.5 Baths
    • 2,907 Sq Ft

    626 Pipkin Dr, McDonough, GA 30253

    Welcome to 626 Pipkin Drive! This beautifully maintained 4BR/2BA home offers an open floor plan with a bright family room, cozy fireplace, and a modern kitchen featuring black appliances, ample cabinet space, and a center island. The spacious primary suite includes dual vanities, a separate tub and shower, and a walk-in closet. Enjoy outdoor living in the private, fenced backyard-perfect for

    Agent Photo

    Eric Baham

    BuyBox Realty

    626 Pipkin Dr, McDonough, GA 30253
  • 5875 Lake Pike Unit 38335933, McDonough, GA 30253

    $309,990

    New Construction
    • 4 Beds
    • 2.5 Baths
    • 1,695 Sq Ft

    Edmund 4 Bedroom Plan at Union Village, McDonough, GA 30253

    The Edmund 4 Bedroom by Rockhaven Homes is a Townhome plan that features 4 bedrooms and 2.5 bathrooms.

    Rockhaven Homes Builder
    5875 Lake Pike Unit 38335933, McDonough, GA 30253
  • 5875 Lake Pike Unit 38335925, McDonough, GA 30253

    $309,990

    New Construction
    • 3 Beds
    • 2.5 Baths
    • 1,695 Sq Ft

    Edmund Plan at Union Village, McDonough, GA 30253

    The Edmund by Rockhaven Homes is a Townhome plan that features 3 bedrooms and 2.5 bathrooms.

    Rockhaven Homes Builder
    5875 Lake Pike Unit 38335925, McDonough, GA 30253
  • /25

    $399,900

    • 3 Beds
    • 2.5 Baths

    441 Aviemore Loop, McDonough, GA 30253

    Welcome home to this beautifully renovated 3-4bedroom, 2.5-bathroom residence located in the highly sought-after Highlands at Eagles Landing subdivision. This charming home offers fresh interior and exterior paint, brand-new luxury vinyl flooring throughout, and elegant granite countertops for a modern, move-in ready feel. The main level features a spacious separate dining room, perfect for

    Kamara Williams Kam Williams Realty Group

    441 Aviemore Loop, McDonough, GA 30253
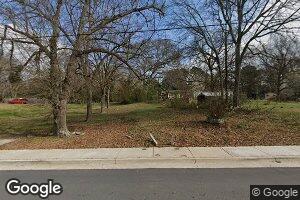
  • /43

    $324,900

    $125K PRICE DROP
    • 3 Beds
    • 2 Baths
    • 1,672 Sq Ft

    5030 E Lake Pkwy, McDonough, GA 30253

    Prime Location with Commercial Potential in McDonough, GA! This 3-bedroom, 2-bath home sits on a generous 2.09 acre lot along a high-traffic road, offering exceptional visibility and future growth potential. Currently zoned residential, this property is ideal for an investor, small business owner, or developer looking to transform a modern-style fixer-upper into a thriving commercial space.

    Josh Murphy Crye-Leike, Realtors

    5030 E Lake Pkwy, McDonough, GA 30253
  • /27

    $345,000

    $30K PRICE DROP
    • 3 Beds
    • 2.5 Baths
    • 1,776 Sq Ft

    686 Dailey Mill Rd, McDonough, GA 30253

    Act now!! This beautiful Southern Colonial home 3 bed, 2.5 bath farmhouse delivers. With a pool, and a detached garage on 2 acres—perfect for buyers who want space, style, and immediate value. Wasting time could cost you your dream home! Text for lockbox code.

    Spencer Miller Your Home Source

    686 Dailey Mill Rd, McDonough, GA 30253
  • /30

    $399,900

    New Construction
    • 4 Beds
    • 2.5 Baths
    • 2,228 Sq Ft

    221 Summit View Dr, McDonough, GA 30253

    HERE'S YOUR INVITATION to come and preview our NEW HOMES in THE SUMMIT AT EAGLES LANDING built by PREMIER HOMES. Full unfinished basements await your imagination and finishing touches in these well designed homes or, If you desire, Premier Homes will complete the full basement for an estimated $30,000. In the mornings you can enjoy your coffee while you relax on your covered rear porch

    Tony Jones Keller Williams Southern Premier RE

    221 Summit View Dr, McDonough, GA 30253
  • /26

    $405,000

    $37K PRICE DROP
    • 4 Beds
    • 3.5 Baths
    • 3,460 Sq Ft

    1105 Laflor Way, McDonough, GA 30253

    " Short Sale. Sale subject to lender approval. Property is being sold as-is with no repairs . Buyer must be willing to wait for short sale approval. Price and terms are subject to bank approval". Two story traditional home featuring 4 bedrooms 3.5 baths. Guest bedroom on main level with full bath excellent for guests. Owner's suite on upper level with 2 walk in closet, granite countertops. Eat in

    Carol Huff Carol Huff & Associates Realty

    1105 Laflor Way, McDonough, GA 30253
  • /34

    $725,000

    $30K PRICE DROP
    • 4 Beds
    • 3.5 Baths
    • 3,900 Sq Ft

    375 Foster Dr, McDonough, GA 30253

    Completely renovated and move-in ready, this stunning 4-bedroom, 3.5-bath home offers a perfect blend of modern luxury and functional space on a private 2.37-acre lot. Inside, you'll find soaring ceilings in the dramatic two-story living room, a spacious bonus room ideal for a home office or playroom, and a thoughtfully designed open-concept layout. The gourmet kitchen features sleek countertops,

    Jordan Greenwood Keystone Brokers, Inc.

    375 Foster Dr, McDonough, GA 30253
  • /32

    $454,990

    New Construction
    • 4 Beds
    • 2 Baths
    • 3,054 Sq Ft

    Wagener Plan at Cooper Park, McDonough, GA 30253

    Spacious Open Concept Kitchen: Enjoy the freedom of an open layout, perfect for entertaining and family gatherings.Elegant Dining Room: Boasting coffered ceilings and bay windows, this space is infused with architectural charm and natural light, making it perfect for memorable gatherings and refined entertaining.Flexible Living Space: A versatile flex space is ideal for a home office,

    DRB Homes Builder
    1545 Chambers Rd Unit 37521468, McDonough, GA 30253
  • /24

    $415,990

    New Construction
    • 3 Beds
    • 2.5 Baths
    • 2,400 Sq Ft

    Atlas Plan at Walker Grove - Walker Drive, Locust Grove, GA 30248

    Explore the Atlas, a stunning two-story home designed for both comfort and style. The open floorplan flows seamlessly, with a spacious kitchen and dining area featuring a walk-in pantry, and a bright great room highlighted by a sleek linear fireplace—perfect for cozy evenings. The main level also offers a versatile study, which can be transformed into an optional bedroom, along with a convenient

    Century Communities Builder
    603 Walker Dr Unit 37411537, Locust Grove, GA 30248
  • /28

    $429,990

    New Construction
    • 4 Beds
    • 2.5 Baths
    • 2,774 Sq Ft

    Travis Plan at Walker Grove - Walker Drive, Locust Grove, GA 30248

    Step into the inviting charm of The Travis, a beautiful two-story home designed with modern living in mind. The open floorplan creates a seamless flow from the spacious kitchen, complete with a walk-in pantry, to the bright dining area and cozy great room—perfect for gathering with family and friends. For added comfort and convenience, the main level offers a welcoming foyer, a versatile study

    Century Communities Builder
    603 Walker Dr Unit 37411531, Locust Grove, GA 30248
  • /23

    $422,990

    New Construction
    • 4 Beds
    • 3 Baths
    • 2,570 Sq Ft

    Harding Plan at Walker Grove - Walker Drive, Locust Grove, GA 30248

    The Harding plan features two stories of thoughtfully designed space to suit your daily living and entertaining needs. As you enter the home from an ample front porch, you’ll find a secluded study, a secondary bedroom, and a full-hall bathroom—perfect for privacy and relaxation. The long foyer leads to an open-concept great room and a well-appointed kitchen—boasting a generous center island, a

    Century Communities Builder
    603 Walker Dr Unit 37411533, Locust Grove, GA 30248
  • /3

    $471,990

    New Construction
    • 4 Beds
    • 2.5 Baths
    • 3,021 Sq Ft

    Guava Plan at Walker Grove - Walker Drive, Locust Grove, GA 30248

    The Guava offers two stories of thoughtfully designed living space tailored to today’s modern lifestyle. From the moment you step inside, you’re welcomed by a secluded study and a convenient powder room—ideal for privacy, productivity, or quiet retreat. Continue down the extended foyer to a bright, open-concept layout that seamlessly connects the great room, a beautifully appointed kitchen with a

    Century Communities Builder
    603 Walker Dr Unit 37411530, Locust Grove, GA 30248
  • /23

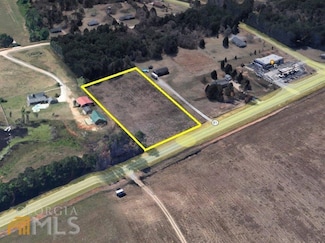
    $129,900

    $40K PRICE DROP
    • Land
    • 2.5 Acres
    • $51,960 per Acre

    3737 Georgia 20, McDonough, GA 30252

    HIGHLY MOTIVATED SELLERS!! Bring your fair offer and build Your Dream on 2.5 Acres! This level, 2.5-acre lot is primed and ready for your vision, saving you valuable time and money. All permits are in place (except the building permit), plus the water meter, electric transformer box, and driveway are already marked on site. Building plans and blueprints are available to the buyer, making it even

    Yolanda Cook Keller Williams Realty Atl. Partners

    3737 Georgia 20, McDonough, GA 30252
  • /26

    $129,900

    $40K PRICE DROP
    • Land
    • 2.5 Acres
    • $51,960 per Acre

    3737 Highway 20, McDonough, GA 30252

    **Price Reduction** Build Your Dream on 2.5 Acres!This level, 2.5-acre lot is primed and ready for your vision, saving you valuable time and money. All permits are in place (except the building permit), plus the water meter, electric transformer box, and driveway are already marked on site (not shared with the house next door). Building plans, windows and blueprints are available to the

    Yolanda Cook Keller Williams Realty Atlanta Partners

    3737 Highway 20, McDonough, GA 30252
  • /30

    $599,000

    $26K PRICE DROP
    • 3 Beds
    • 2.5 Baths
    • 3,852 Sq Ft

    954 Chambers Rd, McDonough, GA 30253
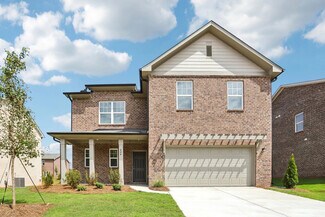
    Welcome to this well maintained, spacious all brick Charles Gower home on your private oasis of 10.81 acres. Only 2.3 miles from the interstate but still secluded among the wooded acreage. Stepping inside you will find beautiful hardwood floors, an eat in kitchen, and a formal dining room. There is a laundry room off of the beautiful country style kitchen with ample cabinet/counter space and all

    Meredith St. Cyr Sweet Realty

    954 Chambers Rd, McDonough, GA 30253
  • /55

    $424,990

    New Construction
    • 4 Beds
    • 3 Baths
    • 2,500 Sq Ft

    Hemingway Plan at Southern Hills, McDonough, GA 30253

    Gourmet Kitchen Included! The stylish, classic design of the Hemingway Plan is perfect for relaxing or entertaining. The foyer flows into the open concept dining and family room. Upstairs you’ll find three bedrooms, a loft area, and the spacious primary suite. A flex room is located on the first floor and can be used as a bedroom, office, dining space and more.

    Dream Finders Homes Builder
    400 Daffodil Ln Unit 36901676, McDonough, GA 30253
  • /14

    $407,990

    New Construction
    • 4 Beds
    • 3 Baths
    • 2,010 Sq Ft

    Shiloh Plan at Southern Hills, McDonough, GA 30253

    Gourmet Kitchen Included! The new Shiloh plan offers a fresh and modern layout, all on one level! Plenty of space awaits for family gatherings in the spacious family room and dining area. The kitchen provides you with plenty of cabinet and countertop space, plus an island. You will fully enjoy main floor living as you easily retreat to one of the three bedrooms or the private primary suite. Be

    Dream Finders Homes Builder
    400 Daffodil Ln Unit 36901668, McDonough, GA 30253
  • /8

    $425,990

    New Construction
    • 4 Beds
    • 3 Baths
    • 2,703 Sq Ft

    Sinclair Plan at Southern Hills, McDonough, GA 30253

    Gourmet Kitchen Included! Whether you are hosting family game night or whipping up a quick meal, the Sinclair plan provides you with the space you need. The kitchen is complete with abundant cabinet and counter space, plus an island. A flex room is located on the first floor and can be used as a formal dining room, bedroom or office. Upstairs you’ll find a loft area and the spacious primary suite

    Dream Finders Homes Builder
    400 Daffodil Ln Unit 36901670, McDonough, GA 30253
  • /34

    $427,990

    New Construction
    • 5 Beds
    • 3 Baths
    • 2,700 Sq Ft

    Harding Plan at Southern Hills, McDonough, GA 30253

    The modern, open concept design of the Harding Plan allows families to easily spend time together or spread out. The entrance leads you through the foyer and dining area into the open family room. Upstairs you’ll find three bedrooms and the spacious primary suite. A flex room is located on the first floor and can be used as a guest bedroom, office and more!

    Dream Finders Homes Builder
    400 Daffodil Ln Unit 36901628, McDonough, GA 30253
  • /68

    $464,990

    New Construction
    • 5 Beds
    • 4 Baths
    • 3,300 Sq Ft

    Walker Plan at Southern Hills, McDonough, GA 30253

    The Walker plan is a multi-generational living plan with a huge 3-car garage. The kitchen provides you with plenty of cabinet and countertop space. Upstairs you’ll find three bedrooms, a loft area, and the spacious primary suite with sitting area. Bonus alert: the first floor also includes a flex space which could be used as a bedroom, office, bonus space and more!

    Dream Finders Homes Builder
    400 Daffodil Ln Unit 36901623, McDonough, GA 30253
  • /9

    $435,990

    New Construction
    • 4 Beds
    • 3.5 Baths
    • 2,860 Sq Ft

    Mira II Plan at Southern Hills, McDonough, GA 30253

    The Mira II offers not one, but TWO primary suites - one upstairs and one downstairs. The kitchen includes a large prep island with seating, a walk-in pantry, and dining area. The downstairs primary suite features a full bath and spacious walk in closet with convenient washer & dryer hookups. Upstairs you'll find a loft area, bedroom #3 and #4 with a shared full bathroom, and the upstairs

    Dream Finders Homes Builder
    400 Daffodil Ln Unit 36901619, McDonough, GA 30253
  • /42

    $445,990

    New Construction
    • 5 - 6 Beds
    • 3.5 Baths
    • 3,172 Sq Ft

    Avery Plan at Southern Hills, McDonough, GA 30253

    The simplicity and elegance of the Avery plan make it as unique as it is practical. This home offers not one, but TWO primary suites - one upstairs and one downstairs. The kitchen includes a large prep island with seating, a walk-in pantry, and dining area. The downstairs primary suite features a full bath and spacious walk in closet with convenient washer & dryer hookups. Upstairs you'll find a

    Dream Finders Homes Builder
    400 Daffodil Ln Unit 36901621, McDonough, GA 30253
  • /14

    $290,000

    $20K PRICE DROP
    • 4 Beds
    • 2.5 Baths
    • 2,232 Sq Ft

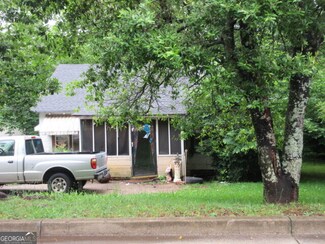
    425 Cathedral Dr, McDonough, GA 30253

    Welcome to your next chapter in the heart of McDonough! This spacious 4-bedroom, 2.5-bath home sits on a quiet street in a well-established neighborhood—offering the perfect blend of Southern comfort, flexible living space, and investment opportunity.Step inside and you’ll feel the warmth of a home that has been filled with life, love, and laughter. While it may not be brand new, this home offers

    Dawn Richardson Epique Realty

    425 Cathedral Dr, McDonough, GA 30253
  • /2

    $61,000

    • Land
    • 8,712 Sq Ft
    • $305,000 per Acre

    61 Cherry St, McDonough, GA 30253

    Buildable flat lot in Henry County

    Pamela Brewer Triple 8 Realty, LLC

    61 Cherry St, McDonough, GA 30253
  • /31

    $561,990

    New Construction
    • 5 Beds
    • 3 Baths
    • 3,431 Sq Ft

    Isabella II Plan at Trinity Park, McDonough, GA 30253

    Spacious Open Concept Kitchen: Enjoy a walk-in pantry and an oversized island overlooking the breakfast area and family room, perfect for entertaining and family gatherings.A Beautiful Dining Room with coffered ceilings, the ideal place for holidays and family celebrations.Large Primary Suite: A luxurious retreat with a sitting area, expansive walk-in closet, and a private en-suite

    DRB Homes Builder
    113 Frontier Way Unit 36460881, McDonough, GA 30253
  • /36

    $452,990

    New Construction
    • 4 - 5 Beds
    • 2.5 - 3.5 Baths
    • 2,816+ Sq Ft

    Drayton Plan at Cooper Park, McDonough, GA 30253

    Open Concept Kitchen: Featuring an island and dining area that overlooks the oversized family room, perfect for entertaining and family gatherings. Extended Breakfast Area: A Bright and airy breakfast nook off the kitchen and family room. Generous Primary Suite: A luxurious primary suite with sitting area, expansive walk-in closet, and a private en-suite bathroom with a dual vanity, and walk-in

    DRB Homes Builder
    1545 Chambers Rd Unit 36446159, McDonough, GA 30253
  • /30

    $461,990

    New Construction
    • 3 - 6 Beds
    • 2.5 - 4.5 Baths
    • 2,993+ Sq Ft

    Jordan Plan at Cooper Park, McDonough, GA 30253

    Spacious Open Concept Kitchen: Enjoy ample kitchen storage and an expansive island overlooking the breakfast area and family room, perfect for entertaining and family gatherings. A Beautiful Dining Room with coffered ceilings, the ideal place for holidays and family celebrations. Generous Primary Suite: A luxurious primary suite with a walk-in closet, private en suite bathroom with dual vanity,

    DRB Homes Builder
    1545 Chambers Rd Unit 36447657, McDonough, GA 30253
  • /29

    $577,990

    New Construction
    • 5 Beds
    • 4 Baths
    • 3,855 Sq Ft

    McKinley II Plan at Trinity Park, McDonough, GA 30253

    Spacious Open Concept Kitchen: Enjoy a walk-in pantry and an oversized island overlooking the breakfast area and family room, perfect for entertaining and family gatherings.A Beautiful Dining Room with coffered ceilings, the ideal place for holidays and family celebrations.Large Primary Suite: A luxurious retreat with a sitting area, expansive walk-in closet, and a private en-suite

    DRB Homes Builder
    113 Frontier Way Unit 36491110, McDonough, GA 30253
  • /26

    $331,990

    New Construction
    • 3 Beds
    • 2.5 Baths
    • 1,941 Sq Ft

    Austin Plan at Bowers Farm - Townhomes, McDonough, GA 30253

    Spacious Open Concept Kitchen: Enjoy a kitchen island overlooking the dining area and family room, perfect for entertaining and family gatherings Large Primary Suite: A peaceful retreat with volume ceilings, generous sized closet, and private en-suite with dual vanity, a garden tub and walk-in shower. Loft Area: A spacious loft area upstairs offers endless possibilities, an office area or a

    DRB Homes Builder
    794 Jonesboro Rd Unit 36454195, McDonough, GA 30253
  • /36

    $429,990

    New Construction
    • 4 - 5 Beds
    • 2.5 - 3.5 Baths
    • 2,916+ Sq Ft

    Devon Plan at Cooper Park, McDonough, GA 30253

    Spacious Open Concept Kitchen: Enjoy a kitchen island overlooking the breakfast area and family room, perfect for entertaining and family gatherings. Generous Primary Suite: A luxurious primary suite with a walk-in closet, private en suite bathroom with dual vanity, tub and walk-in shower. Bonus Room: A 3rd level bonus room with optional 5th bedroom and additional full bath. Optional Features

    DRB Homes Builder
    1545 Chambers Rd Unit 36464523, McDonough, GA 30253
  • /29

    $426,999

    New Construction
    • 4 - 6 Beds
    • 2.5 - 4.5 Baths
    • 2,734 Sq Ft

    Pelham Plan at Cooper Park, McDonough, GA 30253

    Spacious Open Concept Kitchen: Enjoy the freedom of an open layout, perfect for entertaining and family gatherings. Flexible Living Space: A versatile flex space is ideal for a home office, guest room or whatever suits your lifestyle. Loft Area: A versatile loft area upstairs offers endless possibilities, whether it's a cozy reading nook, a game room, or a second living room for relaxation.

    DRB Homes Builder
    1545 Chambers Rd Unit 36453613, McDonough, GA 30253
  • /20

    $336,990

    New Construction
    • 3 Beds
    • 2.5 Baths
    • 1,719 Sq Ft

    Dallas Plan at Avery Landing, McDonough, GA 30253

    Spacious Open Concept Kitchen: Enjoy a kitchen island overlooking the breakfast area and family room, perfect for entertaining and family gatherings. Generous Primary Suite: A spacious primary suite with a walk-in closet, private en suite bathroom with dual vanity, tub and walk-in shower. Loft Area: A spacious loft area upstairs offers a second living area for relaxation.

    DRB Homes Builder
    355 Hwy 81 Unit 36462239, McDonough, GA 30253
  • /29

    $562,990

    New Construction
    • 4 Beds
    • 3.5 Baths
    • 3,776 Sq Ft

    Rainier Plan at Trinity Park, McDonough, GA 30253

    Spacious Open Concept Kitchen: Enjoy an oversized island overlooking the breakfast area and family room, perfect for entertaining and family gatherings. Plus, a butler's pantry that leads from the kitchen to the dining room.A Beautiful Dining Room with coffered ceilings, the ideal place for holidays and family celebrations.First Floor Primary Suite: A peaceful retreat with an expansive

    DRB Homes Builder
    113 Frontier Way Unit 36464028, McDonough, GA 30253
  • /23

    $297,990

    New Construction
    • 3 Beds
    • 2.5 Baths
    • 1,463 Sq Ft

    Braden Plan at Avery Landing, McDonough, GA 30253

    Attached 1 Car Garage. Spacious Open Concept Kitchen: Enjoy a kitchen island overlooking the breakfast area and family room, perfect for entertaining and family gatherings. Breakfast area offers beautiful views of the backyard. Generous Primary Suite: A spacious primary suite with a walk-in closet, private en suite bathroom with dual vanity, and walk-in shower. Upper Level Laundry: Enjoy the

    DRB Homes Builder
    355 Hwy 81 Unit 36476925, McDonough, GA 30253
  • /36

    $459,990

    New Construction
    • 4 - 6 Beds
    • 2 - 4 Baths
    • 3,054 Sq Ft

    Wagener Plan at Bowers Farm - Single Family Homes, McDonough, GA 30253

    Spacious Open Concept Kitchen: Enjoy the freedom of an open layout, perfect for entertaining and family gatherings.Elegant Dining Room: Boasting coffered ceilings and bay windows, this space is infused with architectural charm and natural light, making it perfect for memorable gatherings and refined entertaining.Flexible Living Space: A versatile flex space is ideal for a home office,

    DRB Homes Builder
    794 Jonesboro Rd Unit 36483949, McDonough, GA 30253
  • /34

    $577,990

    New Construction
    • 5 Beds
    • 4.5 Baths
    • 3,814 Sq Ft

    Rosemary II Plan at Trinity Park, McDonough, GA 30253

    Covered front porch: A great spot to enjoy your coffee on a beautiful day. Spacious Open Concept Kitchen: Enjoy an oversized island overlooking the breakfast area and family room, perfect for entertaining and family gatherings. Plus, a butler's pantry that leads from the kitchen to the dining room. A Beautiful Dining Room with coffered ceilings, the ideal place for holidays and family

    DRB Homes Builder
    113 Frontier Way Unit 36488846, McDonough, GA 30253

Showing Results 481 - 520, Page 13 of 14

How to Buy a Home How to Finance a Home How to Sell a Home