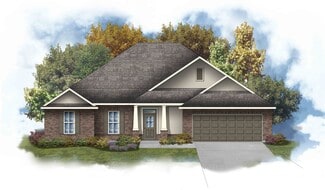
455

Newest Homes for Sale in McHenry, MS

Section Image Section Image
  • /2

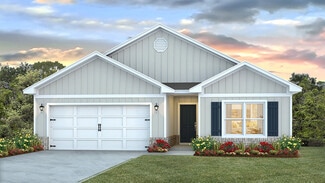
    $291,990

    New Construction
    • 3 Beds
    • 2 Baths
    • 1,925 Sq Ft

    Roses V A Plan at Swan Ridge, Gulfport, MS 39503

    - Open Floor Plan- Three Bedrooms, Two Bathrooms- Two Car Garage- Brick & Stucco Exterior- Recessed Can Lighting in Kitchen- Computer Desk / Niche- Double Master Vanity- Separate Master Shower- Double Master Closets

    DSLD Homes Builder
    14401 Swan Ridge Cir Unit 37028526, Gulfport, MS 39503
  • /2

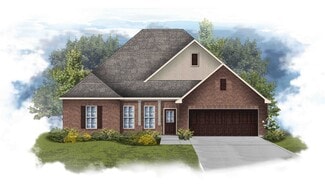
    $282,990

    New Construction
    • 3 Beds
    • 2 Baths
    • 1,740 Sq Ft

    Romeno V B Plan at Swan Ridge, Gulfport, MS 39503

    - Open Floor Plan - Three Bedrooms, Two Bathrooms- Two Car Garage- Brick & Stucco Exterior- Recessed Can Lighting in Kitchen- Walk-In Pantry- Double Master Vanity- Separate Master Shower- Walk-In Master Closet

    DSLD Homes Builder
    14401 Swan Ridge Cir Unit 37028518, Gulfport, MS 39503
  • /2

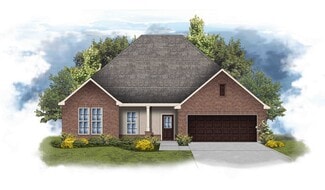
    $282,990

    New Construction
    • 3 Beds
    • 2 Baths
    • 1,740 Sq Ft

    Romeno V A Plan at Swan Ridge, Gulfport, MS 39503

    - Open Floor Plan - Three Bedrooms, Two Bathrooms- Two Car Garage- Brick & Stucco Exterior- Recessed Can Lighting in Kitchen- Walk-In Pantry- Double Master Vanity- Separate Master Shower- Walk-In Master Closet

    DSLD Homes Builder
    14401 Swan Ridge Cir Unit 37028328, Gulfport, MS 39503
  • /2

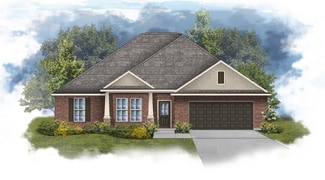
    $294,990

    New Construction
    • 3 Beds
    • 2 Baths
    • 1,925 Sq Ft

    Roses V H Plan, Gulfport, MS 39503

    - Open Floor Plan- Three Bedrooms, Two Bathrooms- Two Car Garage- Brick & Siding Exterior- Recessed Can Lighting in Kitchen- Computer Desk / Niche- Double Master Vanity- Separate Master Shower- Double Master Closets

    10369 Caroline Dr Unit 37022470, Gulfport, MS 39503
  • /2

    $306,990

    New Construction
    • 4 Beds
    • 2 Baths
    • 2,143 Sq Ft

    Hall IV A Plan at Swan Ridge, Gulfport, MS 39503

    - Open Floor Plan - Four Bedrooms, Two Bathrooms - Brick and Stucco Exterior - Boot Bench in Mudroom - Recessed Lighting in Kitchen and Living - Double Master Vanity - Garden Master Tub - Separate Master Shower - Walk-In Master Closet - Two Car Garage - Covered Rear Patio

    DSLD Homes Builder
    14401 Swan Ridge Cir Unit 37028735, Gulfport, MS 39503
  • /2

    $291,990

    New Construction
    • 3 Beds
    • 2 Baths
    • 1,925 Sq Ft

    Roses V B Plan at Swan Ridge, Gulfport, MS 39503

    - Open Floor Plan- Three Bedrooms, Two Bathrooms- Two Car Garage- Brick & Stucco Exterior- Recessed Can Lighting in Kitchen- Computer Desk / Niche- Double Master Vanity- Separate Master Shower- Double Master Closets

    DSLD Homes Builder
    14401 Swan Ridge Cir Unit 37028571, Gulfport, MS 39503
  • /2

    $249,990

    New Construction
    • 3 Beds
    • 2 Baths
    • 1,710 Sq Ft

    Lasalle V G Plan at Stockridge, Gulfport, MS 39503

    - Open Floor Plan- Can Lights in Kitchen- Three Bedrooms, Two Bathrooms- Two Car Garage- Brick & Siding Exterior- Computer Desk/ Niche - Double Master Vanity- Master Garden Tub- Separate Master Shower- Walk-In Master Closet

    DSLD Homes Builder
    15395 Percy St Unit 37016031, Gulfport, MS 39503
  • /2

    $245,990

    New Construction
    • 3 Beds
    • 2 Baths
    • 1,642 Sq Ft

    Frazier V G Plan at Stockridge, Gulfport, MS 39503

    Step into a world of comfort and functionality with the Frazier V G floor plan by DSLD Homes. Offering 1,642 square feet of living space and a total area of 2,255 square feet, this home combines spaciousness with energy efficiency. The open floor plan seamlessly connects the kitchen, dining, and living areas, providing an inviting and functional layout for both daily living and entertaining.The

    DSLD Homes Builder
    15395 Percy St Unit 37016018, Gulfport, MS 39503
  • /2

    $242,990

    New Construction
    • 3 Beds
    • 2 Baths
    • 1,561 Sq Ft

    Cornel IV H Plan at Stockridge, Gulfport, MS 39503

    Welcome to the Cornel IV H floor plan by DSLD Homesa thoughtfully crafted, energy-efficient home that offers the ideal combination of modern living and long-term value. With 1,561 square feet of well-utilized space, this home is perfect for families, first-time buyers, or anyone looking to enjoy quality craftsmanship and efficient design in a smartly laid-out floor plan.This inviting open floor

    DSLD Homes Builder
    15395 Percy St Unit 37015983, Gulfport, MS 39503
  • /2

    $242,990

    New Construction
    • 3 Beds
    • 2 Baths
    • 1,561 Sq Ft

    Cornel IV G Plan at Stockridge, Gulfport, MS 39503

    Welcome to the Cornel IV G floor plan by DSLD Homesa thoughtfully crafted, energy-efficient home that offers the ideal combination of modern living and long-term value. With 1,561 square feet of well-utilized space, this home is perfect for families, first-time buyers, or anyone looking to enjoy quality craftsmanship and efficient design in a smartly laid-out floor plan.This inviting open floor

    DSLD Homes Builder
    15395 Percy St Unit 37015980, Gulfport, MS 39503
  • /2

    $238,990

    New Construction
    • 3 Beds
    • 2 Baths
    • 1,536 Sq Ft

    Hughes IV H Plan at Stockridge, Gulfport, MS 39503

    Brick and Vinyl ExteriorRecessed Can Lighting in KitchenWalk-in Master ClosetCovered Rear Patio

    DSLD Homes Builder
    15395 Percy St Unit 37015973, Gulfport, MS 39503
  • /2

    $237,990

    New Construction
    • 4 Beds
    • 2 Baths
    • 1,522 Sq Ft

    Ballentine II H Plan at Stockridge, Gulfport, MS 39503

    The Ballentine II H Floor Plan by DSLD Homes is a smartly designed, efficient layout offering 4 bedrooms, 2 bathrooms, and 1,522 square feet of comfortable living space. This home is ideal for first-time buyers, downsizers, or anyone seeking a well-balanced floor plan with modern features and lasting value.The exterior showcases a clean and classic look with brick and stucco siding, a covered

    DSLD Homes Builder
    15395 Percy St Unit 37015967, Gulfport, MS 39503
  • /2

    $237,990

    New Construction
    • 4 Beds
    • 2 Baths
    • 1,522 Sq Ft

    Ballentine II G Plan at Stockridge, Gulfport, MS 39503

    The Ballentine II G Floor Plan by DSLD Homes is a smartly designed, efficient layout offering 4 bedrooms, 2 bathrooms, and 1,522 square feet of comfortable living space. This home is ideal for first-time buyers, downsizers, or anyone seeking a well-balanced floor plan with modern features and lasting value.The exterior showcases a clean and classic look with brick and stucco siding, a covered

    DSLD Homes Builder
    15395 Percy St Unit 37015952, Gulfport, MS 39503
  • /2

    $228,990

    New Construction
    • 3 Beds
    • 2 Baths
    • 1,452 Sq Ft

    Dreyer V G Plan at Stockridge, Gulfport, MS 39503

    With 1,452 square feet of living space and a total area of 1,958 square feet, the Dreyer V G offers the perfect balance of efficiency and everyday functionality. This three-bedroom, two-bathroom home is ideal for families, first-time buyers, or anyone seeking a right-sized home that doesn't compromise on quality.An open floor plan creates a seamless flow between the kitchen, dining, and living

    DSLD Homes Builder
    15395 Percy St Unit 37015935, Gulfport, MS 39503
  • /2

    $227,990

    New Construction
    • 3 Beds
    • 2 Baths
    • 1,411 Sq Ft

    Westerhold IV H Plan at Stockridge, Gulfport, MS 39503

    The Westerhold IV H Floor Plan by DSLD Homes offers modern living at its finest, blending style, comfort, and energy efficiency into a beautifully designed home. With 3 spacious bedrooms and 2 full bathrooms across 1,411 square feet, this layout provides the ideal space for growing families and those who love to entertain.Exterior features include elegant brick siding, a covered rear patio

    DSLD Homes Builder
    15395 Percy St Unit 37015930, Gulfport, MS 39503
  • /2

    $234,990

    New Construction
    • 3 Beds
    • 2 Baths
    • 1,495 Sq Ft

    Peacock V G Plan at Stockridge, Gulfport, MS 39503

    - Open Floor Plan- Three Bedrooms, Two Bathrooms- Two Car Garage- Brick & Siding Exterior- Covered Patio- Recessed Can Lighting in Kitchen- Separate Master Shower- Walk-In Master Closet

    DSLD Homes Builder
    15395 Percy St Unit 37015942, Gulfport, MS 39503
  • /2

    $227,990

    New Construction
    • 3 Beds
    • 2 Baths
    • 1,417 Sq Ft

    Westerhold IV G Plan at Stockridge, Gulfport, MS 39503

    The Westerhold IV H Floor Plan by DSLD Homes offers modern living at its finest, blending style, comfort, and energy efficiency into a beautifully designed home. With 3 spacious bedrooms and 2 full bathrooms across 1,417 square feet, this layout provides the ideal space for growing families and those who love to entertain.Exterior features include elegant brick siding, a covered rear patio

    DSLD Homes Builder
    15395 Percy St Unit 37015865, Gulfport, MS 39503
  • /39

    $316,650

    New Construction
    • 4 Beds
    • 2 Baths
    • 1,490 Sq Ft

    SHELBY Plan at Autumn Lakes, Elberta, AL 36530

    Introducing the Shelby, an exceptional single-story home with a 2-car garage, nestled in the picturesque Autumn Lakes community of Elberta, Alabama. With a variety of stylish exterior options, the Shelby is crafted to make a lasting impression and enhance your lifestyle. Spanning 1,490 square feet, this thoughtfully designed home features 4 spacious bedrooms and 2 bathrooms, all highlighted by

    D.R. Horton Builder
    28025 Hallow Trail Unit 36197693, Elberta, AL 36530
  • /58

    $310,650

    New Construction
    • 4 Beds
    • 2 Baths
    • 1,437 Sq Ft

    FREEPORT Plan at Autumn Lakes, Elberta, AL 36530

    Introducing the Freeport, an expertly designed one-story home set in the scenic Autumn Lakes community in Elberta, Alabama. With 9-foot ceilings throughout and a spacious 1,437 square feet of living space, this 4-bedroom, 2-bathroom home provides ample room for comfort and relaxation. The two-car garage adds convenience and practicality, making this home the perfect fit for modern living. As you

    D.R. Horton Builder
    28025 Hallow Trail Unit 36197690, Elberta, AL 36530
  • /33

    $302,650

    New Construction
    • 3 Beds
    • 2 Baths
    • 1,430 Sq Ft

    JULIA WITH 2 CAR GARAGE Plan at Autumn Lakes, Elberta, AL 36530

    Introducing the Julia, a meticulously designed one-story home located in the charming Autumn Lakes community in Elberta, Alabama. This 3-bedroom, 2-bathroom home with a 2-car garage offers 1,443 square feet of thoughtfully laid-out living space, combining modern elegance with comfort and practicality. As you step inside, you're greeted by refined finishes and an eye for detail. The foyer leads to

    D.R. Horton Builder
    28025 Hallow Trail Unit 36197691, Elberta, AL 36530
  • /30

    $429,900

    New Construction
    • 5 Beds
    • 3 Baths
    • 3,076 Sq Ft

    The McKenzie Plan at River Hills, Gulfport, MS 39503

    Step into the McKenzie, a new home in the River Hills community in Gulfport, Mississippi. At over 3,100 square feet, this fantastic home boasts five bedrooms, three bathrooms, a study, and a two car garage. Entering the home from the front porch, you are greeted with a study and formal dining room that is perfect for those special meals. Further inside, there are two bedrooms that share a full

    D.R. Horton Builder
    17014 River Hills Dr Unit 36199476, Gulfport, MS 39503
  • /26

    $319,900

    New Construction
    • 4 Beds
    • 2 Baths
    • 1,961 Sq Ft

    The Holly Plan at River Hills, Gulfport, MS 39503

    Welcome to the Holly floorplan at River Hills located in Gulfport, Mississippi. Inside this 4-bedroom, 2-bathroom home, you’ll find over 1,900 square feet of comfortable living, as well as a 2-car garage. As you enter the home, off the foyer to one side, a hallway leads you to three bedrooms and a full bathroom with a double vanity and shower/tub combination. To the opposite of the foyer is

    D.R. Horton Builder
    17014 River Hills Dr Unit 36199473, Gulfport, MS 39503
  • /38

    $406,900

    New Construction
    • 4 Beds
    • 3.5 Baths
    • 2,785 Sq Ft

    The Camden Plan at River Hills, Gulfport, MS 39503

    The Camden is one of our most popular floorplans and is featured at River Hills in Gulfport, Mississippi. The Camden features 4 bedrooms and 3.5 bathrooms in over 2,700 square feet. It also has a 3-car garage, offering plenty of space. This floorplan is great for multi-generational needs with a separate living, bathroom, and bedroom space, sometimes referred to as an in-law suite. As you enter

    D.R. Horton Builder
    17014 River Hills Dr Unit 36199469, Gulfport, MS 39503
  • /42

    $306,900

    New Construction
    • 4 Beds
    • 2 Baths
    • 1,835 Sq Ft

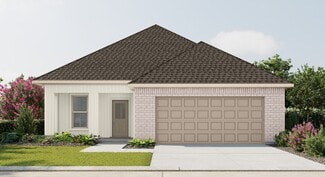
    The Rhett Plan at River Hills, Gulfport, MS 39503

    The Rhett is one of our single-story floorplans featured in the River Hills community in Gulfport, Mississippi. This beautiful home is a single-level layout that offers a practical design with 4-bedrooms and 2-bathrooms with over 1,700 square feet. As you enter the home, to one side, there are two bedrooms with a guest bathroom positioned between them. Slightly down on the opposing wall provides

    D.R. Horton Builder
    17014 River Hills Dr Unit 36199480, Gulfport, MS 39503
  • /36

    $335,900

    New Construction
    • 4 Beds
    • 2.5 Baths
    • 2,306 Sq Ft

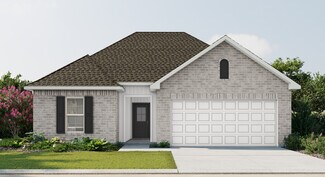
    The Victoria Plan at River Hills, Gulfport, MS 39503

    Step into the Victoria, a new home in River Hills in Gulfport, Mississippi. The Victoria is one of our floorplans offering four bedrooms, two and a half bathrooms and a two-car garage with over 2,300 square feet of living space. Upon entering the home through the front foyer is a short hallway with three bedrooms. These bedrooms have access to a full bathroom with a combination shower and tub.

    D.R. Horton Builder
    17014 River Hills Dr Unit 36199482, Gulfport, MS 39503
  • /32

    $323,900

    New Construction
    • 4 Beds
    • 2 Baths
    • 2,091 Sq Ft

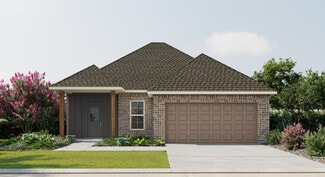
    The Jasmine Plan at River Hills, Gulfport, MS 39503
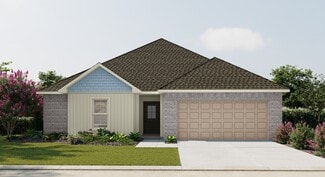
    The Jasmine is one of our single-story floorplans featured in our River Hills community in Gulfport, Mississippi. This well laid out plan has 4-bedrooms and 2-bathrooms in over 2,000 square feet of space with a 2-car garage. Entering the home from the front porch to one side, are two bedrooms nestled close to a full bathroom and access to the laundry room. An additional bedroom is directly across

    D.R. Horton Builder
    17014 River Hills Dr Unit 36199475, Gulfport, MS 39503
  • /59

    $363,900

    New Construction
    • 4 Beds
    • 3 Baths
    • 2,304 Sq Ft

    The Destin Plan at River Hills, Gulfport, MS 39503
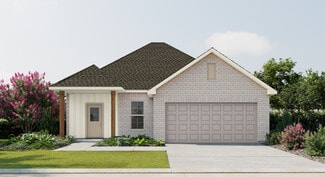
    Step into the Destin, one of our most popular floorplans, located in our River Hills community in Gulfport, Mississippi. This single-family home features four bedrooms and three baths in over 2,300 square feet of space. With a three car garage, there's plenty of room for extra storage or an additional vehicle. As you enter the foyer, you're welcomed by two bedrooms and a full bath, perfect for

    D.R. Horton Builder
    17014 River Hills Dr Unit 36199470, Gulfport, MS 39503
  • /43

    $314,900

    New Construction
    • 4 Beds
    • 2 Baths
    • 1,948 Sq Ft

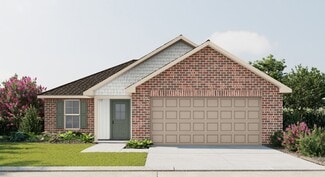
    The Isabella Plan at River Hills, Gulfport, MS 39503

    Introducing the Isabella, one of the new homes at River Hills in Gulfport, Mississippi. This single-story home features 4 bedrooms and 2 bathrooms with a 2-car garage, offering over 1,900 square feet of thoughtfully designed space. As you step into the Isabella, the utility and laundry room are conveniently located to one side, while a well-sized bedroom sits on the opposite side of the foyer.

    D.R. Horton Builder
    17014 River Hills Dr Unit 36199474, Gulfport, MS 39503
  • /38

    $296,900

    New Construction
    • 3 Beds
    • 2 Baths
    • 1,706 Sq Ft

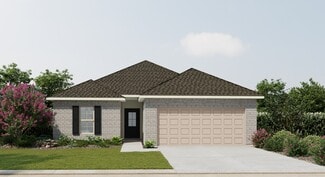
    The Lamar Plan at River Hills, Gulfport, MS 39503

    The Lamar is a floorplan featured in River Hills in Gulfport, Mississippi. This plan features 3-bedrooms, 2-bathrooms, and a 2-car garage. This home has over 1,700 square feet of living space. From the front door the foyer opens to a hallway leading to two bedrooms separated by a full bathroom with linen closet and shower/tub combination. As you continue into home there is the laundry room and

    D.R. Horton Builder
    17014 River Hills Dr Unit 36199478, Gulfport, MS 39503
  • /36

    $297,900

    New Construction
    • 3 Beds
    • 2 Baths
    • 1,919 Sq Ft

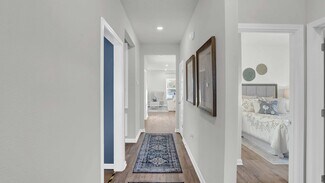
    The Dover Plan at The Village at Spring Hill, Saucier, MS 39574

    The Dover is one of our one-story floorplans featured at The Village at Spring Hill community in Saucier, Mississippi. The Dover floor plan has three bedrooms and two full bathrooms offering over 1,800 square feet of enjoyable space. As you enter the home, a short hall on the left leads to a bedroom, linen closet and a full bathroom with vanity and shower/tub combination. As you continue through

    D.R. Horton Builder
    18345 Spring Hill Dr Unit 36199511, Saucier, MS 39574
  • /39

    $388,900

    New Construction
    • 4 Beds
    • 3 Baths
    • 2,486 Sq Ft

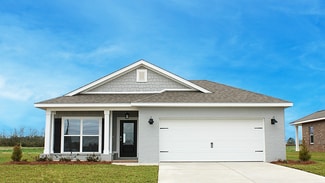
    The Hawthorne Plan at River Hills, Gulfport, MS 39503
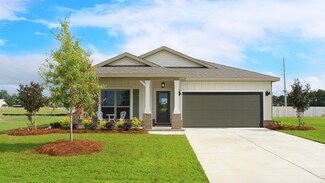
    Introducing the Hawthorne floorplan at River Hills, where every square foot is put to use with sophistication and comfort in mind. Inside this 4-bedroom, 3-bathroom home, you’ll find over 2,400 square feet of comfortable living. To top it off, it’s one of our floorplans that offers a 3-car garage. As you enter the home there are two bedrooms that share a bathroom positioned between them. Down the

    D.R. Horton Builder
    17014 River Hills Dr Unit 36199472, Gulfport, MS 39503
  • /44

    $282,900

    New Construction
    • 3 Beds
    • 2 Baths
    • 1,566 Sq Ft

    The Arlington Plan at The Village at Spring Hill, Saucier, MS 39574

    Welcome to the Arlington at The Village at Spring Hill, a new home in Saucier, Mississippi. Inside this 3-bedroom, 2-bathroom home is over 1,500 square feet of comfortable living space. As you enter the home, the front bedroom is to one side with a full bathroom. The opposite side of the foyer is a hallway with an additional bedroom, laundry room and access to the garage. The heart of the home

    D.R. Horton Builder
    18345 Spring Hill Dr Unit 36199508, Saucier, MS 39574
  • /48

    $322,900

    New Construction
    • 5 Beds
    • 3 Baths
    • 2,034 Sq Ft

    The Riverside Plan at River Hills, Gulfport, MS 39503

    Step into the Riverside at our River Hills community in Gulfport, Mississippi. This well thought out floorplan features 5-bedrooms, 3-bathrooms in over 2,000 square feet of living with a 2-car garage. Entering the home, you’ll find access to two bedrooms that share a full bathroom. As you continue, to opposite side of the home are two additional bedrooms, a full bathroom with a linen closet and

    D.R. Horton Builder
    17014 River Hills Dr Unit 36199481, Gulfport, MS 39503
  • /28

    $291,900

    New Construction
    • 3 Beds
    • 2 Baths
    • 1,676 Sq Ft

    The Emily Plan at River Hills, Gulfport, MS 39503

    Welcome to the Emily, one of the new homes featured at the River Hills community in Gulfport, Mississippi. The Emily floorplan offers three bedrooms and two bathrooms with over 1,600 square feet of livable space. Entering the home from the front porch, you are greeted by a dining room that is perfect for those family meals. As you move inside, the kitchen has white shaker style cabinetry and

    D.R. Horton Builder
    17014 River Hills Dr Unit 36199471, Gulfport, MS 39503

Showing Results 401 - 440, Page 11 of 12

How to Buy a Home How to Finance a Home How to Sell a Home