114

Mechanicsville, VA Homes for Sale under $700,000

Section Image Section Image Section Image
  • /43

    $425,000

    $4K PRICE DROP
    • 3 Beds
    • 2.5 Baths
    • 1,605 Sq Ft

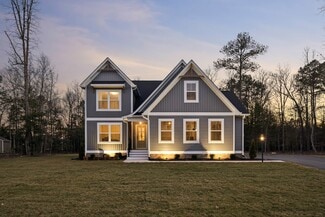
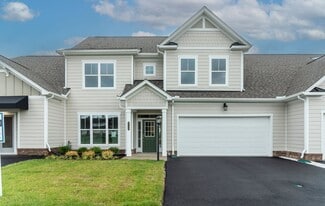
    9266 Ivy Banks Dr, Mechanicsville, VA 23116

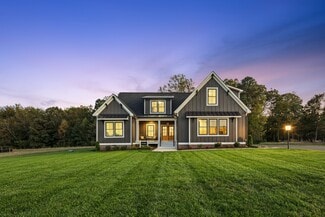
    Welcome home to this charming two-story retreat nestled on a serene street within the established Castlewood community. Perfectly positioned for both convenience and lifestyle, this home offers quick access to local shopping and major interstates while sitting within the highly sought-after Atlee High School district. Inside, the layout is designed for both connection and comfort!Step from

    Agent Photo

    Connie G Rodriguez

    ERA Woody Hogg & Assoc

    9266 Ivy Banks Dr, Mechanicsville, VA 23116
  • /46

    $549,999

    $50K PRICE DROP
    • 5 Beds
    • 4.5 Baths
    • 4,712 Sq Ft

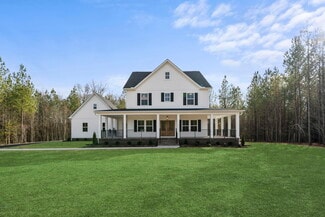
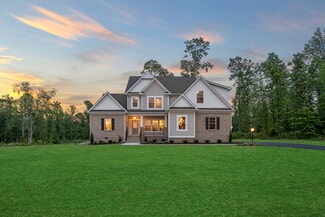
    8267 Hanover Grove Blvd, Mechanicsville, VA 23111

    Welcome to Hanover Grove — where space, comfort, and nature come together beautifully. Situated on a large wooded lot, this stunning 5-bedroom, 4.5-bath home offers the perfect blend of modern functionality and peaceful surroundings. From the moment you step inside, you’ll love the bright open-concept layout designed for both everyday living and entertaining. The main level features a spacious

    Agent Photo

    Jessica Lewis

    Iron Valley Real Estate Hampton Roads

    8267 Hanover Grove Blvd, Mechanicsville, VA 23111
  • /60

    $539,900

    • 5 Beds
    • 3.5 Baths
    • 2,506 Sq Ft

    9399 Marlbourne Way, Mechanicsville, VA 23116

    Welcome to 9399 Marlbourne Way, a beautifully updated Colonial in the highly sought-after Kings Charter community of Hanover County. Offering 2,506 square feet of thoughtfully designed living space on a spacious 0.30-acre lot, this 5-bedroom, 3.5-bath home combines classic charm with the modern updates today's buyers are looking for.From the inviting full front porch to the attached two-car

    Agent Photo

    Steven Moss

    ICON Realty Group, ERA Powered

    9399 Marlbourne Way, Mechanicsville, VA 23116
  • /58

    $599,950

    • 3 Beds
    • 2.5 Baths
    • 3,059 Sq Ft

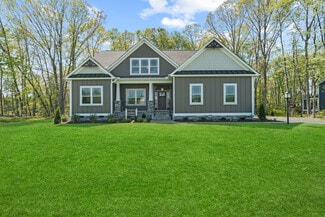
    9193 Blakewood Dr, Mechanicsville, VA 23116

    **1.73 ACRES** Once in a very rare while you find the one that checks all of the boxes. This custom Ranch home was carefully crafted back in the day by one of the best custom home builders around; E.M. Blake Custom Builder. From the time you enter, you'll notice the exceptional care and plethora of trim, hardwood floors and options in this home. Just off of the foyer is the formal dining room

    Agent Photo

    Chuck Jenkins

    Long & Foster REALTORS

    9193 Blakewood Dr, Mechanicsville, VA 23116
  • /62

    $699,950

    $25K PRICE DROP
    • 4 Beds
    • 2.5 Baths
    • 2,331 Sq Ft

    2134 Ettington Ln, Mechanicsville, VA 23111

    Be the first to see this clean as a whistle and exceptionally maintained 2-story Transitional tucked in the woods on 10+ acres in Old Church. From the moment you enter, you'll know this is THE ONE. Just off the foyer is a formal dining room (currently used as a study), the first-floor Primary Suite is massive and offers an amazing, newly remodeled ensuite 5-fixture luxury bathroom and walk in

    Agent Photo

    Chuck Jenkins

    Long & Foster REALTORS

    2134 Ettington Ln, Mechanicsville, VA 23111
  • /56

    $568,500

    $17K PRICE DROP
    • 4 Beds
    • 2.5 Baths
    • 2,801 Sq Ft

    8222 Eagle Creek Place, Mechanicsville, VA 23116

    Gorgeous Custom, Maintenance-Free Cape in Atlee High School District! NEW ROOF just installed! Beautifully maintained 4BR, 2.5BA home offering open-concept living and many upgrades: new HVAC (2025), new Water Heater (2025), new Dishwasher (2025), new Low Noise Garage Door Opener (2025), new Ceiling Fans throughout (2025), Trex Deck with Vinyl and Aluminum Railings (2023), rear Vinyl Privacy Fence

    Agent Photo

    Charlene Mitchell

    Weichert Home Run Realty

    8222 Eagle Creek Place, Mechanicsville, VA 23116
  • /3

    $420,000

    Coming Soon
    • 4 Beds
    • 2.5 Baths
    • 1,780 Sq Ft

    8312 Banshire Ct, Mechanicsville, VA 23111

    Welcome to this updated well-appointed four-bedroom rancher nestled on a premium corner lot with large fenced yard! This single-level home offers the perfect blend of comfort, accessibility, and outdoor living. The generous primary bedroom serves as a true retreat, with en-suite bath. Three additional bedrooms provide ample space to spread out. Step outside to discover an expansive deck perfect

    Agent Photo

    Jemma Bliss

    Liz Moore & Associates

    8312 Banshire Ct, Mechanicsville, VA 23111
  • /41

    $637,900

    New Construction
    • 3 Beds
    • 2.5 Baths
    • 2,448 Sq Ft

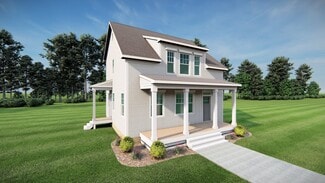
    The James Plan at Shady Grove Park, Mechanicsville, VA 23116

    Introducing The James plan, featuring 3 bedrooms, 2.5 bathrooms, a family room, and a study. The first floor includes a foyer, kitchen, family room, dining room, mud room, the Owner's suite, and a study. The second floor features bedrooms 2 and 3, along with a hallway. Options for this plan include an extra full bath, a study extension, a fireplace, and more! Build this plan on your lot or choose

    RCI Builders Builder
    8390 Shady Grove Rd Unit 37277320, Mechanicsville, VA 23116
  • /43

    $677,900

    New Construction
    • 4 Beds
    • 2.5 Baths
    • 2,572 Sq Ft

    The Charlotte Plan at Shady Grove Park, Mechanicsville, VA 23116

    The Charlotte offers an abundant open living space with a large kitchen island that overlooks a spacious family room. Located directly off the kitchen is the mud room which leads to the side entry, two-car garage. Upstairs offers 3 bedrooms and the Owner's Suite. The Owner's Suite features a soaking tub, ceramic tile shower and a large walk-in closet. The Charlotte is a modern day farmhouse and

    RCI Builders Builder
    8390 Shady Grove Rd Unit 37277634, Mechanicsville, VA 23116
  • /26

    $607,900

    New Construction
    • 3 Beds
    • 2 Baths
    • 2,157 Sq Ft

    The Pennington Plan at Shady Grove Park, Mechanicsville, VA 23116

    The Pennington is a 3 Bedroom, 2 Full Baths, 2 Car Garage, First Floor Master home. Other options include Covered Rear Porch with Optional Double Sided Fireplace in lieu of Deck, Optional Study with French Doors in lieu of Bedroom 2, Optional Dining Room with Half Walls and Columns in lieu of Bedroom 2.

    RCI Builders Builder
    8390 Shady Grove Rd Unit 37277242, Mechanicsville, VA 23116
  • /27

    $449,990

    New Construction
    • 3 Beds
    • 2.5 Baths
    • 2,152 Sq Ft

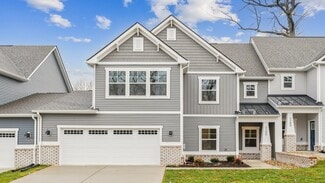
    BRUSHWOOD - 40' Plan at Oak Crest Townhomes, Mechanicsville, VA 23111

    Welcome home to the Brushwood, our two-story townhome boasting 2152 square feet of flexible space featuring three bedrooms, two full bathrooms, one half bathroom, and a two-car garage. The first-floor primary bedroom offers a luxurious retreat with a primary bath featuring a large walk-in closet, double vanity, and a roomy walk-in shower. The kitchen boasts an expansive quartz countertop island,

    D.R. Horton Builder
    7802 Secret Knoll Terrace Unit 36203939, Mechanicsville, VA 23111
  • /31

    $470,400

    New Construction
    • 3 Beds
    • 3 Baths
    • 2,330 Sq Ft

    Brady Plan at Brunswick at Hope Farm, Mechanicsville, VA 23111

    Welcome home to the Brady, a 2-story townhome with 2-car garage and plenty of room to spread out and call your own. Enter through the garage and into your laundry/mud room. The open concept kitchen features a large island overlooking the family room, spacious pantry, and access to the dining room. Tucked off the family room is your primary bedroom retreat with large primary bath and walk-in

    Eagle Construction of VA Builder
    8800 Hope Farm Ln Unit 36459280, Mechanicsville, VA 23111
  • /22

    $525,000

    $35K PRICE DROP
    • 3 Beds
    • 2 Baths
    • 1,751 Sq Ft

    9987 Canvassback Pass Ct, Mechanicsville, VA 23116

    Hard to find Meredith floor plan! One-owner home! Clean! Positioned on a level cul de sac lot with lots of extra elbow room on the right, this 6 years young ranch has much to offer! Minimal steps at garage, front and back doors! Lovers of natural light will ADORE this home! Eat-in kitchen boasts gas cooking, oodles of cabinet & counter space! Roomy family room w/ fireplace & direct access to

    Erin Melton EXP Realty, LLC

    9987 Canvassback Pass Ct, Mechanicsville, VA 23116
  • /20

    $455,400

    New Construction
    • 3 Beds
    • 2.5 Baths
    • 2,046 Sq Ft

    Pearl Plan at Brunswick at Hope Farm, Mechanicsville, VA 23111

    Welcome home to the Pearl, the 2-story low maintenance townhome you've been looking for. With a 2-car garage and over 2,000 square feet of living space, there's plenty of room for you and your family. A dining room at the front of the home takes you straight on through a pantry and into your kitchen with large island overlooking breakfast nook and spacious family room. The primary bedroom is

    Eagle Construction of VA Builder
    8800 Hope Farm Ln Unit 36484975, Mechanicsville, VA 23111
  • /17

    $435,990

    New Construction
    • 2 Beds
    • 2.5 Baths
    • 1,617 Sq Ft

    Leland Plan at Villetta Pointe, Mechanicsville, VA 23116

    Brand new plan! Welcome to the Leland — where cozy meets connected. Designed with everyday living in mind, the Leland makes the most of every space, blending comfort with effortless flow. The open-concept first floor invites connection — whether you're hosting friends or enjoying a quiet evening in. The kitchen, complete with a generous island, overlooks the family room so you can stay in the

    Eagle Construction of VA Builder
    8411 Villetta Pointe Ln Unit 37616432, Mechanicsville, VA 23116
  • /19

    $429,900

    New Construction
    • 2 Beds
    • 2.5 Baths
    • 1,617 Sq Ft

    8447 Villetta Pointe Ln, Mechanicsville, VA 23116

    Brand new plan! Welcome to the Leland — where cozy meets connected. Designed with everyday living in mind, the Leland makes the most of every space, blending comfort with effortless flow. The open-concept first floor invites connection — whether you're hosting friends or enjoying a quiet evening in. The kitchen, complete with a generous island, overlooks the family room so you can stay in the

    Eagle Construction of VA Builder
    8447 Villetta Pointe Ln, Mechanicsville, VA 23116
  • /31

    $672,900

    New Construction
    • 4 Beds
    • 2.5 Baths
    • 3,460 Sq Ft

    The Creekwood Plan at Shady Grove Park, Mechanicsville, VA 23116

    4 Bedroom, 2.5 Bath, Family Room, Loft, Dining Room, and Utility Room. Owner's suite is located on the first floor and Bedrooms 2 and 3 are on the second floor. Options include a finished 4th Bedroom or Loft, Finished Bonus Room, Full Bathroom with Bedroom 3, Rear Covered Porch in lieu of Standard Deck, Single or Double Sided Fireplace, and more.

    RCI Builders Builder
    8390 Shady Grove Rd Unit 37277304, Mechanicsville, VA 23116
  • /27

    $464,990

    New Construction
    • 3 Beds
    • 2.5 Baths
    • 2,313 Sq Ft

    BRUSHWOOD - 44' Plan at Oak Crest Townhomes, Mechanicsville, VA 23111

    Welcome home to the Brushwood, our two-story townhome boasting 2313 square feet of flexible space featuring three bedrooms, two full bathrooms, one half bathroom, and a two-car garage. The first-floor primary bedroom offers a luxurious retreat with a primary bath featuring a large walk-in closet, double vanity, and a roomy walk-in shower. The kitchen boasts an expansive quartz countertop island,

    D.R. Horton Builder
    7802 Secret Knoll Terrace Unit 36203943, Mechanicsville, VA 23111
  • /31

    $499,923

    New Construction
    • 2 Beds
    • 2 Baths
    • 1,692 Sq Ft

    8724 Hope Farm Ln, Mechanicsville, VA 23111

    The Lillie is the one level townhome you've been looking for. Complete with 2-car garage, the Lillie provides just the right amount of space. Enter from your garage and into the laundry room and mud room, complete with an additional storage closet. A study with French doors provides the perfect space to set up your home office, play room for the grandkids, or anything that renews your energy. The

    Eagle Construction of VA Builder
    8724 Hope Farm Ln, Mechanicsville, VA 23111
  • /46

    $667,900

    New Construction
    • 3 Beds
    • 2 Baths
    • 2,195 Sq Ft

    The Wilton Plan at Shady Grove Park, Mechanicsville, VA 23116

    A modern farmhouse built to entertain, the Wilton is a gorgeous single-family home with a first-floor Owner's Suite. This plan comes standard with 3 Bedrooms, 2 Baths, 2 Car Garage, Family Room, Sitting Room, Dining Room, and Optional Play Room on the second level. Other options for The Wilton include, finishing the Bonus Room/Bedroom 4 on the second level, finishing Bedroom 5 on the second

    RCI Builders Builder
    8390 Shady Grove Rd Unit 37277243, Mechanicsville, VA 23116
  • /33

    $674,900

    New Construction
    • 4 Beds
    • 2.5 Baths
    • 3,154 Sq Ft

    The Cambridge Plan at Shady Grove Park, Mechanicsville, VA 23116

    Enjoy The Cambridge plan, complete with 4 bedrooms, 2.5 bathrooms, a family room and study. The first floor opens to a spacious foyer, leading into the family room and dining room. The kitchen comes complete with a breakfast nook, and the first floor also includes the study and a half bathroom. The Owner's suite is located on the second floor, along with bedrooms 2, 3 and 4. Options include a

    RCI Builders Builder
    8390 Shady Grove Rd Unit 37277639, Mechanicsville, VA 23116
  • /37

    $525,900

    New Construction
    • 3 - 4 Beds
    • 3 Baths
    • 1,940+ Sq Ft

    The Powell Plan at Stags Trail, Mechanicsville, VA 23116

    RCI Builders Builder
    8458 Chimney Rock Dr Unit 36456167, Mechanicsville, VA 23116
  • /3

    $441,990

    New Construction
    • 3 Beds
    • 2.5 Baths
    • 1,782 Sq Ft

    Lockwood Plan at Villetta Pointe, Mechanicsville, VA 23116

    Brand new plan! Welcome to the Lockwood — where everyday living feels just right. Step into a home thoughtfully designed to fit the rhythm of your life. The spacious family room is perfect for game day gatherings, cozy movie nights, or simply unwinding after a long day. In the heart of the home, the kitchen invites connection with its welcoming island and sunny breakfast nook — ideal for savoring

    Eagle Construction of VA Builder
    8411 Villetta Pointe Ln Unit 37109013, Mechanicsville, VA 23116
  • /27

    $422,900

    New Construction
    • 3 Beds
    • 2.5 Baths
    • 1,578 Sq Ft

    Pritchard Plan at Villetta Pointe, Mechanicsville, VA 23116

    Introducing the Pritchard, one of Eagle's newest floor plans that is built to match your lifestyle. The main living area is spacious and cozy, with a kitchen overlooking the family room and breakfast nook. Add an island in the kitchen to give you even more countertop space and sets the stage for entertaining. The primary bedroom is tucked away at the rear of the home with walk-in closet and

    Eagle Construction of VA Builder
    8411 Villetta Pointe Ln Unit 36468239, Mechanicsville, VA 23116
  • /26

    $440,900

    New Construction
    • 2 Beds
    • 2 Baths
    • 1,692 Sq Ft

    Lillie Plan at Brunswick at Hope Farm, Mechanicsville, VA 23111

    The Lillie is the one level townhome you've been looking for. Complete with 2-car garage, the Lillie provides just the right amount of space. Enter from your garage and into the laundry room and mud room, complete with an additional storage closet. A study with French doors provides the perfect space to set up your home office, play room for the grandkids, or anything that renews your energy. The

    Eagle Construction of VA Builder
    8800 Hope Farm Ln Unit 36488376, Mechanicsville, VA 23111
  • /26

    $465,740

    New Construction
    • 3 Beds
    • 2.5 Baths
    • 2,313 Sq Ft

    8670 Mile Post Terrace, Mechanicsville, VA 23111

    Experience the perfect blend of comfort, convenience, and low-maintenance living in the highly sought-after Oak Crest community, ideally located just off Shady Grove Road and only minutes from shopping, dining, and I-295.This beautifully designed 3-bedroom, 2.5-bath home offers the ease of first-floor living with a spacious primary suite featuring an elegant tray ceiling. The thoughtfully

    Victoria Clark D R Horton Realty of Virginia,

    8670 Mile Post Terrace, Mechanicsville, VA 23111
  • /45

    $597,900

    New Construction
    • 3 Beds
    • 2 Baths
    • 1,886 Sq Ft

    The Powell Plan at Shady Grove Park, Mechanicsville, VA 23116

    Introducing The Powell plan, featuring 3 bedrooms, 2 bathrooms, a family room, and an included second-floor bonus room. The first floor includes a foyer, kitchen, dining room, family room, laundry room, and the Owner's suite, along with bedrooms 2 and 3. The second floor offers a finished bonus room. Options for this plan include a Florida room, a third bathroom, a screened porch, and more! Build

    RCI Builders Builder
    8390 Shady Grove Rd Unit 37277296, Mechanicsville, VA 23116
  • /33

    $509,470

    New Construction
    • 2 Beds
    • 2 Baths
    • 1,708+ Sq Ft

    The Bell Creek Plan at Stags Trail, Mechanicsville, VA 23116

    RCI Builders Builder
    8458 Chimney Rock Dr Unit 36473583, Mechanicsville, VA 23116
  • /31

    $464,900

    New Construction
    • 3 Beds
    • 2.5 Baths
    • 1,782 Sq Ft

    8451 Villetta Pointe Ln, Mechanicsville, VA 23116

    Brand new plan! Welcome to the Lockwood — where everyday living feels just right. Step into a home thoughtfully designed to fit the rhythm of your life. The spacious family room is perfect for game day gatherings, cozy movie nights, or simply unwinding after a long day. In the heart of the home, the kitchen invites connection with its welcoming island and sunny breakfast nook — ideal for savoring

    Eagle Construction of VA Builder
    8451 Villetta Pointe Ln, Mechanicsville, VA 23116
  • /32

    $533,139

    New Construction $1K PRICE DROP
    • 3 Beds
    • 3 Baths
    • 2,330 Sq Ft

    8656 Hope Farm Ln, Mechanicsville, VA 23111

    Welcome home to the Brady, a 2-story townhome with 2-car garage and plenty of room to spread out and call your own. Enter through the garage and into your laundry/mud room. The open concept kitchen features a large island overlooking the family room, spacious pantry, and access to the dining room. Tucked off the family room is your primary bedroom retreat with large primary bath and walk-in

    Eagle Construction of VA Builder
    8656 Hope Farm Ln, Mechanicsville, VA 23111
  • /27

    $454,990

    New Construction $6K PRICE DROP
    • 3 Beds
    • 2.5 Baths
    • 1,988 Sq Ft

    7683 Lloyd Terrace, Mechanicsville, VA 23111

    Welcome home to the Brushwood, a beautifully designed two-story townhome offering 1,960 square feet of flexible living space. This home features three spacious bedrooms, two full bathrooms, one half bathroom, and a two-car garage, making it the ideal choice for families or those seeking extra space. The first-floor primary bedroom serves as a luxurious retreat, complete with a private primary

    D.R. Horton Builder
    7683 Lloyd Terrace, Mechanicsville, VA 23111
  • /32

    $484,900

    • 3 Beds
    • 2.5 Baths
    • 2,415 Sq Ft

    10207 Waxcomb Place, Mechanicsville, VA 23116

    Move right into this beautifully maintained 3-bedroom, 2.5-bath townhouse offering 2,415 square feet of comfortable, open-concept living in the desirable Honey Meadows community! The spacious kitchen flows seamlessly into the family room, creating the perfect space for everyday living and entertaining. Features include hardwood floors, NEW carpet throughout the family room and upstairs, a

    Amanda Spiers Joyner Fine Properties

    10207 Waxcomb Place, Mechanicsville, VA 23116
  • /27

    $464,990

    New Construction
    • 3 Beds
    • 2.5 Baths
    • 2,096 Sq Ft

    8706 Coastal Terrace, Mechanicsville, VA 23111

    Welcome home to the Brushwood, a beautifully designed two-story townhome offering 2,096 square feet of flexible living space. This home features three spacious bedrooms, two full bathrooms, one half bathroom, and a two-car garage, making it the ideal choice for families or those seeking extra space. The first-floor primary bedroom serves as a luxurious retreat, complete with a private primary

    D.R. Horton Builder
    8706 Coastal Terrace, Mechanicsville, VA 23111
  • /2

    $649,950

    Coming Soon
    • 5 Beds
    • 2.5 Baths
    • 2,917 Sq Ft

    10307 Tarleton Dr, Mechanicsville, VA 23116

    Nearly 3,000 square feet, FIVE BEDROOMS, flexible living spaces, updated major systems, and sought-after Ash Creek amenities come together at 10307 Tarleton Drive! The refreshed kitchen features QUARTZ COUNTERTOPS, white cabinetry, newer stainless steel appliances, ceramic tile flooring, and TWO PANTRIES. Beautiful hardwood floors extend throughout the first floor, which also includes a formal

    Maura Long Hometown Realty

    10307 Tarleton Dr, Mechanicsville, VA 23116
  • /3

    $640,000

    • 3 Beds
    • 2 Baths
    • 1,862 Sq Ft

    9052 Garrison Manor Dr, Mechanicsville, VA 23116

    Welcome to effortless first-floor living in the desirable Garrison Manor community! This beautifully maintained home offers an open-concept floor plan designed for both comfort and entertaining. Step inside to find an inviting family room featuring a coffered ceiling and cozy electric fireplace that flows seamlessly into the spacious kitchen. The kitchen is a chef's dream with an oversized

    Gwendolyn Murphy-Johnson United Real Estate Richmond

    9052 Garrison Manor Dr, Mechanicsville, VA 23116
  • /27

    $459,990

    New Construction
    • 3 Beds
    • 2.5 Baths
    • 1,988 Sq Ft

    Brushwood- 36' Plan at Oak Crest Townhomes, Mechanicsville, VA 23111

    Welcome home to the Brushwood, a beautifully designed two-story townhome offering 1,960 square feet of flexible living space. This home features three spacious bedrooms, two full bathrooms, one half bathroom, and a two-car garage, making it the ideal choice for families or those seeking extra space. The first-floor primary bedroom serves as a luxurious retreat, complete with a private primary

    D.R. Horton Builder
    7802 Secret Knoll Terrace Unit 36203938, Mechanicsville, VA 23111
  • /42

    $529,000

    $10K PRICE DROP
    • 4 Beds
    • 2.5 Baths
    • 2,418 Sq Ft

    7632 Old Track Ln, Mechanicsville, VA 23111

    **Beautiful Colonial in Pebble Creek – Tucked Away on a Quiet Cul-de-Sac!**Welcome to this beautiful two-story Colonial located in the highly desirable Pebble Creek community of Mechanicsville! Offering 4 spacious bedrooms, 2.5 baths, and a functional open floor plan, this home combines comfort and style. From the moment you enter, you'll appreciate the home's light, bright, and airy feel,

    Jennifer Bell Brick & Ivy Real Estate Collective

    7632 Old Track Ln, Mechanicsville, VA 23111
  • /41

    $539,000

    $61K PRICE DROP
    • 3 Beds
    • 2 Baths
    • 1,659 Sq Ft

    3411 Spring Run Rd, Mechanicsville, VA 23111

    NEW PRICE $559,000Beautiful Brick Ranch on 1.68 Acres with Exceptional 32x46 Detached Garage/WorkshopWelcome home to this well-maintained one-story brick ranch nestled on 1.68 peaceful acres in Hanover County, offering the perfect combination of comfortable living, privacy, and unmatched functionality.This inviting home features easy single-level living with a warm and welcoming feel

    Tim Smith Lee Conner Realty & Assoc. LLC

    3411 Spring Run Rd, Mechanicsville, VA 23111
  • /2

    $459,950

    Coming Soon
    • 4 Beds
    • 3 Baths
    • 2,026 Sq Ft

    8291 Briarthorn Ct, Mechanicsville, VA 23116

    Welcome to 8291 Briarthorn Ct! This property has been extremely well cared for and updated by the same owners for a good while! Where can you get a brick home with two primary bedrooms with attached baths, beautiful hardwood floors, family room with fireplace, massive, screened porch. New roof in 2025, New HVAC 2020, New water heater 2025. A paved drive leading to a detached 2 car garage and

    Eugene Bordonie Hometown Realty

    8291 Briarthorn Ct, Mechanicsville, VA 23116
  • /56

    $412,500

    $6K PRICE DROP
    • 3 Beds
    • 2.5 Baths
    • 2,320 Sq Ft

    8117 Belton Cir, Mechanicsville, VA 23116

    Discover one of the largest townhomes available in Rutland, Hanover County's premier planned community. This beautifully maintained three-story home offers a versatile floor plan, modern updates, and access to outstanding neighborhood amenities, all within the desirable Atlee High School district. The entry level welcomes you with hardwood floors, a spacious flex room featuring a corner gas

    Sharon Coleman Long & Foster REALTORS

    8117 Belton Cir, Mechanicsville, VA 23116

Showing Results 1 - 40, Page 1 of 3

Home Price Trends

Median Sale Price
$465,000
Median Single Family Sale Price
$475,000
Median Townhouse Sale Price
$454,990
Median 2 Bedroom Sale Price
$420,000
Median 1 Bedroom Sale Price
$324,950
Average Price Per Sq Ft
$230
Number of Homes for Sale
209
Last 12 months Home Sales
1,006
Months of Supply
2.50
Median List Price
$475,000
Median Change From 1st List Price
0%
Median Home Sale Price YoY Change
5%
How to Buy a Home How to Finance a Home How to Sell a Home