74

Mechanicsville, VA Homes for Sale under $900,000

Section Image Section Image Section Image
  • /50

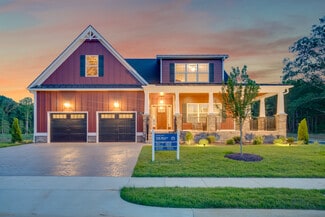
    $819,000

    $20K PRICE DROP
    • 5 Beds
    • 3.5 Baths
    • 3,480 Sq Ft

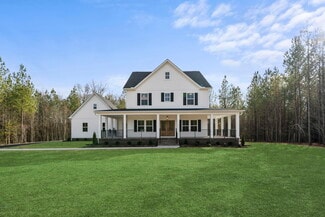
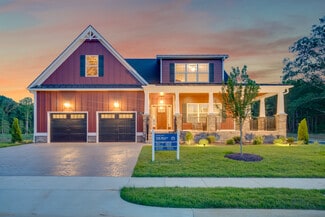
    6446 Chestnut Church Rd, Mechanicsville, VA 23116

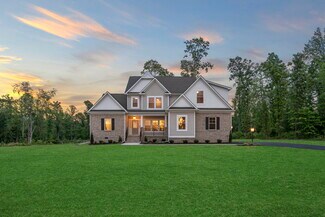
    Welcome to your dream oasis! Nestled on a private 1.21-acre park-like lot, this exquisite 5-bedroom ranch is the perfect blend of thoughtful design and upscale finishes, all wrapped up in an impressive 3,480 square feet. Homes like this are rare gems, and trust us, this one is a true unicorn! Step inside, and you’ll discover a floor plan bursting with flexible spaces. This layout is perfect for

    Agent Photo

    Scott Dearnley

    Joyner Fine Properties

    6446 Chestnut Church Rd, Mechanicsville, VA 23116
  • /62

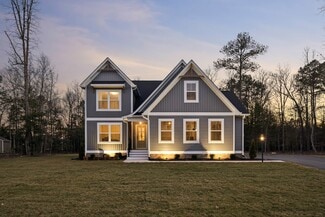
    $699,950

    $25K PRICE DROP
    • 4 Beds
    • 2.5 Baths
    • 2,331 Sq Ft

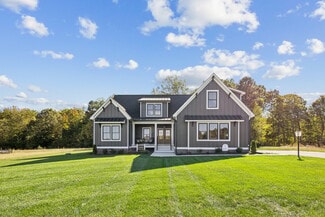
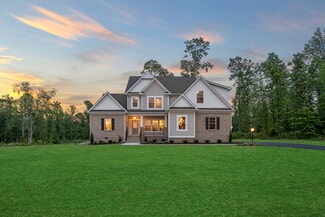
    2134 Ettington Ln, Mechanicsville, VA 23111

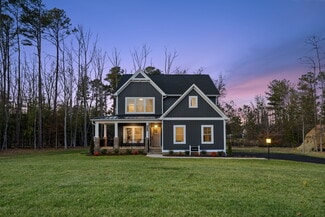
    Be the first to see this clean as a whistle and exceptionally maintained 2-story Transitional tucked in the woods on 10+ acres in Old Church. From the moment you enter, you'll know this is THE ONE. Just off the foyer is a formal dining room (currently used as a study), the first-floor Primary Suite is massive and offers an amazing, newly remodeled ensuite 5-fixture luxury bathroom and walk in

    Agent Photo

    Chuck Jenkins

    Long & Foster REALTORS

    2134 Ettington Ln, Mechanicsville, VA 23111
  • /43

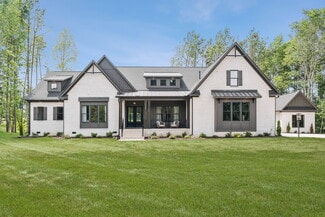
    $677,900

    New Construction
    • 4 Beds
    • 2.5 Baths
    • 2,572 Sq Ft

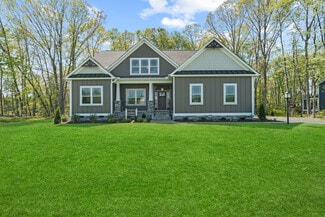
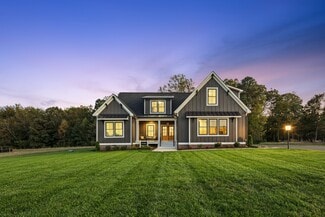
    The Charlotte Plan at Shady Grove Park, Mechanicsville, VA 23116

    The Charlotte offers an abundant open living space with a large kitchen island that overlooks a spacious family room. Located directly off the kitchen is the mud room which leads to the side entry, two-car garage. Upstairs offers 3 bedrooms and the Owner's Suite. The Owner's Suite features a soaking tub, ceramic tile shower and a large walk-in closet. The Charlotte is a modern day farmhouse and

    RCI Builders Builder
    8390 Shady Grove Rd Unit 37277634, Mechanicsville, VA 23116
  • /31

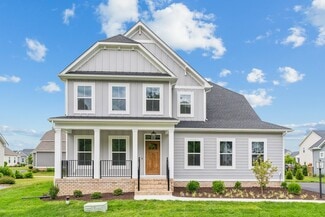
    $719,900

    New Construction
    • 4 Beds
    • 2.5 Baths
    • 3,460 Sq Ft

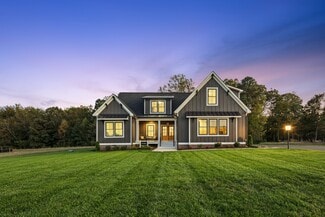
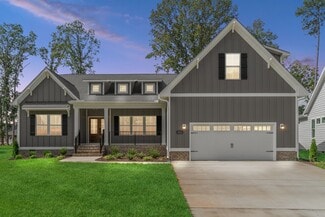
    The Creekwood Plan at Rock Creek, Mechanicsville, VA 23111

    The Creekwood has 4 Bedrooms, 2.5 Bath, and a Family Room. Options include a finished 4th Bedroom or Loft, Finished Bonus Room, Full Bathroom with Bedroom 3, and Rear Covered Porch with Double Sided Fireplace.

    RCI Builders Builder
    8410 Roden Dr Unit 36465429, Mechanicsville, VA 23111
  • /37

    $784,900

    New Construction
    • 4 Beds
    • 2.5 Baths
    • 3,509 Sq Ft

    3500 Enos Way, Mechanicsville, VA 23111

    VERIZON HIGH SPEED INTERNET!!! HOME TO BE BUILT!!!! The Creekwood is an open, two-level living at its finest with generous hard surface flooring package options, 9' ceilings, 4 bedrooms, 2 full bathrooms w/ optional 3rd, second floor loft, a gourmet kitchen layout, a first-floor primary bedroom suite, upgraded options offered are extended rear porch, optional 4th bedroom, ceramic showers, and so

    Jacob Kroko Hometown Realty

    3500 Enos Way, Mechanicsville, VA 23111
  • /42

    $769,900

    New Construction
    • 3 Beds
    • 2 Baths
    • 2,195 Sq Ft

    The Wilton Plan at Leber Estates, Mechanicsville, VA 23111

    A modern farmhouse built to entertain, the Wilton is a gorgeous single-family home with a first-floor Owner's Suite. This plan comes standard with 3 Bedrooms, 2 Baths, 2 Car Garage, Family Room, Sitting Room, Dining Room, and Optional Play Room on the second level. Other options for The Wilton include, finishing the Bonus Room/Bedroom 4 on the second level, finishing Bedroom 5 on the second

    RCI Builders Builder
    4950 Hundley Place Unit 37275158, Mechanicsville, VA 23111
  • /26

    $607,900

    New Construction
    • 3 Beds
    • 2 Baths
    • 2,157 Sq Ft

    The Pennington Plan at Shady Grove Park, Mechanicsville, VA 23116

    The Pennington is a 3 Bedroom, 2 Full Baths, 2 Car Garage, First Floor Master home. Other options include Covered Rear Porch with Optional Double Sided Fireplace in lieu of Deck, Optional Study with French Doors in lieu of Bedroom 2, Optional Dining Room with Half Walls and Columns in lieu of Bedroom 2.

    RCI Builders Builder
    8390 Shady Grove Rd Unit 37277242, Mechanicsville, VA 23116
  • /46

    $769,900

    New Construction $136K PRICE DROP
    • 3 Beds
    • 2 Baths
    • 2,195 Sq Ft

    The Wilton Plan at Dunham Farms, Mechanicsville, VA 23111

    A modern farmhouse built to entertain, the Wilton is a gorgeous single-family home with a first-floor Owner's Suite. This plan comes standard with 3 Bedrooms, 2 Baths, 2 Car Garage, Family Room, Sitting Room, Dining Room, and an Unfinished Room Over Garage on the second level. Other options for The Wilton include, finishing the Bonus Room/Bedroom 4 on the second level, finishing Bedroom 5 on the

    RCI Builders Builder
    4127 Market Rd Unit 39601204, Mechanicsville, VA 23111
  • /46

    $709,900

    New Construction
    • 3 Beds
    • 2 Baths
    • 2,195 Sq Ft

    The Wilton Plan at Rock Creek, Mechanicsville, VA 23111

    A modern farmhouse built to entertain, the Wilton is a gorgeous single-family home with a first-floor Owner's Suite. This plan comes standard with 3 Bedrooms, 2 Baths, 2 Car Garage, Family Room, Sitting Room, Dining Room, and an Unfinished Room Over Garage on the second level. Other options for The Wilton include, finishing the Bonus Room/Bedroom 4 on the second level, finishing Bedroom 5 on the

    RCI Builders Builder
    8410 Roden Dr Unit 37276753, Mechanicsville, VA 23111
  • /44

    $789,900

    New Construction $121K PRICE DROP
    • 4 Beds
    • 2.5 Baths
    • 2,572 Sq Ft

    The Charlotte Plan at Dunham Farms, Mechanicsville, VA 23111

    The Charlotte offers an abundant open living space with a large kitchen island that overlooks a spacious family room. Located directly off the kitchen is the mud room which leads to the side entry, two-car garage. Upstairs offers 3 bedrooms and the Owner's Suite. The Owner's Suite features a soaking tub, ceramic tile shower and a large walk-in closet. The Charlotte is a modern day farmhouse and

    RCI Builders Builder
    4127 Market Rd Unit 39601226, Mechanicsville, VA 23111
  • /47

    $899,900

    New Construction $111K PRICE DROP
    • 4 Beds
    • 3.5 Baths
    • 4,070 Sq Ft

    The Madison Plan at Dunham Farms, Mechanicsville, VA 23111

    4 Bedroom, 3.5 Bath, Loft, 3-Car Garage, Mudroom, Unfinished 3rd Floor Storage and Optional Wrap Around Porch. Other options for this plan include optional Bedroom 5 in lieu of loft on second floor. Optional finished 3rd floor in lieu of unfinished storage. Optional full bath or bath rough-in on 3rd floor. Optional master bathroom with oversized ceramic tile "wet room" and optional freestanding

    RCI Builders Builder
    4127 Market Rd Unit 39601221, Mechanicsville, VA 23111
  • /32

    $775,900

    New Construction
    • 3 Beds
    • 2 Baths
    • 2,415 Sq Ft

    3540 Enos Way, Mechanicsville, VA 23111

    VERIZON HIGH SPEED INTERNET!!! HOME TO BE BUILT!!!! The BECKY is an open, one-level living at its finest with generous hard surface flooring package options, 9' ceilings, 3 bedrooms, 2 full bathrooms, a gourmet kitchen layout, a first-floor primary bedroom suite, upgraded options offered are covered rear porch, FL Room , optional butlers, vaulted ceiling, ceramic showers, finished second floor

    Jacob Kroko Hometown Realty

    3540 Enos Way, Mechanicsville, VA 23111
  • /38

    $769,900

    New Construction
    • 3 Beds
    • 2 Baths
    • 2,415 Sq Ft

    The Becky Plan at Leber Estates, Mechanicsville, VA 23111

    The Becky is single level living at it's best! Florida split floor plan with an open Family Room, Kitchen, and Dining Area. Comes standard with 3 bedrooms, 2 full baths, 2-car garage, and an unfinished second floor. Finish the second floor to make a great additional Owner's Suite or Recreation Room with optional full bath. Fabulous outdoor living space options available including a 16' x 14'

    RCI Builders Builder
    4950 Hundley Place Unit 37275162, Mechanicsville, VA 23111
  • /31

    $672,900

    New Construction
    • 4 Beds
    • 2.5 Baths
    • 3,460 Sq Ft

    The Creekwood Plan at Shady Grove Park, Mechanicsville, VA 23116

    4 Bedroom, 2.5 Bath, Family Room, Loft, Dining Room, and Utility Room. Owner's suite is located on the first floor and Bedrooms 2 and 3 are on the second floor. Options include a finished 4th Bedroom or Loft, Finished Bonus Room, Full Bathroom with Bedroom 3, Rear Covered Porch in lieu of Standard Deck, Single or Double Sided Fireplace, and more.

    RCI Builders Builder
    8390 Shady Grove Rd Unit 37277304, Mechanicsville, VA 23116
  • /32

    $734,900

    New Construction
    • 4 Beds
    • 2.5 Baths
    • 3,154 Sq Ft

    The Cambridge Plan at Rock Creek, Mechanicsville, VA 23111

    Enjoy The Cambridge plan, complete with 4 bedrooms, 2.5 bathrooms, a family room and study. The first floor opens to a spacious foyer, leading into the family room and dining room. The kitchen comes complete with a breakfast nook, and the first floor also includes the study and a half bathroom. The Owner's suite is located on the second floor, along with bedrooms 2, 3 and 4. Options include a

    RCI Builders Builder
    8410 Roden Dr Unit 37276969, Mechanicsville, VA 23111
  • /36

    $769,900

    New Construction $136K PRICE DROP
    • 3 Beds
    • 2 Baths
    • 2,415 Sq Ft

    The Becky Plan at Dunham Farms, Mechanicsville, VA 23111

    The Becky is single level living at it's best! Open Family Room, Kitchen, and Dining Area with an optional Florida Room. Comes standard with 3 bedrooms, 2 full baths, 2-car garage, and an unfinished second floor. Finish the second floor to make a great additional Owner's Suite or Recreation Room with optional full bath. Fabulous outdoor living space options available including a 16' x 14' covered

    RCI Builders Builder
    4127 Market Rd Unit 39601210, Mechanicsville, VA 23111
  • /46

    $667,900

    New Construction
    • 3 Beds
    • 2 Baths
    • 2,195 Sq Ft

    The Wilton Plan at Shady Grove Park, Mechanicsville, VA 23116

    A modern farmhouse built to entertain, the Wilton is a gorgeous single-family home with a first-floor Owner's Suite. This plan comes standard with 3 Bedrooms, 2 Baths, 2 Car Garage, Family Room, Sitting Room, Dining Room, and Optional Play Room on the second level. Other options for The Wilton include, finishing the Bonus Room/Bedroom 4 on the second level, finishing Bedroom 5 on the second

    RCI Builders Builder
    8390 Shady Grove Rd Unit 37277243, Mechanicsville, VA 23116
  • /30

    $779,900

    New Construction
    • 3 Beds
    • 2 Baths
    • 2,748 Sq Ft

    The Lynn Plan at Leber Estates, Mechanicsville, VA 23111

    The Lynn features 3 bedrooms on the first level with an option to finish a 4th bedroom over the garage. This open floor plan boasts a large kitchen and family room with option to added vaulted ceilings. Choose from an interior morning room or exterior covered porch, whichever best fits yours lifestyle. A large variety of options are available to customize this home to your taste! Many lots and

    RCI Builders Builder
    4950 Hundley Place Unit 37275161, Mechanicsville, VA 23111
  • /30

    $779,900

    New Construction $115K PRICE DROP
    • 3 Beds
    • 2.5 Baths
    • 2,748 Sq Ft

    The Lynn Plan at Dunham Farms, Mechanicsville, VA 23111

    The Lynn features 3 bedrooms on the first level with an option to finish a 4th bedroom over the garage. This open floor plan boasts a large kitchen and family room with option to added vaulted ceilings. Choose from an interior morning room or exterior covered porch, whichever best fits yours lifestyle. A large variety of options are available to customize this home to your taste! Many lots and

    RCI Builders Builder
    4127 Market Rd Unit 39601208, Mechanicsville, VA 23111
  • /33

    $674,900

    New Construction
    • 4 Beds
    • 2.5 Baths
    • 3,154 Sq Ft

    The Cambridge Plan at Shady Grove Park, Mechanicsville, VA 23116

    Enjoy The Cambridge plan, complete with 4 bedrooms, 2.5 bathrooms, a family room and study. The first floor opens to a spacious foyer, leading into the family room and dining room. The kitchen comes complete with a breakfast nook, and the first floor also includes the study and a half bathroom. The Owner's suite is located on the second floor, along with bedrooms 2, 3 and 4. Options include a

    RCI Builders Builder
    8390 Shady Grove Rd Unit 37277639, Mechanicsville, VA 23116
  • /31

    $850,153

    New Construction
    • 4 Beds
    • 3.5 Baths
    • 3,514 Sq Ft

    8570 Roden Dr, Mechanicsville, VA 23111

    MOVE IN READY - Comcast Internet ....That's right... Comcast internet in Old Church !!!!!! THIS HOME IS UNDER CONSTRUCTION.** Rock Creek, Mechanicsville's hidden gem. This new home sits on 6.6 peaceful acres, offering country living on the outskirts of Mechanicsville with the convenience of the nearby Atlee corridor. This Creekwood plan is an open, two-level living at its finest with a generous

    Jacob Kroko Hometown Realty

    8570 Roden Dr, Mechanicsville, VA 23111
  • /40

    $825,672

    New Construction
    • 3 Beds
    • 3.5 Baths
    • 2,917 Sq Ft

    4040 Tredon Rd, Mechanicsville, VA 23111

    COMCAST INTERNET...That's right...COMCAST INTERNET in Old Church! Welcome to Rock Creek. The Allison floorplan from RCI BUILDERS sits on 5.5 acres and features an open concept first floor design with the spacious kitchen opening to the family room and the morning room. There is also a flex room on the first floor which is perfect for a home office space or a playroom for the kids. Upstairs you

    Jacob Kroko Hometown Realty

    4040 Tredon Rd, Mechanicsville, VA 23111
  • /30

    $895,000

    New Construction
    • 3 Beds
    • 2.5 Baths
    • 2,748 Sq Ft

    The Lynn Plan at Santee Farm, Mechanicsville, VA 23111

    The Lynn features 3 bedrooms on the first level with an option to finish a 4th bedroom over the garage. This open floor plan boasts a large kitchen and family room with option to added vaulted ceilings. Choose from an interior morning room or exterior covered porch, whichever best fits yours lifestyle. A large variety of options are available to customize this home to your taste! Many lots and

    RCI Builders Builder
    3146 Old Church Rd Unit 39588311, Mechanicsville, VA 23111
  • /31

    $784,900

    New Construction $126K PRICE DROP
    • 4 Beds
    • 2.5 Baths
    • 3,460 Sq Ft

    The Creekwood Plan at Dunham Farms, Mechanicsville, VA 23111

    The Creekwood has 4 Bedrooms, 2.5 Bath, and a Family Room. Options include a finished 4th Bedroom or Loft, Finished Bonus Room, Full Bathroom with Bedroom 3, and Rear Covered Porch with Double Sided Fireplace.

    RCI Builders Builder
    4127 Market Rd Unit 39601211, Mechanicsville, VA 23111
  • /37

    $714,900

    New Construction
    • 3 Beds
    • 2 Baths
    • 2,415 Sq Ft

    The Becky Plan at Rock Creek, Mechanicsville, VA 23111

    The Becky is single level living at it's best! Florida split floor plan with an open Family Room, Kitchen, and Dining Area. Comes standard with 3 bedrooms, 2 full baths, 2-car garage, and an unfinished second floor. Finish the second floor to make a great additional Owner's Suite or Recreation Room with optional full bath. Fabulous outdoor living space options available including a 16' x 14'

    RCI Builders Builder
    8410 Roden Dr Unit 37276880, Mechanicsville, VA 23111
  • /41

    $637,900

    New Construction
    • 3 Beds
    • 2.5 Baths
    • 2,448 Sq Ft

    The James Plan at Shady Grove Park, Mechanicsville, VA 23116

    Introducing The James plan, featuring 3 bedrooms, 2.5 bathrooms, a family room, and a study. The first floor includes a foyer, kitchen, family room, dining room, mud room, the Owner's suite, and a study. The second floor features bedrooms 2 and 3, along with a hallway. Options for this plan include an extra full bath, a study extension, a fireplace, and more! Build this plan on your lot or choose

    RCI Builders Builder
    8390 Shady Grove Rd Unit 37277320, Mechanicsville, VA 23116
  • /33

    $789,990

    New Construction $9K PRICE DROP
    • 5 Beds
    • 4.5 Baths
    • 3,756 Sq Ft

    4041 Tredon Rd, Mechanicsville, VA 23111

    MOVE-IN READY and set on an expansive homesite in the highly desirable Rock Creek community, this stunning Waverly offers the perfect blend of luxury, space, and modern convenience. Boasting 5 bedrooms, 4.5 baths, and a side-load garage, this thoughtfully designed home impresses from the moment you enter. The main level features elegant formal dining, a private home office with glass French

    Kim Sebrell Keller Williams Realty

    4041 Tredon Rd, Mechanicsville, VA 23111
  • /38

    $859,900

    New Construction
    • 3 Beds
    • 3.5 Baths
    • 4,066 Sq Ft

    The Hayden Lee Plan at Rock Creek, Mechanicsville, VA 23111

    Introducing the Hayden-Lee plan, featuring 3 bedrooms, 3.5 bathrooms, a family room, and a second-floor loft. The first floor includes a foyer, a kitchen, a dining room, a family room, an office, and the Owner's suite. The second floor features bedroom 2, a sitting room, the loft, and bedroom 3. Options include bedrooms 4 and 5 in lieu of the loft, a rear covered porch in lieu of the deck, a

    RCI Builders Builder
    8410 Roden Dr Unit 37276904, Mechanicsville, VA 23111
  • /44

    $789,900

    New Construction
    • 4 Beds
    • 2.5 Baths
    • 2,572 Sq Ft

    The Charlotte Plan at Leber Estates, Mechanicsville, VA 23111

    The Charlotte offers an abundant open living space with a large kitchen island that overlooks a spacious family room. Located directly off the kitchen is the mud room which leads to the side entry, two-car garage. Upstairs offers 3 bedrooms and the Owner's Suite. The Owner's Suite features a soaking tub, ceramic tile shower and a large walk-in closet. The Charlotte is a modern day farmhouse and

    RCI Builders Builder
    4950 Hundley Place Unit 37275168, Mechanicsville, VA 23111
  • /66

    $849,900

    New Construction
    • 3 Beds
    • 3 Baths
    • 3,639 Sq Ft

    The Claremont Plan at Rock Creek, Mechanicsville, VA 23111

    RCI Builders Builder
    8410 Roden Dr Unit 37276877, Mechanicsville, VA 23111
  • /2

    $649,950

    Coming Soon
    • 5 Beds
    • 2.5 Baths
    • 2,917 Sq Ft

    10307 Tarleton Dr, Mechanicsville, VA 23116

    Nearly 3,000 square feet, FIVE BEDROOMS, flexible living spaces, updated major systems, and sought-after Ash Creek amenities come together at 10307 Tarleton Drive! The refreshed kitchen features QUARTZ COUNTERTOPS, white cabinetry, newer stainless steel appliances, ceramic tile flooring, and TWO PANTRIES. Beautiful hardwood floors extend throughout the first floor, which also includes a formal

    Maura Long Hometown Realty

    10307 Tarleton Dr, Mechanicsville, VA 23116
  • /3

    $640,000

    • 3 Beds
    • 2 Baths
    • 1,862 Sq Ft

    9052 Garrison Manor Dr, Mechanicsville, VA 23116

    Welcome to effortless first-floor living in the desirable Garrison Manor community! This beautifully maintained home offers an open-concept floor plan designed for both comfort and entertaining. Step inside to find an inviting family room featuring a coffered ceiling and cozy electric fireplace that flows seamlessly into the spacious kitchen. The kitchen is a chef's dream with an oversized

    Gwendolyn Murphy-Johnson United Real Estate Richmond

    9052 Garrison Manor Dr, Mechanicsville, VA 23116
  • /65

    $889,000

    • 3 Beds
    • 3 Baths
    • 3,298 Sq Ft

    7191 Figuly Rd, Mechanicsville, VA 23111

    Nestled in a quiet and private Eastern Hanover community, this exceptional one-owner, all-brick home combines quality craftsmanship with modern comfort. Set on 10 level, cleared acres along a private paved road, the property offers peace, privacy, and plenty of space for horses, chickens and even cows. The freshly painted home welcomes you with a grand covered front porch and elegant Grand Manor

    Gary Duda Engel & Volkers Richmond

    7191 Figuly Rd, Mechanicsville, VA 23111
  • /69

    $849,950

    • 5 Beds
    • 4 Baths
    • 3,803 Sq Ft

    8321 Roden Dr, Mechanicsville, VA 23111

    BETTER THAN NEW! Built in 2023, this exceptional home is nestled in the highly desirable Rock Creek community in the heart of Old Church and tucked away at the end of a quiet cul-de-sac on nearly 8 private, wooded acres and a private creek. Rock Creek is known for its spacious acreage homesites, custom-built homes, and the rare advantage of **HIGH-SPEED INTERNET**, offering the perfect setting

    Shannon Murray Keller Williams Realty

    8321 Roden Dr, Mechanicsville, VA 23111
  • /56

    $639,999

    $40K PRICE DROP
    • 6 Beds
    • 2.5 Baths
    • 3,141 Sq Ft

    9069 Auburn Grove Ct, Mechanicsville, VA 23116

    Nestled in the highly desirable Ash Creek community in the Atlee High School district. This turnkey home offers a thoughtfully updated gourmet kitchen that opens to spacious gathering areas, creating the heart of the home. The main level also features formal living and dining rooms, a generous family room, and seamless access to the expansive rear deck and beautiful stone patio, making indoor and

    Pamela Martin EXP Realty, LLC

    9069 Auburn Grove Ct, Mechanicsville, VA 23116
  • /38

    $627,900

    New Construction
    • 3 Beds
    • 2.5 Baths
    • 2,589 Sq Ft

    The Aliya-Grace Plan at Shady Grove Park, Mechanicsville, VA 23116

    Introducing The Aliya-Grace plan, featuring 3 bedrooms, 2.5 bathrooms, a family room with an optional guest bedroom and full bathroom, along with a family room extension. The first floor includes a foyer, kitchen, family room, dining room, mud room, the Owner's suite, and a study. The second floor features bedrooms 2 and 3, a loft, and the Owner's suite. Options for this plan include unfinished

    RCI Builders Builder
    8390 Shady Grove Rd Unit 37277650, Mechanicsville, VA 23116
  • /30

    $784,900

    New Construction
    • 4 Beds
    • 2.5 Baths
    • 3,460 Sq Ft

    The Creekwood Plan at Leber Estates, Mechanicsville, VA 23111

    The Creekwood has 4 Bedrooms, 2.5 Bath, and a Family Room. Options include a finished 4th Bedroom or Loft, Finished Bonus Room, Full Bathroom with Bedroom 3, and Rear Covered Porch with Double Sided Fireplace.

    RCI Builders Builder
    4950 Hundley Place Unit 36457628, Mechanicsville, VA 23111
  • /44

    $617,900

    New Construction
    • 3 Beds
    • 2.5 Baths
    • 2,398 Sq Ft

    The Allison Plan at Shady Grove Park, Mechanicsville, VA 23116

    The Allison is two-level living at best! With an open kitchen layout over looking the family room and the morning room. The second level is complete with the Owner's Suite bedroom, two additional bedrooms, with an option of finishing the loft into a 4th bedroom. Other options for this plan include adding a third level, adding a bedroom to the first level, and other design upgrades.

    RCI Builders Builder
    8390 Shady Grove Rd Unit 36466801, Mechanicsville, VA 23116
  • /24

    $789,990

    New Construction
    • 5 Beds
    • 4.5 Baths
    • 3,756 Sq Ft

    4041 Tredon Dr, Mechanicsville, VA 23211

    The Waverly is a five-bedroom, four-and-a-half-bath home with a large formal dining room, spacious family room, designer kitchen with island and pantry, home office, first-floor guest suite with a full bath, and a screen porch that spans almost the entire back of the home. The second floor features an oversized loft, the primary bedroom with two closets and a luxury shower in the primary bath, a

    Eastwood Homes Builder
    4041 Tredon Dr, Mechanicsville, VA 23211
  • /14

    $607,900

    New Construction
    • 3 Beds
    • 2 Baths
    • 1,817 Sq Ft

    8595 Leanne Ln, Mechanicsville, VA 23116

    Welcome to the Pennington in Shady Grove Park! This 3-bed, 2-bath home offers a spacious open-concept layout with a first-floor primary and 2 additional bedrooms on the same level. This home also has the potential to add a finished bonus room and full bath on the second level that would be perfect as a guest suite or home office. With only a handful of lots left in this community, you don't want

    Joshua White Hometown Realty

    8595 Leanne Ln, Mechanicsville, VA 23116

Showing Results 1 - 40, Page 1 of 2

Home Price Trends

Median Sale Price
$465,000
Median Single Family Sale Price
$475,000
Median Townhouse Sale Price
$454,990
Median 2 Bedroom Sale Price
$420,000
Median 1 Bedroom Sale Price
$324,950
Average Price Per Sq Ft
$230
Number of Homes for Sale
209
Last 12 months Home Sales
1,006
Months of Supply
2.50
Median List Price
$475,000
Median Change From 1st List Price
0%
Median Home Sale Price YoY Change
5%
How to Buy a Home How to Finance a Home How to Sell a Home