203

Homes for Sale in 80112

Section Image Section Image Section Image
  • /44

    $369,900

    $9K PRICE DROP
    • 3 Beds
    • 2 Baths
    • 1,398 Sq Ft

    15700 E Jamison Dr Unit 8-305, Englewood, CO 80112

    Due to the property’s lending requirements, seller is seeking cash buyers or purchasers using portfolio/non-warrantable condominium financing. Top-floor corner condo • 3BR/2BA • ~1,398 sq ft • West-facing balcony • Built ~2020 • Gated community • Pool + fitness center.Top-floor corner unit offering ~1,398 sq ft with 3 bedrooms and 2 baths in a gated Englewood community. Open floor plan with

    Agent Photo

    Jacqueline Harlow

    eXp Realty, LLC

    15700 E Jamison Dr Unit 8-305, Englewood, CO 80112
  • /22

    $462,000

    $13K PRICE DROP
    • 3 Beds
    • 3 Baths
    • 1,556 Sq Ft

    12826 Mayfair Way Unit E, Englewood, CO 80112

    Welcome to this maintenance-free, updated 3-bedroom, 3-bathroom townhome featuring a rare attached 2-car garage in the desirable Meridian Villas. This immaculately maintained home offers the perfect blend of modern comfort and a prime location.Step inside to find an open-concept floor plan highlighted by seamless laminate wood flooring throughout the main level as well as plantation shutters

    Agent Photo

    Neil Spencer

    LIV Sotheby's International Realty

    12826 Mayfair Way Unit E, Englewood, CO 80112
  • /28

    $900,000

    $100K PRICE DROP
    • 4 Beds
    • 2.5 Baths
    • 2,664 Sq Ft

    8545 E Mineral Cir, Centennial, CO 80112

    Copy/paste for Matterport Tour: . "WOW!!!" is what you’ll say the moment you cross the threshold of the front door, walking into a home that feels fresh, welcoming, and filled with possibilities, and "GREAT LOCATION!" is what you’ll think when you peer out the back sliding door, because beyond those walls lies a slice of neighborhood paradise. This stunning home has been completely and

    Agent Photo

    Steve Westfall

    RE/MAX Professionals

    8545 E Mineral Cir, Centennial, CO 80112
  • /46

    $350,000

    • 3 Beds
    • 3 Baths
    • 1,401 Sq Ft

    7440 S Blackhawk St Unit 4-208, Englewood, CO 80112

    Rare and beautifully refreshed, this 3-bedroom, 3-full-bath, two-story top-floor corner condo lives like new and is ready for your personal touches. The total refresh brings new carpet, durable main-floor LVT, fresh paint, granite countertops, and a brand-new stainless steel kitchen appliance package, while a full-size washer and dryer with in-unit laundry add everyday ease. Every bedroom is its

    Agent Photo

    Mark Eibner

    MB Metro Brokers Realty Oasis

    7440 S Blackhawk St Unit 4-208, Englewood, CO 80112
  • /25

    $342,500

    $3K PRICE DROP
    • 2 Beds
    • 2 Baths
    • 1,056 Sq Ft

    7440 S Blackhawk St Unit 7305, Englewood, CO 80112

    Perched on the 3rd floor in a prime Englewood location near Broncos Parkway and Blackhawk Street, this inviting 2 bedroom, 2 bathroom condo offers the kind of lifestyle today’s buyers are looking for. With vaulted ceilings, updated flooring, modern lighting, and a bright, comfortable layout, this home feels open, stylish, and easy to enjoy from the moment you walk in. What truly sets this condo

    Agent Photo

    Dossie Haiskey

    Realty One Group Premier

    7440 S Blackhawk St Unit 7305, Englewood, CO 80112
  • /47

    $639,000

    Coming Soon
    • 3 Beds
    • 2.5 Baths
    • 2,147 Sq Ft

    8009 S Niagara Way, Centennial, CO 80112

    Spacious. Bright. Move-in ready.This thoughtfully designed home places three bedrooms and two full baths on the main level for effortless everyday living. A striking staircase with iron spindles draws you downstairs into the heart of the home — a light-filled lower level featuring the living room, kitchen, dining area, half-bath, and a versatile flex room.That flex space is pure

    Agent Photo

    The Billy Van Heusen Team

    Keller Williams DTC

    8009 S Niagara Way, Centennial, CO 80112
  • /24

    $286,000

    • 1 Bed
    • 1 Bath
    • 762 Sq Ft

    15540 Canyon Gulch Ln Unit 208, Englewood, CO 80112

    This awesome one-bedroom, one-bath condo sits in the Canyon Creek community, and it's got that peaceful, tucked-away feel from the second you walk in. Second floor, beautifully updated, and those open space views don't get old.The kitchen is a real highlight here. Spacious, with stainless steel appliances included in the sale, plus lots of cabinet space and an actual pantry. The open

    Agent Photo

    Hilda Massey

    Keller Williams DTC

    15540 Canyon Gulch Ln Unit 208, Englewood, CO 80112
  • /45

    $745,000

    • 4 Beds
    • 3.5 Baths
    • 2,582 Sq Ft

    7926 S Roslyn Way, Centennial, CO 80112

    Welcome to Willow Creek living at its best! Tucked into one of Centennial’s most desirable and established neighborhoods, 7926 S. Roslyn Way offers the rare combination of comfortable living, versatile space, privacy and an exceptional location. This beautifully positioned 4-bedroom, 4-bathroom home is designed for the way today’s buyers want to live—with inviting gathering spaces, room to spread

    Agent Photo

    Mark S. Thomas

    HomeSmart

    7926 S Roslyn Way, Centennial, CO 80112
  • /15

    $504,900

    New Construction
    • 2 Beds
    • 2.5 Baths
    • 1,266 Sq Ft

    Plan 302 at Vermilion Creek - The Parkside Collection, Centennial, CO 80112

    The first floor hosts an open layout shared by the kitchen and Great Room, providing an inviting space ideal for entertaining or relaxing throughout the week. Upstairs a loft adds even more shared living space, surrounded by two bedrooms suite including the owner’s suite which has an en-suite bathroom with a walk-in closet.

    Lennar Builder
    16717 E Irwin Ave Unit 36034014, Centennial, CO 80112
  • /15

    $429,900

    New Construction
    • 2 Beds
    • 2 Baths
    • 1,099 Sq Ft

    Plan 301R at Vermilion Creek - The Parkside Collection, Centennial, CO 80112

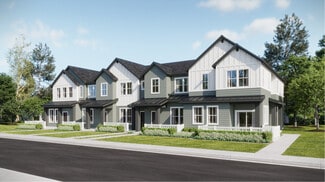
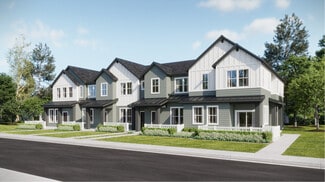
    This two-story townhome offers a low maintenance and modern design. The first level is dedicated to shared living with an open layout among the Great Room and kitchen with a large center island that doubles as a breakfast bar. On the second floor are two bedrooms, including the lavish owner’s suite. A single-bay garage set at the rear of the home adds great curb appeal.

    Lennar Builder
    16717 E Irwin Ave Unit 36034017, Centennial, CO 80112
  • /45

    $544,000

    $11K PRICE DROP
    • 2 Beds
    • 2.5 Baths
    • 1,760 Sq Ft

    15771 E Broncos Place, Englewood, CO 80112

    Owner is open to considering requests from a Buyer for concessions. Experience city-style living in this move-in-ready townhome, perfectly situated in one of Englewood's most desirable locations within the highly sought-after Cherry Creek School District. Just one block from the Cherry Creek Bike Path, you'll enjoy miles of scenic trails leading all the way to downtown Denver, along with nearby

    Andy Potarf Redfin Corporation

    15771 E Broncos Place, Englewood, CO 80112
  • /32

    $275,000

    $25K PRICE DROP
    • 2 Beds
    • 1 Bath
    • 792 Sq Ft

    6741 S Ivy Way Unit C4, Centennial, CO 80112

    Welcome home to this beautiful third-floor condo, offering the perfect blend of low-maintenance, single-level living and exceptional privacy. Perfectly situated within the highly desirable Cherry Creek School District, this home delivers a rare and peaceful retreat that stands out from the rest. Step inside to an inviting open layout anchored by a cozy, classic wood-burning fireplace—ideal for

    Team Lassen MB Team Lassen

    6741 S Ivy Way Unit C4, Centennial, CO 80112
  • /14

    $504,900

    New Construction
    • 2 Beds
    • 2.5 Baths
    • 1,266 Sq Ft

    Plan 302R at Vermilion Creek - The Parkside Collection, Centennial, CO 80112

    The first floor hosts an open layout shared by the kitchen and Great Room, providing an inviting space ideal for entertaining or relaxing throughout the week. Upstairs a loft adds even more shared living space, surrounded by two bedrooms suite including the owner’s suite which has an en-suite bathroom with a walk-in closet.

    Lennar Builder
    16717 E Irwin Ave Unit 36034018, Centennial, CO 80112
  • /18

    $429,900

    New Construction
    • 2 Beds
    • 2 Baths
    • 1,099 Sq Ft

    Plan 301B at Vermilion Creek - The Parkside Collection, Centennial, CO 80112

    This two-story townhome offers a low maintenance and modern design. The first level is dedicated to shared living with an open layout among the Great Room and kitchen with a large center island that doubles as a breakfast bar. On the second floor are two bedrooms, including the lavish owner’s suite. A single-bay garage set at the rear of the home adds great curb appeal.

    Lennar Builder
    16717 E Irwin Ave Unit 36034019, Centennial, CO 80112
  • /14

    $504,900

    New Construction
    • 2 Beds
    • 2.5 Baths
    • 1,266 Sq Ft

    Plan 302RB at Vermilion Creek - The Parkside Collection, Centennial, CO 80112

    The first floor hosts an open layout shared by the kitchen and Great Room, as well as a powder room that is great for guests. Upstairs a loft adds even more shared living space, surrounded by two bedrooms suite including the owner’s suite which has a bathroom with split vanities and a walk-in closet.

    Lennar Builder
    16717 E Irwin Ave Unit 36034023, Centennial, CO 80112
  • /28

    $300,000

    $15K PRICE DROP
    • 1 Bed
    • 1 Bath
    • 796 Sq Ft

    9059 E Panorama Cir Unit B211, Englewood, CO 80112

    Welcome to this beautifully updated condo in the highly desirable Dry Creek Crossing community, ideally located in the heart of the Denver Tech Center and within the acclaimed Cherry Creek School District. Offering a perfect blend of comfort, convenience, and low-maintenance living, this move-in-ready home is just a short walk to light rail and minutes from major commuting routes, shopping,

    Daniel Rodriguez Redfin Corporation

    9059 E Panorama Cir Unit B211, Englewood, CO 80112
  • /19

    $559,900

    New Construction
    • 3 Beds
    • 2.5 Baths
    • 1,665 Sq Ft

    Plan 306 at Vermilion Creek - The Parkside Collection, Centennial, CO 80112

    This home offers a great layout for all lifestyle types, from young families to busy professionals. The first floor features a kitchen with a large center island that includes bar-style seating, as well as an open family room. Upstairs are three bedrooms, with two secondary bedrooms, a full-sized bathroom, as well as the lavish owner’s suite.

    Lennar Builder
    16717 E Irwin Ave Unit 36034016, Centennial, CO 80112
  • /15

    $429,900

    New Construction
    • 2 Beds
    • 2 Baths
    • 1,099 Sq Ft

    Plan 301 at Vermilion Creek - The Parkside Collection, Centennial, CO 80112

    This two-story townhome offers a low maintenance and modern design. The first level is dedicated to shared living with an open layout among the Great Room and kitchen with a large center island that doubles as a breakfast bar. On the second floor are two bedrooms, including the lavish owner’s suite. A single-bay garage set at the rear of the home adds great curb appeal.

    Lennar Builder
    16717 E Irwin Ave Unit 36034013, Centennial, CO 80112
  • /16

    $553,900

    New Construction
    • 3 Beds
    • 2.5 Baths
    • 1,528 Sq Ft

    Plan 305 at Vermilion Creek - The Parkside Collection, Centennial, CO 80112

    This two-story townhome offers a low maintenance and modern design. The first level is dedicated to shared living with an open layout among the Great Room and kitchen with a large center island that doubles as a breakfast bar. On the second floor are all three bedrooms, including the lavish owner’s suite. A two-bay garage set at the rear of the home adds great curb appeal.

    Lennar Builder
    16717 E Irwin Ave Unit 36034015, Centennial, CO 80112
  • /18

    $553,900

    New Construction
    • 3 Beds
    • 2.5 Baths
    • 1,528 Sq Ft

    Plan 305B at Vermilion Creek - The Parkside Collection, Centennial, CO 80112

    This two-story townhome offers a low maintenance and modern design. The first level is dedicated to shared living with an open layout among the Great Room and kitchen with a large center island that doubles as a breakfast bar. On the second floor are all three bedrooms, including the lavish owner’s suite. A two-bay garage set at the rear of the home adds great curb appeal.

    Lennar Builder
    16717 E Irwin Ave Unit 36034021, Centennial, CO 80112
  • /21

    $569,900

    New Construction
    • 3 Beds
    • 2.5 Baths
    • 1,617 Sq Ft

    Plan 307 at Vermilion Creek - The Parkside Collection, Centennial, CO 80112

    This two-story townhome offers a low maintenance and smart design. The first level is dedicated to shared living with an open layout among the Great Room and kitchen with a large wraparound countertop that doubles as a breakfast bar. At the second floor is a loft which adds more shared living space, flanked by two bedrooms including the lavish owner’s suite. A two-bay garage set at the rear of

    Lennar Builder
    16717 E Irwin Ave Unit 36034022, Centennial, CO 80112
  • /35

    $539,000

    $36K PRICE DROP
    • 3 Beds
    • 2.5 Baths
    • 1,810 Sq Ft

    15909 E Otero Ave, Centennial, CO 80112

    Absolutely beautiful townhouse in highly demanded neighborhood! You will not be disappointed with the quality of the house and amenities, features and convenience this house provides. This stunner was build in 2018 and features numerous upgrades including gourmet kitchen with trendy style backsplash, upgraded quartz counter tops, stainless steel appliances, gas range, hardwood flooring and window

    Stephen Shin Shin Real Estate and Investments, Inc.

    15909 E Otero Ave, Centennial, CO 80112
  • /17

    $504,900

    New Construction
    • 2 Beds
    • 2.5 Baths
    • 1,299 Sq Ft

    Plan 302B at Vermilion Creek - The Parkside Collection, Centennial, CO 80112

    The first floor hosts an open layout shared by the kitchen and Great Room, providing an inviting space ideal for entertaining or relaxing throughout the week. Upstairs a loft adds even more shared living space, surrounded by two bedrooms suite including the owner’s suite which has an en-suite bathroom with a walk-in closet.

    Lennar Builder
    16717 E Irwin Ave Unit 36034020, Centennial, CO 80112
  • /36

    $749,000

    • 4 Beds
    • 3 Baths
    • 3,018 Sq Ft

    12677 Fisher Dr, Englewood, CO 80112

    This is the one you've been waiting for — and it won't wait long. Tucked into the coveted Peoria Place neighborhood of Englewood, this stunning ranch-style home delivers the effortless, single-level Colorado lifestyle you deserve, with unmatched access to everything that matters. Step outside your door and find yourself just minutes from premier dining, top-tier shopping, major medical centers,

    Stephanie Collins Redfin Corporation

    12677 Fisher Dr, Englewood, CO 80112
  • /23

    $420,000

    • 2 Beds
    • 2.5 Baths
    • 1,440 Sq Ft

    5555 E Briarwood Ave Unit 1904, Centennial, CO 80122

    Move in and enjoy! Quiet and private community with easy access to shopping and restaurants. Low maintenance Townhome style home with an open floor plan. Attached 2 car Garage makes it easy to come home and just enjoy your own space. Kitchen with Granite countertops and Stainless Steele Appliances. Open floor plan yet separately appropriated spaces for Dining and Family room layout if you so

    Geula Resnick Metro Home Services LLC

    5555 E Briarwood Ave Unit 1904, Centennial, CO 80122
  • /13

    $676,950

    New Construction
    • 4 Beds
    • 3.5 Baths
    • 2,882 Sq Ft

    Linton Plan at The Summit at Meridian, Englewood, CO 80112

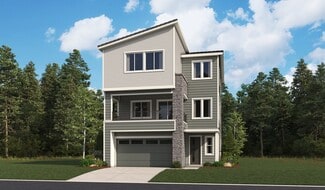
    The exceptional Linton plan showcases three floors of generous living space. The lower level is composed of an airy two-story entry, a large rec room, and a private bedroom and bathroom. On the main floor, you’ll discover a gourmet kitchen, an open dining area, a powder room, and an impressive great room with access to a covered balcony. Rounding out the home is a convenient loft, two bedrooms

    Richmond American Builder
    9176 White Ridge Ct Unit 36431490, Englewood, CO 80112
  • /40

    $395,000

    $15K PRICE DROP
    • 2 Beds
    • 2 Baths
    • 1,147 Sq Ft

    9019 E Panorama Cir Unit D501, Englewood, CO 80112

    As the morning sun rises, imagine opening the door to your private patio with a warm cup of coffee in hand. The day starts quietly here, with fresh air, peaceful surroundings, and a home that feels effortlessly welcoming. Inside, fresh paint, plush new carpet, and brand-new appliances create a bright, refreshed space that's ready for you from the moment you arrive. The open living area invites

    Nancy Austin Compass - Denver

    9019 E Panorama Cir Unit D501, Englewood, CO 80112
  • /21

    $699,990

    New Construction
    • 4 Beds
    • 3.5 Baths
    • 2,056 Sq Ft

    Kelly Plan at Ascent at Inverness, Englewood, CO

    The Kelly floor plan offers 2,056 square feet of smartly designed living space across three levels. With four bedrooms and three full bathrooms, this home is built for versatilityperfect for growing households, those who work from home, or anyone craving extra space in a low-maintenance setting.On the entry level, a private bedroom and full bathroom create the ideal guest suite or home office,

    Lokal Homes Builder
    0 Ascent at Inverness St Unit 36598959, Englewood, CO
  • /25

    $549,000

    $21K PRICE DROP
    • 3 Beds
    • 3.5 Baths
    • 1,793 Sq Ft

    15858 E Broncos Place, Englewood, CO 80112

    PRICE IMPROVEMENT!! Fully upgraded and move-in ready! This beautiful home features a convenient main-level bedroom, perfect for guests, a home office, or flexible living space. A half bath near the entrance adds extra convenience for guests and everyday living.Located just minutes from King Soopers, Target, shopping centers, 24 Hour Fitness, restaurants, and other everyday amenities, this

    Aziza Quraishi NAV Real Estate

    15858 E Broncos Place, Englewood, CO 80112
  • /34

    $365,000

    • 3 Beds
    • 1.5 Baths
    • 1,240 Sq Ft

    7831 S Kittredge Cir, Englewood, CO 80112

    Welcome home to this beautifully maintained 3-bedroom, 2-bath townhome with an attached garage and a fantastic location! The main level features beautiful hickory floors and an open floor plan that creates a warm, inviting flow between the living, dining, and kitchen areas. The spacious eat-in kitchen offers stainless steel appliances and plenty of room for everyday meals or entertaining. Enjoy

    Christy Shaffer Keller Williams Real Estate LLC

    7831 S Kittredge Cir, Englewood, CO 80112
  • /27

    $888,000

    • 3 Beds
    • 2.5 Baths
    • 2,034 Sq Ft

    7626 S Willow Way, Centennial, CO 80112

    Situated in the highly sought-after Willow Creek community, this charming 3-bedroom, 2.5-bath home rests on a quarter-acre lot backing to open space, offering exceptional privacy & direct access to neighborhood amenities. Beautiful curb appeal welcomes you inside, where rich hardwood floors, soaring ceilings, & abundant natural light create a bright, inviting interior. The formal living room

    Anne Dresser- Kocur LIV Sotheby's International Realty

    7626 S Willow Way, Centennial, CO 80112
  • /37

    $759,900

    • 4 Beds
    • 3.5 Baths
    • 2,570 Sq Ft

    7807 S Poplar Way, Centennial, CO 80112

    Stunning, remodeled home on a corner lot in desirable Foxridge neighborhood. Enter into a breathtaking, spacious layout that was fully renovated in 2021. Main level, kitchen & dining were totally opened up and remodeled with incredible design, finishes and functionality. Gourmet Kitchen includes massive center island with seating for Six, Quartz countertops, White Shaker custom Cabinets, Cafe

    The GHS Group Kentwood Real Estate DTC, LLC

    7807 S Poplar Way, Centennial, CO 80112
  • /44

    $299,900

    $8K PRICE DROP
    • 2 Beds
    • 1 Bath
    • 950 Sq Ft

    7440 S Blackhawk St Unit 4-305, Englewood, CO 80112

    NEW PRICE! Welcome to this top-floor 2-bedroom, 1-bath condo offering vaulted ceilings, abundant natural light, sweeping mountain views, and the advantage of a private detached garage. The open living area is anchored by a cozy gas fireplace and flows seamlessly to a covered patio, creating an inviting space for both everyday living and entertaining. A second private patio extends off the primary

    Wendy Rowley Coldwell Banker Realty 44

    7440 S Blackhawk St Unit 4-305, Englewood, CO 80112
  • /33

    $655,000

    $65K PRICE DROP
    • 4 Beds
    • 3 Baths
    • 2,357 Sq Ft

    8039 S Newport Ct, Centennial, CO 80112

    Welcome to this beautifully updated four-bedroom ranch with a walkout basement in the highly sought-after Foxridge neighborhood, located within the award-winning Cherry Creek School District. The main level offers vaulted ceilings, expansive luxury vinyl plank flooring, and an open-concept layout designed for comfortable living and entertaining. The spacious kitchen features a pantry and newer

    Shonna Howell RE/MAX Professionals

    8039 S Newport Ct, Centennial, CO 80112
  • /42

    $679,900

    • 5 Beds
    • 4 Baths
    • 4,064 Sq Ft

    6130 E Briarwood Cir, Centennial, CO 80112

    With over 4,000 square feet of living space, this exceptional townhome combines generous proportions, enduring character, and outstanding potential. Wide-plank hardwood floors, striking beamed ceilings, and spacious living areas provide the perfect canvas for thoughtful cosmetic updates, offering the opportunity to make this home your own. All of this is set within a beautifully maintained,

    Jonas Markel Orchard Brokerage LLC

    6130 E Briarwood Cir, Centennial, CO 80112
  • /44

    $345,000

    • 2 Beds
    • 2 Baths
    • 1,065 Sq Ft

    15470 Canyon Rim Dr Unit 205, Englewood, CO 80112

    Rare 1 car garage and carport; garage has door for entrance into building; excellent condition; 5 piece master bath,largefull 2nd bath; 9Ft ceilings, spacious rooms, Ceiling fan in Living room; Kitchen has 42" cabinets, SS appliances andisland; washer and dryer included; covered balcony; outdoor play area, easy access to major highways, move in condition.

    Alan Wilaby ERA Shields Real Estate

    15470 Canyon Rim Dr Unit 205, Englewood, CO 80112
  • /33

    $314,900

    $5K PRICE DROP
    • 1 Bed
    • 1 Bath
    • 946 Sq Ft

    9079 E Panorama Cir Unit 102, Englewood, CO 80112

    Enjoy a low-maintenance lifestyle in this beautifully maintained, completely turnkey condo. The bright, open-concept floor plan is filled with natural light and features a cozy gas fireplace, a gourmet kitchen and a private balcony perfect for enjoying Colorado sunshine. The spacious kitchen is ideal for both everyday living and entertaining, offering expansive granite countertops, a large island

    Vivian DePaola Corcoran Perry & Co.

    9079 E Panorama Cir Unit 102, Englewood, CO 80112
  • /21

    $349,000

    $91K PRICE DROP
    • 2 Beds
    • 2.5 Baths
    • 1,836 Sq Ft

    9019 E Panorama Cir Unit D211, Englewood, CO 80112

    Discover the perfect blend of comfort and convenience in Dry Creek Crossing! Step into this move-in ready, turnkey, TWO STORY CONDO boasting two bedrooms and three bathrooms, including a convenient main-floor powder room. CHERRY CREEK SCHOOL DISTRICT & CHERRY CREEK HIGH SCHOOL! Located on the first floor of a secure building, this spacious home offers an open floor plan complemented by tasteful

    Gwenivere Snyder LIV Sotheby's International Realty

    9019 E Panorama Cir Unit D211, Englewood, CO 80112
  • /9

    $636,950

    New Construction
    • 3 Beds
    • 2.5 Baths
    • 2,156 Sq Ft

    Liesel Plan at The Summit at Meridian, Englewood, CO 80112

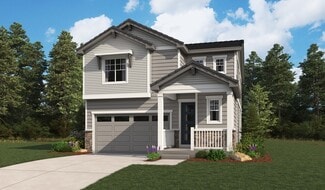
    The Liesel plan greets guests with an inviting covered porch. Inside, the home features a spacious great room, a powder room, a gourmet kitchen boasting a sizable island, and an adjacent dining area. The charming covered patio provides additional entertaining space. Upstairs, you’ll find a convenient laundry, three generous bedrooms with a shared hall bath, and an elegant primary suite offering a

    Richmond American Builder
    9176 White Ridge Ct Unit 36431496, Englewood, CO 80112
  • 10851 E Hinsdale Cir Unit 36357555, Centennial, CO 80112

    $736,995

    New Construction
    • 3 Beds
    • 4 - 5 Baths
    • 1,855 Sq Ft

    Larimer Plan at Heights at DTC, Centennial, CO 80112

    The Larimer offers a harmonious blend of comfort and style. A welcoming foyer opens into a versatile workspace with a powder room on one side, and stairs leading to the main living level on the other. The second floor features an elegant great room with access to a lovely covered deck and a chic casual dining area. The well-equipped kitchen features a spacious island with breakfast bar,

    Toll Brothers, Inc. Builder
    10851 E Hinsdale Cir Unit 36357555, Centennial, CO 80112

Showing Results 1 - 40, Page 1 of 6

How to Buy a Home How to Finance a Home How to Sell a Home