1,042

Mesquite, TX Homes for Sale

Section Image Section Image
  • /29

    $583,990

    New Construction
    • 3 Beds
    • 3.5 Baths
    • 3,339 Sq Ft

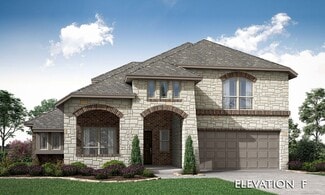
    Primrose FE II Plan at Ridge Ranch - Classic 50, Mesquite, TX 75151

    The Classic Series Primrose FE II floor plan is a two-story home with three bedrooms and three and a half bathrooms with an added upstairs game room and bath. Features of this plan include a rotunda entry, formal dining, a large family room, an open kitchen with custom cabinets and an island, and a primary suite with a walk-in closet. Contact us or visit our model home for more information about

    Bloomfield Homes Builder
    3101 Coral Ridge Ct Unit 37052497, Mesquite, TX 75151
  • /13

    $346,990

    New Construction
    • 3 Beds
    • 2.5 Baths
    • 2,421+ Sq Ft

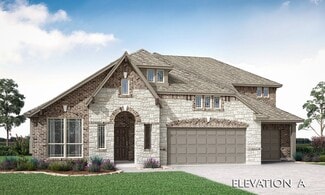
    Rosemary Plan at ValleyBrooke - 30' Smart Series, Mesquite, TX 75181

    Welcome to the Rosemary! This charming 2-story home boasts the best of open-concept living with the bonus of a centrally located kitchen, a private flex room, a first-floor owner's suite, and an upstairs game room. Explore everything there is to adore about this 3-5 bedroom, 2.5 bathroom, and 2,421-2,451 square foot new home.

    M/I Homes Builder
    1708 Osage Trail Unit 36485446, Mesquite, TX 75181
  • /29

    $528,990

    New Construction
    • 3 - 4 Beds
    • 3.5 - 4.5 Baths
    • 3,339 Sq Ft

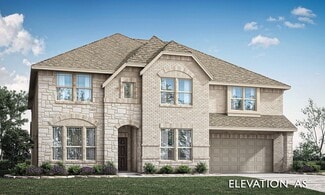
    Primrose FE II Plan at Ridge Ranch - Classic 60, Mesquite, TX 75151

    The Classic Series Primrose FE II floor plan is a two-story home with three bedrooms and three and a half bathrooms with an added upstairs game room and bath. Features of this plan include a rotunda entry, formal dining, a large family room, an open kitchen with custom cabinets and an island, and a primary suite with a walk-in closet. Contact us or visit our model home for more information about

    Bloomfield Homes Builder
    3101 Coral Ridge Ct Unit 36861877, Mesquite, TX 75151
  • /26

    $331,990

    New Construction
    • 4 Beds
    • 3 Baths
    • 1,984 Sq Ft

    Plan Cassatt at Talia, Forney, TX 75126

    Highland Homes Builder
    9412 Laurel Wreath Dr Unit 36557640, Forney, TX 75126
  • /29

    $569,990

    New Construction
    • 4 Beds
    • 3.5 Baths
    • 3,005 Sq Ft

    Fremont Plan at Solterra, Mesquite, TX 75181

    Bursting with originality, the Fremont offers an irresistible layout that will satisfy the entire family. Entering this grand home, you are met with the large, secluded study room that you can transform into a guest suite with adjoining bathroom, or opt for an oversized walk-in closet or a covered side patio! The abundance of opportunities is outstanding! Across from your sweeping staircase lies

    CastleRock Communities Builder
    1608 Casting Ridge Unit 37150490, Mesquite, TX 75181
  • /38

    $479,950

    New Construction
    • 5 Beds
    • 3 Baths
    • 3,103 Sq Ft

    Roosevelt Select F Plan at Solterra, Mesquite, TX 75181

    Explore the Roosevelt F Floor Plan – New Home Design Available in DFW, TXThe Roosevelt F offers 5 bedrooms, 3 bathrooms, and 3103 sq ft of thoughtfully designed living space that adapts to your needs. From everyday routines to special moments, this layout is built to support how you live — with comfort, functionality, and style in mind. Features like Gameroom, 2 Primary Closets, and Vaulted

    First Texas Homes Builder
    1612 Casting Ridge Unit 38103750, Mesquite, TX 75181
  • /17

    $529,990

    New Construction
    • 4 Beds
    • 3 Baths
    • 2,876 Sq Ft

    Forest Hill Plan at Solterra - Texas 60', Mesquite, TX 75181

    The Forest Hill floor plan is a stunning single-story design that seamlessly blends space and functionality. Featuring four well-proportioned bedrooms and three full bathrooms, this layout is ideal for families or those who love to entertain. The open-concept living areas include a thoughtfully designed kitchen that flows effortlessly into the dining and family spaces, creating a warm and

    Coventry Homes Builder
    1804 Casting Ridge Unit 36270025, Mesquite, TX 75181
  • /38

    $405,990

    New Construction
    • 4 Beds
    • 3 Baths
    • 2,450 Sq Ft

    Cypress II Plan at Ridge Ranch - Classic 50, Mesquite, TX 75151

    The Classic Series Cypress II floor plan is a two-story home with 4 bedrooms and 3 bathrooms. Features of this plan include a covered porch, formal dining or study, a large family room, an open kitchen with custom cabinets and island, a primary suite with walk-in closet and garden tub, and an upstairs game room. Contact us or visit our model home for more information about building this plan.

    Bloomfield Homes Builder
    3101 Coral Ridge Ct Unit 36579543, Mesquite, TX 75151
  • /33

    $475,990

    New Construction
    • 4 - 5 Beds
    • 3.5 - 4.5 Baths
    • 3,557 Sq Ft

    Rose II Plan at Ridge Ranch - Classic 50, Mesquite, TX 75151

    The Classic Series Rose II floor plan is a two-story home with four bedrooms and three bathrooms. Features of this plan include a covered porch, large family room, study, open kitchen with custom cabinets and island, a primary suite with an ensuite bathroom, walk-in closet and garden tub; an upstairs game room, and an upstairs media room. Contact us or visit our model home for more information

    Bloomfield Homes Builder
    3101 Coral Ridge Ct Unit 36579551, Mesquite, TX 75151
  • /47

    $523,990

    New Construction
    • 4 Beds
    • 3 Baths
    • 3,280 Sq Ft

    Carolina IV Plan at Ridge Ranch - Classic 50, Mesquite, TX 75151

    The Classic Series Carolina IV floor plan is a two-story home with 4 bedrooms, a study, and 3 bathrooms. Features of this plan include a rotunda entry, covered porch, formal dining, large family room, open kitchen with custom cabinets and island, a primary suite with a walk-in closet and garden tub, an upstairs game room, media room, and second bedroom suite. Contact us or visit our model home

    Bloomfield Homes Builder
    3101 Coral Ridge Ct Unit 37052498, Mesquite, TX 75151
  • /28

    $589,990

    New Construction
    • 4 Beds
    • 3.5 Baths
    • 3,200 Sq Ft

    1841 Jasmine June, Mesquite, TX 75181

    Open floorplan with incredible family gathering spaces. The gourmet kitchen includes built in stainless appliances, oversized California Island and generous modern cabinetry and lighting with a built-in look around the refrigerator. It boasts a large utility room with built-in cabinetry and enough space for a second fridge or freezer. This home features upgraded hardwood floors throughout the

    First Texas Homes Builder
    1841 Jasmine June, Mesquite, TX 75181
  • /13

    $289,990

    New Construction
    • 3 Beds
    • 2 Baths
    • 1,571+ Sq Ft

    Magnolia Plan at ValleyBrooke - 30' Smart Series, Mesquite, TX 75181

    The Magnolia is a single-story home that boasts 1,571-1,619 square feet of functional living space, and features 3 bedrooms, 2 bathrooms, and a 2-car garage. This open-concept Smart Series design is built with your lifestyle in mind!

    M/I Homes Builder
    1708 Osage Trail Unit 36501314, Mesquite, TX 75181
  • /27

    $472,990

    New Construction
    • 4 Beds
    • 2.5 Baths
    • 2,809 Sq Ft

    Hayden Plan at Solterra, Mesquite, TX 75181

    The exciting, two-story Hayden home offers plenty of flex space with bright and airy rooms. Upon entering this home, you are greeted with the stairway to your second floor, as well as your convenient downstairs powder bathroom and entry to your private study room. You can opt to turn the study room into a bedroom if you need extra space for guests. Traveling down the foyer, you will be captivated

    CastleRock Communities Builder
    1608 Casting Ridge Unit 38396629, Mesquite, TX 75181
  • /34

    $543,990

    New Construction
    • 3 Beds
    • 3.5 - 4.5 Baths
    • 3,546 Sq Ft

    Primrose FE IV Plan at Ridge Ranch - Classic 60, Mesquite, TX 75151

    The Classic Series Primrose IV floor plan is a two-story home with four bedrooms and three and a half bathrooms. The Primrose IV adds an additional bedroom upstairs in lieu of the media room. Features of this plan include a rotunda entry, formal dining, a large family room, an open kitchen with custom cabinets and an island, a primary suite with a walk-in closet and garden tub, and an upstairs

    Bloomfield Homes Builder
    3101 Coral Ridge Ct Unit 36861889, Mesquite, TX 75151
  • /16

    $514,950

    New Construction
    • 5 Beds
    • 3.5 Baths
    • 3,200 Sq Ft

    Cooper F Plan at Solterra, Mesquite, TX 75181

    Explore the Cooper F Floor Plan – New Home Design Available in DFWThe Cooper F offers 5 bedrooms, 3 bathrooms, and 3200 sq. ft. of thoughtfully designed living space that adapts to your needs. From everyday routines to memorable moments, this layout is built to support how you live — with comfort, functionality, and style in mind. Features like a private study and convenient powder room, covered

    First Texas Homes Builder
    1612 Casting Ridge Unit 36892526, Mesquite, TX 75181
  • /38

    $580,990

    New Construction
    • 5 - 6 Beds
    • 4.5 - 5.5 Baths
    • 4,226 Sq Ft

    Bellflower IV Plan at Ridge Ranch - Classic 80, Mesquite, TX 75151

    A two-story home with five bedrooms, four and a half bathrooms, dining room, study, upstairs game room, and media room, plus an In-Law suite with a full ensuite bathroom, walk-in shower, separate tub, dual sinks, and two walk-in closets. Additional configurations include an upstairs bedroom with or without a full bathroom in lieu of an upstairs media room or a first-floor media room in lieu of

    Bloomfield Homes Builder
    3101 Coral Ridge Ct Unit 36579560, Mesquite, TX 75151
  • /22

    $418,990

    New Construction
    • 4 Beds
    • 2.5 Baths
    • 2,574 Sq Ft

    Jameson Plan at Solterra, Mesquite, TX 75181

    No matter what lifestyle you embrace, the Jameson plan has something for everyone. Outside of the Jameson home, you are met with a huge front porch allowing for gorgeous curb appeal. When you enter this two-story home, you are greeted with a specially-sized family room with your secluded study lying just across the way. Leading down the foyer is your massive, open-concept kitchen with a combined

    CastleRock Communities Builder
    1608 Casting Ridge Unit 36501488, Mesquite, TX 75181
  • /13

    $341,990

    New Construction
    • 3 - 5 Beds
    • 2 - 2.5 Baths
    • 2,395+ Sq Ft

    Gardenia Plan at ValleyBrooke - 30' Smart Series, Mesquite, TX 75181

    Allow your new home dreams to come to life inside this new, 2-story Gardenia floorplan. This layout delivers an open-concept heart of the home, 3–5 bedrooms, 2–2.5 bathrooms, well over 2,395 square feet, and dozens of options to personalize your space.

    M/I Homes Builder
    1708 Osage Trail Unit 36459832, Mesquite, TX 75181
  • /32

    $450,990

    New Construction
    • 4 - 5 Beds
    • 3.5 - 4.5 Baths
    • 2,628 Sq Ft

    Violet III Plan at Ridge Ranch - Classic 60, Mesquite, TX 75151

    The Classic Series Violet III floor plan is a two-story home with four bedrooms and three bathrooms. Features of this plan include a formal dining room, covered porch, large family room, study, open kitchen with custom cabinets and island, primary suite with an ensuite bathroom and a walk-in closet, and an upstairs game room. Contact us or visit our model home for more information about building

    Bloomfield Homes Builder
    3101 Coral Ridge Ct Unit 36862038, Mesquite, TX 75151
  • 1604 Casting Ridge St Unit 39372274, Mesquite, TX 75181

    $494,990

    New Construction
    • 4 Beds
    • 2.5 Baths
    • 3,180 Sq Ft

    Nashville II Plan at Solterra Texas, Mesquite, TX 75181

    Architectural elegance meets modern living in our most iconic 3,180 of living space, featuring soaring 20-foot ceilings, expansive windows that bathe the home in natural light, and a thoughtfully crafted layout with a game room that seamlessly blends form and function. Introducing the stunning two-story Nashville II, which offers a thoughtfully designed living space. This modern layout seamlessly

    DRB Homes Builder
    1604 Casting Ridge St Unit 39372274, Mesquite, TX 75181
  • /30

    $595,990

    New Construction $43K PRICE DROP
    • 4 Beds
    • 3.5 Baths
    • 3,200 Sq Ft

    2004 Harmony Pine Way, Mesquite, TX 75181

    MLS# 20692541 - Built by First Texas Homes - Ready Now! ~ Lush greenbelt homesite paired with an elegant elevation! Spacious open floorplan designed for memorable family gatherings. The gourmet kitchen showcases built-in stainless steel appliances, an expansive California Island, and abundant contemporary cabinetry and lighting. A substantial utility room with built-in storage adds convenience.

    Ben Caballero HomesUSA.com

    2004 Harmony Pine Way, Mesquite, TX 75181
  • /10

    $394,990

    New Construction
    • 3 - 4 Beds
    • 2.5 Baths
    • 2,469+ Sq Ft

    Hambleton Plan at Talia - Garden Series, Mesquite, TX 75126

    Make your new home dreams a reality with the innovative Hambleton floor plan by David Weekley Homes. Open-concept gathering spaces include family, dining and sitting areas, and offer elegant opportunities to apply your interior decor style. Culinary masterpieces and quick, easy meals are equally suited to the gourmet kitchen, which includes an impressive center island overlooking the home’s sunny

    David Weekley Homes Builder
    9404 Laurel Wreath Dr Unit 36469957, Mesquite, TX 75126
  • /40

    $440,990

    New Construction
    • 4 - 5 Beds
    • 3.5 - 4.5 Baths
    • 2,838 Sq Ft

    Violet IV Plan at Ridge Ranch - Classic 50, Mesquite, TX 75151

    The Classic Series Violet IV floor plan is a two-story home with four bedrooms and three and a half bathrooms. Features of this plan include a formal dining room, covered porch, large family room, study, open kitchen with custom cabinets and island, primary suite with an ensuite bathroom and a walk-in closet, an upstairs game room, and media room. Contact us or visit our model home for more

    Bloomfield Homes Builder
    3101 Coral Ridge Ct Unit 36579556, Mesquite, TX 75151
  • /5

    $420,450

    New Construction
    • 5 Beds
    • 3 Baths
    • 2,545 Sq Ft

    Tyler Select F Plan at Solterra, Mesquite, TX 75181

    Explore the Tyler F Floor Plan – New Home Design Available in DFW, TXThe Tyler F offers 4 bedrooms, 3 bathrooms, and a study with a footprint of 2545 sq. ft. of thoughtfully designed living space. From everyday routines to special moments, this layout is built to support how you live — with comfort, functionality, and style in mind. With features like a flexible layout – up to 5 bedrooms, or 4

    First Texas Homes Builder
    1612 Casting Ridge Unit 37054134, Mesquite, TX 75181
  • /20

    $444,950

    New Construction
    • 5 Beds
    • 3 Baths
    • 2,516 Sq Ft

    Reagan Select F Plan at Solterra, Mesquite, TX 75181

    Explore the Reagan F Floor Plan – New Home Design Available in DFW, TXThe Reagan F offers 5 bedrooms, 3 bathrooms, and 2516 sq ft of thoughtfully designed living space that adapts to your needs. From everyday routines to special moments, this layout is built to support how you live — with comfort, functionality, and style in mind. Features like Spacious Gameroom, Covered Patio, and Main-Level

    First Texas Homes Builder
    1612 Casting Ridge Unit 38103752, Mesquite, TX 75181
  • /45

    $489,990

    New Construction
    • 4 Beds
    • 2.5 - 3.5 Baths
    • 3,430 Sq Ft

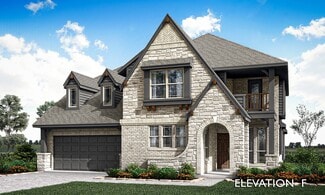
    Magnolia II Plan at Ridge Ranch - Classic 60, Mesquite, TX 75151

    The Classic Series Magnolia II floor plan is a two-story home with four bedrooms and two and a half bathrooms. Features of this plan include a covered porch, formal dining, large family room, study, open kitchen with custom cabinets and island, a bedroom suite with a walk-in closet and garden tub, and an upstairs game room and media room. Contact us or visit our model home for more information

    Bloomfield Homes Builder
    3101 Coral Ridge Ct Unit 36861850, Mesquite, TX 75151
  • /38

    $441,990

    New Construction
    • 4 Beds
    • 2.5 - 3.5 Baths
    • 2,820 Sq Ft

    Dewberry Plan at Ridge Ranch - Classic 60, Mesquite, TX 75151

    The Classic Series Bayberry floor plan is a two-story home with four bedrooms and two and a half bathrooms. Features of this plan include a covered porch, formal dining or study, large family room, open kitchen with custom cabinets and island, a primary suite with a walk-in closet and garden tub, and an upstairs game room. Contact us or visit our model home for more information about building

    Bloomfield Homes Builder
    3101 Coral Ridge Ct Unit 36861784, Mesquite, TX 75151
  • /28

    $558,950

    New Construction
    • 4 Beds
    • 3.5 Baths
    • 3,142 Sq Ft

    1909 Fall Creek Cove, Mesquite, TX 75181

    Incredible 2 story floorplan with stunning foyer and picturesque high ceilings through to the rear of the home. This home boasts a study off the front door and flex room that is a perfect size to seat the family for dinner. The gourmet kitchen includes quartz countertops, double ovens and a built-in cooktop designed for the chef in everyone! The primary bedroom features hardwood floors,

    First Texas Homes Builder
    1909 Fall Creek Cove, Mesquite, TX 75181
  • /37

    $618,990

    New Construction
    • 5 - 6 Beds
    • 4.5 - 5.5 Baths
    • 4,065 Sq Ft

    Primrose FE VI Plan at Ridge Ranch - Classic 80, Mesquite, TX 75151

    The Classic Series Primrose FE VI floor plan is a two-story home with five bedrooms and four and a half bathrooms. Features of this plan include a rotunda entry, formal dining, study, large family room, open kitchen with custom cabinets and island, a primary suite with a walk-in closet and garden tub, and an upstairs game room and media room. Contact us or visit our model home for more

    Bloomfield Homes Builder
    3101 Coral Ridge Ct Unit 36579539, Mesquite, TX 75151
  • 1604 Casting Ridge St Unit 39372239, Mesquite, TX 75181

    $404,990

    New Construction
    • 3 Beds
    • 2 Baths
    • 2,180 Sq Ft

    Albany II Plan at Solterra Texas, Mesquite, TX 75181

    The Albany II floor plan offers comfort and charm with a cozy front porch and is all about flexibility, with options that fit any lifestyle. Spanning 2,180 living space, this modern layout is perfect for showing off your style. The great room opens right up to the covered patio, making it a great spot to kick back and enjoy the outdoors. The kitchen is a standout feature with its big cooking

    DRB Homes Builder
    1604 Casting Ridge St Unit 39372239, Mesquite, TX 75181
  • /38

    $428,990

    New Construction
    • 4 Beds
    • 2.5 - 3.5 Baths
    • 3,026 Sq Ft

    Dewberry II Plan at Ridge Ranch - Classic 50, Mesquite, TX 75151

    The Classic Series Bayberry II floor plan is a two-story home with four bedrooms and two and a half bathrooms. Features of this plan include a covered porch, formal dining or study, large family room, open kitchen with custom cabinets and island, a primary suite with a walk-in closet and a garden tub, and upstairs game and media rooms. Contact us or visit our model home for more information about

    Bloomfield Homes Builder
    3101 Coral Ridge Ct Unit 36579545, Mesquite, TX 75151
  • /40

    $579,990

    $19K PRICE DROP
    • 5 Beds
    • 3.5 Baths
    • 3,454 Sq Ft

    6608 Woodley Ct, Heathridge, TX 75126

    Unbelievable deal! Better than New! This stunning one-story home offers exceptional curb appeal and sits on a private cul-de-sac lot spanning just over one acre, providing the perfect blend of space, privacy, and comfort. The sprawling open-concept floorplan is filled with natural light and designed for effortless everyday living and entertaining. At the heart of the home is an amazing chef’s

    Jack DuVall Redfin Corporation

    6608 Woodley Ct, Heathridge, TX 75126
  • /21

    $404,990

    New Construction
    • 3 Beds
    • 2 Baths
    • 1,801 Sq Ft

    Greeley Plan at Solterra, Mesquite, TX 75181

    Storage space is no issue with the flexible Greeley floor plan. This well-designed home greets you with a large foyer area that grants you entry to your second and third bedrooms, each containing walk-in closets for maximum storage. The full secondary bath resides between the two bedrooms. Down the hall is entry to your walk-in utility room, as well as your two-car garage. If you need extra space

    CastleRock Communities Builder
    1608 Casting Ridge Unit 38396632, Mesquite, TX 75181
  • /27

    $433,990

    New Construction
    • 4 - 5 Beds
    • 2.5 - 3.5 Baths
    • 2,778 Sq Ft

    Hogan Plan at Solterra, Mesquite, TX 75181

    The Hogan is a wonderful floor plan containing four spacious bedrooms, and three-and-a-half bathrooms, and has a variety of options! Upon entry into the Hogan home, you are met with the foyer area, along with the secluded study room with double doors on the right and the powder room. If you’re needing an extra bedroom and bathroom, you can choose to convert the study into a fifth bedroom and the

    CastleRock Communities Builder
    1608 Casting Ridge Unit 36493298, Mesquite, TX 75181
  • /36

    $463,990

    New Construction
    • 3 Beds
    • 2.5 Baths
    • 2,519 Sq Ft

    Caraway Plan at Ridge Ranch - Classic 50, Mesquite, TX 75151

    A one-story home featuring three bedrooms, two and a half baths, and a dining area. Other configurations include a media room, study or additional bedroom options in lieu of the dining room and a study or guest suite option at Bedroom 2.

    Bloomfield Homes Builder
    3101 Coral Ridge Ct Unit 37068797, Mesquite, TX 75151
  • /13

    $307,990

    New Construction
    • 4 Beds
    • 2 Baths
    • 1,756 Sq Ft

    Periwinkle Plan at ValleyBrooke - 30' Smart Series, Mesquite, TX 75181

    The Periwinkle plan provides a well-designed layout that flexes for your lifestyle. Offering 1,756 square feet, this plan from our Smart Series comes with designer-curated interior and exterior packages to simplify the home design process and guarantee you a gorgeous home—inside and out!

    M/I Homes Builder
    1708 Osage Trail Unit 36465859, Mesquite, TX 75181
  • /34

    $624,990

    New Construction
    • 5 Beds
    • 4 Baths
    • 3,688 Sq Ft

    Frisco Plan at Solterra, Mesquite, TX 75181

    The elegant Frisco floor plan offers something for the whole family to enjoy. This five-bedroom, four-bathroom home is more than enough room for the whole family. Entering the grand foyer, you are led to the guest bedroom complete with a walk-in closet, with the full secondary bathroom residing just across the hall. On the opposite end is your sweeping staircase and a secluded study room. Take

    CastleRock Communities Builder
    1608 Casting Ridge Unit 37150486, Mesquite, TX 75181
  • /38

    $468,990

    New Construction
    • 4 Beds
    • 2.5 - 3.5 Baths
    • 3,187 Sq Ft

    Magnolia Plan at Ridge Ranch - Classic 60, Mesquite, TX 75151

    The Classic Series Magnolia floor plan is a two-story home with five bedrooms and two and a half bathrooms. Features of this plan include a covered porch, formal dining, a large family room, an optional study, an open kitchen with custom cabinets and an island, a primary suite with a walk-in closet and garden tub, and an upstairs game room. Contact us or visit our model home for more information

    Bloomfield Homes Builder
    3101 Coral Ridge Ct Unit 36861845, Mesquite, TX 75151
  • /49

    $518,500

    New Construction
    • 4 Beds
    • 3.5 Baths
    • 3,794+ Sq Ft

    BURKHART Plan at Talia, Forney, TX 75126

    The Burkhart is a stunning one-story home that combines timeless design with modern versatility, making it ideal for a wide range of lifestyles. As part of the Universal Plan series, it?s thoughtfully crafted to provide everything you need on a single level?offering both convenience and elegance in equal measure. From the moment you enter, you?re welcomed by a spacious layout that includes a

    Drees Homes Builder
    9405 Laurel Wreath Dr Unit 37252308, Forney, TX 75126
  • /38

    $425,990

    New Construction
    • 4 Beds
    • 3 Baths
    • 2,450 Sq Ft

    Cypress II Plan at Ridge Ranch - Classic 60, Mesquite, TX 75151

    The Classic Series Cypress II floor plan is a two-story home with 4 bedrooms and 3 bathrooms. Features of this plan include a covered porch, formal dining or study, a large family room, an open kitchen with custom cabinets and island, a primary suite with walk-in closet and garden tub, and an upstairs game room. Contact us or visit our model home for more information about building this plan.

    Bloomfield Homes Builder
    3101 Coral Ridge Ct Unit 36861780, Mesquite, TX 75151

Showing Results 121 - 160, Page 4 of 18

How to Buy a Home How to Finance a Home How to Sell a Home