569

Mesquite, TX Homes for Sale under $600,000

Section Image Section Image
  • /46

    $570,990

    New Construction
    • 4 - 5 Beds
    • 3.5 - 4.5 Baths
    • 3,774 Sq Ft

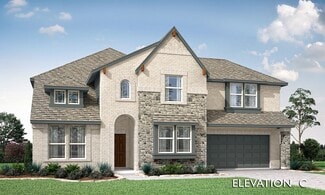
    Bellflower II Plan at Ridge Ranch - Classic 50, Mesquite, TX 75151

    A two-story floor plan with four bedrooms, three and a half bathrooms, dining room, game room, media room and a study. Optional configurations include a media room in lieu of the dining room or an optional Bedroom 5 with or without a full bathroom in lieu of an upstairs media room.

    Bloomfield Homes Builder
    3101 Coral Ridge Ct Unit 37052664, Mesquite, TX 75151
  • /32

    $430,990

    New Construction
    • 4 - 5 Beds
    • 3.5 - 4.5 Baths
    • 2,628 Sq Ft

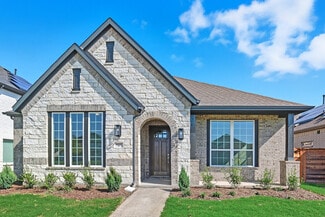
    Violet III Plan at Ridge Ranch - Classic 50, Mesquite, TX 75151

    The Classic Series Violet III floor plan is a two-story home with four bedrooms and three bathrooms. Features of this plan include a formal dining room, covered porch, large family room, study, open kitchen with custom cabinets and island, primary suite with an ensuite bathroom and a walk-in closet, and an upstairs game room. Contact us or visit our model home for more information about building

    Bloomfield Homes Builder
    3101 Coral Ridge Ct Unit 36579555, Mesquite, TX 75151
  • /35

    $505,990

    New Construction
    • 4 - 6 Beds
    • 3.5 - 4.5 Baths
    • 3,478 Sq Ft

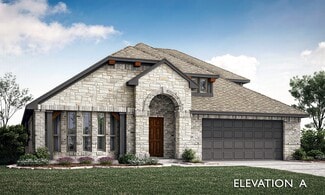
    Seaberry Plan at Ridge Ranch - Classic 60, Mesquite, TX 75151

    The Classic Series Seaberry floor plan is a two-story home with various room combinations. The floor plan includes four bedrooms, three and a half bathrooms, a dining room, media room, and a study. This floor plan allows you to have the option for a fifth bedroom with two of the following: dining room, media room, or study. You also have the option for a 6th bedroom with one of the following:

    Bloomfield Homes Builder
    3101 Coral Ridge Ct Unit 36861998, Mesquite, TX 75151
  • /44

    $446,990

    New Construction
    • 5 Beds
    • 3.5 - 4.5 Baths
    • 3,261 Sq Ft

    Dewberry III Plan at Ridge Ranch - Classic 50, Mesquite, TX 75151

    The Classic Series Bayberry III floor plan is a two-story home with five bedrooms and three and a half bathrooms. Features of this plan include a covered porch, formal dining or study, large family room, open kitchen with custom cabinets and island, a primary suite with a walk-in closet and ensuite bath, an upstairs game room, and a second private bedroom suite that has the option to change to a

    Bloomfield Homes Builder
    3101 Coral Ridge Ct Unit 36579546, Mesquite, TX 75151
  • /39

    $532,990

    New Construction
    • 4 Beds
    • 3.5 Baths
    • 3,527 Sq Ft

    Bellflower Plan at Ridge Ranch - Classic 80, Mesquite, TX 75151

    The Bellflower is a thoughtfully designed two-story home that combines open-concept living with flexible spaces to fit your lifestyle. With four spacious bedrooms and three and a half bathrooms, this plan offers room to grow and the comfort of intentional design in every detail. At the heart of the home, an open kitchen and family room create a welcoming space for everyday living and effortless

    Bloomfield Homes Builder
    3101 Coral Ridge Ct Unit 36579557, Mesquite, TX 75151
  • /33

    $505,990

    New Construction
    • 3 - 5 Beds
    • 3.5 - 4.5 Baths
    • 3,478 Sq Ft

    Seaberry II Plan at Ridge Ranch - Classic 60, Mesquite, TX 75151

    The Classic Series Seaberry II floor plan is a two-story home with three bedrooms, three and a half bathrooms, a dining room, media room, and a study. Other various room combinations are available. Contact us or visit our model home for more information about this and other available plans.

    Bloomfield Homes Builder
    3101 Coral Ridge Ct Unit 36862002, Mesquite, TX 75151
  • /33

    $569,990

    New Construction
    • 3 - 4 Beds
    • 3.5 - 4.5 Baths
    • 3,528 Sq Ft

    Primrose FE III Plan at Ridge Ranch - Classic 80, Mesquite, TX 75151

    The Classic Series Primrose III floor plan is a two-story home with three bedrooms and three and a half bathrooms. Primrose III adds a media room to the plan. Features of this plan include a rotunda entry, formal dining, a large family room, an open kitchen with custom cabinets and an island, a primary suite with a walk-in closet and garden tub, and an upstairs game room and bath. Contact us or

    Bloomfield Homes Builder
    3101 Coral Ridge Ct Unit 36579575, Mesquite, TX 75151
  • /47

    $424,990

    New Construction
    • 4 Beds
    • 2 Baths
    • 2,204 Sq Ft

    1805 Tree House Trail, Mesquite, TX 75181

    Live just steps from it all! This home offers comfort and charm with a cozy front porch, and easy access to 3 resort-style pools, a scenic lake, and a fully equipped fitness center at the community amenity center.This home offers comfort and charm with a cozy front porch, and easy access to 3 resort-style pools, a scenic lake, and a fully equipped fitness center at the community amenity center.

    DRB Homes Builder
    1805 Tree House Trail, Mesquite, TX 75181
  • /22

    $472,990

    New Construction
    • 3 Beds
    • 3 Baths
    • 2,771 Sq Ft

    Carolina II Plan at Ridge Ranch - Classic 80, Mesquite, TX 75151

    The Classic Series Carolina II floor plan is a two-story home with 4 bedrooms (or 3 bedrooms with study) and 3 bathrooms. Features of this plan include a rotunda entry, covered porch, formal dining, large family room, study, open kitchen with custom cabinets and island, a primary suite with a walk-in closet and an ensuite bath, and an upstairs game room. Contact us or visit our model home for

    Bloomfield Homes Builder
    3101 Coral Ridge Ct Unit 36579563, Mesquite, TX 75151
  • /34

    $575,990

    New Construction
    • 3 Beds
    • 3.5 - 4.5 Baths
    • 3,546 Sq Ft

    Primrose FE IV Plan at Ridge Ranch - Classic 80, Mesquite, TX 75151

    The Classic Series Primrose IV floor plan is a two-story home with four bedrooms and three and a half bathrooms. The Primrose IV adds an additional bedroom upstairs in lieu of the media room. Features of this plan include a rotunda entry, formal dining, a large family room, an open kitchen with custom cabinets and an island, a primary suite with a walk-in closet and garden tub, and an upstairs

    Bloomfield Homes Builder
    3101 Coral Ridge Ct Unit 36579576, Mesquite, TX 75151
  • /36

    $589,990

    New Construction
    • 5 Beds
    • 4.5 Baths
    • 4,249 Sq Ft

    Truman Plan at Solterra, Mesquite, TX 75181

    The Beautiful Truman floor plan is boasting with space! Upon entering the home, you are greeted by the foyer, with French doors leading to the secluded study room. Across the study is the secondary bedroom and connected full bathroom which you have the choice of upgrading the tub for a super shower! Past the powder room and stairwell is the substantially-sized family room with a fireplace which

    CastleRock Communities Builder
    1608 Casting Ridge Unit 36447246, Mesquite, TX 75181
  • /57

    $341,990

    New Construction
    • 4 Beds
    • 3 Baths
    • 2,345 Sq Ft

    Plan Bellini at Talia, Forney, TX 75126

    Highland Homes Builder
    9412 Laurel Wreath Dr Unit 36557642, Forney, TX 75126
  • /13

    $371,990

    New Construction
    • 3 - 6 Beds
    • 2.5 - 4.5 Baths
    • 2,411+ Sq Ft

    Barbosa Plan at ValleyBrooke - 40' Smart Series, Mesquite, TX 75181

    Welcome to the Barbosa floorplan. Boasting 2,411-2,696 square feet of pure bliss, this home features 3—6 bedrooms, 2.5—4.5 bathrooms, and a free-flowing layout. In this spacious 2-story home, everyone will have a space to call his or her own. The memories are just waiting to be made!

    M/I Homes Builder
    1708 Osage Trail Unit 36449976, Mesquite, TX 75181
  • /3

    $595,990

    New Construction
    • 4 Beds
    • 3.5 Baths
    • 3,736 Sq Ft

    Primrose FE V Plan at Ridge Ranch - Classic 50, Mesquite, TX 75151

    The Classic Series Primrose V floor plan is a two-story home with four bedrooms and three and a half bathrooms. Features of this plan include a rotunda entry, formal dining, a large family room, an open kitchen with custom cabinets and an island, a primary suite with a walk-in closet and garden tub, and an upstairs game room and bath. Primrose V adds a media room upstairs along with the

    Bloomfield Homes Builder
    3101 Coral Ridge Ct Unit 37068794, Mesquite, TX 75151
  • /36

    $458,990

    New Construction
    • 3 - 4 Beds
    • 2.5 Baths
    • 2,519 Sq Ft

    Caraway Plan at Ridge Ranch - Classic 80, Mesquite, TX 75151

    A one-story home featuring 3 bedrooms, 2.5 baths, and a dining area. Other configurations include a media room or 4th bedroom option in lieu of the dining room and a study or guest suite option at bedroom 2.

    Bloomfield Homes Builder
    3101 Coral Ridge Ct Unit 36579561, Mesquite, TX 75151
  • /24

    $365,990

    New Construction
    • 3 Beds
    • 2 Baths
    • 1,840 Sq Ft

    Dogwood Plan at Ridge Ranch - Classic 50, Mesquite, TX 75151

    The Classic Series Dogwood floor plan is a single-story home with three bedrooms and two bathrooms. Features of this plan include a covered porch, formal dining, large family room, open kitchen with custom cabinets and an island, and a primary suite with a walk-in closet and garden tub. Contact us or visit our model home for more information about building this plan.

    Bloomfield Homes Builder
    3101 Coral Ridge Ct Unit 36579547, Mesquite, TX 75151
  • /40

    $509,990

    New Construction
    • 4 Beds
    • 3 Baths
    • 2,752 Sq Ft

    Hawthorne II Plan at Ridge Ranch - Classic 50, Mesquite, TX 75151

    The Classic Series Hawthorne II floor plan is a two-story home with four bedrooms and three bathrooms. Features of this plan include a covered porch, formal dining, large family room, study, open kitchen with custom cabinets and island, a bedroom suite with a walk-in closet and garden tub, and an upstairs game room. Contact us or visit our model home for more information about building this plan.

    Bloomfield Homes Builder
    3101 Coral Ridge Ct Unit 37052666, Mesquite, TX 75151
  • /28

    $425,990

    New Construction
    • 3 Beds
    • 2 Baths
    • 2,313 Sq Ft

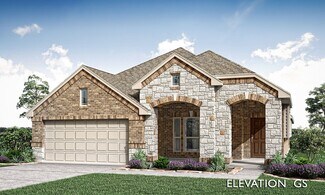
    Carolina Plan at Ridge Ranch - Classic 60, Mesquite, TX 75151

    A one-story home with 4 bedrooms (or 3 with optional study) and two bathrooms. Features of this plan include a rotunda entry, covered porch, formal dining, large family room, open kitchen with custom cabinets and island, and a primary suite with a walk-in closet and an ensuite bath.

    Bloomfield Homes Builder
    3101 Coral Ridge Ct Unit 36579562, Mesquite, TX 75151
  • /13

    $392,990

    New Construction
    • 4 - 5 Beds
    • 2.5 Baths
    • 2,869+ Sq Ft

    Columbus Plan at ValleyBrooke - 40' Smart Series, Mesquite, TX 75181

    Make yourself at home in the Columbus floorplan. This spacious two-story floorplan is a real fan favorite and features 4—5 bedrooms, 2.5—2.5 bathrooms, and 2,869-2,920 square feet of functional living space. Keep reading to see what set this plan apart.

    M/I Homes Builder
    1708 Osage Trail Unit 36504116, Mesquite, TX 75181
  • /40

    $304,900

    Open Thu 6PM - 8PM $15K PRICE DROP
    • 4 Beds
    • 2 Baths
    • 1,872 Sq Ft

    328 Antietam Way, Mesquite, TX 75149

    LARGE STUNNING CORNER LOT! 4 BEDROOMS! NO HOA Fees! MOVE-IN READY! MASTER SUITE ON FIRST FLOOR with spacious bathroom, walk-in closet and bathtub. New exterior paint. New interior paint. New kitchen stove. New garbage disposal. High ceilings. Open floor plan upon entrance. Tons of bright natural light, so no need for the extra electricity cost! Street ends with a cul-de-sac therefore creating

    Aaron Jistel ListingSpark

    328 Antietam Way, Mesquite, TX 75149
  • /33

    $520,990

    New Construction
    • 3 Beds
    • 3.5 Baths
    • 3,478 Sq Ft

    Seaberry II Plan at Ridge Ranch - Classic 50, Mesquite, TX 75151

    The Classic Series Seaberry II floor plan is a two-story home with three bedrooms, three and a half bathrooms, a dining room, media room, and a study. Other various room combinations are available. Contact us or visit our model home for more information about this and other available plans.

    Bloomfield Homes Builder
    3101 Coral Ridge Ct Unit 37052495, Mesquite, TX 75151
  • /38

    $451,990

    New Construction
    • 4 Beds
    • 2.5 - 3.5 Baths
    • 3,026 Sq Ft

    Dewberry II Plan at Ridge Ranch - Classic 60, Mesquite, TX 75151

    The Classic Series Bayberry II floor plan is a two-story home with four bedrooms and two and a half bathrooms. Features of this plan include a covered porch, formal dining or study, large family room, open kitchen with custom cabinets and island, a primary suite with a walk-in closet and a garden tub, and upstairs game and media rooms. Contact us or visit our model home for more information about

    Bloomfield Homes Builder
    3101 Coral Ridge Ct Unit 36861791, Mesquite, TX 75151
  • /10

    $440,950

    New Construction
    • 4 Beds
    • 3 Baths
    • 2,477 Sq Ft

    Edgecliff F Plan at Solterra, Mesquite, TX 75181

    Explore the Edgecliff F Floor Plan – New Home Design Available in DFW, TXThe Edgecliff F offers 4 bedrooms, 3 bathrooms, and 2477 sq. ft. of thoughtfully designed living space that adapts to your needs. From everyday routines to special moments, this layout is built to support how you live — with comfort, functionality, and style in mind. With features like an open-concept family area –

    First Texas Homes Builder
    1612 Casting Ridge Unit 36891311, Mesquite, TX 75181
  • /33

    $495,990

    New Construction
    • 4 - 5 Beds
    • 3.5 - 4.5 Baths
    • 3,557 Sq Ft

    Rose II Plan at Ridge Ranch - Classic 60, Mesquite, TX 75151

    The Classic Series Rose II floor plan is a two-story home with four bedrooms and three bathrooms. Features of this plan include a covered porch, large family room, study, open kitchen with custom cabinets and island, a primary suite with an ensuite bathroom, walk-in closet and garden tub; an upstairs game room, and an upstairs media room. Contact us or visit our model home for more information

    Bloomfield Homes Builder
    3101 Coral Ridge Ct Unit 36861947, Mesquite, TX 75151
  • /28

    $464,990

    New Construction
    • 4 Beds
    • 3 Baths
    • 3,067 Sq Ft

    Carolina III Plan at Ridge Ranch - Classic 60, Mesquite, TX 75151

    The Classic Series Carolina III floor plan is a two-story home with 4 bedrooms, a study, and 3 bathrooms. Features of this plan include a rotunda entry, covered porch, formal dining, large family room, open kitchen with custom cabinets and island, a downstairs primary suite with a walk-in closet and garden tub, and an upstairs game room. Contact us or visit our model home for more information

    Bloomfield Homes Builder
    3101 Coral Ridge Ct Unit 36861766, Mesquite, TX 75151
  • /43

    $498,990

    New Construction
    • 5 - 6 Beds
    • 3.5 - 4.5 Baths
    • 3,557 Sq Ft

    Rose III Plan at Ridge Ranch - Classic 60, Mesquite, TX 75151

    The Classic Series Rose III floor plan is a two-story home with five bedrooms and three bathrooms. Features of this plan include a covered porch, large family room, study, open kitchen with custom cabinets and island, primary suite with an ensuite bathroom and a walk-in closet, and an upstairs game room. Contact us or visit our model home for more information about building this plan.

    Bloomfield Homes Builder
    3101 Coral Ridge Ct Unit 36861996, Mesquite, TX 75151
  • /40

    $435,000

    • 4 Beds
    • 3 Baths
    • 2,178 Sq Ft

    1825 Solterra Blvd, Mesquite, TX 75181

    Experience refined single-story living at 1825 Solterra Boulevard, a pristine 2024-built residence crafted by Highland Homes and designed for both comfort and modern functionality. Spanning approximately 2,178 square feet, this 4-bedroom, 3-bath home showcases a thoughtfully designed open-concept layout that seamlessly connects the expansive living room and dining space featuring arched entries

    Cindy Moseley Redfin Corporation

    1825 Solterra Blvd, Mesquite, TX 75181
  • /39

    $499,990

    New Construction
    • 4 Beds
    • 3.5 Baths
    • 3,527 Sq Ft

    Bellflower Plan at Ridge Ranch - Classic 60, Mesquite, TX 75151

    The Bellflower is a thoughtfully designed two-story home that combines open-concept living with flexible spaces to fit your lifestyle. With four spacious bedrooms and three and a half bathrooms, this plan offers room to grow and the comfort of intentional design in every detail. At the heart of the home, an open kitchen and family room create a welcoming space for everyday living and effortless

    Bloomfield Homes Builder
    3101 Coral Ridge Ct Unit 36861725, Mesquite, TX 75151
  • /24

    $385,990

    New Construction
    • 3 Beds
    • 2 Baths
    • 1,840 Sq Ft

    Dogwood Plan at Ridge Ranch - Classic 60, Mesquite, TX 75151

    The Classic Series Dogwood floor plan is a single-story home with three bedrooms and two bathrooms. Features of this plan include a covered porch, formal dining, large family room, open kitchen with custom cabinets and an island, and a primary suite with a walk-in closet and garden tub. Contact us or visit our model home for more information about building this plan.

    Bloomfield Homes Builder
    3101 Coral Ridge Ct Unit 36861803, Mesquite, TX 75151
  • /22

    $389,950

    New Construction
    • 4 Beds
    • 2 Baths
    • 1,762 Sq Ft

    Monroe Select F Plan at Solterra, Mesquite, TX 75181

    Explore the Monroe F Floor Plan – New Home Design Available in DFW, TXThe Monroe F offers 4 bedrooms, 2 bathrooms, and 1762 sq ft of thoughtfully designed living space that adapts to your needs. From everyday routines to special moments, this layout is built to support how you live — with comfort, functionality, and style in mind. Features like Vaulted Ceilings, Expansive Walk-In Closets, and

    First Texas Homes Builder
    1612 Casting Ridge Unit 38103760, Mesquite, TX 75181
  • /38

    $420,990

    New Construction
    • 4 Beds
    • 2.5 - 3.5 Baths
    • 2,820 Sq Ft

    Dewberry Plan at Ridge Ranch - Classic 50, Mesquite, TX 75151

    The Classic Series Bayberry floor plan is a two-story home with four bedrooms and two and a half bathrooms. Features of this plan include a covered porch, formal dining or study, large family room, open kitchen with custom cabinets and island, a primary suite with a walk-in closet and garden tub, and an upstairs game room. Contact us or visit our model home for more information about building

    Bloomfield Homes Builder
    3101 Coral Ridge Ct Unit 36579544, Mesquite, TX 75151
  • /10

    $445,950

    New Construction
    • 4 Beds
    • 3 Baths
    • 2,535 Sq Ft

    Edgestone F Plan at Solterra, Mesquite, TX 75181

    Explore the Edgestone F Floor Plan – New Home Design Available in DFW, TXThe Edgestone F offers 4 bedrooms, 3 bathrooms, and 2535 sq. ft. of thoughtfully designed living space that adapts to your needs. From everyday routines to special moments, this layout is built to support how you live — with comfort, functionality, and style in mind. With features like dedicated family and dining rooms –

    First Texas Homes Builder
    1612 Casting Ridge Unit 36891271, Mesquite, TX 75181
  • /36

    $438,990

    New Construction
    • 3 - 4 Beds
    • 2.5 Baths
    • 2,519 Sq Ft

    Caraway Plan at Ridge Ranch - Classic 60, Mesquite, TX 75151

    A one-story home featuring three bedrooms, two and a half baths, and a dining area. Other configurations include a media room, study or additional bedroom options in lieu of the dining room and a study or guest suite option at Bedroom 2.

    Bloomfield Homes Builder
    3101 Coral Ridge Ct Unit 36861742, Mesquite, TX 75151
  • /37

    $401,990

    New Construction
    • 4 Beds
    • 3 Baths
    • 2,333 Sq Ft

    Dogwood III Plan at Ridge Ranch - Classic 50, Mesquite, TX 75151

    The Classic Series Dogwood III floor plan is a two-story home with four bedrooms and three bathrooms. Features of this plan include a covered porch, formal dining or study, large family room with vaulted ceilings, open kitchen with custom cabinets and an island, a primary suite with a walk-in closet and garden tub, and an upstairs game room. Contact us or visit our model home for more information

    Bloomfield Homes Builder
    3101 Coral Ridge Ct Unit 36579548, Mesquite, TX 75151
  • /5

    $452,990

    New Construction
    • 4 Beds
    • 3 Baths
    • 2,567 Sq Ft

    Yuma Plan at Solterra, Mesquite, TX 75181

    The enthralling Yuma floor plan offers unparalleled space for the value, leaving nothing out. Downstairs, you are met with a private guest bedroom with a walk-in closet off the foyer. Across the hall is a full secondary bathroom and a walk-in utility room. Across the gallery is entry to your large walk-in pantry, a secluded study room, and entry to your two-car garage. For those who need more

    CastleRock Communities Builder
    1608 Casting Ridge Unit 38396633, Mesquite, TX 75181
  • /37

    $588,990

    New Construction
    • 5 - 6 Beds
    • 4.5 - 5.5 Baths
    • 4,065 Sq Ft

    Primrose FE VI Plan at Ridge Ranch - Classic 60, Mesquite, TX 75151

    The Classic Series Primrose FE VI floor plan is a two-story home with five bedrooms and four and a half bathrooms. Features of this plan include a rotunda entry, formal dining, study, large family room, open kitchen with custom cabinets and island, a primary suite with a walk-in closet and garden tub, and an upstairs game room and media room. Contact us or visit our model home for more

    Bloomfield Homes Builder
    3101 Coral Ridge Ct Unit 36861906, Mesquite, TX 75151
  • /29

    $390,990

    New Construction
    • 4 Beds
    • 2 Baths
    • 2,034 Sq Ft

    Cypress Plan at Ridge Ranch - Classic 60, Mesquite, TX 75151

    The Classic Series Cypress floor plan is a single-story home with 4 bedrooms and 2 bathrooms. Features of this plan include a covered porch, formal dining, large family room, study, open kitchen with custom cabinets and island, and a primary suite with a walk-in closet and garden tub. Contact us or visit our model home for more information about building this plan.

    Bloomfield Homes Builder
    3101 Coral Ridge Ct Unit 36861777, Mesquite, TX 75151
  • /16

    $485,950

    New Construction
    • 5 Beds
    • 3 Baths
    • 2,683 Sq Ft

    Caroline 2F Plan at Solterra, Mesquite, TX 75181

    Explore the Caroline 2F Floor Plan – New Home Design Available in DFW, TXThe Caroline 2F offers 5 bedrooms, 3 bathrooms, and 2683 sq. ft. of thoughtfully designed living space that adapts to your needs. From everyday routines to special moments, this layout is built to support how you live — with comfort, functionality, and style in mind. Features like a flexible layout with dedicated flex and

    First Texas Homes Builder
    1612 Casting Ridge Unit 36891315, Mesquite, TX 75181
  • /46

    $550,990

    New Construction
    • 4 - 5 Beds
    • 3.5 - 4.5 Baths
    • 3,774 Sq Ft

    Bellflower II Plan at Ridge Ranch - Classic 80, Mesquite, TX 75151

    The Bellflower II is a thoughtfully designed two-story home that balances open-concept living with flexible spaces to fit your lifestyle. With four spacious bedrooms, three and a half bathrooms, a dining room, game room, media room, and a dedicated study, this plan offers room to grow and the freedom to personalize each space. Ranging from 3,774 to 3,785 square feet, the Bellflower II delivers

    Bloomfield Homes Builder
    3101 Coral Ridge Ct Unit 36579558, Mesquite, TX 75151
  • /47

    $476,990

    New Construction
    • 4 Beds
    • 3 Baths
    • 3,280 Sq Ft

    Carolina IV Plan at Ridge Ranch - Classic 60, Mesquite, TX 75151

    The Classic Series Carolina IV floor plan is a two-story home with 4 bedrooms, a study, and 3 bathrooms. Features of this plan include a rotunda entry, covered porch, formal dining, large family room, open kitchen with custom cabinets and island, a primary suite with a walk-in closet and garden tub, an upstairs game room, media room, and second bedroom suite. Contact us or visit our model home

    Bloomfield Homes Builder
    3101 Coral Ridge Ct Unit 36861770, Mesquite, TX 75151

Showing Results 121 - 160, Page 4 of 15

How to Buy a Home How to Finance a Home How to Sell a Home