257

Middleton, ID Homes for Sale with Garage

Section Image Section Image Section Image
  • /50

    $670,000

    • 4 Beds
    • 4 Baths
    • 3,228 Sq Ft

    1552 Saddle Mountain Ave, Middleton, ID 83644

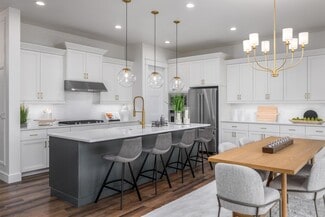
    Welcome home to this warm and inviting 2-story home in the heart of Middleton!Offering 3,228 sqft. with 4 bedrooms,3.5 baths,and a 3-car garage w/40amp plug,this thoughtfully designed home provides exceptional space for everyday living and entertaining. The versatile floor plan features two spacious primary suites,including one conveniently located on the main level—ideal for guests or

    Agent Photo

    Tristan Abbott

    Boise Premier Real Estate

    1552 Saddle Mountain Ave, Middleton, ID 83644
  • /39

    $399,900

    • 3 Beds
    • 2 Baths
    • 1,217 Sq Ft

    889 Education St, Middleton, ID 83644

    BEST DEAL in Middleton! Built in 2025 & barely lived in, this nearly new home, built by Lennar, offers the feel & finishes of a brand-new home; as well as a 3-car garage on a huge, private lot! Quartz counters & LVP flooring flow throughout the home (enjoy the convenience of no carpet!), and all appliances (including the refrigerator, washer & dryer) stay! The welcoming covered front porch leads

    Agent Photo

    Katie Westhora

    Silvercreek Realty Group

    889 Education St, Middleton, ID 83644
  • /49

    $445,900

    $63K PRICE DROP
    • 3 Beds
    • 3 Baths
    • 1,677 Sq Ft

    384 W London St, Middleton, ID 83644

    Brand-new construction featuring two homes on one lot—perfect for multigenerational living, rental income, or investment. The main home offers 1,167 sq ft with 2 bedrooms, 2 bathrooms, vaulted and 9-foot ceilings, an attached 1-car garage, quartz countertops, tile shower surrounds, and includes a refrigerator, washer, and dryer. The detached 510 sq ft ADU features 1 bedroom, 1 bathroom, a vaulted

    Agent Photo

    Valerie Gray

    Re/Max Land & Home

    384 W London St, Middleton, ID 83644
  • /39

    $299,900

    • 2 Beds
    • 1 Bath
    • 838 Sq Ft

    103 N Dewey Ave, Middleton, ID 83644

    Calling all first time home buyers and investors. This home is situated on a corner lot near down town Middleton. This would make an excellent investment property with a cap rate projected well above 6. Or if you are looking for your first home, consider this one that has the potential to get you in the game with minimal down payment. The home has been updated with new landscaping, exterior

    Agent Photo

    Mike Moir

    The Agency Boise

    103 N Dewey Ave, Middleton, ID 83644
  • /45

    $565,000

    $10K PRICE DROP
    • 5 Beds
    • 3 Baths
    • 3,606 Sq Ft

    320 E Walcott Lake Ct, Middleton, ID 83644

    Located in the desirable Lakes subdivision, this well-kept home is close to schools and offers community fishing and paddleboarding. The spacious lot provides room for an RV and recreational toys, plus an additional storage shed. Enjoy the backyard from the covered patio, complete with an included jacuzzi. Recent updates include replaced garage doors, updated flooring, newer blinds throughout,

    Agent Photo

    Allen Cofield

    Got Idaho Real Estate LLC

    320 E Walcott Lake Ct, Middleton, ID 83644
  • /29

    $1,670,000

    New Construction $15K PRICE DROP
    • 4 Beds
    • 3 Baths
    • 2,693 Sq Ft

    23904 Southview Ln, Middleton, ID 83644

    Exceptional estate on 2.89 acres offering the perfect blend of luxury & country elegance. Thoughtfully designed for both everyday living and entertaining, the main residence features 4 bedrooms, 3 bathrooms, spacious living areas, and an upstairs loft with private balcony. Designed with modern comfort and efficiency in mind, the home is fully wired for smart-home integration, including automated

    Agent Photo

    Amanda Chaves

    Homes of Idaho

    23904 Southview Ln, Middleton, ID 83644
  • /46

    $529,900

    New Construction $30K PRICE DROP
    • 3 Beds
    • 2 Baths
    • 1,227 Sq Ft

    398 W London St, Middleton, ID 83644

    Two homes on one lot — brand new construction offering flexible living and income potential. Main home: 1,227 sq ft, 3 bed, 2 bath, 1-car garage, vaulted and 9-ft ceilings, bright open plan. Kitchen features quartz counters, refrigerator included; baths feature tile surrounds and quartz counters. Main home also includes washer and dryer. Secondary home: 600 sq ft, 1 bed, 1 bath with vaulted

    Agent Photo

    Valerie Gray

    Re/Max Land & Home

    398 W London St, Middleton, ID 83644
  • /23

    $454,990

    New Construction
    • 4 Beds
    • 2 Baths
    • 2,046 Sq Ft

    The Snowbrush Plan at Willow Wood Estates, Middleton, ID 83644

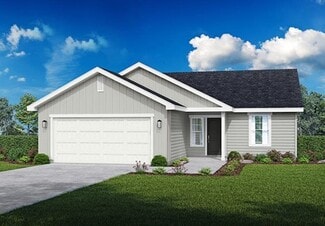
    At 2046 square feet, the Snowbrush is an efficiently-designed, oversized single level home offering both space and comfort. The open kitchen is a chefs dream, with a large island, plenty of cupboard storage and counter space. The expansive living room and adjoining dining area complete this eating and entertainment space, with the added appeal of a covered patio area off of the great room. The

    Hayden Homes Builder
    2035 Sumac Ave Unit 39014192, Middleton, ID 83644
  • 2133 Altia St Unit 36358758, Middleton, ID 83644

    $532,995

    New Construction
    • 3 - 4 Beds
    • 2 - 4.5 Baths
    • 2,473 Sq Ft

    Avalyn Plan at Meadows at West Highlands - Willow, Middleton, ID 83644

    The Avalyn home design offers the perfect combination of elegance and practicality. With a spacious foyer leading into an open-concept great room, this floorplan is both inviting and functional. A large kitchen with island makes entertaining easy, while a walk-in pantry provides ample storage space for all your cooking needs. An adjacent casual dining area opens onto a covered patio that extends

    Toll Brothers, Inc. Builder
    2133 Altia St Unit 36358758, Middleton, ID 83644
  • /7

    $510,995

    New Construction
    • 3 - 4 Beds
    • 2 - 3.5 Baths
    • 2,243 Sq Ft

    Bramley Plan at Meadows at West Highlands - Willow, Middleton, ID 83644

    A welcoming foyer leads to a large great room, with stunning views of the outdoors and access to an expansive covered patio creating a perfect space for indoor-outdoor entertaining. A well-equipped kitchen with island has direct access to the casual dining area boasting ample windows that provide natural light throughout. Two additional bedrooms share a hall bath. Completing the primary suite is

    Toll Brothers, Inc. Builder
    2133 Altia St Unit 36358759, Middleton, ID 83644
  • /29

    $749,999

    $26K PRICE DROP
    • 4 Beds
    • 4 Baths
    • 2,632 Sq Ft

    2017 Ragnar Ct, Middleton, ID 83644

    Experience the exceptional craftsmanship of Heinz Homes in this stunning custom-built residence, perfectly situated on a beautiful .34-acre lot. Designed with both luxury and functionality in mind, this 4-bedroom, 3.5-bath home offers a desirable split-bedroom floor plan, creating the perfect balance of privacy and comfort with no rear neighbors. Step inside to discover a timeless blend of

    Jessica Perry Redfin Corporation

    2017 Ragnar Ct, Middleton, ID 83644
  • /15

    $494,990

    New Construction
    • 4 Beds
    • 2.5 Baths
    • 2,578 Sq Ft

    The Umpqua Plan at Willow Wood Estates, Middleton, ID 83644

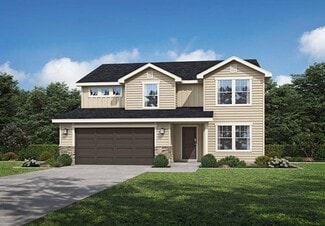
    The Umpqua provides a dramatic space coupled with function and style in this impressive two-story home. The first floor is home to a large den, an open kitchen with ample counter space and cupboards storage, and breakfast bar. The dining room and expansive living room are made even more dramatic by the high, open ceilings. Located on the main floor, the spacious and private main suite features an

    Hayden Homes Builder
    2035 Sumac Ave Unit 39014194, Middleton, ID 83644
  • /19

    $429,990

    New Construction
    • 3 - 4 Beds
    • 2 - 3 Baths
    • 1,805 Sq Ft

    The Pacific Plan at Willow Wood Estates, Middleton, ID 83644

    The 1805 square foot Pacific is the entertainers dream home. Under the vaulted ceilings, the living room is sweeping, and an optional covered patio, just off the generous dining room, invites relaxation outdoors. The open kitchen offers a wealth of counter, serving and eating space and includes a bar area and optional built-in desk. The spacious main suite sits under vaulted ceilings and boasts a

    Hayden Homes Builder
    2035 Sumac Ave Unit 39014190, Middleton, ID 83644
  • /30

    $524,990

    New Construction
    • 3 - 5 Beds
    • 2.5 - 4.5 Baths
    • 2,968 Sq Ft

    The Vale Plan at Willow Wood Estates, Middleton, ID 83644

    At 2968 square feet, the Vale home is not only spacious, but provides ample storage options. The incredible storage space begins with the oversized garage and practical mudroom entrance. This leads into the dining and kitchen area, which contains a large pantry, island and abundant counter space, perfect for entertaining or day-to-day life. The kitchen, adjacent to the great room features lots of

    Hayden Homes Builder
    2035 Sumac Ave Unit 39014195, Middleton, ID 83644
  • /23

    $434,990

    New Construction
    • 3 - 4 Beds
    • 2 Baths
    • 1,800 Sq Ft

    The Orchard Plan at Willow Wood Estates, Middleton, ID 83644

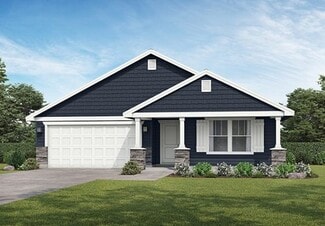
    At 1800 square feet, the Orchard is an efficiently-designed, mid-sized single level home offering both space and comfort. The open kitchen is a chefs dream, with counter space galore and plenty of cupboard storage. The expansive living room and adjoining dining area complete this eating and entertainment space, with the added appeal of an optional desk or beverage center. The spacious and private

    Hayden Homes Builder
    2035 Sumac Ave Unit 39014193, Middleton, ID 83644
  • /22

    $464,990

    New Construction
    • 4 - 5 Beds
    • 3 Baths
    • 2,211 Sq Ft

    The Timberline Plan at Willow Wood Estates, Middleton, ID 83644

    At 2211 square feet, The Timberline is the perfect home for those in search of a brand new home that offers space and versatility in a two-story plan. The living and dining rooms share an impressive space overlooked by the open kitchen which features ample counter space, cupboard storage and a large pantry. The den may be converted into an optional fifth bedroom. Upstairs, the expansive main

    Hayden Homes Builder
    2035 Sumac Ave Unit 39014189, Middleton, ID 83644
  • 2133 Altia St Unit 36358753, Middleton, ID 83644

    $420,995

    New Construction
    • 3 Beds
    • 2 Baths
    • 1,688 Sq Ft

    Gemma Plan at Meadows at West Highlands - Juniper, Middleton, ID 83644

    Discover the exquisite Gemma home design, offering a perfect blend of luxury and functionality. This single-family residence boasts an open floor plan that creates a seamless flow throughout. As soon as guests enter through the welcoming foyer, they are greeted by the spacious great room. Entertaining is made easy with the adjacent casual dining area that opens up to a covered patio, ideal for

    Toll Brothers, Inc. Builder
    2133 Altia St Unit 36358753, Middleton, ID 83644
  • /36

    $1,250,000

    New Construction
    • 4 Beds
    • 3 Baths
    • 2,808 Sq Ft

    461 Midpoint Ave, Middleton, ID 83644

    This stunning waterfront home, set on over half an acre, lives like a single-level residence in the brand-new Riverwalk community, featuring an impressive 19' x 40' drive-through RV garage and an east-facing backyard with a private beach. Designed for both everyday living and entertaining, the open great room showcases soaring cathedral ceilings, a dramatic wall of windows, and a floor-to-ceiling

    Matt Bauscher Amherst Madison

    461 Midpoint Ave, Middleton, ID 83644
  • /21

    $469,990

    New Construction
    • 3 Beds
    • 2.5 Baths
    • 2,250 Sq Ft

    The Talent Plan at Willow Wood Estates, Middleton, ID 83644

    The 2250 square foot stylish and versatile two-story Talent is a plan designed to fulfill all of your must-haves. The first floor features a wonderfully open kitchen with dining area and great space, which is the perfect place for entertainment or relaxation. Upstairs is home to the spacious bedrooms, laundry room, and an extra full bathroom. The main suite has an oversized closet and en suite

    Hayden Homes Builder
    206 Sumac Ave Unit 41825212, Middleton, ID 83644
  • /48

    $999,000

    $251K PRICE DROP
    • 3 Beds
    • 3 Baths
    • 2,673 Sq Ft

    14959 Red Barn Ct, Caldwell, ID 83607

    Wake up to wide-open skies and the kind of quiet that's genuinely hard to find. This single-level retreat sits on nearly 2 acres beyond city limits — no city taxes, no noise, just peace. Embrace a lifestyle perfect for chickens, horses, gardening, and a future barn or shop. A short golf cart ride takes you to Purple Sage Golf Course. With 25+ established lavender plants already thriving, the land

    Aaron Edwards Mountain Realty

    14959 Red Barn Ct, Caldwell, ID 83607
  • /24

    $484,990

    New Construction
    • 3 - 4 Beds
    • 2 - 3 Baths
    • 2,258 Sq Ft

    The Orchard Encore Plan at Willow Wood Estates, Middleton, ID 83644

    Flexible space is the greatest asset of this Encore floor plan based upon the best-selling Orchard model. At 2,258 square feet, this larger home is a favorite of frequent entertainers for its expansive kitchen, large pantry, and adjoining, open living and dining areas. For an added bonus, choose between an optional desk or beverage center along one wall to complete this beautiful layout. The

    Hayden Homes Builder
    2035 Sumac Ave Unit 39014196, Middleton, ID 83644
  • /50

    $1,290,000

    $59K PRICE DROP
    • 4 Beds
    • 3 Baths
    • 3,165 Sq Ft

    8671 Kingston Way, Middleton, ID 83644

    There is a different rhythm to life when you have room to spread out. Set on approximately 2.26 acres in the established Dan’s Acres community of Middleton, this home offers the space to enjoy country living while still maintaining the comfort and functionality of a thoughtfully designed home. Inside, more than 3,100 square feet creates room for everyday life to unfold naturally. The great room

    Clint Walker Mountain Realty

    8671 Kingston Way, Middleton, ID 83644
  • /27

    $539,990

    New Construction
    • 4 - 5 Beds
    • 2.5 - 3.5 Baths
    • 3,195 Sq Ft

    The Waterbrook Plan at Willow Wood Estates, Middleton, ID 83644

    The Waterbrook is an innovative two-story home. At 3195 square feet, the home provides a wealth of space to both relax and entertain. On the main floor, the living and dining rooms are more than generous. The spacious open kitchen, which features a breakfast bar, adjoining nook, sizeable pantry and mudroom (with an optional bench), looks out to the expansive family room. Upstairs, a massive main

    Hayden Homes Builder
    2035 Sumac Ave Unit 39014197, Middleton, ID 83644
  • /25

    $949,990

    New Construction $25K PRICE DROP
    • 4 Beds
    • 3 Baths
    • 2,654 Sq Ft

    7786 Minam Dr, Middleton, ID 83644

    Welcome to this exquisite single-level, custom-built Tetelestai Homes residence! Perfectly positioned on over an acre in a peaceful cul-de-sac, this home masterfully combines luxury craftsmanship with everyday functionality. A full 40’ RV bay and 1,000+ sq. ft. garage offer exceptional space for recreational vehicles, hobbies, and storage. Inside, you’ll find a spacious open floorplan enhanced by

    Matt Bauscher Amherst Madison

    7786 Minam Dr, Middleton, ID 83644
  • /32

    $1,399,000

    New Construction
    • 5 Beds
    • 4 Baths
    • 3,829 Sq Ft

    24931 Haflinger Way, Middleton, ID 83644

    *Come Tour a staged model two doors down! Sat/Sun 12pm-4pm* Maddyn Homes presents, 'The Charlotte'. Enjoy the character of this timeless front porch estate on a private acre lot. This is a show stopping home with soaring vaulted ceilings, chef's kitchen, custom butler's pantry, as well as stunning design and extensive trim work throughout. Find TWO luxurious primary retreats on the main level,

    AJ Lee Silvercreek Realty Group

    24931 Haflinger Way, Middleton, ID 83644
  • /30

    $421,990

    New Construction
    • 3 Beds
    • 2 Baths
    • 1,446 Sq Ft

    Alturas Plan at Waterford, Middleton, ID 83644

    The Alturas is a charmer! With 3 large bedrooms, 2 bathrooms, and a gorgeous open-concept living room and kitchen make the Alturas feel so much bigger. You’ll love the exciting split bedroom floorplan, which creates a spacious and private primary bedroom suite on one side of the home, while the secondary bedrooms are located on the other side.Take our 3D Tour now and virtually walk

    Hubble Builder
    1919 Cashel St Unit 36628166, Middleton, ID 83644
  • /40

    $519,990

    New Construction
    • 4 - 6 Beds
    • 2.5 - 4.5 Baths
    • 2,807 Sq Ft

    Garnet Plan at Waterford, Middleton, ID 83644

    The Garnet has room for everyone; with a spacious main-level den or office, a large loft, and 4 great bedrooms, you can entertain your family and guests and still escape into the incredible upper level primary suite. The Garnet's wide-open kitchen and living space, allows for the kitchen island to overlook the light-filled family room. The Garnet has the desirable Tandem 3-car garage to store all

    Hubble Builder
    1919 Cashel St Unit 36628255, Middleton, ID 83644
  • /49

    $874,900

    • 3 Beds
    • 2 Baths
    • 1,615 Sq Ft

    24864 Coventry Dr, Caldwell, ID 83607

    Modern Country Living with Shop, Space & Style Welcome to your Idaho paradise! Situated on 1.41 acres in Middleton area, this updated property offers the perfect blend of modern farmhouse charm, functionality, and room to live, work, and play. Step inside to discover a light-filled, open-concept floor plan featuring vaulted ceilings, designer finishes, a spacious kitchen with quartz countertops,

    Pieter Visser Silvercreek Realty Group

    24864 Coventry Dr, Caldwell, ID 83607
  • /19

    $460,990

    New Construction
    • 3 Beds
    • 2 Baths
    • 1,805 Sq Ft

    312 Lone Oak St, Middleton, ID 83644

    The 1805 square foot Pacific is the entertainers dream home. Under the vaulted ceilings, the living room is sweeping, and an optional covered patio, just off the generous dining room, invites relaxation outdoors. The open kitchen offers a wealth of counter, serving and eating space and includes a bar area and optional built-in desk. The spacious main suite sits under vaulted ceilings and boasts a

    Hayden Homes Builder
    312 Lone Oak St, Middleton, ID 83644
  • /45

    $1,797,000

    New Construction $53K PRICE DROP
    • 4 Beds
    • 4 Baths
    • 3,671 Sq Ft

    781 Watkins St, Middleton, ID 83644

    2026 SRVBCA PARADE! From the striking exterior, rich architectural details, and custom craftsmanship to the thoughtfully designed interior, every inch of this masterpiece by Blackstone Homes was created to impress! Inside, soaring ceilings, expansive windows, and elevated finishes set the tone for sophisticated living. The gourmet kitchen features custom cabinetry, premium appliances, and an

    Brett Hughes Boise Premier Real Estate

    781 Watkins St, Middleton, ID 83644
  • /39

    $461,990

    New Construction
    • 3 - 4 Beds
    • 2 Baths
    • 2,009 Sq Ft

    Crestwood Plan at Waterford, Middleton, ID 83644

    The Crestwood is a favorite! This open floor plan is truly made for entertaining, featuring a welcoming family room, a kitchen integrated with the main living space and open to the dining area so the family can stay connected. The Crestwood includes a tandem 3-car garage that is great for storage, a shop or maybe a sweet ride! Wow your guests with your never-ending kitchen island, enjoy quality

    Hubble Builder
    1919 Cashel St Unit 36628239, Middleton, ID 83644
  • /40

    $1,424,900

    New Construction $50K PRICE DROP
    • 4 Beds
    • 4 Baths
    • 3,090 Sq Ft

    473 Joy Ave, Middleton, ID 83644

    Beautiful modern contemporary waterfront home with an east-facing backyard. Ideally located just one minute from downtown Middleton amenities, five minutes to freeway access, and an easy commute to downtown Boise. Features include a spacious, fully insulated 2-car garage plus a 44' RV bay, and a convenient dog wash ideal for active lifestyles. The open-concept floor plan highlights a

    Matthew Schweiger Atova

    473 Joy Ave, Middleton, ID 83644
  • /27

    $475,990

    New Construction
    • 3 - 5 Beds
    • 2 - 3 Baths
    • 2,270 Sq Ft

    The Amethyst Plan at Crossings at Meadow Park, Middleton, ID 83644

    The Amethyst offers tons of options with spacious and easy living all on one convenient level! Entertain from the open kitchen with a breakfast nook, great room with an optional fireplace, and a dining room. Or choose the option of building the dining room as a den with double doors or a bedroom. The Flex Room may also be built as a den with double doors, an additional bedroom, or even an

    Hubble Builder
    0 Meadowpark Dr Unit 38267411, Middleton, ID 83644
  • /38

    $421,990

    New Construction
    • 3 Beds
    • 2 Baths
    • 1,620 Sq Ft

    The Birch Plan at Crossings at Meadow Park, Middleton, ID 83644

    The Birch is sure to please! Relaxed and spacious, this true split-bedroom one-story has an open concept kitchen and living room, while having a truly private and secluded primary suite. Having an open layout and tons of natural light, creates a modern feel of casual living, making this home the perfect choice. Every Hubble Home includes a Builder Warranty and is HERS® and Energy Star® Certified,

    Hubble Builder
    0 Meadowpark Dr Unit 38266679, Middleton, ID 83644
  • 2133 Altia St Unit 36358761, Middleton, ID 83644

    $645,995

    New Construction
    • 5 - 6 Beds
    • 4.5 - 5.5 Baths
    • 3,432 Sq Ft

    Reegan Plan at Meadows at West Highlands - Willow, Middleton, ID 83644

    Welcome to the Reegan, a two-story single family home that radiates luxury and comfort. With over-sized windows throughout the open concept living space, this home offers plenty of natural light. Enter through the spacious two-story foyer which leads into a grand great room complete with soaring ceilings - perfect for entertaining guests. A den off of the kitchen is an ideal area for work from

    Toll Brothers, Inc. Builder
    2133 Altia St Unit 36358761, Middleton, ID 83644
  • /22

    $494,990

    New Construction $65K PRICE DROP
    • 3 Beds
    • 2.5 Baths
    • 2,190 Sq Ft

    1216 Stirling Meadows Ct, Middleton, ID 83644

    Explore this two-story Lapis home, ready for quick move-in! Included features: a covered front porch; an elegant study; a generous great room with a cozy fireplace; a thoughtfully designed kitchen boasting a center island, a large walk-in pantry, and an adjacent dining nook; a main-floor powder room; an airy loft; a stunning primary suite offering a sizable walk-in closet and a private bath; two

    Richmond American Builder
    1216 Stirling Meadows Ct, Middleton, ID 83644
  • /28

    $469,990

    New Construction $50K PRICE DROP
    • 4 Beds
    • 2.5 Baths
    • 2,332 Sq Ft

    1687 Dyer St, Middleton, ID 83644

    Unlock your “Summer of Yes” with 20k now through August 31st! Ask a Sales Specialist for details. Enter into a brand new home in Middleton, Idaho and enjoy its benefits and stress free living! The Lennox 2332 invites you into a beautifully balanced two-story design where comfort and style come together effortlessly, offering an upstairs retreat with the primary suite, three additional bedrooms,

    CBH Homes Builder
    1687 Dyer St, Middleton, ID 83644
  • /41

    $579,000

    New Construction
    • 4 Beds
    • 4 Baths
    • 2,678 Sq Ft

    532 Hidden Mill Ct, Middleton, ID 83644

    Meet The Myles in Hidden Mill! This brand-new home stands out with thoughtful details and elevated finishes throughout.The kitchen is the heart of the main level, with warm wood cabinetry, quartz countertops, full-height tile backsplash, gas range, walk-in pantry, and beautiful statement lighting. The oversized island gives you plenty of room to gather, while the open great room is filled with

    Brett Hughes Boise Premier Real Estate

    532 Hidden Mill Ct, Middleton, ID 83644
  • /37

    $642,400

    New Construction Open Thu 12PM - 4PM
    • 3 Beds
    • 3 Baths
    • 2,801 Sq Ft

    8092 Tandy Cove St, Middleton, ID 83644

    MOVE IN READY - The Makaylan offers exceptional flexibility for the way you live. This 2,801 sq ft two-story home features a sizable secondary bedroom and a spacious primary suite on the main level, complete with a soaker tub and full tiled walk-in shower. Upstairs, you’ll find a private third bedroom paired with a large bonus room that's perfect for a media space, playroom, home gym, or guest

    Katie Wakeley Homes of Idaho

    8092 Tandy Cove St, Middleton, ID 83644
  • /48

    $467,473

    $3K PRICE DROP
    • 3 Beds
    • 2 Baths
    • 1,772 Sq Ft

    123 S Campbell Ave, Middleton, ID 83644

    OPTION TO ASSUME LOAN 5.5% Welcome to 123 S Campbell Ave — a truly one-of-a-kind Middleton gem. This home delivers the full Idaho lifestyle with a huge fenced backyard, RV parking, two workshops heated by a pellet stove, a thriving vegetable garden, a cozy firepit, and a fully built-out outdoor living area with its own fridge. Enjoy your morning coffee as the sun rises across your covered back

    Sonia Henderson 208 Real Estate

    123 S Campbell Ave, Middleton, ID 83644

Showing Results 1 - 40, Page 1 of 7

Home Price Trends

Median Sale Price
$504,990
Median Single Family Sale Price
$510,000
Median Townhouse Sale Price
$741,187
Median 2 Bedroom Sale Price
$299,900
Average Price Per Sq Ft
$262
Number of Homes for Sale
249
Last 12 months Home Sales
830
Months of Supply
3.60
Median List Price
$523,990
Median Change From 1st List Price
0%
Median Home Sale Price YoY Change
-4%
How to Buy a Home How to Finance a Home How to Sell a Home