335

Homes for Sale near Middleton Middle School

Section Image Section Image Section Image
  • /50

    $515,000

    Open Sat 12PM - 2PM
    • 5 Beds
    • 3 Baths
    • 3,174 Sq Ft

    1555 Condor Dr, Middleton, ID 83644

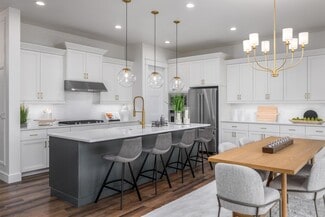
    Spacious home on the East side of Middleton blending comfort, function, and setting. This 5-bedroom home (4 upstairs + main-level guest) includes two bedrooms with charming window seats and cushions. Master Bedroom Closet is the size of a bedroom. Enjoy a cozy gas fireplace with remote and an open layout featuring hardwood and carpet flooring. The kitchen offers a breakfast bar and pantry, while

    Agent Photo

    Paul Heim

    Silvercreek Realty Group

    (208) 742-3664

    1555 Condor Dr, Middleton, ID 83644
  • /44

    $899,990

    $10K PRICE DROP
    • 4 Beds
    • 3 Baths
    • 2,926 Sq Ft

    14820 Worden Way, Caldwell, ID 83607

    Set on a spacious one-acre corner lot, this beautifully maintained home offers the kind of space and light that’s hard to find. Step inside to a bright, open living area where large windows fill the home with natural light, creating an inviting atmosphere from the moment you arrive. At the center of it all, the kitchen is designed to gather, featuring quartz countertops, a generous island with

    Agent Photo

    Thorey Kuzmack

    Silvercreek Realty Group

    (208) 775-2935

    14820 Worden Way, Caldwell, ID 83607
  • /8

    $329,000

    • Land
    • 5.3 Acres
    • $62,075 per Acre

    10200 Copperhead Ln, Caldwell, ID 83600

    GREAT 5 acre lot in the rolling hills of North Middleton/Caldwell provide for a great location for your new home. This 15 lot community is sure to please. Paved Streets, pressurized irrigation, underground utilities and views galore. Partial pole fencing is installed and lots are ready to go. Bring your own builder or use one of our preferred builders. Animals are welcome and plenty of room for

    Agent Photo

    Andrew Knowles

    Keller Williams Realty Boise

    (855) 683-7456

    10200 Copperhead Ln, Caldwell, ID 83600
  • /6

    $225,000

    • Land
    • 5.04 Acres
    • $44,643 per Acre

    10100 Copperhead Ln, Caldwell, ID 83600

    GREAT 5 acre lot in the rolling hills of North Middleton/Caldwell provide for a great location for your new home. This 15 lot community is sure to please. Paved Streets, pressurized irrigation, underground utilities and views galore. Partial pole fencing is installed and lots are ready to go. Bring your own builder or use one of our preferred builders. Animals are welcome and plenty of room for

    Agent Photo

    Andrew Knowles

    Keller Williams Realty Boise

    (844) 660-6241

    10100 Copperhead Ln, Caldwell, ID 83600
  • /49

    $489,900

    $19K PRICE DROP
    • 3 Beds
    • 3 Baths
    • 1,677 Sq Ft

    384 W London St, Middleton, ID 83644

    Comfort, versatility, and quality craftsmanship with this unique property featuring TWO NEW HOMES. The main home, "The Maple," offers 1,167 sq. ft. of thoughtfully designed living space, featuring 2 BR, 2 baths, a 1-car garage. Built w/ steel walls and blown-in foam insulation for maximum energy efficiency, this home provides excellent durability and sustainability. Inside, enjoy a spacious great

    Agent Photo

    Valerie Gray

    Re/Max Land & Home

    (208) 314-1925

    384 W London St, Middleton, ID 83644
  • /13

    $899,000

    • Land
    • 34.6 Acres
    • $25,983 per Acre

    28677 Farmway Rd, Caldwell, ID 83607

    Beautiful acreage property with panoramic views all round! Enjoy the serenity that this peaceful country setting has to offer. Over 34 acres in a good location with NO CC+R's or HOA, all water rights come from Black Canyon Irrigation. Property has Farmway Road frontage, close to Purple Sage Golf Course, Middleton School District and easy freeway access. Come and build your dream home or place

    Agent Photo

    Andrew Knowles

    Keller Williams Realty Boise

    (208) 435-8715

    28677 Farmway Rd, Caldwell, ID 83607
  • /8

    $325,000

    • Land
    • 5.08 Acres
    • $63,976 per Acre

    10180 Copperhead Ln, Caldwell, ID 83600

    GREAT 5 acre lot in the rolling hills of North Middleton/Caldwell provide for a great location for your new home. This 15 lot community is sure to please. Paved Streets, pressurized irrigation, underground utilities and views galore. Partial pole fencing is installed and lots are ready to go. Bring your own builder or use one of our preferred builders. Animals are welcome and plenty of room for

    Agent Photo

    Andrew Knowles

    Keller Williams Realty Boise

    (833) 907-2587

    10180 Copperhead Ln, Caldwell, ID 83600
  • /50

    $489,900

    $19K PRICE DROP
    • 3 Beds
    • 3 Baths
    • 1,677 Sq Ft

    362 W London St, Middleton, ID 83644

    Discover the perfect blend of comfort, versatility, & quality craftsmanship with this unique property featuring TWO NEWER HOMES. The main home, "The Maple," offers 1,167 sq. ft. of thoughtfully designed living space, featuring, 2 beds, 2 baths, & 1-car garage. Built with Steel walls and blown in foam insulation for maximum energy efficacy. Inside, enjoy a great room with garage door for

    Agent Photo

    Valerie Gray

    Re/Max Land & Home

    (208) 924-4212

    362 W London St, Middleton, ID 83644
  • /41

    $995,000

    • 5 Beds
    • 4 Baths
    • 2,626 Sq Ft

    10031 Riverbend Place, Middleton, ID 83644

    Dreaming of space and room for the toys that come with Idaho living, this is the home you’ve been waiting for. Situated on almost an acre, this home offers a functional and flexible layout while being just minutes from town. The single level split-bedroom floor plan separates the master suite from the additional bedrooms, while the front room with a closet can function as a home office or fifth

    Agent Photo

    Shauna Irwin

    Powered-By

    (208) 213-7724

    10031 Riverbend Place, Middleton, ID 83644
  • /47

    $1,175,000

    $75K PRICE DROP
    • 3 Beds
    • 2 Baths
    • 2,033 Sq Ft

    23824 Breyer Rd, Caldwell, ID 83607

    Rare Opportunity! Enjoy the best of country living in this beautifully designed single-level home featuring a desirable split-bedroom layout and open floorplan. The light-filled interior offers a spacious great room with vaulted ceilings, abundant windows, and durable solid surface flooring throughout (with carpet in one room for added comfort). The kitchen is a true centerpiece, showcasing

    Agent Photo

    Jennifer Horsley-Stacey

    John L Scott Downtown

    (208) 271-3002

    23824 Breyer Rd, Caldwell, ID 83607
  • /18

    $389,990

    New Construction
    • 3 - 4 Beds
    • 2 Baths
    • 1,692 Sq Ft

    The Keizer Plan at Willow Wood Estates, Middleton, ID 83644

    At 1692 square feet, The Keizer is a mid-size home that makes the most of its single-story layout. This thoughtfully designed space begins as you enter the home with a convenient coat closet off the entryway. From there, youre welcomed into the main living space by stunning vaulted ceilings, where youll find the great room, dining room and kitchen featuring an oversized island with seating and a

    Hayden Homes Builder
    2035 Sumac Ave Unit 39014191, Middleton, ID 83644
  • /39

    $431,990

    New Construction
    • 3 Beds
    • 2 Baths
    • 1,620 Sq Ft

    Birch Plan at Waterford, Middleton, ID 83644

    The Birch model by Hubble Homes offers a single-story, energy-efficient design with 3 bedrooms, 2 bathrooms, and a split-bedroom layout for privacy. Featuring an open concept living area, natural light optimization, and customization options, this home is perfect for modern, relaxed living.

    Hubble Homes Builder
    1919 Cashel St Unit 36628234, Middleton, ID 83644
  • /15

    $499,990

    New Construction
    • 4 - 5 Beds
    • 2.5 - 3.5 Baths
    • 3,195 Sq Ft

    The Waterbrook Plan at Willow Wood Estates, Middleton, ID 83644

    The Waterbrook is an innovative two-story home. At 3195 square feet, the home provides a wealth of space to both relax and entertain. On the main floor, the living and dining rooms are more than generous. The spacious open kitchen, which features a breakfast bar, adjoining nook, sizeable pantry and mudroom (with an optional bench), looks out to the expansive family room. Upstairs, a massive main

    Hayden Homes Builder
    2035 Sumac Ave Unit 39014197, Middleton, ID 83644
  • /23

    $469,990

    New Construction $45K PRICE DROP
    • 4 Beds
    • 3 Baths
    • 2,332 Sq Ft

    1528 Long Pond St, Middleton, ID 83644

    Unlock your $20K now through May 31! Ask a Sales Specialist for details. This brand new home located in vibrant Middleton, Idaho welcomes you with open arms. You are mere moments away from calling the Lennox 2332 your dream come true. Inside this two-story beauty, you will find the primary suite, 3 additional bedrooms, and a sunny loft upstairs, your perfect escape at the end of the day.

    Karissa Williams-Black CBH Sales & Marketing Inc

    1528 Long Pond St, Middleton, ID 83644
  • /34

    $1,299,990

    New Construction
    • 4 Beds
    • 4 Baths
    • 3,152 Sq Ft

    24303 Bapple Place, Middleton, ID 83644

    A striking custom single-level home by Story Builders, set on a private one-acre lot with sweeping, unobstructed views and no rear neighbors. This exceptional property features a massive covered patio, 40'X12' RV garage, and magazine-worthy craftsmanship throughout. Inside, a light-filled open-concept layout showcases black grid-lined windows, designer fixtures, and rich wood flooring. The

    Matt Bauscher Amherst Madison

    24303 Bapple Place, Middleton, ID 83644
  • /39

    $456,990

    New Construction
    • 3 - 4 Beds
    • 2 Baths
    • 2,009 Sq Ft

    Crestwood Plan at Waterford, Middleton, ID 83644

    The Crestwood model by Hubble Homes offers a spacious 1-story layout with 3-4 bedrooms, 2 bathrooms, and a tandem 3-car garage. Designed for modern living, it features an open floor plan, a large kitchen island, and a welcoming family room. The primary suite is located on the main floor and is both spacious and impressive. Energy-efficient certifications and customizable options make this home

    Hubble Homes Builder
    1919 Cashel St Unit 36628239, Middleton, ID 83644
  • /27

    $475,990

    New Construction
    • 3 - 5 Beds
    • 2 - 3 Baths
    • 2,270 Sq Ft

    The Amethyst Plan at Crossings at Meadow Park, Middleton, ID 83644

    The Amethyst offers tons of options with spacious and easy living all on one convenient level! Entertain from the open kitchen with a breakfast nook, great room with an optional fireplace, and a dining room. Or choose the option of building the dining room as a den with double doors or a bedroom. The Flex Room may also be built as a den with double doors, an additional bedroom, or even an

    Hubble Homes Builder
    0 Meadowpark Dr Unit 38267411, Middleton, ID 83644
  • /32

    $1,399,000

    New Construction
    • 5 Beds
    • 4 Baths
    • 3,829 Sq Ft

    24931 Haflinger Way, Middleton, ID 83644

    Maddyn Homes presents, 'The Charlotte'. Enjoy the character of this timeless front porch estate on a private acre lot. This is a show stopping home with soaring vaulted ceilings, chef's kitchen, custom butler's pantry, as well as stunning design and extensive trim work throughout. Find TWO luxurious primary retreats on the main level, with 3 additional bedrooms plus a dedicated office! The back

    AJ Lee Silvercreek Realty Group

    24931 Haflinger Way, Middleton, ID 83644
  • /38

    $421,990

    New Construction
    • 3 Beds
    • 2 Baths
    • 1,620 Sq Ft

    The Birch Plan at Crossings at Meadow Park, Middleton, ID 83644

    The Birch is sure to please! Relaxed and spacious, this true split-bedroom one-story has an open concept kitchen and living room, while having a truly private and secluded primary suite. Having an open layout and tons of natural light, creates a modern feel of casual living, making this home the perfect choice. Every Hubble Home includes a Builder Warranty and is HERS® and Energy Star® Certified,

    Hubble Homes Builder
    0 Meadowpark Dr Unit 38266679, Middleton, ID 83644
  • /23

    $449,990

    New Construction
    • 4 Beds
    • 2 Baths
    • 2,046 Sq Ft

    The Snowbrush Plan at Willow Wood Estates, Middleton, ID 83644

    At 2046 square feet, the Snowbrush is an efficiently-designed, oversized single level home offering both space and comfort. The open kitchen is a chefs dream, with a large island, plenty of cupboard storage and counter space. The expansive living room and adjoining dining area complete this eating and entertainment space, with the added appeal of a covered patio area off of the great room. The

    Hayden Homes Builder
    2035 Sumac Ave Unit 39014192, Middleton, ID 83644
  • /50

    $1,499,000

    New Construction $49K PRICE DROP
    • 4 Beds
    • 3 Baths
    • 3,307 Sq Ft

    8860 Kemp Rd, Middleton, ID 83644

    Award-Winning 2025 Parade Home, located in Hawk View Estates, Middleton’s luxury barndominium community. Set on 2 acres with views toward the Boise Mountains, this 3,307 SF custom barndominium blends refined rural living with modern design and room to bring your horses and your lifestyle. Designed for both everyday comfort and entertaining, the home features a soaring-ceiling great room that

    Tracy Kasper Berkshire Hathaway HomeServices Silverhawk Realty

    8860 Kemp Rd, Middleton, ID 83644
  • /23

    $469,990

    New Construction $40K PRICE DROP
    • 4 Beds
    • 2 Baths
    • 2,023 Sq Ft

    1086 Woods Bog Ct, Middleton, ID 83644

    Unlock your $20K now through May 31! Ask a Sales Specialist for details. This brand new home located in vibrant Middleton, Idaho welcomes you with open arms. The search for an expansive single-level 4-bedroom home ends with the Kobi 2023. The 4 spacious bedrooms are cleverly situated throughout the home to create a secluded space for everyone. The kitchen comes with stainless steel appliances and

    Karissa Williams-Black CBH Sales & Marketing Inc

    1086 Woods Bog Ct, Middleton, ID 83644
  • /58

    $544,990

    New Construction
    • 4 - 7 Beds
    • 3.5 - 4.5 Baths
    • 3,308 Sq Ft

    Yosemite Plan at Waterford, Middleton, ID 83644

    The Yosemite floor plan by Hubble Homes offers a spacious 3,259 sq. ft. layout with 4 to 7 bedrooms, 3.5 to 4 bathrooms, and a 2 to 3-car garage. Featuring an open kitchen, formal dining room, great room, and super loft, this energy-efficient home is HERS® and Energy Star® Certified. Located in the Waterford community in Middleton, Idaho, it provides customization options and a builder warranty.

    Hubble Homes Builder
    1919 Cashel St Unit 36628643, Middleton, ID 83644
  • 2133 Altia St Unit 36358758, Middleton, ID 83644

    $527,995

    New Construction
    • 3 - 4 Beds
    • 2 - 4.5 Baths
    • 2,473 Sq Ft

    Avalyn Plan at Meadows at West Highlands - Willow, Middleton, ID 83644

    The Avalyn home design offers the perfect combination of elegance and practicality. With a spacious foyer leading into an open-concept great room, this floorplan is both inviting and functional. A large kitchen with island makes entertaining easy, while a walk-in pantry provides ample storage space for all your cooking needs. An adjacent casual dining area opens onto a covered patio that extends

    Toll Brothers, Inc. Builder
    2133 Altia St Unit 36358758, Middleton, ID 83644
  • /7

    $505,995

    New Construction
    • 3 - 4 Beds
    • 2 - 3.5 Baths
    • 2,243 Sq Ft

    Bramley Plan at Meadows at West Highlands - Willow, Middleton, ID 83644

    A welcoming foyer leads to a large great room, with stunning views of the outdoors and access to an expansive covered patio creating a perfect space for indoor-outdoor entertaining. A well-equipped kitchen with island has direct access to the casual dining area boasting ample windows that provide natural light throughout. Two additional bedrooms share a hall bath. Completing the primary suite is

    Toll Brothers, Inc. Builder
    2133 Altia St Unit 36358759, Middleton, ID 83644
  • /15

    $575,990

    New Construction
    • 4 - 6 Beds
    • 2.5 - 4.5 Baths
    • 3,435 Sq Ft

    The Agate Plan at Crossings at Meadow Park, Middleton, ID 83644

    The Agate is an impressive home with many options to make it uniquely yours! The main level features a private entry, open kitchen overlooking the nook and great room with an optional fireplace, plus a flex room which can be a den or office. The impressive 3-car garage has a large storage area with the option of being an additional garage bay or even a bonus room. Entertain from the kitchen,

    Hubble Homes Builder
    0 Meadowpark Dr Unit 38267867, Middleton, ID 83644
  • /48

    $1,199,000

    • 4 Beds
    • 4 Baths
    • 3,178 Sq Ft

    14947 Red Barn Ct, Caldwell, ID 83607

    Set on 1.88 private acres in Middleton, 14947 Red Barn delivers the quiet country lifestyle buyers dream of. A setback drive opens to sweeping views and endless sunsets where acreage truly meets view property. This single level home offers soaring ceilings, exposed beams, and light filled spaces anchored by a stunning chef’s kitchen with oversized island and expansive butler’s pantry. Walls of

    Aaron Edwards Mountain Realty

    14947 Red Barn Ct, Caldwell, ID 83607
  • /28

    $459,900

    $10K PRICE DROP
    • 3 Beds
    • 3 Baths
    • 1,911 Sq Ft

    689 Triumph Dr, Middleton, ID 83644

    Custom built in 2006, this spacious 3 bed, 2.5 bath home in Kennedy Meadows. Backs to the creek with no rear neighbors and sits on almost 1⁄4 acre. Main level features a primary suite along with an open concept living area, large kitchen with island, and great natural light. Upstairs offers two additional bedrooms, full bath, and a versatile loft space perfect for an office, media area, or flex

    Michael Govantes John L Scott Boise

    689 Triumph Dr, Middleton, ID 83644
  • /22

    $529,990

    New Construction
    • 4 - 7 Beds
    • 2.5 - 4.5 Baths
    • 3,065 Sq Ft

    Spruce Plan at Waterford, Middleton, ID 83644

    The Spruce model offers a spacious 2-story layout with flexible options for 4 to 7 bedrooms, 2.5 to 4 bathrooms, and a 2 to 3-car garage. Energy-efficient certifications and customizable floor plans make this home ideal for modern living.

    Hubble Homes Builder
    1919 Cashel St Unit 36628273, Middleton, ID 83644
  • /15

    $489,990

    New Construction
    • 4 Beds
    • 2.5 Baths
    • 2,578 Sq Ft

    The Umpqua Plan at Willow Wood Estates, Middleton, ID 83644

    The Umpqua provides a dramatic space coupled with function and style in this impressive two-story home. The first floor is home to a large den, an open kitchen with ample counter space and cupboards storage, and breakfast bar. The dining room and expansive living room are made even more dramatic by the high, open ceilings. Located on the main floor, the spacious and private main suite features an

    Hayden Homes Builder
    2035 Sumac Ave Unit 39014194, Middleton, ID 83644
  • /19

    $419,990

    New Construction
    • 3 - 4 Beds
    • 2 - 3 Baths
    • 1,805 Sq Ft

    The Pacific Plan at Willow Wood Estates, Middleton, ID 83644

    The 1805 square foot Pacific is the entertainers dream home. Under the vaulted ceilings, the living room is sweeping, and an optional covered patio, just off the generous dining room, invites relaxation outdoors. The open kitchen offers a wealth of counter, serving and eating space and includes a bar area and optional built-in desk. The spacious main suite sits under vaulted ceilings and boasts a

    Hayden Homes Builder
    2035 Sumac Ave Unit 39014190, Middleton, ID 83644
  • /28

    $500,990

    New Construction
    • 3 - 5 Beds
    • 2.5 - 3.5 Baths
    • 2,270 Sq Ft

    Amethyst Plan at Waterford, Middleton, ID 83644

    The Amethyst model offers a single-family home with 2,270 sq. ft., 3-5 bedrooms, 2.5-3 bathrooms, and a 2-3 car garage. Features include an open kitchen, great room with optional fireplace, and a primary suite on the main level. Energy-efficient certifications and customization options available.

    Hubble Homes Builder
    1919 Cashel St Unit 36628663, Middleton, ID 83644
  • /16

    $577,990

    New Construction
    • 4 - 6 Beds
    • 2.5 - 3.5 Baths
    • 3,435 Sq Ft

    Agate Plan at Waterford, Middleton, ID 83644

    The Agate model by Hubble Homes offers 3,435 sq. ft. of living space with 4-6 bedrooms, 2.5-3 baths, and a 3-4 car garage. This energy-efficient, 2-story home features a private entry, open kitchen, flex room, formal dining, and a large loft. The primary bedroom includes a private sitting area and a walk-in closet with an optional laundry connection. Customization options and multiple elevation

    Hubble Homes Builder
    1919 Cashel St Unit 36628680, Middleton, ID 83644
  • /30

    $494,990

    New Construction
    • 3 - 5 Beds
    • 2.5 - 4.5 Baths
    • 2,968 Sq Ft

    The Vale Plan at Willow Wood Estates, Middleton, ID 83644

    At 2968 square feet, the Vale home is not only spacious, but provides ample storage options. The incredible storage space begins with the oversized garage and practical mudroom entrance. This leads into the dining and kitchen area, which contains a large pantry, island and abundant counter space, perfect for entertaining or day-to-day life. The kitchen, adjacent to the great room features lots of

    Hayden Homes Builder
    2035 Sumac Ave Unit 39014195, Middleton, ID 83644
  • /23

    $429,990

    New Construction
    • 3 - 4 Beds
    • 2 Baths
    • 1,800 Sq Ft

    The Orchard Plan at Willow Wood Estates, Middleton, ID 83644

    At 1800 square feet, the Orchard is an efficiently-designed, mid-sized single level home offering both space and comfort. The open kitchen is a chefs dream, with counter space galore and plenty of cupboard storage. The expansive living room and adjoining dining area complete this eating and entertainment space, with the added appeal of an optional desk or beverage center. The spacious and private

    Hayden Homes Builder
    2035 Sumac Ave Unit 39014193, Middleton, ID 83644
  • /57

    $556,990

    New Construction
    • 4 - 7 Beds
    • 3.5 - 4.5 Baths
    • 3,308 Sq Ft

    The Yosemite Plan at Crossings at Meadow Park, Middleton, ID 83644

    In the Yosemite, you'll appreciate the possibilities - with a generous well-designed area, it has something for everyone. Create the best memories in the formal dining room, gather everyone together in the open kitchen and great room, or spend game night in the super loft. The open kitchen is the heart of the home, featuring a center island, spacious counters and a walk-in pantry. Options in this

    Hubble Homes Builder
    0 Meadowpark Dr Unit 38267378, Middleton, ID 83644
  • /21

    $544,990

    New Construction
    • 4 - 7 Beds
    • 2.5 - 4.5 Baths
    • 3,065 Sq Ft

    The Spruce Plan at Crossings at Meadow Park, Middleton, ID 83644

    The Spruce provides plenty of options to choose from, it allows you to experience flexibility without the price tag. Offering the versatility to be a 4,5, 6 or even a 7-bedroom home, or choose from a loft, office, study or formal dining room – you can choose what best fits your family needs. The open kitchen and living layout are perfect for entertaining friends and family. Every Hubble Home

    Hubble Homes Builder
    0 Meadowpark Dr Unit 38266870, Middleton, ID 83644
  • /22

    $459,990

    New Construction
    • 4 - 5 Beds
    • 3 Baths
    • 2,211 Sq Ft

    The Timberline Plan at Willow Wood Estates, Middleton, ID 83644

    At 2211 square feet, The Timberline is the perfect home for those in search of a brand new home that offers space and versatility in a two-story plan. The living and dining rooms share an impressive space overlooked by the open kitchen which features ample counter space, cupboard storage and a large pantry. The den may be converted into an optional fifth bedroom. Upstairs, the expansive main

    Hayden Homes Builder
    2035 Sumac Ave Unit 39014189, Middleton, ID 83644
  • 2133 Altia St Unit 36358753, Middleton, ID 83644

    $415,995

    New Construction
    • 3 Beds
    • 2 Baths
    • 1,688 Sq Ft

    Gemma Plan at Meadows at West Highlands - Juniper, Middleton, ID 83644

    Discover the exquisite Gemma home design, offering a perfect blend of luxury and functionality. This single-family residence boasts an open floor plan that creates a seamless flow throughout. As soon as guests enter through the welcoming foyer, they are greeted by the spacious great room. Entertaining is made easy with the adjacent casual dining area that opens up to a covered patio, ideal for

    Toll Brothers, Inc. Builder
    2133 Altia St Unit 36358753, Middleton, ID 83644
  • /21

    $545,990

    New Construction
    • 4 - 5 Beds
    • 3.5 Baths
    • 3,064 Sq Ft

    Topaz Plan at Waterford, Middleton, ID 83644

    This spacious 2-story home plan features 4-5 bedrooms, 3.5 bathrooms, and an oversized 3-car garage with options for additional customization. The main level includes a guest suite, dramatic great room, formal dining room, and open kitchen. The second level offers an open loft, secondary bedrooms, and a primary bedroom with a private bath and walk-in closet.

    Hubble Homes Builder
    1919 Cashel St Unit 36628674, Middleton, ID 83644

Showing Results 1 - 40, Page 1 of 9

How to Buy a Home How to Finance a Home How to Sell a Home