236

Homes for Sale in 45044

Section Image Section Image
  • /13

    $59,900

    $10K PRICE DROP
    • 1 Bed
    • 1 Bath
    • 555 Sq Ft

    2039 Howard Ave, Middletown, OH 45044

    One BR, One Bath single Family Cottage, Newly refreshed w/ paint and flooring. Property is Rent Ready. Previous rent was $750; Tenant paid own utilities.

    Thomas Ellis Ellis and Associates

    2039 Howard Ave, Middletown, OH 45044
  • /2

    $255,000

    New Construction $10K PRICE DROP
    • 3 Beds
    • 2.5 Baths
    • 1,480 Sq Ft

    2753 Forest Haven Dr Unit 46, Middletown, OH 45044

    Located in the Lebanon School District, The Rowan is a stylish new two-story townhome by Cristo Homes offering approximately 1,480 square feet ofmodern living space with 3 bedrooms, 2.5 baths and a 1-car garage. The open main level features 9-foot ceilings, expansive windows, and a beautifullydesigned kitchen with an island, pantry closet, built-in storage cubbies, and access to the rear

    Adam Marit Real Link

    2753 Forest Haven Dr Unit 46, Middletown, OH 45044
  • /2

    $255,000

    New Construction $10K PRICE DROP
    • 3 Beds
    • 2.5 Baths
    • 1,480 Sq Ft

    2839 Forest Haven Dr Unit 3, Middletown, OH 45044

    Located in the Lebanon School District, The Rowan is a stylish new two-story townhome by Cristo Homes offering approximately 1,480 square feet ofmodern living space with 3 bedrooms, 2.5 baths and a 1-car garage. The open main level features 9-foot ceilings, expansive windows, and a beautifullydesigned kitchen with an island, pantry closet, built-in storage cubbies, and access to the rear

    Adam Marit Real Link

    2839 Forest Haven Dr Unit 3, Middletown, OH 45044
  • /2

    $255,000

    New Construction $10K PRICE DROP
    • 3 Beds
    • 2.5 Baths
    • 1,480 Sq Ft

    2841 Forest Haven Dr Unit 2, Middletown, OH 45044

    Located in the Lebanon School District, The Rowan is a stylish new two-story townhome by Cristo Homes offering approximately 1,480 square feet ofmodern living space with 3 bedrooms, 2.5 baths and a 1-car garage. The open main level features 9-foot ceilings, expansive windows, and a beautifullydesigned kitchen with an island, pantry closet, built-in storage cubbies, and access to the rear

    Adam Marit Real Link

    2841 Forest Haven Dr Unit 2, Middletown, OH 45044
  • /2

    $268,000

    New Construction $12K PRICE DROP
    • 3 Beds
    • 2.5 Baths
    • 1,480 Sq Ft

    2761 Forest Haven Dr Unit 42, Middletown, OH 45044

    Located in the Lebanon School District, The Rowan is a stylish new two-story townhome by Cristo Homes offering approximately 1,480 square feet ofmodern living space with 3 bedrooms, 2.5 baths and a 1-car garage. The open main level features 9-foot ceilings, expansive windows, and a beautifullydesigned kitchen with an island, pantry closet, built-in storage cubbies, and access to the rear

    Adam Marit Real Link

    2761 Forest Haven Dr Unit 42, Middletown, OH 45044
  • /2

    $255,000

    New Construction $10K PRICE DROP
    • 3 Beds
    • 2.5 Baths
    • 1,480 Sq Ft

    2759 Forest Haven Dr Unit 43, Middletown, OH 45044

    Located in the Lebanon School District, The Rowan is a stylish new two-story townhome by Cristo Homes offering approximately 1,480 square feet ofmodern living space with 3 bedrooms, 2.5 baths and a 1-car garage. The open main level features 9-foot ceilings, expansive windows, and a beautifullydesigned kitchen with an island, pantry closet, built-in storage cubbies, and access to the rear

    Adam Marit Real Link

    2759 Forest Haven Dr Unit 43, Middletown, OH 45044
  • /2

    $255,000

    New Construction $10K PRICE DROP
    • 3 Beds
    • 2.5 Baths
    • 1,480 Sq Ft

    2759 Forest Haven Dr, Middletown, OH 45044

    Located in the Lebanon School District, The Rowan is a stylish new two-story townhome by Cristo Homes offering approximately 1,480 square feet of modern living space with 3 bedrooms, 2.5 baths and a 1-car garage. The open main level features 9-foot ceilings, expansive windows, and a beautifully designed kitchen with an island, pantry closet, built-in storage cubbies, and access to the rear patio.

    Adam Marit Real Link

    2759 Forest Haven Dr, Middletown, OH 45044
  • /2

    $255,000

    New Construction $10K PRICE DROP
    • 3 Beds
    • 2.5 Baths
    • 1,480 Sq Ft

    2841 Forest Haven Dr, Middletown, OH 45044

    Located in the Lebanon School District, The Rowan is a stylish new two-story townhome by Cristo Homes offering approximately 1,480 square feet of modern living space with 3 bedrooms, 2.5 baths and a 1-car garage. The open main level features 9-foot ceilings, expansive windows, and a beautifully designed kitchen with an island, pantry closet, built-in storage cubbies, and access to the rear patio.

    Adam Marit Real Link

    2841 Forest Haven Dr, Middletown, OH 45044
  • /14

    $280,000

    New Construction $15K PRICE DROP
    • 3 Beds
    • 2.5 Baths
    • 1,664 Sq Ft

    2757 Forest Haven Dr, Middletown, OH 45044

    Located in the Lebanon School District, The Sycamore is a stylish new two-story townhome by Cristo Homes offering approximately 1,664 square feet of modern living space with 3 bedrooms, 2.5 baths and a 2-car garage. The open main level features 9-foot ceilings, expansive windows, and a beautifully designed kitchen with an island, pantry closet, broom closet, and access to the rear patio. Less

    Adam Marit Real Link

    2757 Forest Haven Dr, Middletown, OH 45044
  • /2

    $268,000

    New Construction $12K PRICE DROP
    • 3 Beds
    • 2.5 Baths
    • 1,480 Sq Ft

    2761 Forest Haven Dr, Middletown, OH 45044

    Located in the Lebanon School District, The Rowan is a stylish new two-story townhome by Cristo Homes offering approximately 1,480 square feet of modern living space with 3 bedrooms, 2.5 baths and a 1-car garage. The open main level features 9-foot ceilings, expansive windows, and a beautifully designed kitchen with an island, pantry closet, built-in storage cubbies, and access to the rear patio.

    Adam Marit Real Link

    2761 Forest Haven Dr, Middletown, OH 45044
  • /14

    $280,000

    New Construction $15K PRICE DROP
    • 3 Beds
    • 2.5 Baths
    • 1,664 Sq Ft

    2837 Forest Haven Dr, Middletown, OH 45044

    Located in the Lebanon School District, The Sycamore is a stylish new two-story townhome by Cristo Homes offering approximately 1,664 square feet of modern living space with 3 bedrooms, 2.5 baths and a 2-car garage. The open main level features 9-foot ceilings, expansive windows, and a beautifully designed kitchen with an island, pantry closet, broom closet, and access to the rear patio. Less

    Adam Marit Real Link

    2837 Forest Haven Dr, Middletown, OH 45044
  • /2

    $255,000

    New Construction $10K PRICE DROP
    • 3 Beds
    • 2.5 Baths
    • 1,480 Sq Ft

    2839 Forest Haven Dr, Middletown, OH 45044

    Located in the Lebanon School District, The Rowan is a stylish new two-story townhome by Cristo Homes offering approximately 1,480 square feet of modern living space with 3 bedrooms, 2.5 baths and a 1-car garage. The open main level features 9-foot ceilings, expansive windows, and a beautifully designed kitchen with an island, pantry closet, built-in storage cubbies, and access to the rear patio.

    Adam Marit Real Link

    2839 Forest Haven Dr, Middletown, OH 45044
  • /2

    $255,000

    New Construction $10K PRICE DROP
    • 3 Beds
    • 2.5 Baths
    • 1,480 Sq Ft

    2753 Forest Haven Dr, Middletown, OH 45044

    Located in the Lebanon School District, The Rowan is a stylish new two-story townhome by Cristo Homes offering approximately 1,480 square feet of modern living space with 3 bedrooms, 2.5 baths and a 1-car garage. The open main level features 9-foot ceilings, expansive windows, and a beautifully designed kitchen with an island, pantry closet, built-in storage cubbies, and access to the rear patio.

    Adam Marit Real Link

    2753 Forest Haven Dr, Middletown, OH 45044
  • /13

    $295,000

    New Construction
    • 3 Beds
    • 2.5 Baths
    • 1,664 Sq Ft

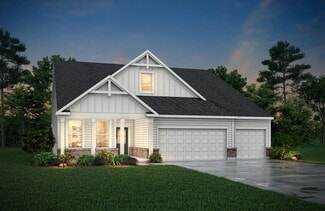
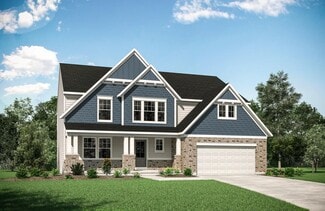
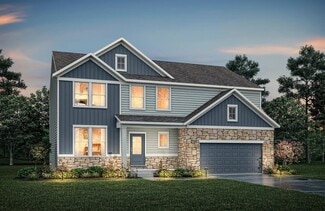
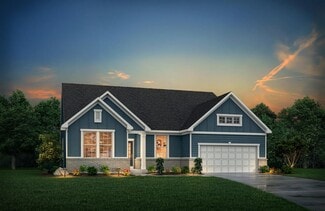
    Sycamore Plan at Havenwood, Middletown, OH 45044

    The Sycamore is a versatile new construction townhome offering approximately 1,664 square feet of well-planned living space across two stories. With 3 bedrooms, 2.5 bathrooms, and a 2-car garage, the Sycamore is ideal for families and professionals searching for new townhomes near Cincinnati and Dayton that combine generous interior space with the low-maintenance lifestyle of attached new

    Cristo Homes Builder
    2755 Forest Haven Dr Unit 40009310, Middletown, OH 45044
  • /9

    $744,900

    New Construction
    • 4 Beds
    • 2.5 Baths

    5019 Bunker St, Lebanon, OH 45036

    HOMECOMING SALE NOW LIVE - BIGGEST SAVINGS OF THE YEAR AUGUST 22 - AUGUST 24 ONLY!New construction in the beautiful Shaker Run community, featuring the stunning Finley design. This sophisticated design offers 4 bedrooms 2 full baths, and 1 half baths. The open-concept layout connects the spacious family room with expansive kitchen featuring large islands and generous pantry space. The primary

    Alexander Hencheck H.M.S. Real Estate

    5019 Bunker St, Lebanon, OH 45036
  • /6

    $814,900

    New Construction
    • 5 Beds
    • 5 Baths

    6924 Welney Run, Liberty Township, OH 45044

    (builder agent) September Availability - The Austin by John Henry Homes at Caravel. Appox 4384sf 2-story design with 5 bedrooms, 5 full baths, 2 car side entry garage with 3rd car carriage, covered patio, finished lower level and 2-story great room. Finishes are all high end and include upgraded Aristokraft cabinets, quartz countertops, stainless steel appliances, hardwood flooring on 1st floor,

    Josh Blatt Coldwell Banker Realty

    6924 Welney Run, Liberty Township, OH 45044
  • /57

    $390,000

    • 3 Beds
    • 2.5 Baths
    • 1,912 Sq Ft

    7120 Shady Brook Bend, Middletown, OH 45044

    Enjoy living in this stunning end unit. Practically new, featuring elegant vinyl plank flooring throughout. The kitchen showcases gleaming white quartz countertops, a sleek gas cooktop, and a spacious pantry, making it both stylish and functional. The primary bedroom is a true retreat, boasting tray ceilings with elegant crown molding, while the en-suite bathroom offers a double vanity and tile

    Susan Cree Keller Williams Advisors

    7120 Shady Brook Bend, Middletown, OH 45044
  • /6

    $714,800

    • 3 Beds
    • 2.5 Baths
    • 2,610 Sq Ft

    7314 Kyles Station Rd, Liberty Township, OH 45044

    Welcome to the beautifully designed Winchester G, a thoughtfully crafted home by Monarch Homes, situated on a generous .6428-acre homesite in highly desirable Liberty Township within the Lakota School District—all with no HOA fees. This stunning residence offers exceptional curb appeal with Hardie Plank Board and Batten siding on the front elevation, striking black windows, decorative timber

    Joan Elflein Ohio Broker Direct

    7314 Kyles Station Rd, Liberty Township, OH 45044
  • /3

    $175,000

    • Land
    • 28,000 Sq Ft
    • $272,246 per Acre

    7314 Kyles Station Rd, Liberty Township, OH 45044

    Build Your Dream Home in Liberty Township. Discover the perfect setting for your future home on this beautiful .6428-acre homesite located in the highly desirable Liberty Township community and within the award-winning Lakota School District. This spacious property offers the ideal balance of privacy and convenience, providing plenty of room to design and build the home that fits your lifestyle.

    Joan Elflein Ohio Broker Direct

    7314 Kyles Station Rd, Liberty Township, OH 45044
  • /3

    $175,000

    • Land
    • 27,878 Sq Ft
    • $273,438 per Acre

    V/L Kyles Station Rd, Liberty Township, OH 45044

    Build your dream home on this beautiful 0.624-acre homesite located in highly desirable Liberty Township, Ohio. Offering the perfect blend of privacy and convenience, this spacious property provides plenty of room to design and build a custom home that fits your lifestyle. Create a thoughtfully designed home tailored to your vision on this property. Whether you're dreaming of a spacious ranch, a

    Joan Elflein Ohio Broker Direct

    V/L Kyles Station Rd, Liberty Township, OH 45044
  • /3

    $175,000

    • Land
    • 28,000 Sq Ft
    • $272,246 per Acre

    7300 Kyles Station Rd, Liberty Township, OH 45044

    Build your dream home on this beautiful 0.624-acre homesite located in highly desirable Liberty Township, Ohio. Offering the perfect blend of privacy and convenience, this spacious property provides plenty of room to design and build a custom home that fits your lifestyle. Create a thoughtfully designed home tailored to your vision on this property. Whether you’re dreaming of a spacious ranch, a

    Joan Elflein Ohio Broker Direct

    7300 Kyles Station Rd, Liberty Township, OH 45044
  • /5

    $699,793

    New Construction
    • 4 Beds
    • 2.5 Baths
    • 2,266 Sq Ft

    7300 Kyles Station Rd, Liberty Township, OH 45044

    Introducing the Brunswick G Ranch by Monarch Homes, a beautifully designed ranch-style home that blends modern craftsmanship with comfortable everyday living. Featuring 4 spacious bedrooms and 2.5 bathrooms, this thoughtfully designed home offers both style and functionality for today’s homeowner. From the moment you arrive, the home makes a striking impression with its Board and Batten front

    Joan Elflein Ohio Broker Direct

    7300 Kyles Station Rd, Liberty Township, OH 45044
  • /2

    $755,900

    New Construction
    • 5 Beds
    • 5.5 Baths

    6953 Gaspar Trail, Liberty Township, OH 45044

    October Availability - The Tucker by John Henry Homes at Caravel. 2 Story design with approx 3637sf, 6 bedrooms, 5 full baths, 2 car side entry garage with 3rd car carriage, finished lower level, 9' lower level ceilings, oversized garage, raised tray in primary and luxury shower in primary bath. Decorator finishes include quartz countertops, upgraded Aristokraft cabinets, gourmet kitchen,

    Josh Blatt Coldwell Banker Realty

    6953 Gaspar Trail, Liberty Township, OH 45044
  • /2

    $347,900

    New Construction $1K PRICE DROP
    • 2 Beds
    • 2 Baths
    • 1,643 Sq Ft

    407 Chambers Bay Place Unit 13-101, Lebanon, OH 45036

    Still time to make your own selections! New construction by Fischer Homes in beautiful Majors at Shaker Run, featuring the Hayward plan. This lovely lower level unit offers an island kitchen with pantry and lots of cabinet space, open to the family room and dining room, which has walk-out access to the covered patio. Private study with French doors off entry foyer. Owner's suite with attached

    Alexander Hencheck H.M.S. Real Estate

    407 Chambers Bay Place Unit 13-101, Lebanon, OH 45036
  • /2

    $13,500

    • Land
    • 7,405 Sq Ft
    • $79,412 per Acre

    500 Garfield St, Middletown, OH 45044

    Opportunity awaits on this 7,405 sq ft lot at 500 Garfield St in Middletown! This residential parcel is a blank canvas for your dream home or investment project. Located in the Middletown School District, the property offers a great mix of convenience and community charm. Enjoy nearby parks for outdoor recreation and easy access to local favorites like The Swire Inn, Bourbon's Craft Kitchen &

    Monique Slaughter Huff Realty

    500 Garfield St, Middletown, OH 45044
  • /17

    $164,900

    $5K PRICE DROP
    • 1,497 Sq Ft

    1932 Winton St, Middletown, OH 45044

    Two houses on one parcel. Long term tenants on month to month agreements. Larger unit has newer HVAC, 2 bedrooms and many updates. Smaller unit has one bedroom. Conventional financing or cash only.

    Ashley Galloway Sibcy Cline Inc.

    1932 Winton St, Middletown, OH 45044
  • /16

    $749,400

    New Construction
    • 4 Beds
    • 3.5 Baths
    • 3,669 Sq Ft

    393 David Lee Ct, Monroe, OH 45050

    A stunning grand home by Schmidt Builders in beautiful Estates of Monroe Crossing featuring the Weldon plan with a welcoming covered front porch. Once inside you'll find a private study with french doors and a wonderful formal dining room w/wainscotting great for entertaining. Open concept with a large well appointed island kitchen features an oversized walk-in pantry, a walk-out morning room all

    Alexander Hencheck HMS Real Estate

    393 David Lee Ct, Monroe, OH 45050
  • /40

    $469,900

    New Construction
    • 2 - 4 Beds
    • 3 - 4 Baths
    • 2,157 Sq Ft

    Meridian Plan at Towns of Wetherington - Midtown Collection, West Chester Township, OH 45069

    The Meridian home design by Fischer Homes presents a well-balanced layout that brings together open shared areas and thoughtfully placed private spaces. With 2 to 4 bedrooms and 3 to 4 baths, this design is versatile enough to accommodate various lifestyles. A welcoming entry introduces the main level, where sightlines connect the family room, kitchen, and dining area to create a sense of

    Fischer Homes Builder
    7242 Otley Dr Unit 38055049, West Chester Township, OH 45069
  • /28

    $618,900

    New Construction
    • 3 - 6 Beds
    • 3 - 6.5 Baths
    • 2,284+ Sq Ft

    PARKETTE Plan at Stonybrook - Stonybrook Reserve, Monroe, OH 45044

    The Parkette is a fabulously designed floor plan. Expansive yet accessible, this home provides everything and more to meet your needs. If you crave flexibility, you'll be pleased with the unique customization options this home provides. Enjoy upgrades such as a luxurious super shower, garden bath, or even add a second level to include a gameroom, bedroom and full bath. You can also finish the

    Drees Homes Builder
    1685 Butler Warren Rd Unit 37252628, Monroe, OH 45044
  • /4

    $616,800

    New Construction
    • 3 - 6 Beds
    • 2.5 - 6 Baths
    • 2,573+ Sq Ft

    ATWELL Plan at Stonybrook - Stonybrook Reserve, Monroe, OH 45044

    The Atwell plan offers open spacious living with lots of flexibility. From the welcoming foyer with optional ceiling detailing, you'll view a quiet home office with optional double glass doors. A large two-story family room with optional fireplace is open to a well-equipped kitchen with a generous serving island and walk-in pantry. You can choose to add a bright sunroom off the open dining room,

    Drees Homes Builder
    1685 Butler Warren Rd Unit 37243367, Monroe, OH 45044
  • /61

    $614,800

    New Construction
    • 4 - 6 Beds
    • 2.5 - 7 Baths
    • 3,295+ Sq Ft

    VANDERBURGH Plan at Stonybrook - Stonybrook Reserve, Monroe, OH 45044

    The open, spacious Vanderburgh offers a variety of options for you to customize to fit your family's lifestyle. Step inside and discover an elegant formal dining room just off the main foyer. Beyond the foyer, a large central living area features an open arrangement of the family room with wall of windows and optional fireplace, a kitchen with convenient island, and breakfast room - the perfect

    Drees Homes Builder
    1685 Butler Warren Rd Unit 37243365, Monroe, OH 45044
  • /46

    $602,600

    New Construction
    • 4 - 5 Beds
    • 2.5 - 8 Baths
    • 2,716+ Sq Ft

    BUCHANAN Plan at Stonybrook - Stonybrook Reserve, Monroe, OH 45044

    Is it the sensible layout that speaks volumes to how families live today? Or could it be the variety of options to make it even more your own? The Buchanan offers a light-filled study with optional French doors as well as an elegant dining room with a dramatic tray ceiling option which also connects to the open kitchen through an optional butler's pantry. The expansive great room can have an

    Drees Homes Builder
    1685 Butler Warren Rd Unit 37243358, Monroe, OH 45044
  • /62

    $599,100

    New Construction
    • 4 - 6 Beds
    • 2.5 - 4 Baths
    • 3,055+ Sq Ft

    ALDEN Plan at Stonybrook - Stonybrook Reserve, Monroe, OH 45044

    The Alden presents open, spacious living in a comfortable 2-story plan that's designed with your needs in mind. From the open foyer, you'll view a flex room that can be used as a private home office or formal dining room. An open arrangement of the family room with optional corner fireplace, kitchen with generous serving island, and dining area is a great space for relaxing or entertaining.

    Drees Homes Builder
    1685 Butler Warren Rd Unit 37243351, Monroe, OH 45044
  • /76

    $579,800

    New Construction
    • 4 - 6 Beds
    • 2.5 - 7 Baths
    • 3,184+ Sq Ft

    VALE Plan at Stonybrook - Stonybrook Reserve, Monroe, OH 45044

    The Vale packs a lot of style in a comfortable two-story plan. Step inside and discover an inviting foyer, which opens to a private home office with optional double glass doors and and open arrangement of a well-equipped kitchen with serving island and dining area, and spacious family room with optional fireplace. An optional sunroom off the dining area will expand the central living area nicely.

    Drees Homes Builder
    1685 Butler Warren Rd Unit 37243345, Monroe, OH 45044
  • /28

    $579,900

    New Construction
    • 3 - 4 Beds
    • 2.5 - 8 Baths
    • 2,294+ Sq Ft

    SHELBURN Plan at Stonybrook - Stonybrook Reserve, Monroe, OH 45044

    Drees is excited to present the Shelburn, a new home design offering convenient one-level living. From the welcoming foyer and gallery with optional tray ceilings, you'll view an impressive central living space showcasing a large family room with optional fireplace, well-equipped kitchen and open, airy dining area. You can choose to add a relaxing covered rear porch. The secluded primary suite

    Drees Homes Builder
    1685 Butler Warren Rd Unit 37243338, Monroe, OH 45044
  • /24

    $579,700

    New Construction
    • 2 - 3 Beds
    • 2 - 3.5 Baths
    • 2,269+ Sq Ft

    NAPLES Plan at Stonybrook - Stonybrook Reserve, Monroe, OH 45044

    The Naples offers easy one-story living in an open spacious design. An inviting main foyer opens to a gallery and private study/bedroom. Upon entering the home from the garage, you'll find a family foyer, which is the perfect drop zone for your family's personal items. The open arrangement of the family room, kitchen and dining room is an entertainer's dream and a covered outdoor area expands

    Drees Homes Builder
    1685 Butler Warren Rd Unit 37243331, Monroe, OH 45044
  • /71

    $567,800

    New Construction
    • 4 - 5 Beds
    • 2.5 - 5 Baths
    • 2,801+ Sq Ft

    QUENTIN Plan at Stonybrook - Stonybrook Reserve, Monroe, OH 45044

    Open space and clean, modern lines characterize the Quentin floor plan, giving you that refreshed, rejuvenated feeling that home is supposed to. The home office just off the main foyer is perfect for working from home. Step up the elegance in the dining room with the tray ceiling option, if you like. The spacious family room offers a comfy optional corner fireplace. The breakfast room and kitchen

    Drees Homes Builder
    1685 Butler Warren Rd Unit 37243298, Monroe, OH 45044
  • /59

    $557,200

    New Construction
    • 2 - 3 Beds
    • 2 - 3.5 Baths
    • 1,987+ Sq Ft

    HIALEAH Plan at Stonybrook - Stonybrook Reserve, Monroe, OH 45044

    If you're looking for convenient living on one level, discover the Hialeah today. This home showcases an open arrangement of the large family room with optional fireplace, spectacular kitchen with generous island, and a spacious dining area. Expand your living with a covered outdoor area with optional fireplace. Relaxing is easy in your secluded primary suite which includes a luxurious bath and

    Drees Homes Builder
    1685 Butler Warren Rd Unit 37243289, Monroe, OH 45044
  • /38

    $653,600

    New Construction
    • 4 - 6 Beds
    • 3.5 - 8 Baths
    • 3,291+ Sq Ft

    BENNETT Plan at Estates of Monroe Crossings, Monroe, OH 45050

    The Bennett by Drees presents an open, spacious flexible 2-story plan. Step inside and you'll be welcomed by an inviting foyer, which is open to a quiet study. Beyond the main foyer is an open arrangement of the spacious kitchen with walk-in pantry, casual dining area and two-story family room. A flex room, situated in the rear of the first floor, can be used as an optional guest suite with an

    Drees Homes Builder
    201 Shyia Ct Unit 37243009, Monroe, OH 45050

Showing Results 121 - 160, Page 4 of 6

How to Buy a Home How to Finance a Home How to Sell a Home