$420,000 Last List Price
Sold Dec 24, 2025
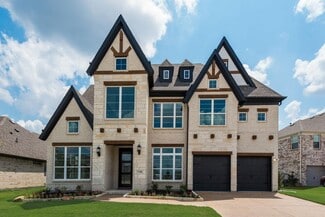
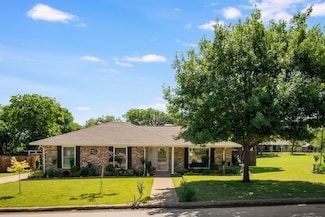
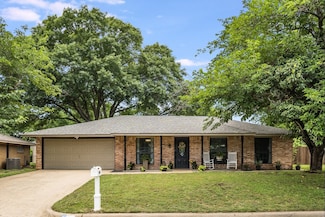
3480 Shiloh Rd, Midlothian, TX 76065
- 4 Beds
- 2.5 Baths
- 2,203 Sq Ft
- Built 1979
Last Sold Summary
- $191/SF
- 114 Days On Market
Current Estimated Value $571,190
Last Listing Agent Alvin Culberson JR Real Broker, LLC
3480 Shiloh Rd, Midlothian, TX 76065