46

Milford, MI 1-Story Homes for Sale

Section Image Section Image
  • /6

    $635,000

    New Construction
    • 1 Bed
    • 1 Bath
    • 800 Sq Ft

    Unit 302 Plan at 120 E. Liberty, Milford, MI 48381

    DA Building Builder
    120 E Liberty St Unit 38065998, Milford, MI 48381
  • /9

    $725,000

    New Construction
    • 2 Beds
    • 2 Baths
    • 1,200 Sq Ft

    Unit 301 Plan at 120 E. Liberty, Milford, MI 48381

    DA Building Builder
    120 E Liberty St Unit 38065946, Milford, MI 48381
  • /14

    $750,000

    New Construction
    • 2 Beds
    • 2 Baths
    • 1,350 Sq Ft

    Unit 305 Plan at 120 E. Liberty, Milford, MI 48381

    DA Building Builder
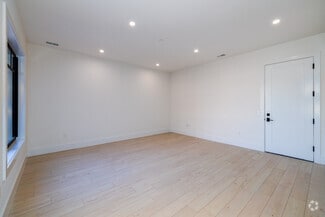
    120 E Liberty St Unit 38066092, Milford, MI 48381
  • /6

    $599,000

    New Construction
    • 1 Bed
    • 1 Bath

    120 E Liberty St Unit 302, Milford, MI 48381

    DA Building Builder
    120 E Liberty St Unit 302, Milford, MI 48381
  • /9

    $725,000

    New Construction
    • 2 Beds
    • 2 Baths

    120 E Liberty St Unit 301, Milford, MI 48381

    DA Building Builder
    120 E Liberty St Unit 301, Milford, MI 48381
  • /19

    $749,990

    New Construction
    • 2 Beds
    • 2.5 Baths
    • 2,210 Sq Ft

    1656 Moss Dr, Milford, MI 48381

    Fall move in to a Del Webb home at Kensington Ridge in Milford. Explore what an active 55+ community has to offer and come home to your new Prestige floor plan, offering all the luxuries of today and clever storage spaces.

    Del Webb Builder
    1656 Moss Dr, Milford, MI 48381
  • /2

    $700,000

    New Construction
    • 2 Beds
    • 2 Baths

    120 E Liberty St Unit 304, Milford, MI 48381

    DA Building Builder
    120 E Liberty St Unit 304, Milford, MI 48381
  • /30

    $524,990

    New Construction
    • 2 - 4 Beds
    • 2 - 3 Baths
    • 1,892 Sq Ft

    Palmary Plan at Kensington Ridge by Del Webb - Retreat, Milford, MI 48381

    The Palmary offers an elegant foyer that leads you to the open living spaces of this new home. A spacious center island allows for formal entertaining or casual dining and the large pantry offers the kitchen storage you desire. The optional covered patio extends along the back of house for additional entertaining space. Add a second-floor loft, bedroom, and bath for out-of-town guests or

    Del Webb Builder
    1554 Tranquility Dr Unit 36480038, Milford, MI 48381
  • /26

    $623,990

    New Construction
    • 2 - 4 Beds
    • 2.5 - 3.5 Baths
    • 2,421 Sq Ft

    Stellar Plan at Kensington Ridge by Del Webb - Scenic, Milford, MI 48381

    Enjoy an entertainer’s kitchen in the Stellar design with features like an oversized island and walk-in pantry open to the large gathering room, cafe, and optional covered patio. You’ll also love the 3-car garage for storage. Add a second-floor loft, bedroom, and bath to your new home to accommodate out of town guests or the grandkids.

    Del Webb Builder
    1554 Tranquility Dr Unit 36496739, Milford, MI 48381
  • /28

    $504,990

    New Construction
    • 2 Beds
    • 2 - 3 Baths
    • 1,646 Sq Ft

    Prosperity Plan at Kensington Ridge by Del Webb - Retreat, Milford, MI 48381

    You’ll love the layout of your new home when you choose the Prosperity. Delight in an open kitchen with large walk-in pantry and island as well as a defined space for a cafe. Retreat to the private Owner’s Suite with dual vanities and large walk-in closet. Add a sunroom off the cafe to connect to the optional covered patio for additional entertaining space.

    Del Webb Builder
    1554 Tranquility Dr Unit 36477700, Milford, MI 48381
  • /2

    $700,000

    New Construction
    • 2 Beds
    • 2 Baths

    120 E Liberty St Unit 303, Milford, MI 48381

    DA Building Builder
    120 E Liberty St Unit 303, Milford, MI 48381
  • /26

    $833,990

    New Construction
    • 3 Beds
    • 2.5 Baths
    • 2,213 Sq Ft

    3949 Bay Terrace, Milford, MI 48381

    Fall move-in! Spacious Stardom floor plan located in a private location makes this the perfect home for entertaining! This home features all the bells and whistles making it a must-see now!

    Del Webb Builder
    3949 Bay Terrace, Milford, MI 48381
  • /2

    $725,000

    New Construction
    • 2 Beds
    • 2 Baths

    120 E Liberty St Unit 206, Milford, MI 48381

    DA Building Builder
    120 E Liberty St Unit 206, Milford, MI 48381
  • /29

    $534,990

    New Construction
    • 2 - 4 Beds
    • 2.5 - 3.5 Baths
    • 2,026 Sq Ft

    Prestige Plan at Kensington Ridge by Del Webb - Retreat, Milford, MI 48381

    The spacious kitchen and open gathering room in the Prestige new home offer plenty of room to entertain family and friends. Retreat to the grand Owner's Suite featuring a spa-like bathroom and dual walk-in closets. Out of town guests and grandkids will enjoy the second bedroom with full bath attached at the front of the home. Add a second-floor loft/bedroom/bath for even more living space.

    Del Webb Builder
    1554 Tranquility Dr Unit 36462427, Milford, MI 48381
  • /27

    $643,990

    New Construction
    • 3 - 4 Beds
    • 3.5 - 4.5 Baths
    • 2,754 Sq Ft

    Renown Plan at Kensington Ridge by Del Webb - Scenic, Milford, MI 48381

    The Renown features a modern kitchen design overlooking the gathering room, cafe, and optional covered patio. Enjoy the oversized dual walk-in closets in the Owner’s Suite in addition to luxurious bath with dual vanities. The large 3-car garage offers the storage you desire while a flex room off the foyer can serve as a home office or hobby room.

    Del Webb Builder
    1554 Tranquility Dr Unit 36488967, Milford, MI 48381
  • /21

    $428,990

    New Construction
    • 2 - 3 Beds
    • 2 - 3 Baths
    • 1,502 Sq Ft

    Vista Plan at Kensington Ridge by Del Webb - Cottage, Milford, MI 48381

    Entertain with ease in the Vista new home design with open gathering room, cafe, and kitchen. The large island and ample counterspace are a chef’s dream while the cabinet space is plentiful. Enjoy coffee in the optional sunroom which offers a ton of natural light. Add a second story to your new home, complete with a loft, bedroom and bath to accommodate out of town guests and grandkids.

    Del Webb Builder
    1554 Tranquility Dr Unit 36476112, Milford, MI 48381
  • /29

    $673,990

    New Construction
    • 2 - 4 Beds
    • 2.5 - 3.5 Baths
    • 2,213 Sq Ft

    Stardom with Basement Plan at Kensington Ridge by Del Webb - Scenic, Milford, MI 48381

    The Stardom home design is filled with natural light and open living areas. The expansive kitchen flows effortlessly into the gathering room and overlooks a wide optional covered patio. The flex room off the foyer could be an office, den, or additional bedroom. Add a second-floor loft, bedroom, and bath to your new home for out-of-town guests or grandkids.

    Del Webb Builder
    1554 Tranquility Dr Unit 36497233, Milford, MI 48381
  • /2

    $700,000

    New Construction
    • 2 Beds
    • 2 Baths

    120 E Liberty St Unit 201, Milford, MI 48381

    DA Building Builder
    120 E Liberty St Unit 201, Milford, MI 48381
  • /29

    $584,990

    New Construction
    • 2 - 4 Beds
    • 2.5 - 3.5 Baths
    • 2,026 Sq Ft

    Prestige with Basement Plan at Kensington Ridge by Del Webb - Retreat, Milford, MI 48381

    The spacious kitchen and open gathering room in the Prestige new home offer plenty of room to entertain family and friends. Retreat to the grand Owner's Suite featuring a spa-like bathroom and dual walk-in closets. Out of town guests and grandkids will enjoy the second bedroom with full bath attached at the front of the home. Add a second-floor loft/bedroom/bath for even more living space.

    Del Webb Builder
    1554 Tranquility Dr Unit 36462057, Milford, MI 48381
  • /19

    $693,290

    New Construction
    • 2 Beds
    • 2 Baths
    • 1,841 Sq Ft

    1664 Moss Dr, Milford, MI 48381

    Fall Delivery! This ever popular Mystique floor plan on a daylight basement with oversized garage is located at the Kensington Ridge Del Webb 55+ community in Milford. Come see what you're missing!

    Del Webb Builder
    1664 Moss Dr, Milford, MI 48381
  • /27

    $703,990

    New Construction
    • 3 - 4 Beds
    • 3.5 - 4.5 Baths
    • 2,754 Sq Ft

    Renown with Basement Plan at Kensington Ridge by Del Webb - Scenic, Milford, MI 48381

    The Renown features a modern kitchen design overlooking the gathering room, cafe, and optional covered patio. Enjoy the oversized dual walk-in closets in the Owner’s Suite in addition to luxurious bath with dual vanities. The large 3-car garage offers the storage you desire while a flex room off the foyer can serve as a home office or hobby room.

    Del Webb Builder
    1554 Tranquility Dr Unit 36488727, Milford, MI 48381
  • /29

    $569,990

    New Construction
    • 2 - 4 Beds
    • 2 - 3 Baths
    • 1,841 Sq Ft

    Mystique with Basement Plan at Kensington Ridge by Del Webb - Retreat, Milford, MI 48381

    The new construction Mystique maximizes living options with its flexible layout and open living space. A spacious kitchen boasts a large island and is open to the cafe and cozy gathering room while a versatile flex room sits off the foyer. If you need extra space, you'll relish the optional second story loft that includes an added bedroom and bath, perfect for guests or your own getaway.

    Del Webb Builder
    1554 Tranquility Dr Unit 36482888, Milford, MI 48381
  • /26

    $754,990

    New Construction
    • 3 Beds
    • 3 Baths
    • 2,691 Sq Ft

    1589 Firefly Trail, Milford, MI 48381

    Fall 2026 move in! This Palmary ranch style floor plan boasts a wide-open concept flowing from kitchen to gathering and dining. Featuring 2 bedrooms that include a spacious and private owner's retreat, a flex room office, and covered outdoor living.

    Del Webb Builder
    1589 Firefly Trail, Milford, MI 48381
  • /40

    $110,000

    • 3 Beds
    • 2 Baths

    3373 Shale Ct, Milford, MI 48380

    Welcome to 3373 Shale Court in desirable Ridgewood MHC, located in Highland Township and the Huron Valley School District. Lot rent is currently $625/mo. plus water/sewer (approx. $55/mo., depending on usage). Community amenities include a CLUBHOUSE, HEATED POOL, REC FACILITIES, PLAYGROUND, BASKETBALL, VOLLEYBALL COURTS, SIDEWALKS, and PLANNED SOCIAL ACTIVITIES. This spacious 1999 Fairmont

    Karen Dantes Dantes Manufactured Homes, LLC

    3373 Shale Ct, Milford, MI 48380
  • /29

    $519,990

    New Construction
    • 2 - 4 Beds
    • 2 - 3 Baths
    • 1,841 Sq Ft

    Mystique Plan at Kensington Ridge by Del Webb - Retreat, Milford, MI 48381

    The new construction Mystique maximizes living options with its flexible layout and open living space. A spacious kitchen boasts a large island and is open to the cafe and cozy gathering room while a versatile flex room sits off the foyer. If you need extra space, you'll relish the optional second story loft that includes an added bedroom and bath, perfect for guests or your own getaway.

    Del Webb Builder
    1554 Tranquility Dr Unit 36445404, Milford, MI 48381
  • /16

    $1,195,000

    • 4 Beds
    • 3.5 Baths
    • 2,900 Sq Ft

    2775 Verona Way, Milford, MI 48381

    Welcome to Verona Way an exclusive, high-end enclave of just 10 luxury homes, each set on 1.5-acre lots for exceptional space, privacy, and prestige plus this homesite is a premium walkout lot. This stunning new construction delivers elevated design from the moment you walk in, featuring an open-concept layout with vaulted ceilings and exposed beams that make a dramatic first impression. The

    2775 Verona Way, Milford, MI 48381
  • /29

    $613,990

    New Construction
    • 2 - 4 Beds
    • 2.5 - 3.5 Baths
    • 2,213 Sq Ft

    Stardom Plan at Kensington Ridge by Del Webb - Scenic, Milford, MI 48381

    The Stardom home design is filled with natural light and open living areas. The expansive kitchen flows effortlessly into the gathering room and overlooks a wide, optional covered patio. The flex room off the foyer could be an office, den, or additional bedroom. Add a second-floor loft, bedroom, and bath to your new home for out-of-town guests or grandkids.

    Del Webb Builder
    1554 Tranquility Dr Unit 36495881, Milford, MI 48381
  • /10

    $438,990

    New Construction
    • 2 - 3 Beds
    • 2 - 3 Baths
    • 1,595 Sq Ft

    Mirage Plan at Kensington Ridge by Del Webb - Cottage, Milford, MI 48381

    The Mirage new home design boasts a large cafe area off the kitchen which connects to the gathering room for seamless entertaining. The large garage entry connects to the laundry room and Owner’s Bath for easy livability on laundry day. For out-of-town guests, add a second-floor loft, bedroom, and bath which offers the privacy you both need.

    Del Webb Builder
    1554 Tranquility Dr Unit 36474967, Milford, MI 48381
  • /21

    $792,990

    New Construction
    • 3 Beds
    • 3.5 Baths
    • 2,754 Sq Ft

    2308 Costal Ct, Milford, MI 48381

    Winter 2026 Elegant Renown floor plan is situated on a premium cul-de-sac homesite near the lake. Featuring a gourmet kitchen, 3 bedrooms, 2.5 baths, and a flex room. Covered outdoor living and 3-car garage make it perfection at Del Webb.

    Del Webb Builder
    2308 Costal Ct, Milford, MI 48381
  • /29

    $433,990

    New Construction
    • 2 - 4 Beds
    • 2 - 3 Baths
    • 1,503 Sq Ft

    Meadow Plan at Kensington Ridge by Del Webb - Cottage, Milford, MI 48381

    The Meadow new home design boasts an oversized Owner’s Suite with walk-in closet and luxurious bath with dual vanity. The front flex room can be used as a home office or hobby room and can easily be changed to accommodate another bedroom. You’ll also love the loft option that adds another bedroom and full bath, perfect for out-of-town guests or grandkids.

    Del Webb Builder
    1554 Tranquility Dr Unit 36465866, Milford, MI 48381
  • /2

    $725,000

    New Construction
    • 2 Beds
    • 2 Baths
    • 1,350 Sq Ft

    120 E Liberty St Unit 205, Milford, MI 48381

    DA Building Builder
    120 E Liberty St Unit 205, Milford, MI 48381
  • /28

    $35,000

    • 3 Beds
    • 2 Baths
    • 1,344 Sq Ft

    1908 Borman Ct, Milford, MI 48381

    If you would like more information about this home or would like to schedule a showing, please contact the listing broker/agent, not the park office. Welcome home to this spacious 1,344 sq. ft. Friendship manufactured home located in the highly desirable Childs Lake Estates community in Milford Township, within the Huron Valley School District. Offering 3 bedrooms, 2 full bathrooms, two dining

    Karen Dantes Dantes Manufactured Homes, LLC

    1908 Borman Ct, Milford, MI 48381
  • /28

    $554,990

    New Construction
    • 2 - 4 Beds
    • 2 - 3 Baths
    • 1,646 Sq Ft

    Prosperity with Basement Plan at Kensington Ridge by Del Webb - Retreat, Milford, MI 48381

    You’ll love the layout of your new home when you choose the Prosperity. Delight in an open kitchen with large walk-in pantry and island as well as a defined space for a cafe. Retreat to the private Owner’s Suite with dual vanities and large walk-in closet. Add a sunroom off the cafe to connect to the optional covered patio for additional entertaining space.

    Del Webb Builder
    1554 Tranquility Dr Unit 36464152, Milford, MI 48381
  • /2

    $675,000

    New Construction
    • 2 Beds
    • 2 Baths

    120 E Liberty St Unit 204, Milford, MI 48381

    DA Building Builder
    120 E Liberty St Unit 204, Milford, MI 48381

Showing Results 1 - 40, Page 1 of 2

Home Price Trends

Median Sale Price
$475,000
Median Single Family Sale Price
$540,000
Median Townhouse Sale Price
$438,490
Median 2 Bedroom Sale Price
$569,990
Median 1 Bedroom Sale Price
$599,000
Average Price Per Sq Ft
$240
Number of Homes for Sale
114
Last 12 months Home Sales
319
Months of Supply
4.30
Median List Price
$525,000
Median Change From 1st List Price
1%
Median Home Sale Price YoY Change
-2%
How to Buy a Home How to Finance a Home How to Sell a Home


